

$925,000
14122 Chesterfield TrailHudson, FL 34669
Listing updated: October 13, 2026 at 7:07 PM ET
Listing courtesy of Re/Max Premier Group · Judy Curry · MLS #TB8546842 · Active · 813-929-7600Property type
Year built
Lot size
Price / sq ft
HOA dues
Days on market
Garage spaces
Flood zone
About this home
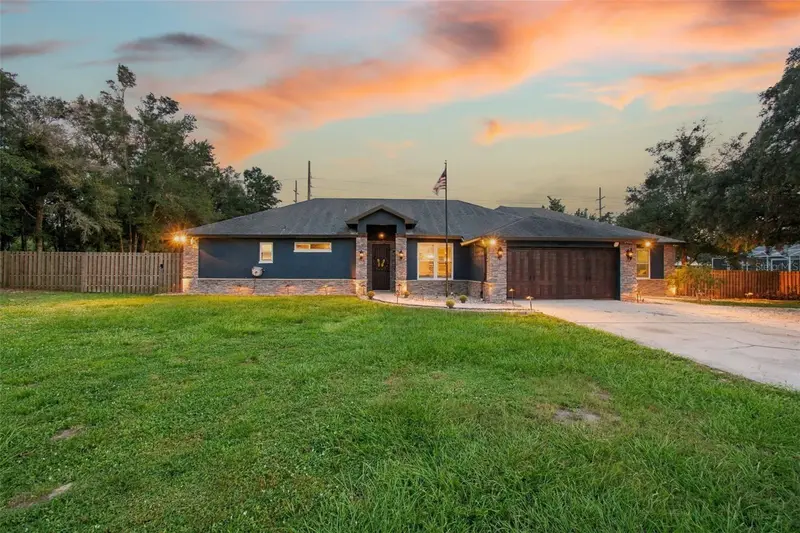
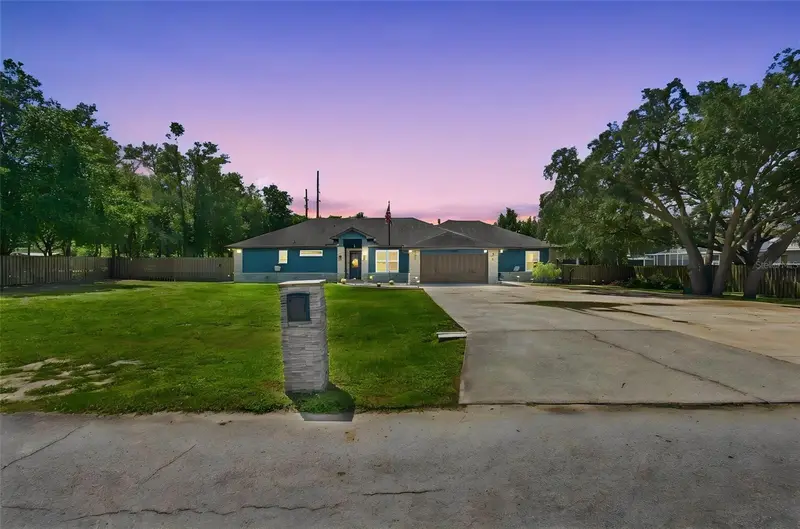
**A RARE FIND—TWO HOMES, LUXURY LIVING, A PRIVATE RESORT & MORE THAN 2 ACRES!** Discover an extraordinary property offering privacy, flexibility and a lifestyle that's nearly impossible to duplicate. Featuring a beautifully rebuilt 5-BEDROOM, 3-BATH MAIN RESIDENCE, a completely independent 1-BEDROOM, 1-BATH GUEST COTTAGE/MOTHER-IN-LAW HOME and an EXTRA 1-ACRE LOT, this property is ideal for MULTIGENERATIONAL LIVING, extended family or guests who appreciate their own space. **COMPLETELY REBUILT IN 2019** by a respected Tampa custom home builder, the main residence showcases exceptional craftsmanship, SOARING CEILINGS, dramatic 10-FT DOORS and a spacious OPEN FLOOR PLAN designed for comfortable living and entertaining. The gourmet kitchen features CUSTOM CABINETRY and an impressive QUARTZ ISLAND, complemented by HARDWOOD FLOORS, PLANTATION SHUTTERS, REMOTE-CONTROLLED SHADES and CUSTOM CLOSETS. What truly sets this home apart are its unforgettable details: a spectacular BUILT-IN TWO-SIDED AQUARIUM connecting the primary suite and family room, a FLOOR-TO-CEILING BOOKCASE BUILT AROUND A REAL TREE, GAS FIREPLACE, INDOOR/OUTDOOR SURROUND SOUND and a HIDDEN PROJECTION TV. Step outside to your own PRIVATE RESORT featuring a CUSTOM POOL, SPA & GROTTO, professional landscape and pool lighting, OUTDOOR KITCHEN and expansive CUSTOM FIRE-PIT PATIO. Whether entertaining or simply relaxing, this outdoor retreat is designed to be enjoyed year-round. With MORE THAN 2 ACRES, there's room for ANIMALS, GARDENS, recreation and endless possibilities. The SEPARATE GUEST COTTAGE offers its own KITCHEN, LAUNDRY, LIVING AREA, BEDROOM, BATHROOM and SCREENED PORCH—providing independence and privacy while keeping loved ones close. An EXTRA 1-ACRE LOT may offer the opportunity to build ANOTHER FULL-SIZED RESIDENCE, creating the potential for an exceptional MULTIGENERATIONAL FAMILY COMPOUND, subject to applicable approvals. The impressive infrastructure includes SOLAR ELECTRIC, WHOLE-HOME GENERATOR, PROPANE GAS, WATER FILTRATION, COMMERCIAL-GRADE AIR FILTRATION, CENTRAL VACUUM, THREE A/C SYSTEMS with individual room thermostats, TWO WELLS, an AIR-CONDITIONED 2-CAR GARAGE, TOOL SHED, ELECTRONIC GATES/FENCING and ADVANCED SECURITY. Enjoy the peace and privacy of acreage without sacrificing convenience! Shopping, schools and medical facilities are nearby, with easy access to the VETERANS EXPRESSWAY, TAMPA INTERNATIONAL AIRPORT and GULF COAST BEACHES approximately 30 minutes away. **MORE THAN A HOME—THIS IS TWO RESIDENCES, A PRIVATE RESORT AND A RARE OPPORTUNITY TO CREATE THE LIFESTYLE YOU'VE ALWAYS ENVISIONED!** ***GUEST COTTAGE/MOTHER-IN-LAW HOME SQUARE FOOTAGE IS ADDITIONAL TO THE STATED MAIN RESIDENCE SQUARE FOOTAGE.***
Estimated monthly payment
Estimate only. Taxes use the listing's reported amount where available; insurance is a Florida-average estimate. Your actual payment will vary — run a full calculation or talk to a lender.
Price & listing history32 days on market
- Status: ActiveSep 11, 2026
- Listed$949,000Sep 11, 2026
- Price reduced$925,000
Facts & features
- Property type
- Residential
- Sub type
- Single Family Residence
- Status
- Active
- Days on market
- 32
- Subdivision
- Canterbury Farms
- County
- Pasco
- Year built
- 1995
- Living area
- 3,353 sq ft
- Price/sq ft
- $276
- Building area
- 4,520 sq ft (Appraiser)
- Lot size
- 43,560 sq ft
- Lot category
- 2 to less than 5
- Flood zone
- X (12101C0202F)
- Garage
- 2 spaces
- Pool
- Private pool
- Annual taxes
- $4,157 (2025)
- Parcel #
- 26 24 17 0030 00000 0120
- Zoning
- AR1
- MLS #
- TB8546842
Ask about this home
Have a question? Ask the broker directly.
Ryan Solberg answers personally — no call center, no spam. Your question goes straight to him.
Interior Details
- Bedrooms
- 5
- Full bathrooms
- 3
- Flooring
- Marble, Wood
- Appliances
- Bar Fridge, Built-In Oven, Convection Oven, Cooktop, Dishwasher, Disposal, Exhaust Fan, Gas Water Heater, Ice Maker, Indoor Grill, Kitchen Reverse Osmosis System, Microwave, Range Hood, Refrigerator, Solar Hot Water, Tankless Water Heater, Touchless Faucet, Water Filtration System, Water Purifier, Water Softener, Whole House R.O. System, Wine Refrigerator
- Interior features
- Attic Ventilator, Built-in Features, Ceiling Fans(s), Central Vaccum, Crown Molding, Eat-in Kitchen, High Ceilings, Kitchen/Family Room Combo, Living Room/Dining Room Combo, Open Floorplan, Smart Home, Solid Wood Cabinets, Split Bedroom, Stone Counters, Thermostat, Vaulted Ceiling(s), Walk-In Closet(s), Window Treatments
- Laundry
- Electric Dryer Hookup, Gas Dryer Hookup, Inside, Laundry Closet, Laundry Room, Washer Hookup
- Stories / Levels
- One
- Direction faces
- East
- Fireplace
- Yes
- In-law suite
- Yes
Heating & Cooling
- Heating
- Central, Electric, Heat Pump, Zoned
- Cooling
- Central Air, Mini-Split Unit(s), Zoned, Attic Fan
Parking
- Garage spaces
- 2
- Attached garage
- Yes
- Parking features
- Driveway, Garage Door Opener, RV Access/Parking
HOA & Financial
- Total monthly fees
- None
- Total annual fees
- None
- CDD
- No
- Homestead exemption
- Yes
- Min lease term
- No Minimum
- Listing terms
- Cash, Conventional, VA Loan
- Ownership
- Fee Simple
- Available for lease
- Yes
- Lease restrictions
- No
- Approval process
- CHECK WITH COUNTY FOR ANY RESTRICTIONS BEFORE LEASING
Exterior & Construction
- Exterior features
- Fire Pit, Garden, Lighting, Misting System, Outdoor Grill, Outdoor Kitchen, Playground, Rain Gutters, RV Hookup, Shade Shutter(s), Sidewalk, Storage
- Construction materials
- Block, Stone, Stucco
- Roof
- Shingle
- Foundation
- Slab
- Pool
- Private pool
- Road surface
- Paved
Utilities
- Sewer
- Septic Tank
- Water source
- Private, Well, Well Required
- Utilities
- BB/HS Internet Available, Cable Available, Cable Connected, Electricity Connected, Phone Available, Propane, Sprinkler Well, Water Available
Community
- Pets allowed
- Yes
Schools
Letter grades: Florida DOE 2024–25 school grades (Orange, Seminole, Lake, Osceola, Brevard). Assigned schools from the listing agent — verify enrollment with the district.
Room Details
| Room | Level | Dimensions |
|---|---|---|
| Primary Bedroom | First | 27x18 |
| Laundry | First | 11x8 |
| Kitchen | First | 11x17 |
| Bedroom 2 | First | 15x17 |
| Bedroom 3 | First | 15x17 |
| Bedroom 4 | First | 15x14 |
| Family Room | First | 15x22 |
| Living Room | First | 18x27 |
| Bedroom 5 | First | 15x14 |
Listing Details
- Listing date
- 2026-09-04
- On market date
- 2026-09-11
- Original list price
- $949,000
- Occupant type
- Vacant
- MLS area
- 34669 - Hudson/Port Richey
- Listing AOR
- Suncoast Tampa
- Status changed
- 2026-09-11
- Tax legal description
- CANTERBURY FARMS UNIT TWO PB 24 PG 132-133 LOT 12 AND CANTERBURY FARMS UNIT TWO PB 24 PG 132-133 LOT 11
Flood risk
Minimal-risk area outside the mapped floodplain. Flood insurance is optional and typically low-cost.
Source: FEMA flood zone reported on the listing. Confirm current designation at FEMA Flood Map Service Center.
Location
Directions
From SR 54, take the Suncoast Parkway (SR 589) north to Exit 27/SR 52. Head west on SR 52, turn right onto Hays Road, left onto Thornwood Trail, then left onto Chesterfield Trail. The home will be on the right.
More homes like this
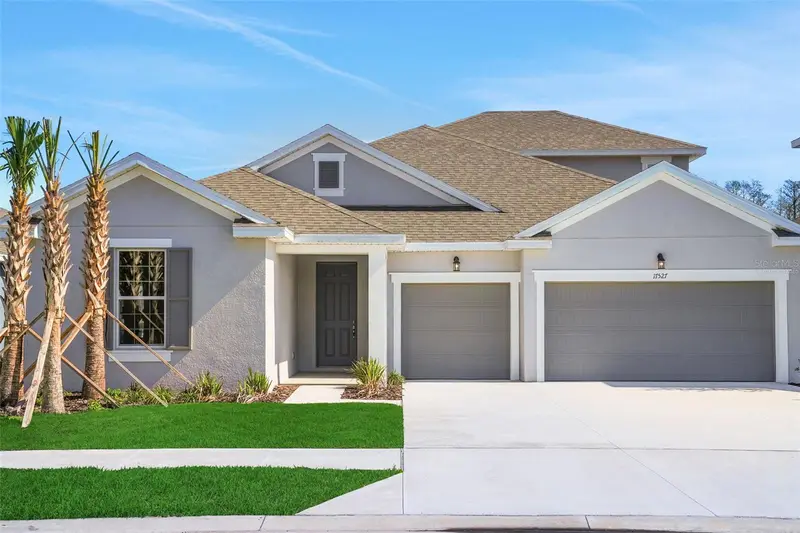
$599,990
17527 Valleywood Pkwy
Land O Lakes, FL 34638
4 bd · 4 ba · 3,099 sqft
Angeline
MLS ID #G5110065, OLYMPUS EXECUTIVE REALTY INC.
Listing provided by Stellar MLS
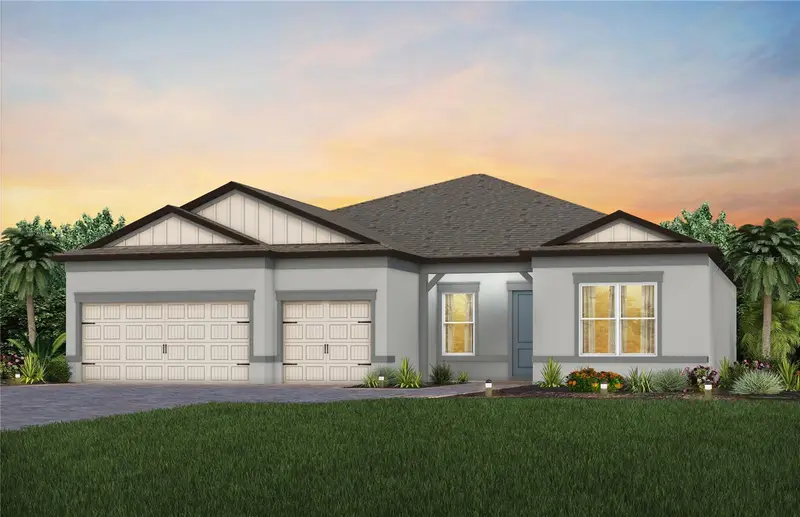
$722,000
17120 Sycamore Heights Dr
Spring Hill, FL 34610
3 bd · 3 ba · 2,483 sqft
Del Webb River Reserve Phase 1a & 1b
MLS ID #TB8551861, PULTE REALTY OF WEST FLORIDA LLC.
Listing provided by Stellar MLS
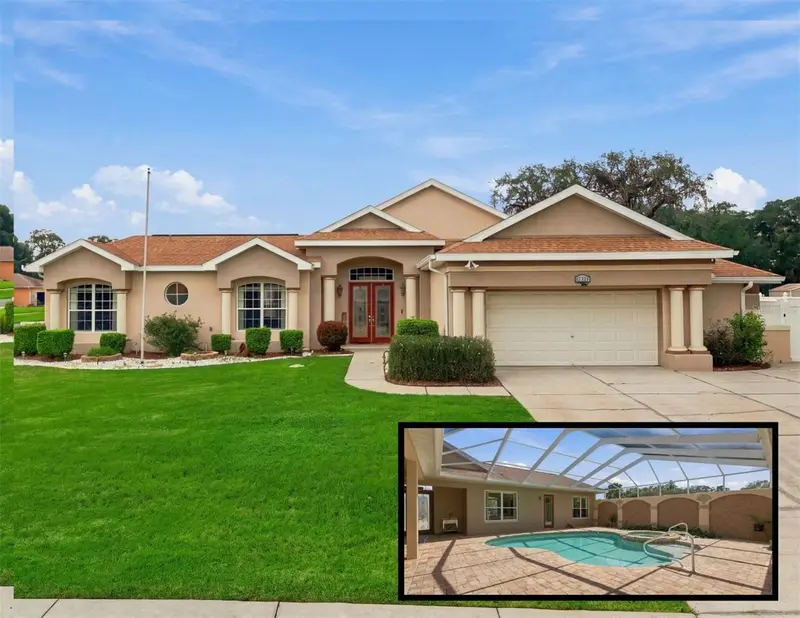
$677,000
12061 Sapphire Dr
Spring Hill, FL 34609
5 bd · 4 ba · 3,171 sqft
Padrons West Linden Estates
MLS ID #TB8548814, PEOPLE'S TRUST REALTY.
Listing provided by Stellar MLS
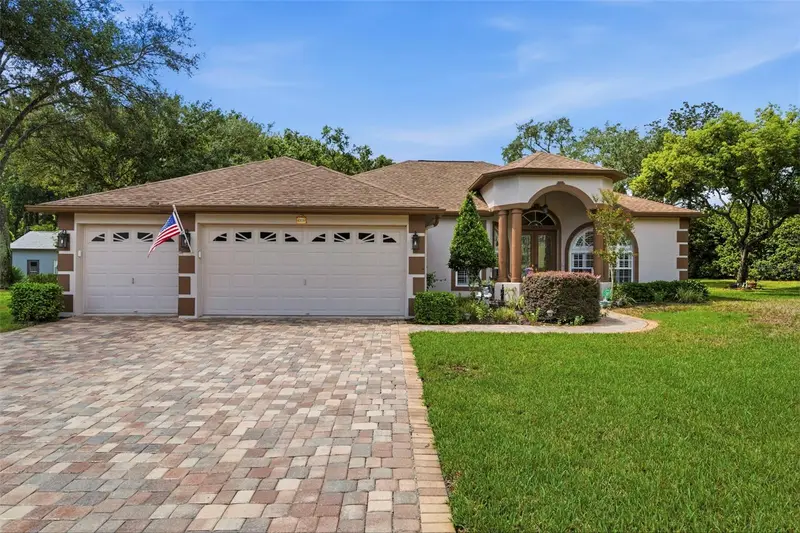
$555,000
10531 Miracle Ln
New Port Richey, FL 34654
3 bd · 3 ba · 2,032 sqft
Reserve At Golden Acres
MLS ID #W7889032, FUTURE HOME REALTY.
Listing provided by Stellar MLS

Listings courtesy of Stellar MLS as distributed by MLS GRID
IDX information is provided exclusively for consumers’ personal, non-commercial use and may not be used for any purpose other than to identify prospective properties consumers may be interested in purchasing.
Based on information submitted to the MLS GRID as of October 13, 2026 at 7:07 PM ET. All data is obtained from various sources and may not have been verified by broker or MLS GRID. Supplied Open House Information is subject to change without notice. All information should be independently reviewed and verified for accuracy. Properties may or may not be listed by the office/agent presenting the information.
All or a portion of the multiple listing information is provided by Stellar MLS, from a copyrighted compilation of listings. The compilation of listings and each individual listing are © 2026 Stellar MLS. All rights reserved.
Ryan Solberg, Broker · MaxLife Realty LLC · FL License #BK3354351 · Equal Housing Opportunity · Full disclaimer · DMCA