
$999,900
6421 Driftwood DriveHudson, FL 34667
Listing updated: September 4, 2026 at 10:01 AM ET
Listing courtesy of Jack Keller Inc · John Keller, III · MLS #TB8539254 · Active · 727-586-1497Property type
Year built
Lot size
Price / sq ft
HOA dues
Days on market
Garage space
Flood zone
About this home
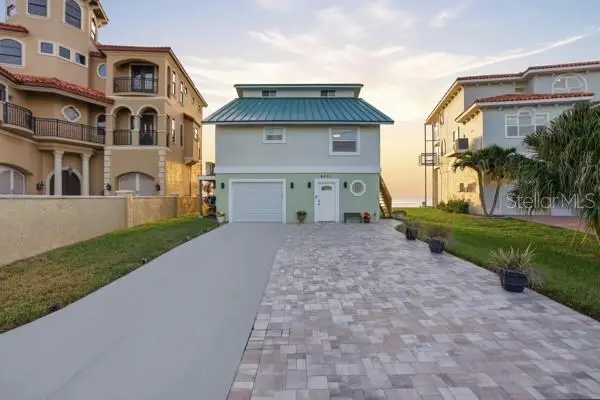
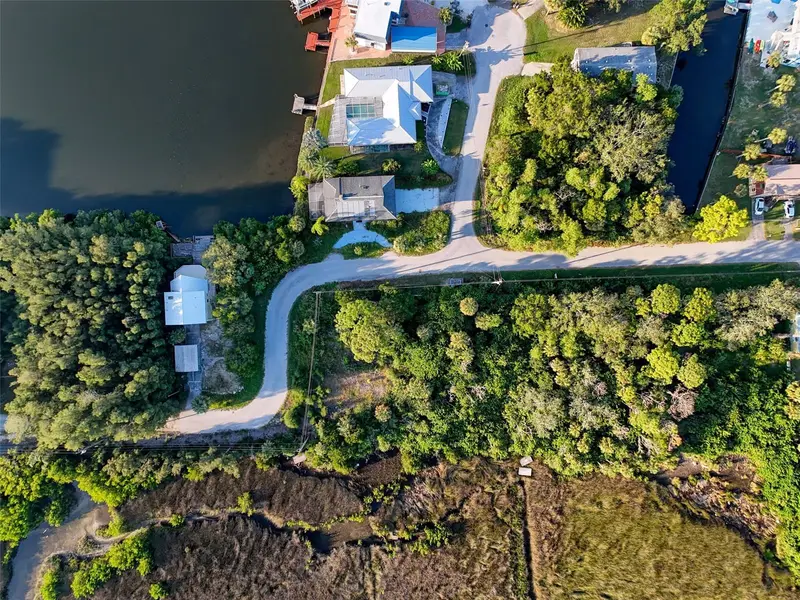
GULF-FRONT LIVING WITH STUNNING WATER VIEWS, RECENT UPDATES & AN INCREDIBLE GAME ROOM! Welcome to 6421 Driftwood Drive, a distinctive waterfront home in the desirable Driftwood Isles community of Hudson. Situated directly on the Gulf with approximately 71 feet of waterfront, this property offers beautiful open-water views, spectacular sunsets, and the opportunity to enjoy the Florida waterfront lifestyle every day. Thoughtfully updated since 2021, this spacious 4-bedroom, 3-full-bath home offers a comfortable layout with plenty of room for entertaining and enjoying the waterfront setting. The open living areas feature high ceilings, abundant natural light, and large windows that allow the Gulf views to take center stage. The kitchen provides ample cabinetry and workspace and flows naturally into the surrounding living and dining areas. One of the home's standout features is the converted garage area, which has been thoughtfully redesigned to create a spacious game room. The current configuration provides one dedicated garage parking space, while the remainder of the former garage area has been transformed into an entertaining and recreation space. Whether used as a game room, media area, home gym, hobby space, or additional gathering area, this flexible space adds tremendous versatility to the home. The primary suite and additional bedrooms provide comfortable accommodations for family and guests, while the home's elevated design and thoughtful floor plan provide excellent separation between living and private spaces. Step outside and experience what makes this property truly special. Enjoy your morning coffee overlooking the Gulf, relax on the balcony, entertain guests, or watch the sun set over the water. With direct Gulf frontage and approximately 71 feet of waterfront, the property is perfectly positioned for boating, fishing, kayaking, and enjoying the natural beauty of Florida's Gulf Coast. Located in a quiet waterfront neighborhood just off Old Dixie Highway, the home offers a peaceful residential setting while remaining convenient to Hudson's restaurants, shopping, entertainment, beaches, and other Gulf Coast attractions. Furniture is available for purchase separately and is not included with the sale of the home. If you're looking for a waterfront residence with recent updates, three full bathrooms, four bedrooms, direct Gulf frontage, beautiful water views, a dedicated garage space, and an impressive bonus game room, 6421 Driftwood Drive is a property worth seeing in person. Come experience the views, the space, and the unique waterfront lifestyle this home has to offer! The Seller has never occupied the Property and, therefore, makes no representations regarding its condition. The Seller strongly encourages the Buyer to conduct all inspections, investigations, and due diligence the Buyer deems necessary or appropriate to independently evaluate the Property and make an informed purchasing decision.
Estimated monthly payment
Estimate only. Taxes use the listing's reported amount where available; insurance is a Florida-average estimate. Your actual payment will vary — run a full calculation or talk to a lender.
Price & listing history20 days on market
- Status: ActiveAug 15, 2026
- Listed$1,090,000Aug 15, 2026
- Price reduced$999,900
Facts & features
- Property type
- Residential
- Sub type
- Single Family Residence
- Status
- Active
- Days on market
- 20
- Subdivision
- Driftwood Isles
- County
- Pasco
- Year built
- 1983
- Living area
- 1,976 sq ft
- Price/sq ft
- $506
- Building area
- 3,263 sq ft (Owner)
- Lot size
- 6,270 sq ft
- Lot category
- 0 to less than 1/4
- Flood zone
- VE (12101C0177G)
- Garage
- 1 spaces
- Annual taxes
- $10,849 (2025)
- Parcel #
- 16-24-28-017.0-000.00-043.0
- Zoning
- R4
- MLS #
- TB8539254
Ask about this home
Have a question? Ask the broker directly.
Ryan Solberg answers personally — no call center, no spam. Your question goes straight to him.
Interior Details
- Bedrooms
- 4
- Full bathrooms
- 3
- Flooring
- Ceramic Tile, Luxury Vinyl, Tile, Vinyl
- Appliances
- Dishwasher, Disposal, Dryer, Electric Water Heater, Exhaust Fan, Microwave, Range, Refrigerator, Tankless Water Heater, Washer, Water Softener
- Interior features
- Attic Ventilator, Built-in Features, Ceiling Fans(s), Dry Bar, Eat-in Kitchen, High Ceilings, PrimaryBedroom Upstairs, Stone Counters, Thermostat, Vaulted Ceiling(s), Walk-In Closet(s), Window Treatments
- Laundry
- Laundry Closet
- Stories / Levels
- Three Or More
- Direction faces
- Southeast
Heating & Cooling
- Heating
- Central, Electric
- Cooling
- Central Air, Mini-Split Unit(s), Attic Fan
Parking
- Garage spaces
- 1
- Attached garage
- Yes
- Parking features
- Driveway, Garage Door Opener, Ground Level, Guest
HOA & Financial
- Total monthly fees
- None
- Total annual fees
- None
- CDD
- No
- Min lease term
- No Minimum
- Listing terms
- Cash, Conventional, FHA
- Ownership
- Fee Simple
- Available for lease
- Yes
- Lease restrictions
- No
Exterior & Construction
- Exterior features
- Private Mailbox
- Construction materials
- Stucco, Frame
- Roof
- Metal
- Foundation
- Slab
- Waterfront
- Yes
- Water access
- Yes
- Water view
- Yes
- Road surface
- Paved
Utilities
- Sewer
- Public Sewer
- Water source
- Public
- Utilities
- Cable Connected, Electricity Connected, Fiber Optics, Sewer Connected, Water Connected
Room Details
| Room | Level | Dimensions |
|---|---|---|
| Primary Bedroom | Third | 12x20 |
| Kitchen | Second | |
| Living Room | Second | 13x29 |
Listing Details
- Listing date
- 2026-08-15
- On market date
- 2026-08-15
- Original list price
- $1,090,000
- Occupant type
- Vacant
- MLS area
- 34667 - Hudson/Bayonet Point/Port Richey
- Listing AOR
- Suncoast Tampa
- Status changed
- 2026-08-15
- Tax legal description
- DRIFTWOOD ISLES UNIT 5 PB 7 PG 43 LOT 43
Flood risk
Coastal high-hazard area (Zone V) with wave action. In a FEMA Special Flood Hazard Area — flood insurance is generally required by lenders.
Source: FEMA flood zone reported on the listing. Confirm current designation at FEMA Flood Map Service Center.
Location
Directions
From Us 19 and Hudson Ave, west on Hudson Ave to Old Dixie Hwy, North on Old Dixie Highway to McCray Dr, West on McCray Dr to Collette St, South on Collette St to Driftwood Dr, North on Driftwood Dr and the property will be on your right!
More homes like this
$35,000
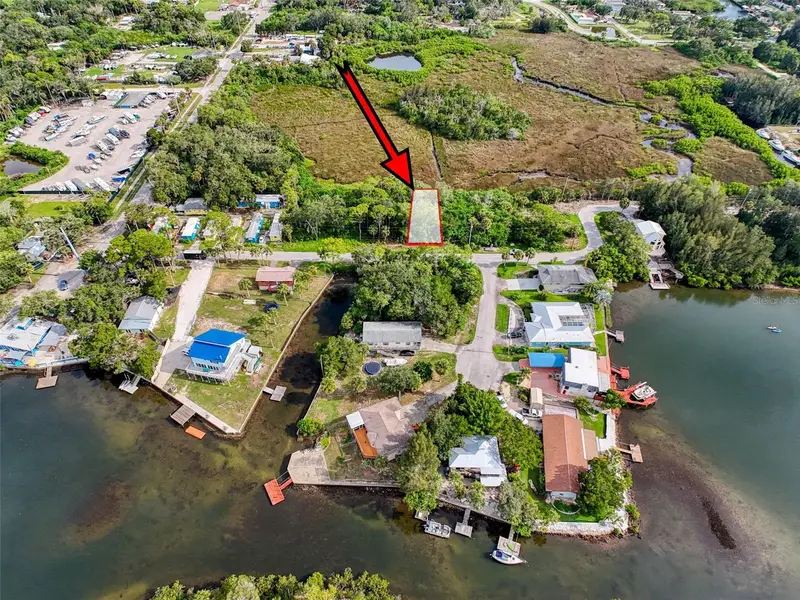
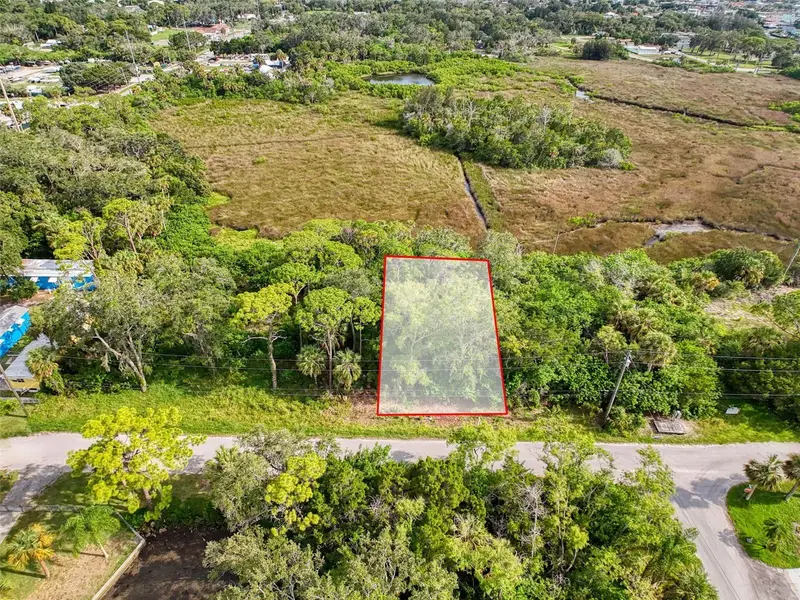
Lot 8 Nowiki Ave
Hudson, FL 34667
0.14 acres
Driftwood Isles
MLS ID #W7866623, FLORIDA LUXURY REALTY INC.
Listing provided by Stellar MLS
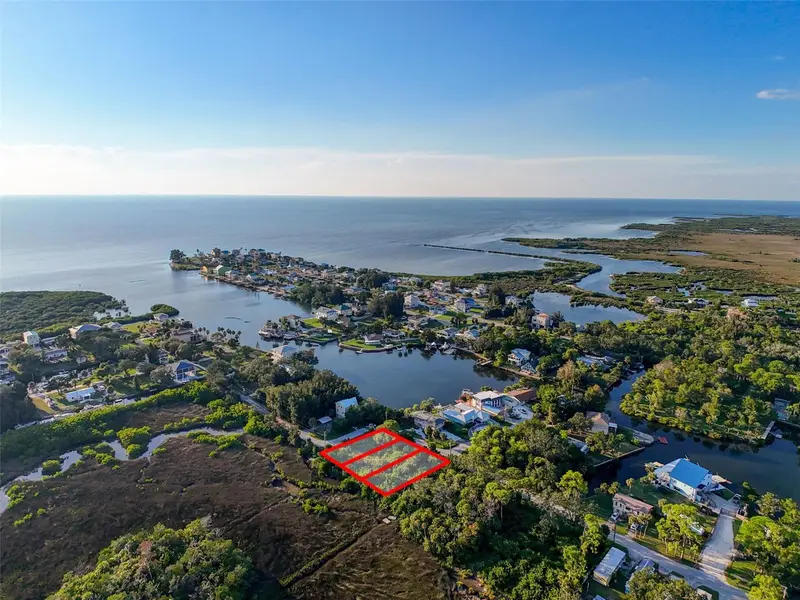
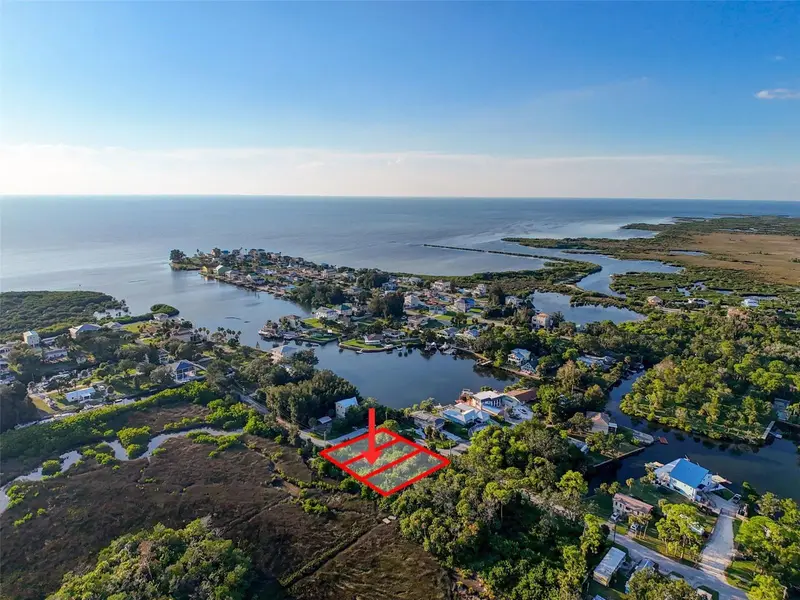
$35,000
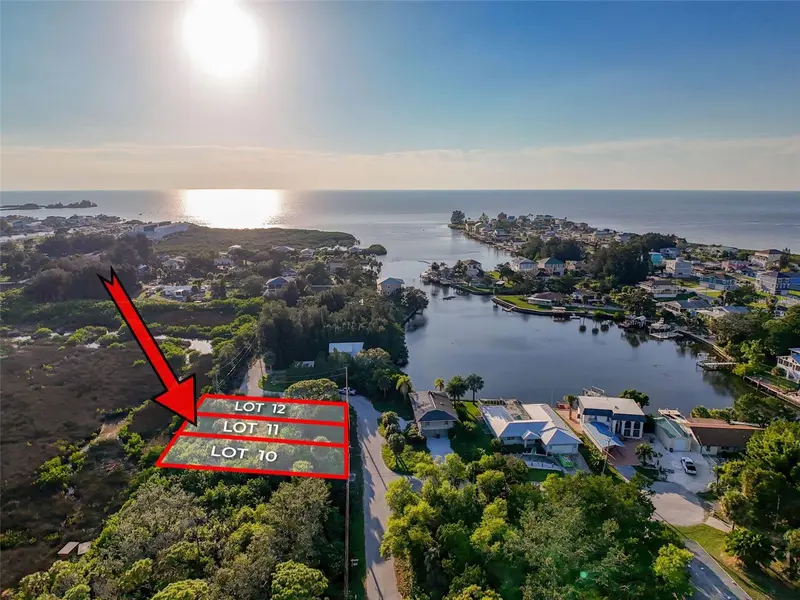
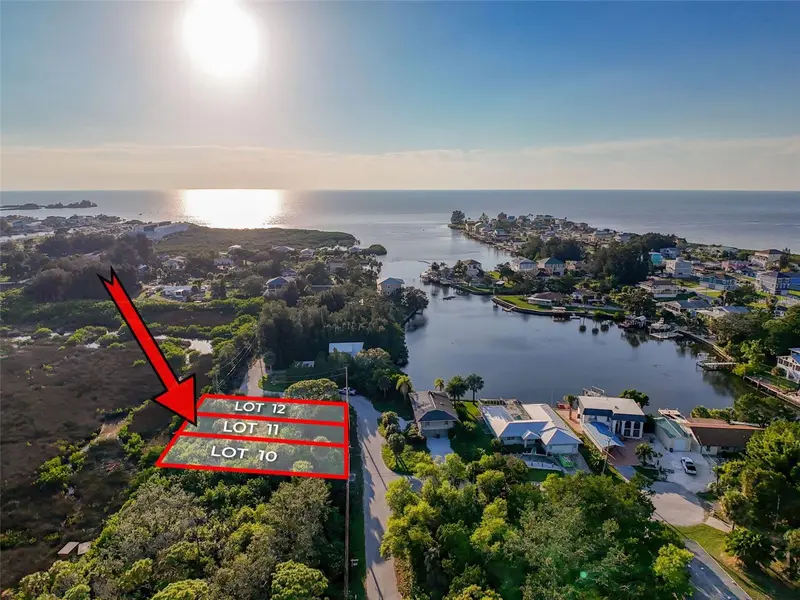
Lot 10 Nowiki Ave
Hudson, FL 34667
0.14 acres
Driftwood Isles
MLS ID #W7879563, NEXTHOME CABANAS REALTY.
Listing provided by Stellar MLS
$44,000
Lot 11 Nowiki Ave
Hudson, FL 34667
0.14 acres
Driftwood Isles
MLS ID #W7879566, NEXTHOME CABANAS REALTY.
Listing provided by Stellar MLS
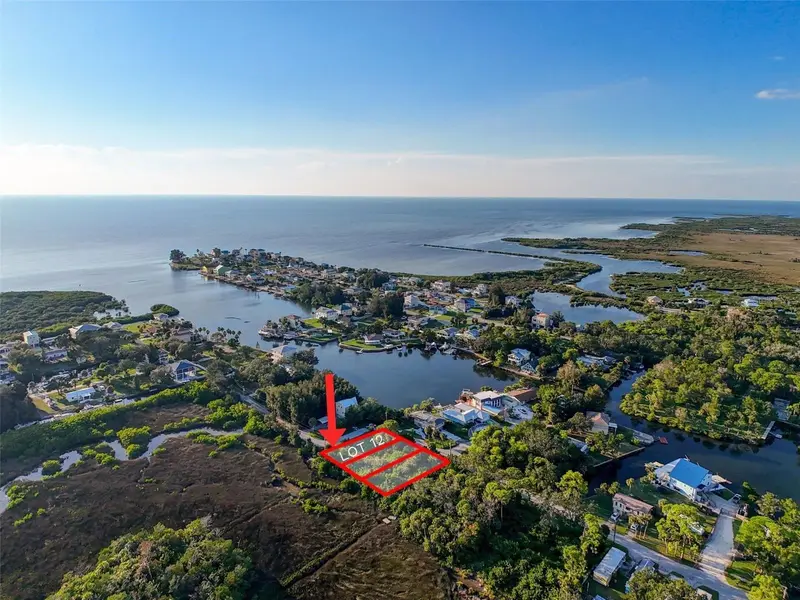
$54,900
Lot 12 Nowiki Ave
Hudson, FL 34667
0.14 acres
Driftwood Isles
MLS ID #W7879570, NEXTHOME CABANAS REALTY.
Listing provided by Stellar MLS

Listings courtesy of Stellar MLS as distributed by MLS GRID
IDX information is provided exclusively for consumers’ personal, non-commercial use and may not be used for any purpose other than to identify prospective properties consumers may be interested in purchasing.
Based on information submitted to the MLS GRID as of September 4, 2026 at 10:01 AM ET. All data is obtained from various sources and may not have been verified by broker or MLS GRID. Supplied Open House Information is subject to change without notice. All information should be independently reviewed and verified for accuracy. Properties may or may not be listed by the office/agent presenting the information.
All or a portion of the multiple listing information is provided by Stellar MLS, from a copyrighted compilation of listings. The compilation of listings and each individual listing are © 2026 Stellar MLS. All rights reserved.
Ryan Solberg, Broker · MaxLife Realty LLC · FL License #BK3354351 · Equal Housing Opportunity · Full disclaimer · DMCA