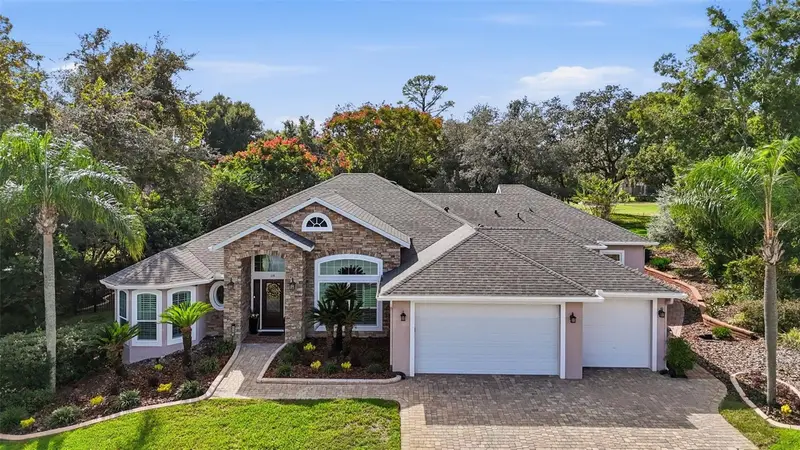

$674,900
119 Belchase CourtDebary, FL 32713
Listing updated: November 1, 2026 at 10:20 AM ET
Listing courtesy of Lpt Realty Llc · Brad Pavek · MLS #V4951989 · Active · 386-204-6398Property type
Year built
Lot size
Price / sq ft
HOA dues
Days on market
Garage spaces
Flood zone
About this home
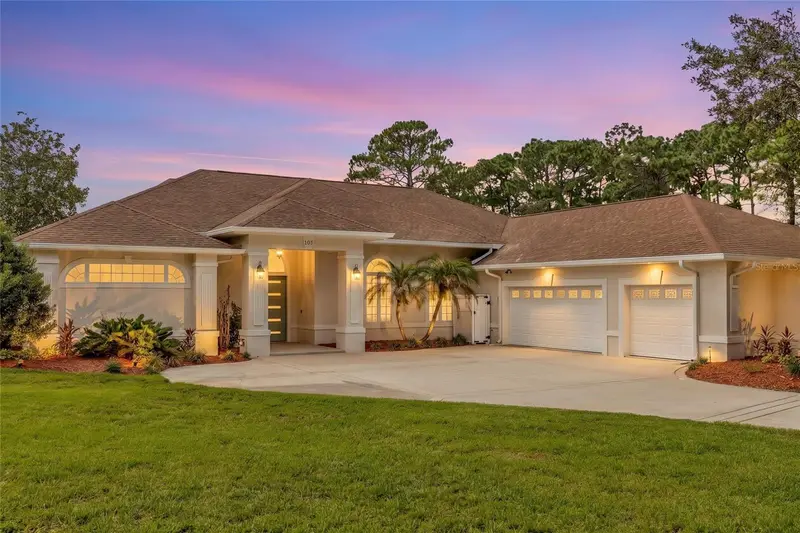
Luxury Living in DeBary Plantation! One owner. Beautifully upgraded 3-bedroom, 2.5-bath home overlooking the 8th hole of the golf course, offering an exceptional blend of elegance, comfort, and entertaining space. The extensively renovated, high-end chef’s kitchen is a true showstopper, featuring premium Miele appliances, including a refrigerator, range, steam oven, speed oven/microwave, and newer dishwasher, plus a second refrigerator and butler’s pantry. The spacious, beautifully updated primary suite boasts custom built-ins, French doors to the pool/patio, a stone gas fireplace, top-of-the-line bath with a jetted soaking tub, oversized dual-head shower, dual vanities, and a large walk-in closet. Elegant wood flooring, exquisite tilework, high ceilings, custom built-ins, and a striking two-sided gas fireplace connecting the living and formal dining rooms add character throughout. A private office with built-ins and French doors provides the perfect work-from-home space, while the third bedroom features a built-in Murphy bed. Enjoy Florida living at its best in the oversized screened pool and patio area, complete with paver decking and beautiful golf course views—perfect for entertaining or relaxing while taking in the sunsets. Additional highlights include a whole-house backup generator, three-car garage, paver driveway, newer ENERGY STAR insulated and tinted windows and doors, 2024 roof, 2024 A/C, recently resurfaced pool, newer variable-speed pool pump, gas water heater, and stacked washer and dryer. The beautifully landscaped yard features cement curbing and a separate well for irrigation. Conveniently located near shopping, dining, medical facilities, and hospitals, with approximately 40-minute access to area beaches, downtown Orlando, and major theme parks. This exceptional home offers an impressive combination of luxury upgrades, thoughtful details, and an enviable golf course location.
Estimated monthly payment
Estimate only. Taxes use the listing's reported amount where available; insurance is a Florida-average estimate. Your actual payment will vary — run a full calculation or talk to a lender.
Price & listing history0 days on market
- Status: ActiveNov 1, 2026
- Listed$674,900Nov 1, 2026
Property Documents
Documents the listing agent has made public for this property. Free to view and download.
- Sellers disclosurePDFView / Download ↓
- Flood DisclosurePDFView / Download ↓
- HOA DisclosurePDFView / Download ↓
- HOA Documents and CovenantsPDFView / Download ↓
- HOA Documents and CovenantsPDFView / Download ↓
- HOA Documents and CovenantsPDFView / Download ↓
- HOA Documents and CovenantsPDFView / Download ↓
- HOA Documents and CovenantsPDFView / Download ↓
- HOA Ownersihp applicationPDFView / Download ↓
Facts & features
- Property type
- Residential
- Sub type
- Single Family Residence
- Status
- Active
- Days on market
- 0
- Subdivision
- Debary Plantation Un 04
- County
- Volusia
- Year built
- 1999
- Living area
- 2,965 sq ft
- Price/sq ft
- $228
- Building area
- 3,551 sq ft (Public Records)
- Lot size
- 17,040 sq ft
- Lot category
- 1/4 to less than 1/2
- Flood zone
- X (12127C0620K)
- Garage
- 3 spaces
- Pool
- Private pool
- Annual taxes
- $4,444 (2025)
- Parcel #
- 8027-06-00-0160
- Zoning
- RES
- MLS #
- V4951989
Ask about this home
Have a question? Ask the broker directly.
Ryan Solberg answers personally — no call center, no spam. Your question goes straight to him.
Interior Details
- Bedrooms
- 3
- Full bathrooms
- 2
- Half bathrooms
- 1
- Flooring
- Ceramic Tile, Wood
- Appliances
- Built-In Oven, Dishwasher, Disposal, Dryer, Other, Range, Range Hood, Refrigerator, Washer
- Interior features
- Built-in Features, Ceiling Fans(s), Eat-in Kitchen, High Ceilings, Kitchen/Family Room Combo, Primary Bedroom Main Floor, Split Bedroom, Stone Counters, Vaulted Ceiling(s), Walk-In Closet(s), Window Treatments
- Laundry
- Electric Dryer Hookup, Inside, Laundry Room, Washer Hookup
- Stories / Levels
- One
- Direction faces
- Northeast
- Fireplace
- Yes
Heating & Cooling
- Heating
- Central
- Cooling
- Central Air
Parking
- Garage spaces
- 3
- Attached garage
- Yes
- Parking features
- Driveway, Garage Door Opener
HOA & Financial
- HOA fee
- $500 / Semi-Annually
- Monthly HOA
- $83/mo
- Total monthly fees
- $83/mo
- Total annual fees
- $1,000
- HOA name
- Bono & Associates
- CDD
- No
- Homestead exemption
- Yes
- Min lease term
- 1-2 Years
- Listing terms
- Cash, Conventional, FHA, VA Loan
- Ownership
- Fee Simple
- Available for lease
- Yes
- Lease restrictions
- Yes
- Additional lease restrictions
- Contact HOA for details and restrictions.
- Approval process
- Contact HOA for details and to complete new owner registration/approval process.
Exterior & Construction
- Exterior features
- Dog Run, Lighting, Private Yard, Rain Gutters, Sidewalk
- Construction materials
- Block, Stucco
- Roof
- Shingle
- Foundation
- Slab
- Pool
- Private pool
- Road surface
- Asphalt
Utilities
- Sewer
- Public Sewer
- Water source
- Public
- Utilities
- BB/HS Internet Available, Electricity Connected, Fiber Optics, Public, Sewer Connected, Sprinkler Well, Underground Utilities, Water Connected
Community
- Pets allowed
- Cats OK, Dogs OK
Schools
Letter grades: Florida DOE 2024–25 school grades (Orange, Seminole, Lake, Osceola, Brevard). Assigned schools from the listing agent — verify enrollment with the district.
Room Details
| Room | Level | Dimensions |
|---|---|---|
| Dining Room | 12x12 | |
| Office | 18x13 | |
| Living Room | 21x17 | |
| Kitchen | 26x10 | |
| Family Room | 22x13 | |
| Primary Bedroom | 20x15 | |
| Primary Bathroom | 13x12 | |
| Bedroom 2 | 15x10 | |
| Bedroom 3 | 13x12 | |
| Utility Room | 13x10 | |
| Balcony/Porch/Lanai | 22x12 |
Listing Details
- Listing date
- 2026-11-01
- On market date
- 2026-11-01
- Original list price
- $674,900
- Occupant type
- Owner
- MLS area
- 32713 - Debary
- Listing AOR
- West Volusia
- Status changed
- 2026-11-01
- Tax legal description
- LOT 16 DEBARY PLANTATION UNIT 4 MB 43 PGS 42-44 INC PER OR 4223 PG 4623 PER OR 7411 PG 3798
Flood risk
Minimal-risk area outside the mapped floodplain. Flood insurance is optional and typically low-cost.
Source: FEMA flood zone reported on the listing. Confirm current designation at FEMA Flood Map Service Center.
Location
Directions
I-4 to Saxon Blvd West, then turn left heading South on 17/9, then right on to DeBary Plantation Blvd, then immediate left onto Beacon Club Drive, then 2nd right on Belchase Ct. House at end of cul-de-sac.
More homes like this
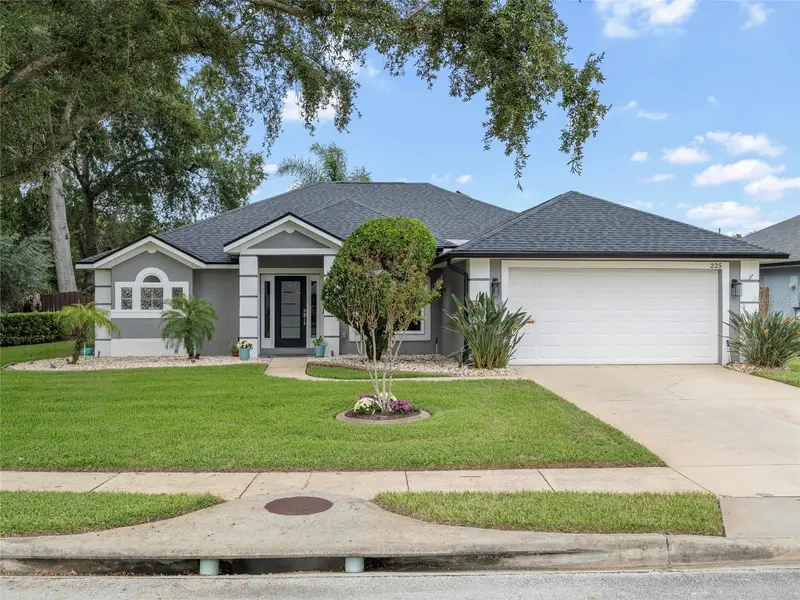
$449,500
225 Englenook Dr
Debary, FL 32713
3 bd · 2 ba · 1,818 sqft
Reserve At Debary Ph 03
MLS ID #O6453023, PREMIER SOTHEBYS INT'L REALTY.
Listing provided by Stellar MLS
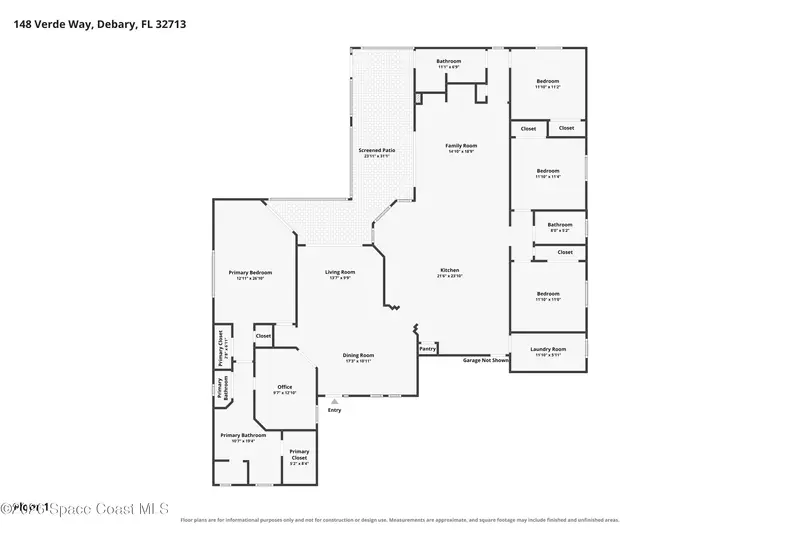
$555,000
148 Verde Way
Debary, FL 32713
4 bd · 3 ba · 2,552 sqft
MLS ID #1085018, 7 Waves Real Estate.
Listing provided by Space Coast MLS (Space Coast Association of REALTORS®)
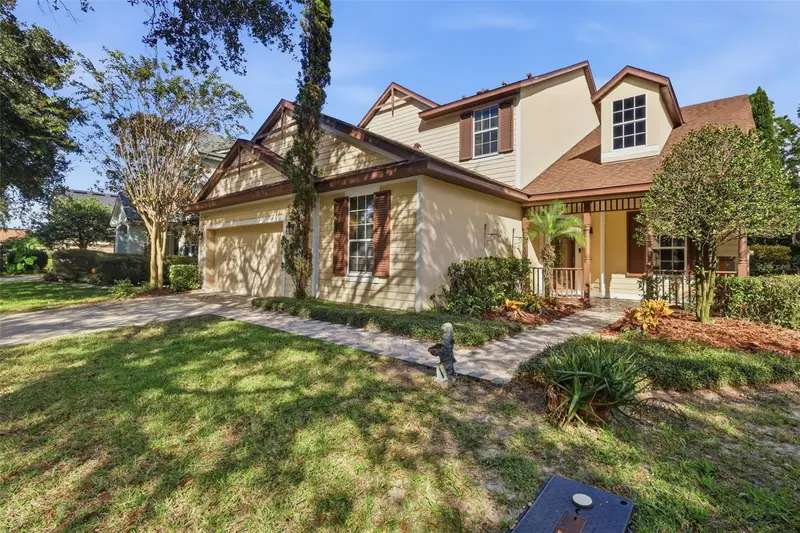
$625,000
405 Ravenshill Way
Deland, FL 32724
4 bd · 4 ba · 3,325 sqft
Victoria Park Increment 02 South
MLS ID #V4951868, LPT REALTY, LLC.
Listing provided by Stellar MLS
$799,000
105 Alexandra Woods Dr
Debary, FL 32713
4 bd · 3 ba · 3,753 sqft
Glen Abbey Unit 07 Sec B
MLS ID #V4951695, LIVELY REAL ESTATE.
Listing provided by Stellar MLS

Listings courtesy of Stellar MLS as distributed by MLS GRID
IDX information is provided exclusively for consumers’ personal, non-commercial use and may not be used for any purpose other than to identify prospective properties consumers may be interested in purchasing.
Based on information submitted to the MLS GRID as of November 1, 2026 at 10:20 AM ET. All data is obtained from various sources and may not have been verified by broker or MLS GRID. Supplied Open House Information is subject to change without notice. All information should be independently reviewed and verified for accuracy. Properties may or may not be listed by the office/agent presenting the information.
All or a portion of the multiple listing information is provided by Stellar MLS, from a copyrighted compilation of listings. The compilation of listings and each individual listing are © 2026 Stellar MLS. All rights reserved.
Ryan Solberg, Broker · MaxLife Realty LLC · FL License #BK3354351 · Equal Housing Opportunity · Full disclaimer · DMCA