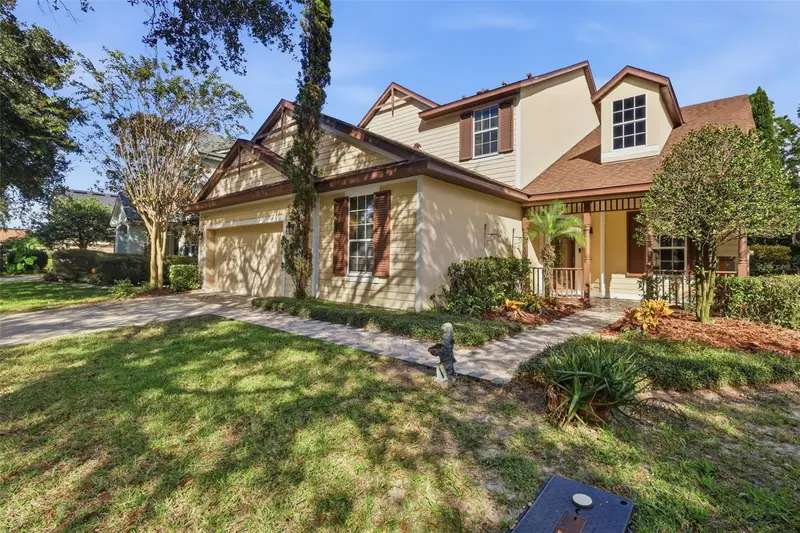

$625,000
405 Ravenshill WayDeland, FL 32724
Listing updated: October 25, 2026 at 12:33 PM ET
Listing courtesy of Lpt Realty, Llc · Mitch Feinsod · MLS #V4951868 · Active · 877-366-2213Property type
Year built
Lot size
Price / sq ft
HOA dues
Days on market
Garage spaces
Flood zone
About this home
Unique, never before offered for sale, this 3,332-square-foot pool-and-spa home offers four bedrooms, three-and-a-half baths, an office space, and a bonus media room with a drop-down movie screen. High ceilings upstairs and down, polished tile floors and rich wood floors in den and upstairs bedrooms, tray ceilings, Wood blinds and drapes, double crown molding, a gas fireplace, granite countertops, wood cabinetry, and a gas range bring warmth and sophistication throughout. The first-floor primary suite features a jetted tub and two walk-in closets. Upstairs, spacious bedrooms and a Jack-and-Jill bath with private shower and dual sinks. Then step outside, where the home’s private world unfolds: a pool and spa, oversized deck, large pergola, covered patio, and garden—an inviting setting for cocktails, conversation, and late nights under the stars. A three-car garage, natural gas, generator-ready setup, and low HOA fees—with access to a community pool and playground—add everyday convenience. A little unexpected. A little mysterious. And certainly not your ordinary Florida home. The allure of Ravenshill Way is calling. Come see it for yourself—before this house is “Nevermore.”
Estimated monthly payment
Estimate only. Taxes use the listing's reported amount where available; insurance is a Florida-average estimate. Your actual payment will vary — run a full calculation or talk to a lender.
Price & listing history8 days on market
- Status: ActiveOct 17, 2026
- Listed$625,000Oct 17, 2026
Property Documents
Documents the listing agent has made public for this property. Free to view and download.
Facts & features
- Property type
- Residential
- Sub type
- Single Family Residence
- Status
- Active
- Days on market
- 8
- Subdivision
- Victoria Park Increment 02 South
- County
- Volusia
- Year built
- 2005
- Living area
- 3,325 sq ft
- Price/sq ft
- $188
- Building area
- 4,238 sq ft (Public Records)
- Lot size
- 10,710 sq ft
- Lot category
- 1/4 to less than 1/2
- Flood zone
- X (12127C0610J)
- Garage
- 3 spaces
- Pool
- Private pool
- Annual taxes
- $9,136 (2025)
- Parcel #
- 7035-01-03-1960
- Zoning
- RES
- MLS #
- V4951868
Ask about this home
Have a question? Ask the broker directly.
Ryan Solberg answers personally — no call center, no spam. Your question goes straight to him.
Interior Details
- Bedrooms
- 4
- Full bathrooms
- 3
- Half bathrooms
- 1
- Flooring
- Ceramic Tile, Luxury Vinyl, Wood
- Appliances
- Dryer, Range, Range Hood, Refrigerator, Washer
- Interior features
- Chair Rail, Crown Molding, High Ceilings, Primary Bedroom Main Floor, Solid Surface Counters, Solid Wood Cabinets, Thermostat, Tray Ceiling(s), Walk-In Closet(s), Window Treatments
- Laundry
- Laundry Room
- Stories / Levels
- Two
- Direction faces
- West
- Fireplace
- Yes
Heating & Cooling
- Heating
- Central
- Cooling
- Central Air
Parking
- Garage spaces
- 3
- Attached garage
- Yes
- Parking features
- Garage Door Opener
HOA & Financial
- HOA fee
- $215 / Monthly
- Monthly HOA
- $215/mo
- Total monthly fees
- $215/mo
- Total annual fees
- $2,580
- HOA name
- Sydney Park
- CDD
- No
- Min lease term
- No Minimum
- Listing terms
- Cash, Conventional, FHA, VA Loan
- Ownership
- Fee Simple
- Available for lease
- Yes
- Lease restrictions
- No
Exterior & Construction
- Exterior features
- Garden, Sidewalk
- Construction materials
- Block, Frame
- Roof
- Shingle
- Foundation
- Slab
- Pool
- Private pool
- Road surface
- Paved
Utilities
- Sewer
- Public Sewer
- Water source
- Public
- Utilities
- BB/HS Internet Available, Electricity Connected, Natural Gas Connected, Public, Sewer Connected
Community
- Pets allowed
- Yes
Room Details
| Room | Level | Dimensions |
|---|---|---|
| Primary Bedroom | ||
| Bedroom 1 | ||
| Bedroom 2 | ||
| Bathroom 3 | ||
| Kitchen | ||
| Living Room |
Listing Details
- Listing date
- 2026-10-16
- On market date
- 2026-10-17
- Original list price
- $625,000
- Occupant type
- Vacant
- MLS area
- 32724 - Deland
- Listing AOR
- Orlando Regional
- Status changed
- 2026-10-17
- Tax legal description
- LOT 196 VICTORIA PARK INCREMENT TWO SOUTHEAST MB 50 PGS 115-117 INC PER OR 5416 PG 2445 PER OR 5511 PG 4689-4690
Flood risk
Minimal-risk area outside the mapped floodplain. Flood insurance is optional and typically low-cost.
Source: FEMA flood zone reported on the listing. Confirm current designation at FEMA Flood Map Service Center.
Location
Directions
Orange Camp rd to Victoria Commons Blvd. left on Manor View Ln to Ravenshill Way.
More homes like this
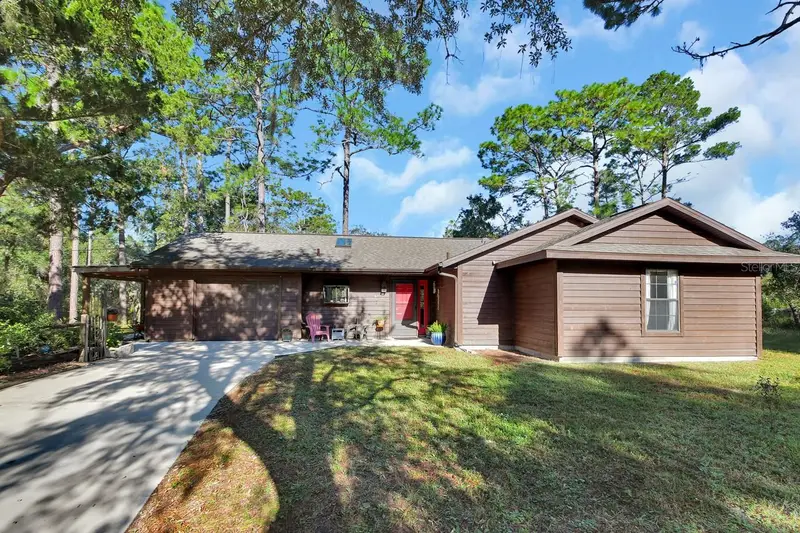
$385,000
840 Hadden Ln
Deltona, FL 32738
3 bd · 2 ba · 1,230 sqft
MLS ID #V4951831, UNITED REAL ESTATE PREFERRED.
Listing provided by Stellar MLS
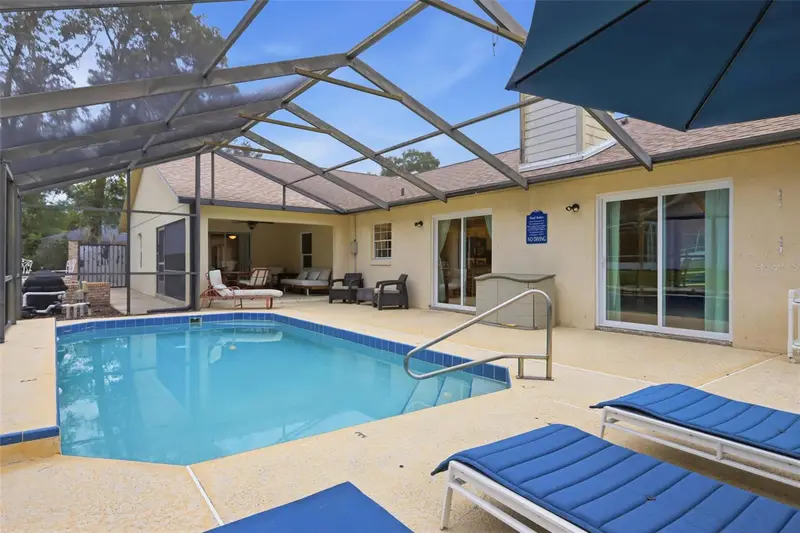
$399,000
1095 E Wisconsin Ave
Deland, FL 32724
3 bd · 2 ba · 2,681 sqft
Hoffmann Hills
MLS ID #V4950840, SUMMER WIND REALTY CENTRAL FL.
Listing provided by Stellar MLS
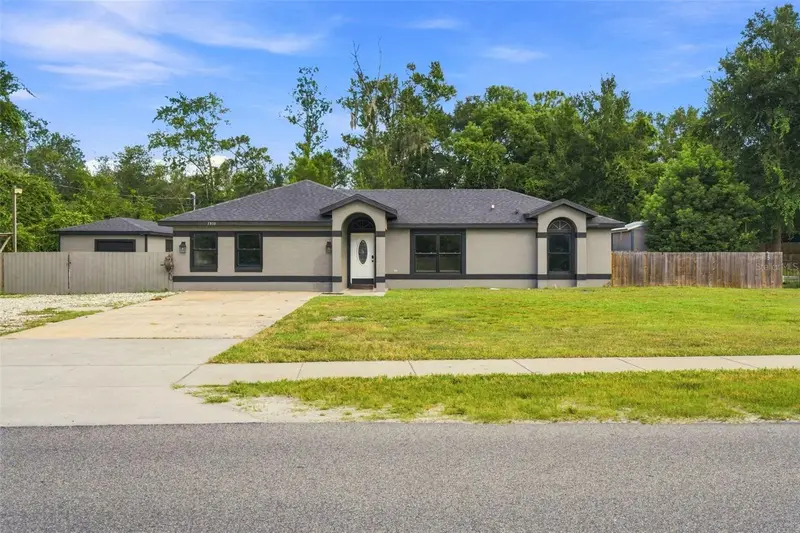
$439,500
1300 Adeline St
Orange City, FL 32763
5 bd · 3 ba · 2,303 sqft
Orange City Terrace Add 03
MLS ID #O6438090, DASH REAL ESTATE COMPANY.
Listing provided by Stellar MLS
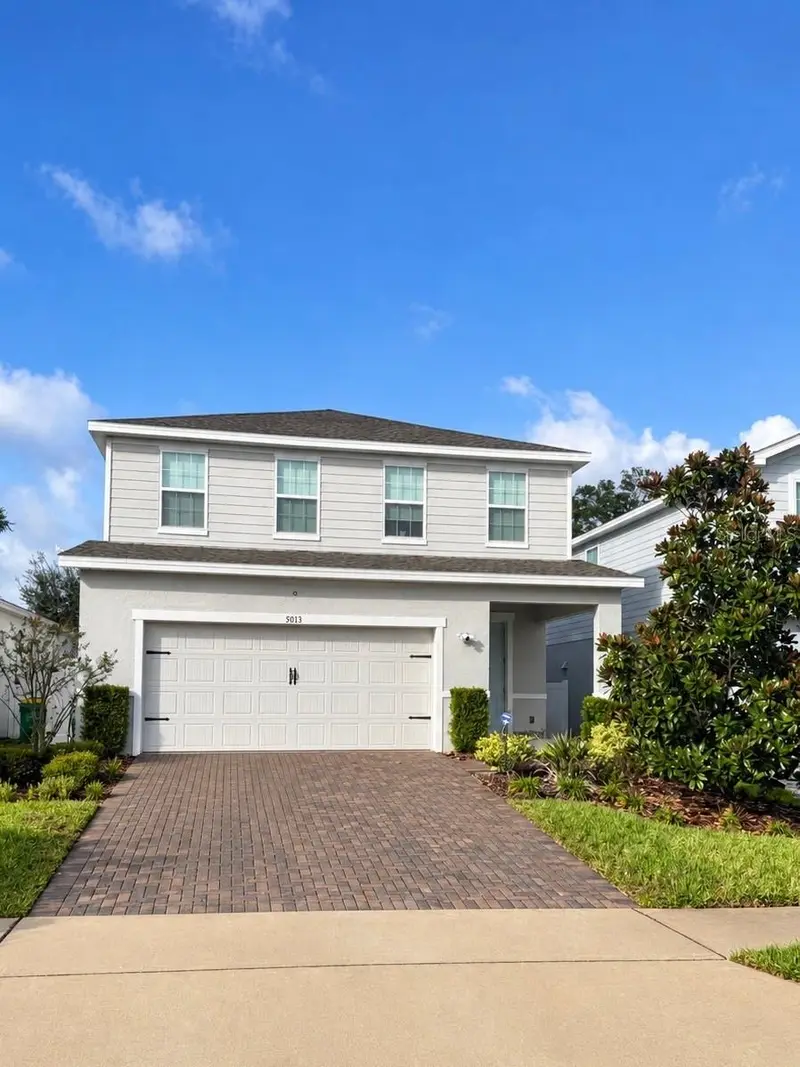
$425,000
5013 Grand Teton Ct
Deland, FL 32724
4 bd · 3 ba · 2,379 sqft
Lakewood Park Ph 1
MLS ID #V4951986, GREENE REALTY OF FLORIDA LLC.
Listing provided by Stellar MLS

Listings courtesy of Stellar MLS as distributed by MLS GRID
IDX information is provided exclusively for consumers’ personal, non-commercial use and may not be used for any purpose other than to identify prospective properties consumers may be interested in purchasing.
Based on information submitted to the MLS GRID as of October 25, 2026 at 12:33 PM ET. All data is obtained from various sources and may not have been verified by broker or MLS GRID. Supplied Open House Information is subject to change without notice. All information should be independently reviewed and verified for accuracy. Properties may or may not be listed by the office/agent presenting the information.
All or a portion of the multiple listing information is provided by Stellar MLS, from a copyrighted compilation of listings. The compilation of listings and each individual listing are © 2026 Stellar MLS. All rights reserved.
Ryan Solberg, Broker · MaxLife Realty LLC · FL License #BK3354351 · Equal Housing Opportunity · Full disclaimer · DMCA