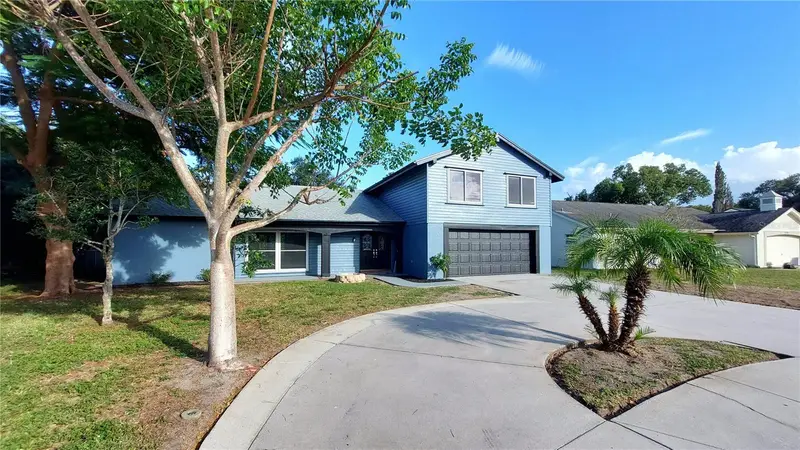

$349,000
12204 Longstrap LaneHudson, FL 34667
Listing updated: November 4, 2026 at 12:46 PM ET
Listing courtesy of Future Home Realty Inc · Douglas Dodd · MLS #TB8561175 · Active · 813-855-4982Property type
Year built
Lot size
Price / sq ft
HOA dues
Days on market
Garage spaces
Flood zone
About this home
THE BIG FAMILY HOME... With 10,000 Dollars towards the Buyer's Closing Costs!! This Beautifully Remolded Home is PERFECT for a Big Family or Two Families under one roof... Kids with ageing Parents... Or Someone who just wants a Big Home.. It has a split floor plan that offers secluded spaces and privacy. This home comes with 3 Brand New Bathrooms from top to bottom and a Brand New Kitchen with Quartz counter tops and New Stainless Steel Appliances. New Garbage disposal. New Paint Inside and Outside! New Doors and Handles. New Trim. New Lighting. New Luxury Vinyl flooring. New Electrical Box. New Outlets and covers. Updated, White Vinyl double pain windows in the front of the home. Insulated Garage door. This home has a large oversized driveway. Fenced in back yard with high shrubs that provide complete privacy from rear neighbors. The home also has a large fully enclosed screen room with PGT windows at the back of the home accessible from the primary room and the living room with a nice serving bar that extends into the kitchen through a sliding window that is ideal for family get togethers and holiday events. The home is also located in Hudson Florida, inside of the long established community Beacon Woods. The community offers side walks, a pool, a golf course, and lots of activities and holiday events. This LOW HOA fee is unbeatable when compared to other HOA's in the area. This Home is Priced to Sell... Come and Check it out before it's gone. Professional Photos are scheduled for next week.
Estimated monthly payment
Estimate only. Taxes use the listing's reported amount where available; insurance is a Florida-average estimate. Your actual payment will vary — run a full calculation or talk to a lender.
Price & listing history5 days on market
- Status: ActiveOct 31, 2026
- Listed$349,000Oct 30, 2026
Facts & features
- Property type
- Residential
- Sub type
- Single Family Residence
- Status
- Active
- Days on market
- 5
- Subdivision
- Beacon Woods Village
- County
- Pasco
- Year built
- 1976
- Living area
- 2,047 sq ft
- Price/sq ft
- $170
- Building area
- 2,914 sq ft (Public Records)
- Lot size
- 6,847 sq ft
- Lot category
- 0 to less than 1/4
- Flood zone
- X (12101C0183G)
- Garage
- 2 spaces
- Annual taxes
- $7,839 (2025)
- Parcel #
- 16-25-02-087.0-000.01-557.0
- Zoning
- PUD
- MLS #
- TB8561175
Ask about this home
Have a question? Ask the broker directly.
Ryan Solberg answers personally — no call center, no spam. Your question goes straight to him.
Interior Details
- Bedrooms
- 4
- Full bathrooms
- 3
- Flooring
- Luxury Vinyl, Tile
- Appliances
- Cooktop, Dishwasher, Disposal, Ice Maker, Microwave, Range, Refrigerator
- Interior features
- Ceiling Fans(s), Chair Rail, Crown Molding, Eat-in Kitchen, Living Room/Dining Room Combo, Primary Bedroom Main Floor, Solid Surface Counters, Thermostat, Walk-In Closet(s)
- Laundry
- Laundry Closet
- Stories / Levels
- Two
- Direction faces
- West
Heating & Cooling
- Heating
- Central
- Cooling
- Central Air
Parking
- Garage spaces
- 2
- Attached garage
- Yes
- Parking features
- Garage Door Opener, Oversized
HOA & Financial
- HOA fee
- $91 / Quarterly
- Monthly HOA
- $30/mo
- Total monthly fees
- $30/mo
- Total annual fees
- $364
- HOA name
- Mary
- CDD
- No
- Min lease term
- No Minimum
- Listing terms
- Cash, Conventional, FHA, Other, VA Loan
- Ownership
- Fee Simple
- Available for lease
- Yes
- Lease restrictions
- No
- Approval process
- Call The HOA and ask them
Exterior & Construction
- Exterior features
- Other
- Construction materials
- Block, Stucco, Vinyl Siding
- Roof
- Shingle
- Foundation
- Slab
- Road surface
- Asphalt
Utilities
- Sewer
- Public Sewer
- Water source
- Public
- Utilities
- BB/HS Internet Available, Cable Available
Community
- Pets allowed
- Yes
Room Details
| Room | Level | Dimensions |
|---|---|---|
| Primary Bedroom | First | 12x15 |
| Living Room | First | |
| Kitchen | First | 8x14 |
Listing Details
- Listing date
- 2026-10-30
- On market date
- 2026-10-30
- Original list price
- $349,000
- Occupant type
- Vacant
- MLS area
- 34667 - Hudson/Bayonet Point/Port Richey
- Listing AOR
- Suncoast Tampa
- Status changed
- 2026-10-31
- Tax legal description
- BEACON WOODS VILLAGE 11-B PHASE 1 PB 14 PG 85 LOT 1557 RB 956 PG 1366
Flood risk
Minimal-risk area outside the mapped floodplain. Flood insurance is optional and typically low-cost.
Source: FEMA flood zone reported on the listing. Confirm current designation at FEMA Flood Map Service Center.
Location
Directions
Turn onto Camp Creek. Make a left onto Edgemore and the house is straight ahead at the bend.
Property sale history
Public records12204 LONGSTRAP, HUDSON 34667
- Apr 2026$190,000
2,047 sq ft · Built 1976 · 0.1572 acres
Sale data from Florida public records (Department of Revenue / county property appraiser). Deemed reliable but not guaranteed; may not reflect current market or MLS status. Not Stellar MLS data.
More homes like this
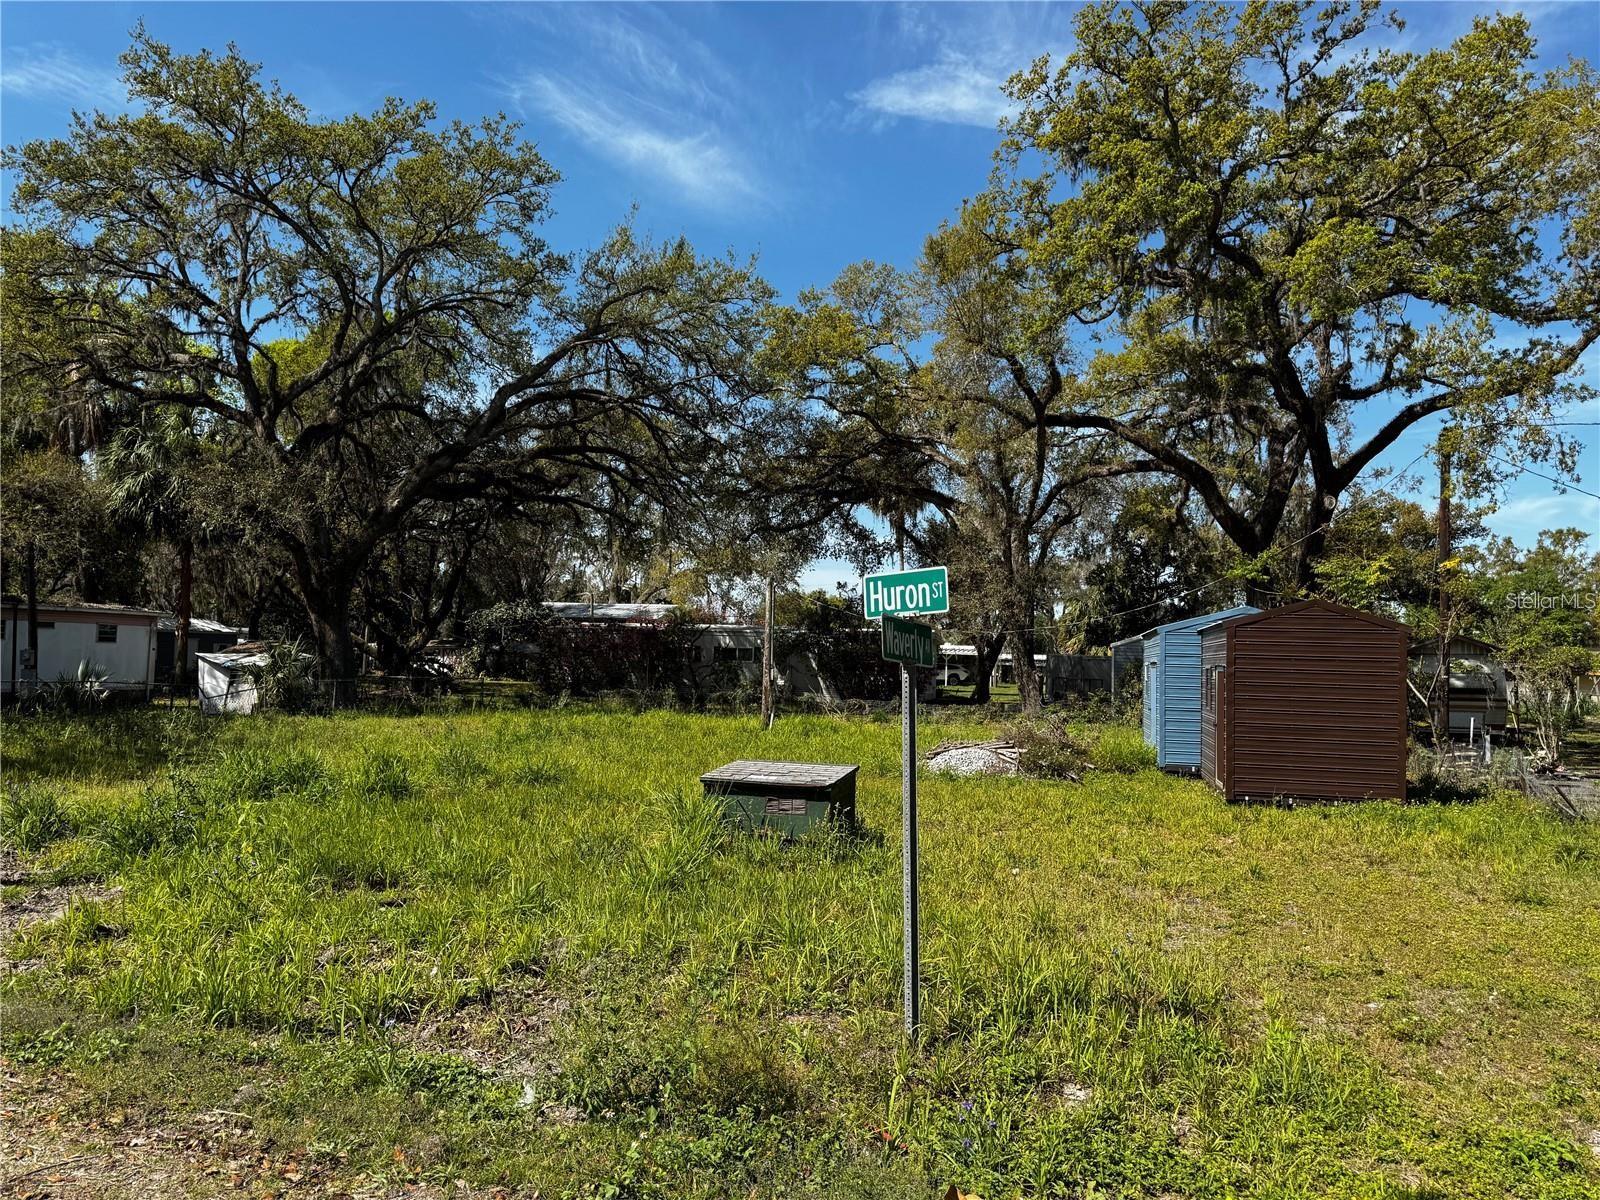
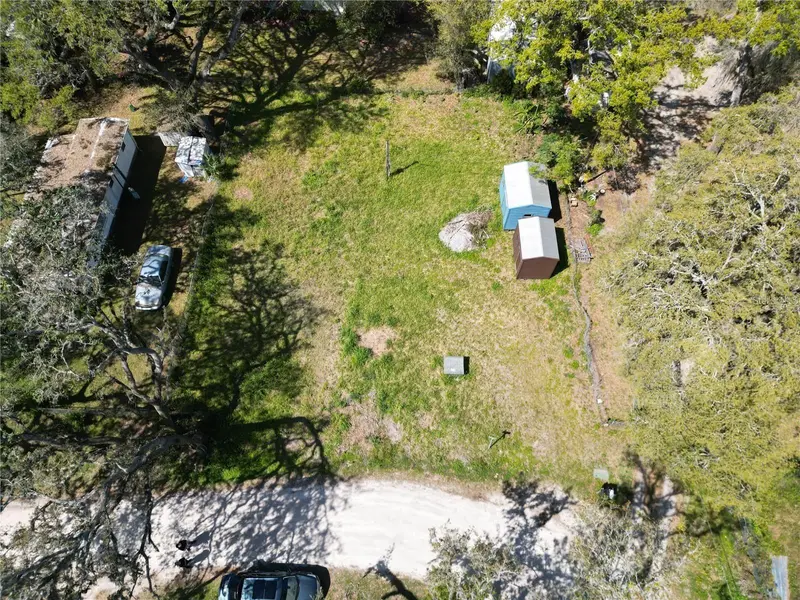
$61,700
4919 Huron St
Zephyrhills, FL 33541
0.22 acres
Beacon Woods Village
MLS ID #TB8470873, HABLOFT GLOBAL.
Listing provided by Stellar MLS
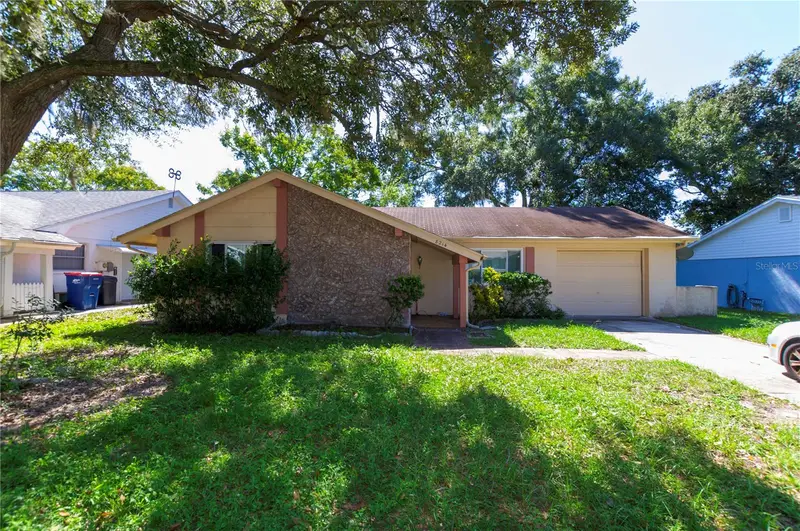
$155,000
8214 Mill Creek Ln
Hudson, FL 34667
2 bd · 2 ba · 1,152 sqft
Beacon Woods Village
MLS ID #V4951917, KARIZA CAPITAL REALTY, LLC.
Listing provided by Stellar MLS
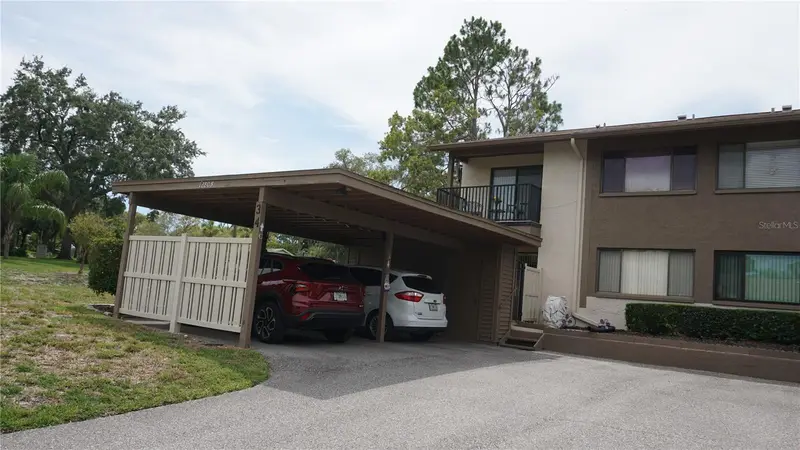
$169,000
12805 Wedgewood Way #C
Hudson, FL 34667
2 bd · 2 ba · 1,144 sqft
Beacon Woods Village
MLS ID #W7887451, RE/MAX SUNSET REALTY.
Listing provided by Stellar MLS
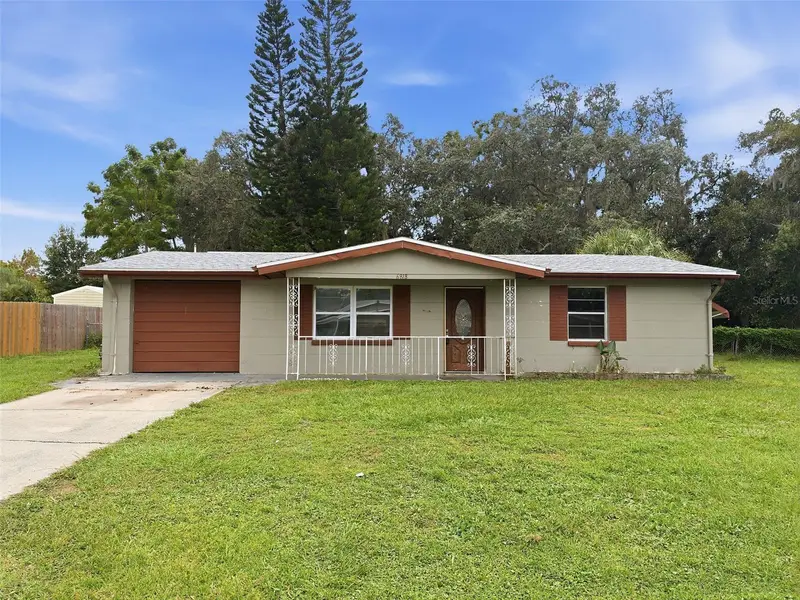
$170,000
6818 Carob Dr
New Port Richey, FL 34653
2 bd · 1 ba · 768 sqft
Beacon Woods Village
MLS ID #W7890082, F I GREY & SON RESIDENTIAL.
Listing provided by Stellar MLS

Listings courtesy of Stellar MLS as distributed by MLS GRID
IDX information is provided exclusively for consumers’ personal, non-commercial use and may not be used for any purpose other than to identify prospective properties consumers may be interested in purchasing.
Based on information submitted to the MLS GRID as of November 4, 2026 at 12:46 PM ET. All data is obtained from various sources and may not have been verified by broker or MLS GRID. Supplied Open House Information is subject to change without notice. All information should be independently reviewed and verified for accuracy. Properties may or may not be listed by the office/agent presenting the information.
All or a portion of the multiple listing information is provided by Stellar MLS, from a copyrighted compilation of listings. The compilation of listings and each individual listing are © 2026 Stellar MLS. All rights reserved.
Ryan Solberg, Broker · MaxLife Realty LLC · FL License #BK3354351 · Equal Housing Opportunity · Full disclaimer · DMCA