
$289,000
8604 Mill Creek LaneHudson, FL 34667
Listing updated: October 14, 2026 at 7:22 PM ET
Listing courtesy of Keller Williams Realty Portfolio Collection · Frank Ubaldini · MLS #TB8543714 · Active · 727-489-0800Property type
Year built
Lot size
Price / sq ft
HOA dues
Days on market
Garage spaces
Flood zone
About this home
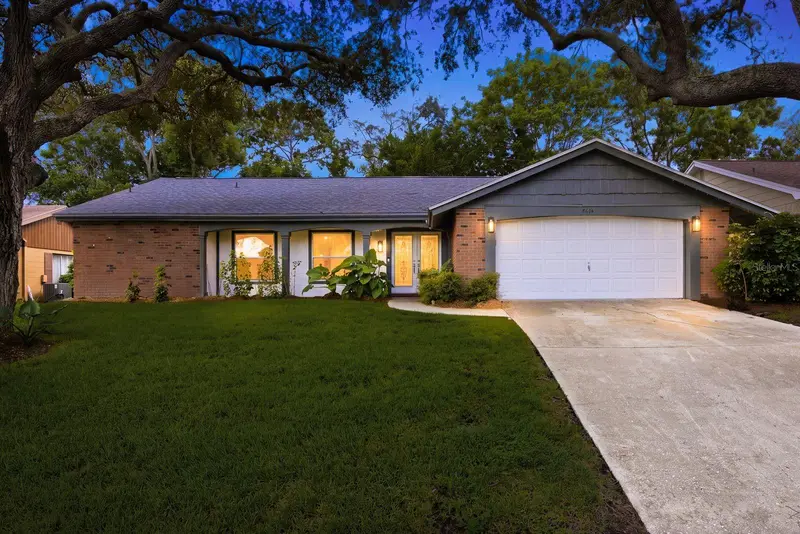
COMPLETELY RENOVATED HOUSE ON THE HILL WAITING FOR A NEW OWNER! MOVE-IN READY, AND HIGH & DRY IN BEACON WOODS! Situated on an elevated homesite outside the flood zone, this beautifully updated 3-bedroom, 3-bath home combines a fresh contemporary interior with the character of one of Hudson's established communities, known for its winding streets and mature oak trees. Step inside to a bright, open interior where the renovation carries throughout the home. Large-format porcelain tile creates a clean, seamless look through the main living areas, complemented by fresh finishes, recessed lighting, updated fixtures and new interior doors. At the center of the home is an impressive renovated kitchen designed with both everyday living and entertaining in mind. Crisp white Shaker-style cabinetry provides abundant storage, while expansive quartz countertops offer tremendous workspace and a generous breakfast bar. Black hardware and fixtures provide a sharp contemporary contrast, and the kitchen opens naturally to the spacious living and dining areas. The split-bedroom floor plan provides excellent privacy. The primary suite includes a private renovated bath and walk-in closet, while the second bedroom offers something buyers don't find every day—its own en-suite bath and walk-in closet, creating a true secondary suite that's ideal for guests, extended family or multigenerational living. A third bedroom and third full bathroom add even more flexibility. And the renovation goes well beyond what you can see. Major improvements include a 2024 ROOF, 2024 HVAC, updated windows and water heater, giving the next owner the benefit of both an updated interior and significant improvements to the home's major components. Outside your front door, Beacon Woods offers an established Florida lifestyle beneath a canopy of mature trees. For a low annual HOA fee, residents enjoy a heated community pool, clubhouse, fitness facilities, tennis and pickleball courts, shuffleboard, bocce, basketball, playground and picnic areas. A semi-private golf course winds through the community and offers both memberships and public play. When you're ready to head beyond the neighborhood, Hudson Beach and the Gulf Coast are just a short drive away, with convenient access to shopping, dining and the Suncoast Parkway for an easy connection to Tampa and the surrounding area. MULTIPLE PHOTS VIRTUALLY STAGED.
Estimated monthly payment
Estimate only. Taxes use the listing's reported amount where available; insurance is a Florida-average estimate. Your actual payment will vary — run a full calculation or talk to a lender.
Price & listing history45 days on market
- Status: ActiveAug 30, 2026
- Listed$295,000Aug 30, 2026
- Price reduced$289,000
Property Documents
Documents the listing agent has made public for this property. Free to view and download.
Facts & features
- Property type
- Residential
- Sub type
- Single Family Residence
- Status
- Active
- Days on market
- 45
- Subdivision
- Beacon Woods Village
- County
- Pasco
- Year built
- 1973
- Living area
- 1,519 sq ft
- Price/sq ft
- $190
- Lot size
- 7,140 sq ft
- Lot category
- 0 to less than 1/4
- Flood zone
- X (12101C0183G)
- Garage
- 2 spaces
- Annual taxes
- $2,209 (2025)
- Parcel #
- 16-25-02-051.J-000.01-072.0
- Zoning
- PUD
- MLS #
- TB8543714
Ask about this home
Have a question? Ask the broker directly.
Ryan Solberg answers personally — no call center, no spam. Your question goes straight to him.
Interior Details
- Bedrooms
- 3
- Full bathrooms
- 3
- Flooring
- Tile
- Appliances
- Dishwasher, Disposal, Dryer, Electric Water Heater, Range, Refrigerator, Washer
- Interior features
- Ceiling Fans(s), Living Room/Dining Room Combo, Open Floorplan, Split Bedroom, Stone Counters, Walk-In Closet(s)
- Laundry
- In Garage
- Stories / Levels
- One
- Direction faces
- North
Heating & Cooling
- Heating
- Electric
- Cooling
- Central Air
Parking
- Garage spaces
- 2
- Attached garage
- Yes
HOA & Financial
- HOA fee
- $90 / Quarterly
- Monthly HOA
- $30/mo
- Total monthly fees
- $30/mo
- Total annual fees
- $360
- HOA name
- Jose Ponton
- CDD
- No
- Min lease term
- 1-2 Years
- Listing terms
- Cash, Conventional, FHA, VA Loan
- Ownership
- Fee Simple
- Available for lease
- Yes
- Lease restrictions
- Yes
- Additional lease restrictions
- Buyer and Buyer Rep to verify all rental restrictions with HOA
- Approval process
- Approval process through the HOA. Please contact the hoa.
Exterior & Construction
- Exterior features
- Fire Pit
- Construction materials
- Block
- Roof
- Shingle
- Foundation
- Slab
- Road surface
- Asphalt
Utilities
- Sewer
- Public Sewer
- Water source
- None
- Utilities
- Cable Available, Electricity Connected, Fire Hydrant, Public, Sewer Connected
Community
- Pets allowed
- Cats OK, Dogs OK
Room Details
| Room | Level | Dimensions |
|---|---|---|
| Kitchen | First | 9x16 |
| Living Room | First | 25x13 |
| Primary Bedroom | First | 13x19 |
| Bathroom 2 | First | 15x14 |
| Bathroom 3 | First | 11x10 |
| Dining Room | First | 10x9 |
| Balcony/Porch/Lanai | First | 21x11 |
Listing Details
- Listing date
- 2026-08-29
- On market date
- 2026-08-30
- Original list price
- $295,000
- Occupant type
- Vacant
- MLS area
- 34667 - Hudson/Bayonet Point/Port Richey
- Listing AOR
- Suncoast Tampa
- Status changed
- 2026-08-30
- Tax legal description
- BEACON WOODS VILLAGE 5-B PB 11 PGS 89-91 LOT 1072
Flood risk
Minimal-risk area outside the mapped floodplain. Flood insurance is optional and typically low-cost.
Source: FEMA flood zone reported on the listing. Confirm current designation at FEMA Flood Map Service Center.
Location
Directions
From 52, Take Little Road North to a left on Fivay Rd west, Left on Woodbine, left on Wagon Wheel, right on Mill creek go over Hunting Saddle Drive, second house on the left
More homes like this
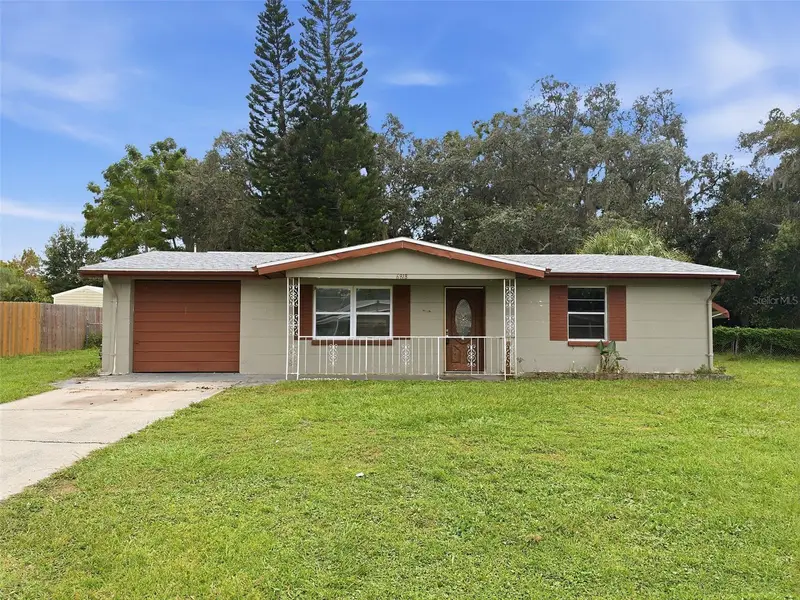
$65,000
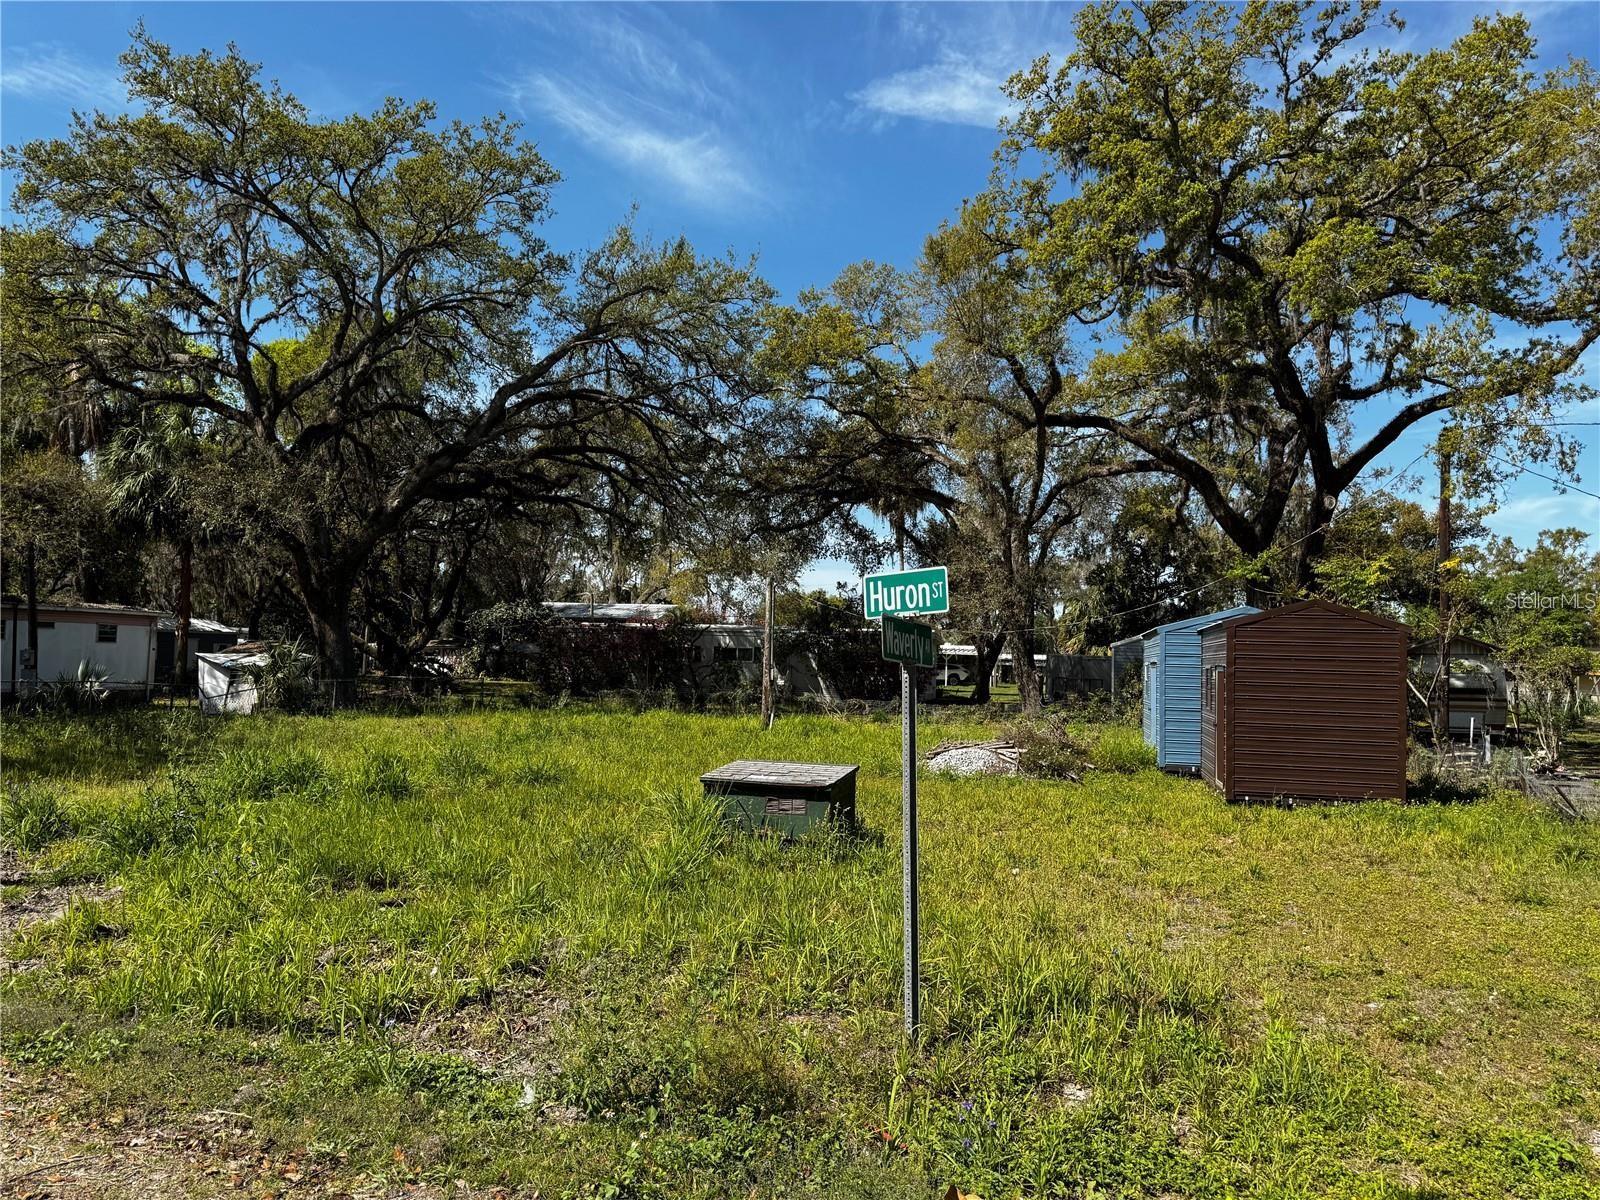
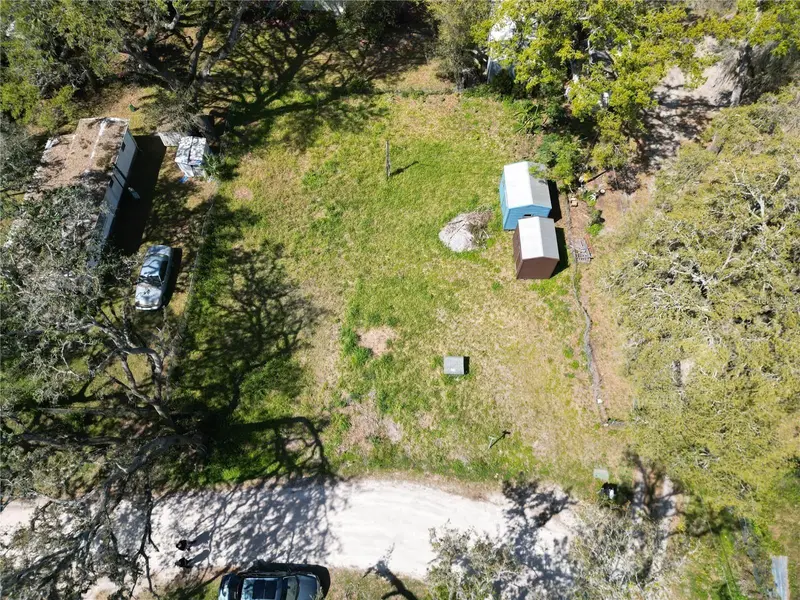
4919 Huron St
Zephyrhills, FL 33541
0.22 acres
Beacon Woods Village
MLS ID #TB8470873, HABLOFT GLOBAL.
Listing provided by Stellar MLS
$169,000
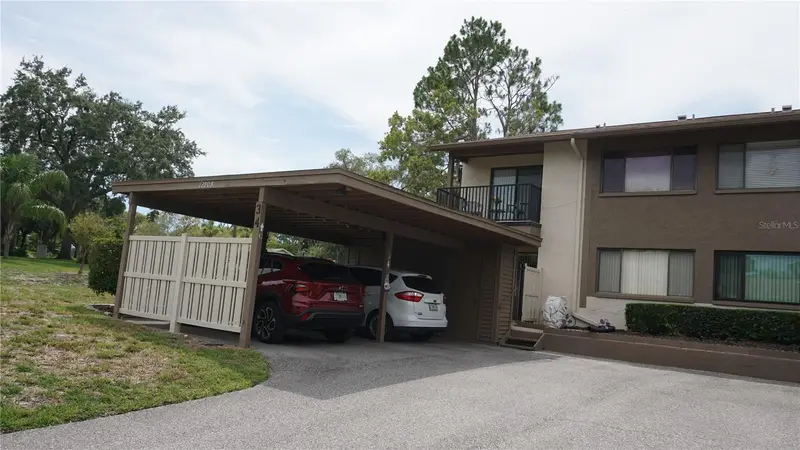
12805 Wedgewood Way #C
Hudson, FL 34667
2 bd · 2 ba · 1,144 sqft
Beacon Woods Village
MLS ID #W7887451, RE/MAX SUNSET REALTY.
Listing provided by Stellar MLS
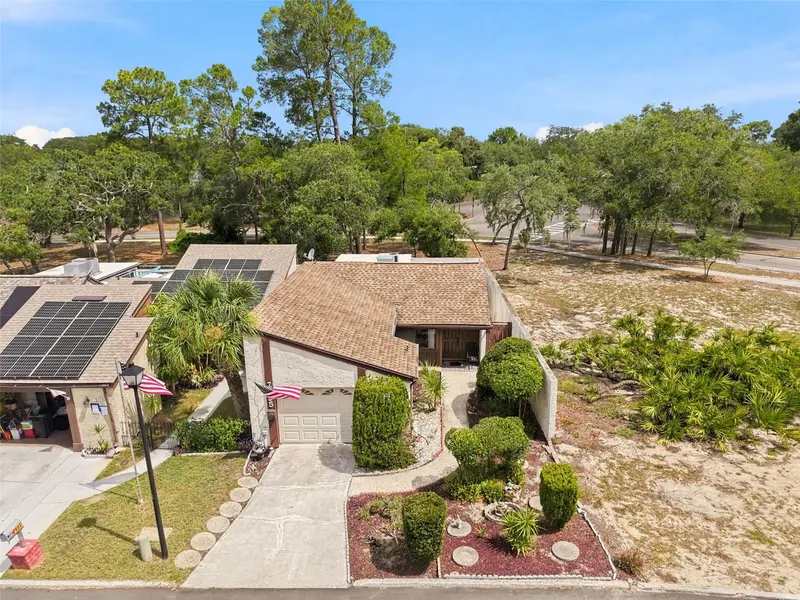
$170,000
6818 Carob Dr
New Port Richey, FL 34653
2 bd · 1 ba · 768 sqft
Beacon Woods Village
MLS ID #W7890082, F I GREY & SON RESIDENTIAL.
Listing provided by Stellar MLS
$185,000
7835 Fox Den Row
Hudson, FL 34667
2 bd · 2 ba · 963 sqft
Beacon Woods Village
MLS ID #TB8522523, RE/MAX MARKETING SPECIALISTS.
Listing provided by Stellar MLS

Listings courtesy of Stellar MLS as distributed by MLS GRID
IDX information is provided exclusively for consumers’ personal, non-commercial use and may not be used for any purpose other than to identify prospective properties consumers may be interested in purchasing.
Based on information submitted to the MLS GRID as of October 14, 2026 at 7:22 PM ET. All data is obtained from various sources and may not have been verified by broker or MLS GRID. Supplied Open House Information is subject to change without notice. All information should be independently reviewed and verified for accuracy. Properties may or may not be listed by the office/agent presenting the information.
All or a portion of the multiple listing information is provided by Stellar MLS, from a copyrighted compilation of listings. The compilation of listings and each individual listing are © 2026 Stellar MLS. All rights reserved.
Ryan Solberg, Broker · MaxLife Realty LLC · FL License #BK3354351 · Equal Housing Opportunity · Full disclaimer · DMCA