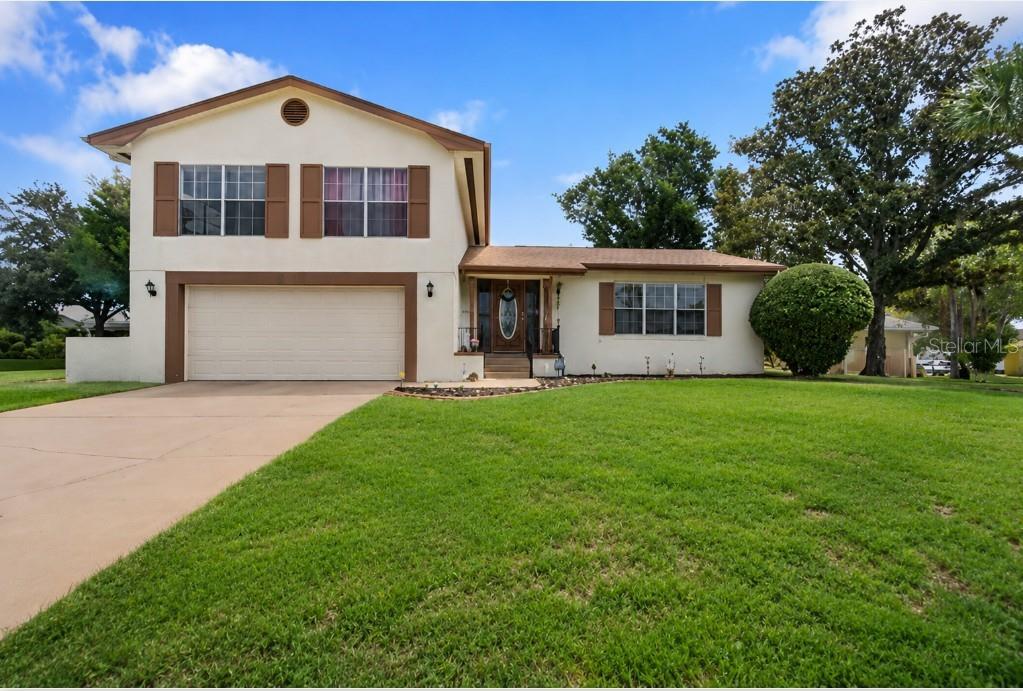



$359,000
8609 Village Mill Row
Hudson, FL 34667
Listing updated: July 21, 2026 at 6:51 AM ET
Listing courtesy of Re/Max Sunset Realty · David Longspaugh · MLS #W7887716 · Active · 727-863-2402Property type
Year built
Lot size
Price / sq ft
HOA dues
Day on market
Garage spaces
Flood zone
About this home
Well-Maintained Pool Home on an Oversized Corner Lot! Pride of ownership shines throughout this well-maintained and exceptionally clean 3-bedroom, 2.5-bath home, perfectly situated on a spacious corner lot in an established neighborhood. Offering generous living spaces, thoughtful improvements, and endless potential, this home is truly move-in ready while providing the opportunity to add your own personal style over time. The flexible floor plan features a brick fireplace, multiple living and gathering areas, spacious bedrooms, and a screened-in private pool perfect for entertaining or simply enjoying Florida's year-round sunshine. The primary suite features its own private balcony, creating the perfect place to enjoy your morning coffee while overlooking the backyard. Enjoy peace of mind with a NEW ROOF (2024), A/C (2024) newer water heater, fresh interior paint, and a recently resurfaced pool. The expansive screened lanai provides plenty of covered outdoor living space for relaxing or entertaining family and friends. Nestled beneath mature shade trees, the oversized corner lot offers beautiful curb appeal and plenty of outdoor space. Conveniently located near shopping, restaurants, medical facilities, parks, schools, and the Gulf beaches, with easy access to major roadways for commuting. If you're looking for a home that has been lovingly cared for, meticulously maintained, and is ready for its next owners to enjoy while adding their own personal touches, this is one you won't want to miss. Schedule your private showing today!
Estimated monthly payment
Estimate only. Taxes use the listing's reported amount where available; insurance is a Florida-average estimate. Your actual payment will vary — run a full calculation or talk to a lender.
Price & listing history1 days on market
- Status: ActiveJul 20, 2026
- Listed$359,000Jul 20, 2026
- Price increased$359,000
Facts & features
- Property type
- Residential
- Sub type
- Single Family Residence
- Status
- Active
- Days on market
- 1
- Subdivision
- Beacon Woods Village
- County
- Pasco
- Year built
- 1978
- Living area
- 1,954 sq ft
- Price/sq ft
- $184
- Lot size
- 9,052 sq ft
- Lot category
- 0 to less than 1/4
- Flood zone
- X (12101C0183G)
- Garage
- 2 spaces
- Pool
- Private pool
- Annual taxes
- $1,285 (2025)
- Parcel #
- 16-25-02-088.0-000.02-098.0
- Zoning
- PUD
- MLS #
- W7887716
Ask about this home
Have a question? Ask the broker directly.
Ryan Solberg answers personally — no call center, no spam. Your question goes straight to him.
Interior Details
- Bedrooms
- 3
- Full bathrooms
- 2
- Half bathrooms
- 1
- Flooring
- Ceramic Tile
- Appliances
- Dishwasher, Disposal, Dryer, Electric Water Heater, Microwave, Range, Refrigerator, Washer
- Interior features
- Ceiling Fans(s), Eat-in Kitchen, Living Room/Dining Room Combo, PrimaryBedroom Upstairs
- Laundry
- In Garage
- Stories / Levels
- Three Or More
- Direction faces
- North
- Fireplace
- Yes
Heating & Cooling
- Heating
- Central, Electric
- Cooling
- Central Air
Parking
- Garage spaces
- 2
- Attached garage
- Yes
HOA & Financial
- HOA fee
- $85 / Quarterly
- Monthly HOA
- $28/mo
- Total monthly fees
- $28/mo
- Total annual fees
- $340
- HOA name
- Beacon Woods Civic Jose Ponton
- CDD
- No
- Homestead exemption
- Yes
- Min lease term
- 6 Months
- Listing terms
- Cash, Conventional, FHA, VA Loan
- Ownership
- Fee Simple
- Available for lease
- Yes
- Lease restrictions
- Yes
- Additional lease restrictions
- Buyer to verify with HOA
- Approval process
- Buyer to verify with HOA
Exterior & Construction
- Exterior features
- Lighting, Sliding Doors
- Construction materials
- Block, Stucco
- Roof
- Shingle
- Foundation
- Slab
- Pool
- Private pool
- Road surface
- Paved
Utilities
- Sewer
- Public Sewer
- Water source
- Public
- Utilities
- BB/HS Internet Available, Cable Connected, Electricity Connected, Public, Sewer Connected, Water Connected
Community
- Pets allowed
- Yes
Room Details
| Room | Level | Dimensions |
|---|---|---|
| Living Room | First | 19x15 |
| Kitchen | First | 10x11 |
| Dinette | First | 10x6 |
| Bathroom 1 | First | 5x4 |
| Family Room | First | 14x21 |
| Primary Bedroom | Second | 11x16 |
| Bedroom 2 | Second | 10x13 |
| Bathroom 3 | Second | 11x17 |
| Primary Bathroom | Second | 10x5 |
| Bathroom 3 | Second | 10x5 |
| Balcony/Porch/Lanai | First | 24x16 |
Listing Details
- Listing date
- 2026-07-16
- On market date
- 2026-07-20
- Original list price
- $359,000
- Occupant type
- Owner
- MLS area
- 34667 - Hudson/Bayonet Point/Port Richey
- Listing AOR
- West Pasco
- Status changed
- 2026-07-20
- Tax legal description
- BEACON WOODS VILLAGE 11-C PB 15 PGS 42-44 LOT 2098 OR 4864 PG 867
Flood risk
Minimal-risk area outside the mapped floodplain. Flood insurance is optional and typically low-cost.
Source: FEMA flood zone reported on the listing. Confirm current designation at FEMA Flood Map Service Center.
Location
Directions
SR52, L-MAJESTIC, R-CLOCKTOWER, Take Split Rail Ln and Lincolnshire Dr to Village Mill Row
More homes like this
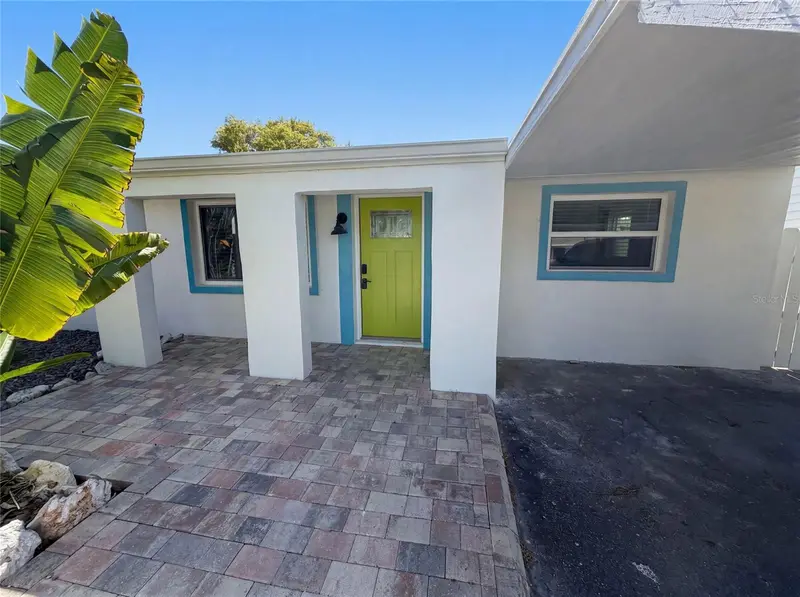
$370,000
13638 Evelane Dr
Hudson, FL 34667
3 bd · 2 ba · 1,304 sqft
Sea Ranch On Gulf
MLS ID #O6425611, OPENDOOR BROKERAGE LLC.
Listing provided by Stellar MLS
$295,000
5627 Berlin Dr
Port Richey, FL 34668
3 bd · 2 ba · 1,468 sqft
Bay Park Estates
MLS ID #TB8531135, CHARLES RUTENBERG REALTY INC.
Listing provided by Stellar MLS
$239,900
7039 E Lenox Dr E
New Port Richey, FL 34653
3 bd · 2 ba · 1,300 sqft
Alken Acres
MLS ID #TB8524467, MYREALTY 2 LLC.
Listing provided by Stellar MLS
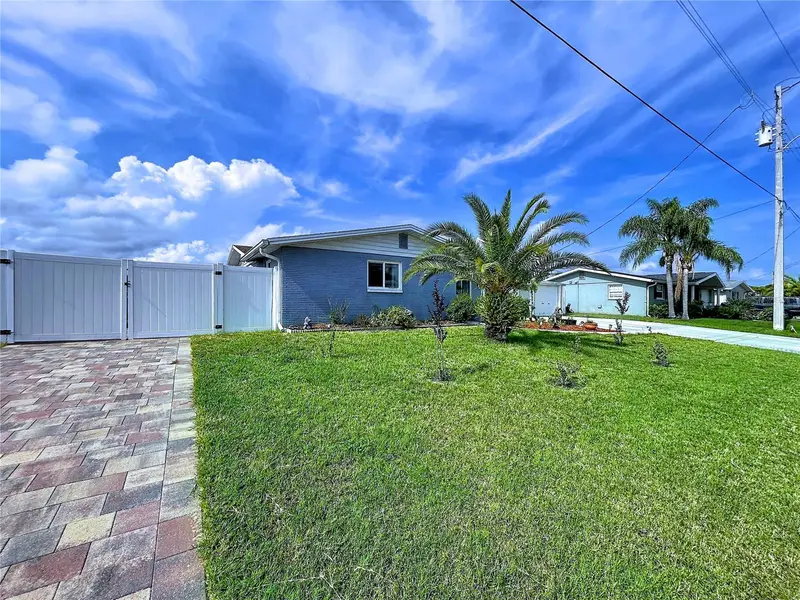
$399,990
6536 Leeside Isle
Hudson, FL 34667
3 bd · 2 ba · 1,711 sqft
Leisure Beach
MLS ID #TB8524944, AMETHYST PROPERTY ADVISORS LLC.
Listing provided by Stellar MLS

Listings courtesy of Stellar MLS as distributed by MLS GRID
IDX information is provided exclusively for consumers’ personal, non-commercial use and may not be used for any purpose other than to identify prospective properties consumers may be interested in purchasing.
Based on information submitted to the MLS GRID as of July 21, 2026 at 6:51 AM ET. All data is obtained from various sources and may not have been verified by broker or MLS GRID. Supplied Open House Information is subject to change without notice. All information should be independently reviewed and verified for accuracy. Properties may or may not be listed by the office/agent presenting the information.
All or a portion of the multiple listing information is provided by Stellar MLS, from a copyrighted compilation of listings. The compilation of listings and each individual listing are © 2026 Stellar MLS. All rights reserved.
Ryan Solberg, Broker · MaxLife Realty LLC · FL License #BK3354351 · Equal Housing Opportunity · Full disclaimer · DMCA