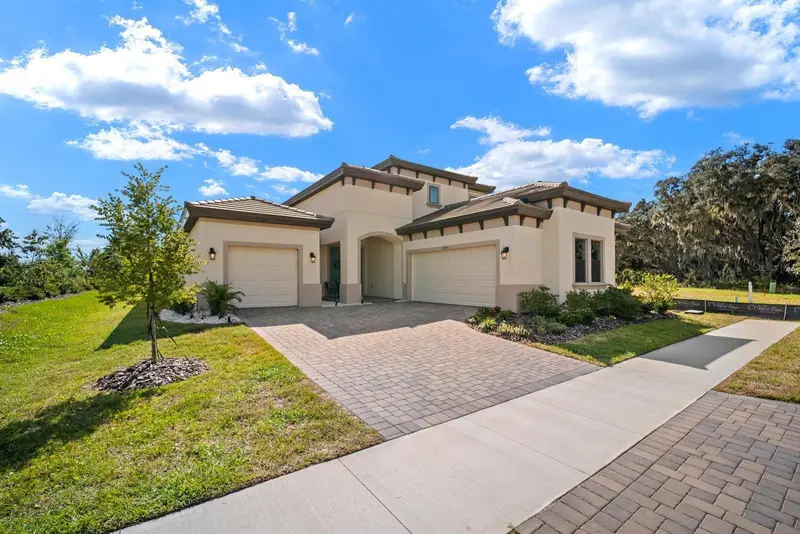

$825,000
13407 Buffalo Mountain AvenueRiverview, FL 33579
Listing updated: October 29, 2026 at 1:31 AM ET
Listing courtesy of Frank Albert Realty · Keeley Toro · MLS #TB8561147 · Active · 813-546-2503Property type
Year built
Lot size
Price / sq ft
HOA dues
Days on market
Garage spaces
Flood zone
About this home
Luxury Triple Creek home by WestBay builders with $85K+ in custom upgrades with an assumable 5.375% interest rate! Experience luxury living in this stunning two-story residence built by one of Tampa Bay’s premier homebuilders, Homes by WestBay, known for quality craftsmanship, architectural elegance, and sophisticated design.This Siesta Key II offers 3,636 square feet of thoughtfully designed living space that goes far beyond standard builder-grade construction with $85,000+ in custom upgrades. At the heart of the home is a chef’s dream kitchen, featuring an expansive island, marble backsplash, premium cabinetry, and GE appliances (including a wine fridge!). The owner's suite is located on the first level and is a luxurious place to unwind after a long day! The bedroom is huge, closet space is ample, and the spa-inspired bathroom includes a relaxing waterfall shower. There are two additional bedrooms on the other side of the house with a full bathroom, a dedicated home office, a powder bath, large laundry room, and an open-concept living space finishing out the main level. Upstairs features a huge loft and additional bedroom with full bathroom. Additional highlights include soaring ceilings adorned with elegant crown molding, epoxy flooring in both garages, and a covered lanai perfect for entertaining. Conveniently located in Riverview’s desirable South Shore corridor, with easy access to I-75, US-301, Tampa, Brandon, shopping, and dining. Built with quality and designed to impress! Schedule your private showing today!
Estimated monthly payment
Estimate only. Taxes use the listing's reported amount where available; insurance is a Florida-average estimate. Your actual payment will vary — run a full calculation or talk to a lender.
Price & listing history5 days on market
- Status: ActiveOct 24, 2026
- Listed$825,000Oct 23, 2026
Property Documents
Documents the listing agent has made public for this property. Free to view and download.
Facts & features
- Property type
- Residential
- Sub type
- Single Family Residence
- Status
- Active
- Days on market
- 5
- Subdivision
- Triple Crk Village O
- County
- Hillsborough
- Year built
- 2025
- Living area
- 3,699 sq ft
- Price/sq ft
- $223
- Building area
- 4,874 sq ft (Public Records)
- Lot size
- 10,500 sq ft
- Lot category
- 0 to less than 1/4
- Flood zone
- X (12057C0520H)
- Garage
- 3 spaces
- Annual taxes
- $6,697 (2025)
- Parcel #
- U-01-31-20-D5S-000000-00063.0
- Zoning
- PD
- MLS #
- TB8561147
Ask about this home
Have a question? Ask the broker directly.
Ryan Solberg answers personally — no call center, no spam. Your question goes straight to him.
Interior Details
- Bedrooms
- 4
- Full bathrooms
- 3
- Half bathrooms
- 1
- Flooring
- Carpet, Epoxy, Luxury Vinyl, Tile
- Appliances
- Built-In Oven, Cooktop, Dishwasher, Range Hood, Refrigerator, Wine Refrigerator
- Interior features
- Ceiling Fans(s), Crown Molding, High Ceilings, Kitchen/Family Room Combo, Open Floorplan, Primary Bedroom Main Floor, Split Bedroom, Stone Counters, Tray Ceiling(s), Walk-In Closet(s)
- Laundry
- Inside, Laundry Room
- Stories / Levels
- Two
- Direction faces
- North
Heating & Cooling
- Heating
- Electric
- Cooling
- Central Air
Parking
- Garage spaces
- 3
- Attached garage
- Yes
HOA & Financial
- HOA fee
- $0 / Annually
- Monthly HOA
- None
- Total monthly fees
- None
- Total annual fees
- None
- HOA name
- TBD
- CDD
- No
- Homestead exemption
- Yes
- Min lease term
- No Rent
- Listing terms
- Assumable, Cash, Conventional, FHA, VA Loan
- Ownership
- Fee Simple
- Available for lease
- Yes
- Lease restrictions
- Yes
- Additional lease restrictions
- Please contact HOA directly for lease restriction information.
Exterior & Construction
- Construction materials
- Block
- Roof
- Shingle
- Foundation
- Slab
- Road surface
- Paved
Utilities
- Sewer
- Public Sewer
- Water source
- Public
- Utilities
- Electricity Connected
Community
- Pets allowed
- Yes
Room Details
| Room | Level | Dimensions |
|---|---|---|
| Office | 15.5x12.5 | |
| Living Room | 17x22 | |
| Primary Bedroom | 18x20 | |
| Primary Bathroom | 10.5x15.5 | |
| Kitchen | 12x22 | |
| Dining Room | 12x10 | |
| Bedroom 2 | 15.5x12 | |
| Bedroom 3 | 15.5x12 | |
| Bedroom 4 | 12x12 | |
| Loft | 22x22.5 |
Listing Details
- Listing date
- 2026-10-23
- On market date
- 2026-10-23
- Original list price
- $825,000
- Occupant type
- Vacant
- MLS area
- 33579 - Riverview
- Listing AOR
- Suncoast Tampa
- Status changed
- 2026-10-24
- Tax legal description
- TRIPLE CREEK VILLAGE O LOT 63
Flood risk
Minimal-risk area outside the mapped floodplain. Flood insurance is optional and typically low-cost.
Source: FEMA flood zone reported on the listing. Confirm current designation at FEMA Flood Map Service Center.
Location
Directions
Triple Creek Boulevard to Delaridge Place to Buffalo Mountain
More homes like this
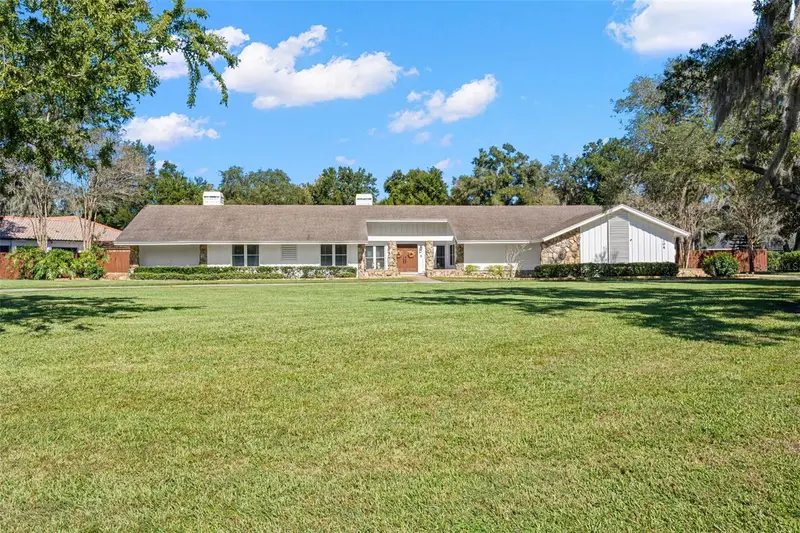
$889,900
704 Centerbrook Dr
Brandon, FL 33511
5 bd · 4 ba · 3,570 sqft
Bloomingdale Sec F Unit 1
MLS ID #TB8561595, COASTAL PROPERTIES GROUP INTER.
Listing provided by Stellar MLS
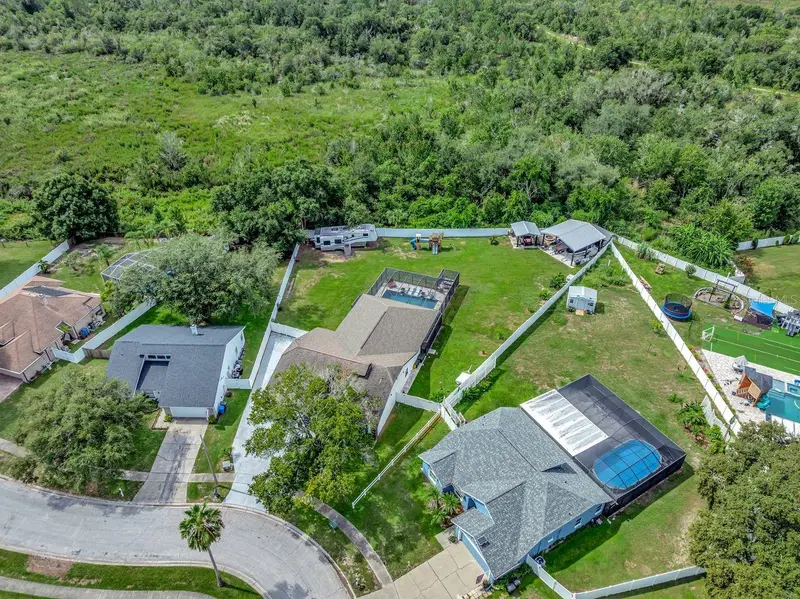
$620,000
12007 Vermillion Way
Riverview, FL 33569
4 bd · 3 ba · 2,840 sqft
Boyette Spgs Sec B Un #1
MLS ID #TB8540281, COLDWELL BANKER REALTY.
Listing provided by Stellar MLS
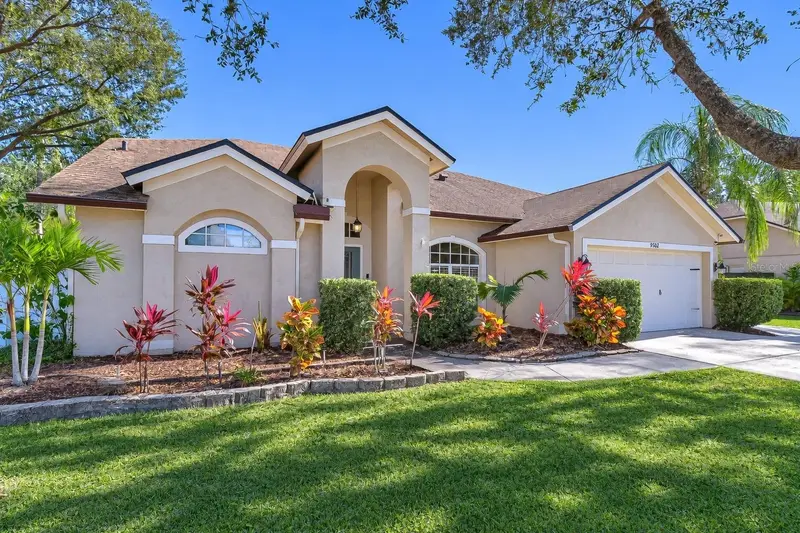
$520,000
9502 Sunnyoak Dr
Riverview, FL 33569
4 bd · 2 ba · 2,344 sqft
Riverglen Unit 2
MLS ID #TB8558609, REALTY ONE GROUP MVP.
Listing provided by Stellar MLS
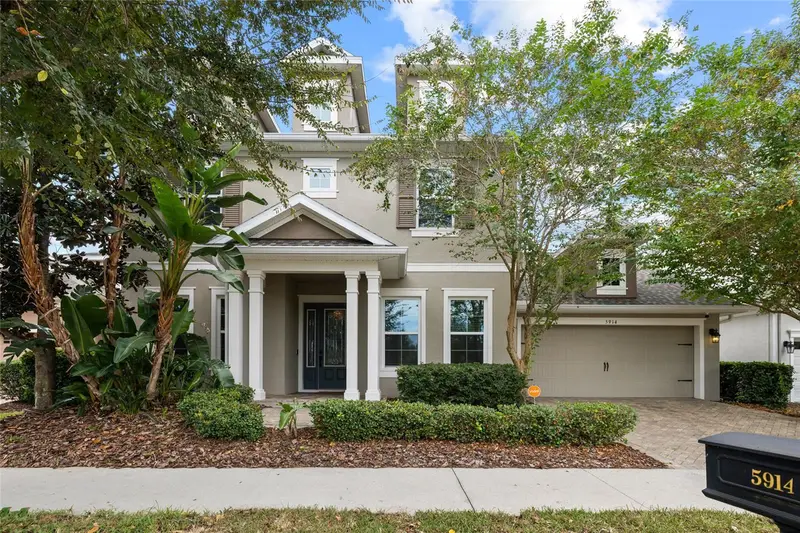
$689,000
5914 Shell Ridge Dr
Lithia, FL 33547
4 bd · 4 ba · 3,484 sqft
Fishhawk Ranch West Phase 1b/1c
MLS ID #TB8553302, RE/MAX REALTY UNLIMITED.
Listing provided by Stellar MLS

Listings courtesy of Stellar MLS as distributed by MLS GRID
IDX information is provided exclusively for consumers’ personal, non-commercial use and may not be used for any purpose other than to identify prospective properties consumers may be interested in purchasing.
Based on information submitted to the MLS GRID as of October 29, 2026 at 1:31 AM ET. All data is obtained from various sources and may not have been verified by broker or MLS GRID. Supplied Open House Information is subject to change without notice. All information should be independently reviewed and verified for accuracy. Properties may or may not be listed by the office/agent presenting the information.
All or a portion of the multiple listing information is provided by Stellar MLS, from a copyrighted compilation of listings. The compilation of listings and each individual listing are © 2026 Stellar MLS. All rights reserved.
Ryan Solberg, Broker · MaxLife Realty LLC · FL License #BK3354351 · Equal Housing Opportunity · Full disclaimer · DMCA