
$889,900
704 Centerbrook DriveBrandon, FL 33511
Listing updated: October 28, 2026 at 11:37 PM ET
Listing courtesy of Coastal Properties Group Inter · Whitney Bentley · MLS #TB8561595 · Active · 813-553-6869Property type
Year built
Lot size
Price / sq ft
HOA dues
Days on market
Garage spaces
Flood zone
About this home
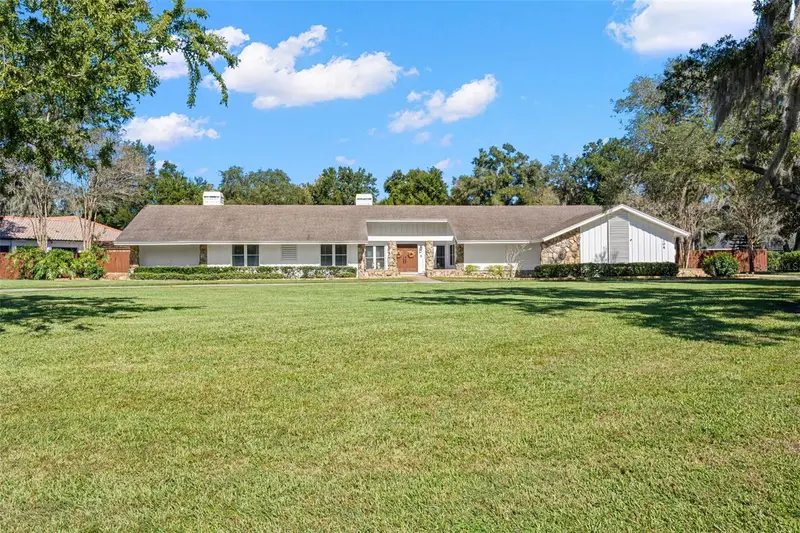
Virtually Staged. Welcome to SOUTHOAK, one of Valrico’s most desirable communities, where timeless Florida living meets space, privacy and comfort on an expansive 1.39-ACRE homesite. Surrounded by mature oak trees, this executive-style ranch offers a combination of generous living spaces, thoughtful updates, flexible accommodations and inviting outdoor spaces designed for comfort and entertaining. A sweeping circular driveway makes an impression, complemented by an OVERSIZED 3-CAR GARAGE and welcoming double-door entry. Inside, the spacious great room opens seamlessly to the kitchen and dining areas, creating a connected atmosphere perfect for gathering with family and friends. Large sliding glass doors invite natural light into the home while extending the living space outdoors. One of the home's most distinctive features is its TWO PRIVATE PRIMARY SUITES, offering exceptional flexibility for multigenerational living, extended guests or simply enjoying a little extra privacy. The original primary suite provides a peaceful retreat with its own PRIVATE PATIO creating an intimate outdoor escape to enjoy morning coffee or unwind at the end of the day. A substantial renovation and addition in 2011 introduced the SECOND PRIVATE SUITE, suited for a mother-in-law suite, guest quarters or an executive home office. Complete with its own PRIVATE ENTRANCE, full bathroom, spacious walk-in closet, elegant coffered ceiling and rich tigerwood flooring, this thoughtfully designed space offers independence and privacy while remaining connected to the main residence. Outdoor living is truly at the heart of this property. An expansive covered patio overlooks the sparkling POOL AND SPA, offering plenty of space for outdoor dining, relaxing and entertaining year-round. Beyond the pool, the fully fenced backyard unfolds beneath a canopy of mature oak trees, creating a peaceful, private setting with room to roam, play or simply enjoy the outdoors. A separate FIRE PIT AND SEATING AREA adds another charming gathering space, perfect for evenings under the stars. Two additional STORAGE SHEDS provide valuable space for outdoor equipment, hobbies and seasonal storage. Inside and out, the home has been thoughtfully refreshed with improvements that enhance both its appearance and everyday functionality. Recent updates include a NEW SEPTIC TANK & DRAIN FIELD, removal of popcorn ceilings, NEW CARPET, fresh interior and exterior paint, refreshed fencing and landscaping improvements. Additional enhancements include a NEW DISHWASHER, one NEW HOT WATER HEATER, updated bathroom faucets, NEW CLOSET DOORS throughout the bedrooms and laundry room, additional shelving in the primary closet and select updated light fixtures. Other notable improvements include IMPACT WINDOWS AND SLIDING GLASS DOORS (2015), beautiful BAMBOO AND TIGERWOOD FLOORING (2016) and the POOL AND SPA (2016). The property also features a full propane tank, ready for use. With 1.39 ACRES, TWO PRIVATE PRIMARY SUITES, AN OVERSIZED 3-CAR GARAGE, TWO STORAGE SHEDS and an exceptional outdoor setting, this Southoak residence offers a rare opportunity to enjoy the relaxed luxury of estate-style living without sacrificing convenience.
Estimated monthly payment
Estimate only. Taxes use the listing's reported amount where available; insurance is a Florida-average estimate. Your actual payment will vary — run a full calculation or talk to a lender.
Price & listing history0 days on market
- Status: ActiveOct 28, 2026
- Listed$889,900Oct 28, 2026
Property Documents
Documents the listing agent has made public for this property. Free to view and download.
Facts & features
- Property type
- Residential
- Sub type
- Single Family Residence
- Status
- Active
- Days on market
- 0
- Subdivision
- Bloomingdale Sec F Unit 1
- County
- Hillsborough
- Year built
- 1982
- Living area
- 3,570 sq ft
- Price/sq ft
- $249
- Building area
- 5,870 sq ft (Public Records)
- Lot size
- 60,398 sq ft
- Lot category
- 1 to less than 2
- Flood zone
- X (12057C0507H)
- Garage
- 3 spaces
- Pool
- Private pool
- Annual taxes
- $6,895 (2025)
- Parcel #
- U-14-30-20-2QP-000003-00031.0
- Zoning
- PD
- MLS #
- TB8561595
Ask about this home
Have a question? Ask the broker directly.
Ryan Solberg answers personally — no call center, no spam. Your question goes straight to him.
Interior Details
- Bedrooms
- 5
- Full bathrooms
- 4
- Flooring
- Bamboo, Carpet, Ceramic Tile
- Appliances
- Built-In Oven, Cooktop, Dishwasher, Disposal, Dryer, Microwave, Range, Range Hood, Refrigerator, Washer
- Interior features
- Beamed Ceilings, Ceiling Fans(s), Coffered Ceiling(s), Dry Bar, Eat-in Kitchen, Primary Bedroom Main Floor, Split Bedroom, Walk-In Closet(s)
- Laundry
- Inside, Laundry Room
- Stories / Levels
- One
- Direction faces
- South
- Fireplace
- Yes
- In-law suite
- Yes
Heating & Cooling
- Heating
- Central
- Cooling
- Central Air
Parking
- Garage spaces
- 3
- Attached garage
- Yes
- Parking features
- Circular Driveway, Driveway, Garage Door Opener, Garage Faces Side, Oversized, Garage
HOA & Financial
- HOA fee
- $550 / Annually
- Monthly HOA
- $46/mo
- Total monthly fees
- $46/mo
- Total annual fees
- $550
- HOA name
- Southoak Community Association
- CDD
- No
- Homestead exemption
- Yes
- Min lease term
- No Minimum
- Listing terms
- Cash, Conventional, FHA, VA Loan
- Ownership
- Fee Simple
- Available for lease
- Yes
- Lease restrictions
- No
- Additional lease restrictions
- Buyer to verify lease restrictions with the HOA
Exterior & Construction
- Exterior features
- Fire Pit, Playground, Private Mailbox, Private Yard, Storage
- Construction materials
- Stucco, Wood Siding
- Roof
- Shingle
- Foundation
- Slab
- Pool
- Private pool
- Road surface
- Asphalt, Paved
Utilities
- Sewer
- Septic Tank
- Water source
- Public
- Utilities
- Cable Connected, Electricity Connected, Water Connected
Community
- Pets allowed
- Yes
Schools
Letter grades: Florida DOE 2024–25 school grades (Orange, Seminole, Lake, Osceola, Brevard). Assigned schools from the listing agent — verify enrollment with the district.
Room Details
| Room | Level | Dimensions |
|---|---|---|
| Primary Bedroom | 20x20 | |
| Primary Bedroom 2 | 17x20 | |
| Kitchen | 15x16 | |
| Dining Room | 19x17 | |
| Family Room | 23x16 | |
| Bedroom 3 | 12x14 | |
| Bedroom 4 | 14x13 | |
| Bedroom 5 | 12x13 |
Listing Details
- Listing date
- 2026-10-27
- On market date
- 2026-10-28
- Original list price
- $889,900
- Occupant type
- Owner
- MLS area
- 33511 - Brandon
- Listing AOR
- Suncoast Tampa
- Status changed
- 2026-10-28
- Tax legal description
- BLOOMINGDALE SECTION F UNIT 1 LOT 31 BLOCK 3
Flood risk
Minimal-risk area outside the mapped floodplain. Flood insurance is optional and typically low-cost.
Source: FEMA flood zone reported on the listing. Confirm current designation at FEMA Flood Map Service Center.
Location
Directions
I-75 exit 301S to Bloomingdale, go east (left) on Bloomingdale to Bell Shoals, go right (south) on Bell Shoals to Flatwood (entrance of Southoak), turn right to Centerbrook Drive, go right to 704 Centerbrook Drive (home is on your right).
More homes like this
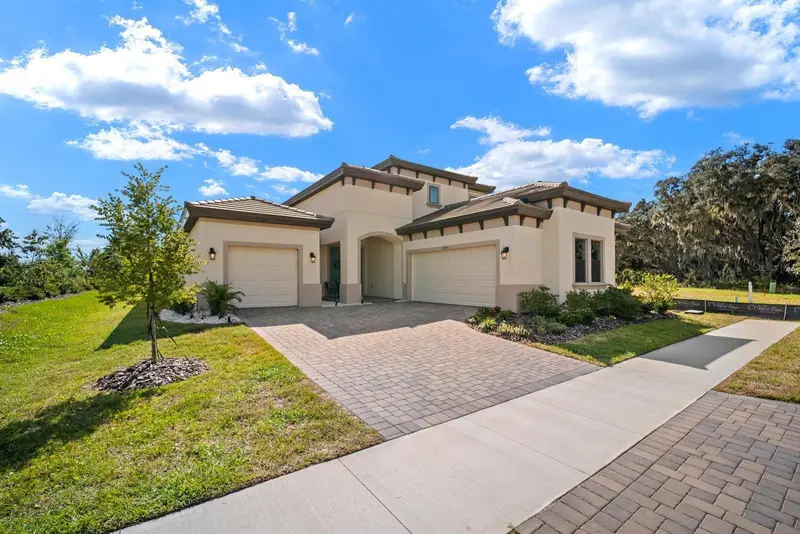
$825,000
13407 Buffalo Mountain Ave
Riverview, FL 33579
4 bd · 4 ba · 3,699 sqft
Triple Crk Village O
MLS ID #TB8561147, FRANK ALBERT REALTY.
Listing provided by Stellar MLS
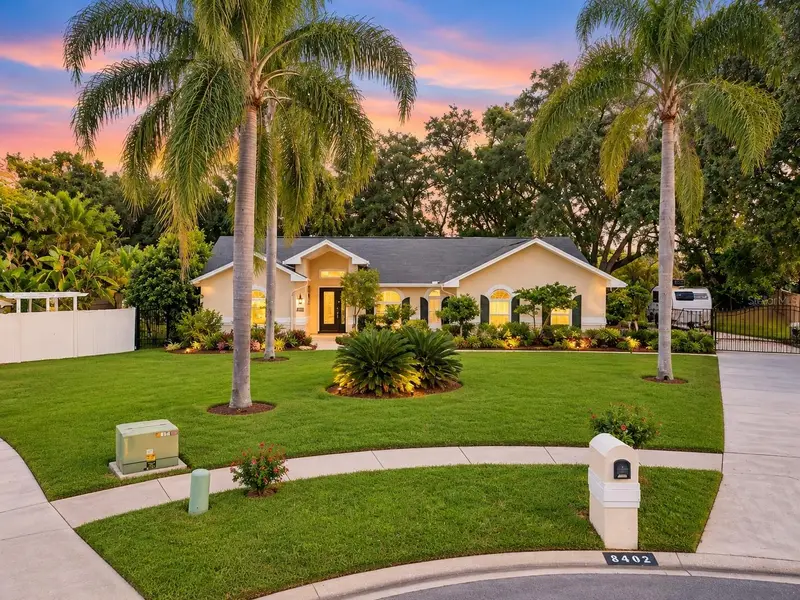
$599,999
2202 Glen Mist Dr
Valrico, FL 33594
4 bd · 3 ba · 2,251 sqft
Eastwood Glenn
MLS ID #TB8560817, FLORIDA HOMES RLTY & MORTGAGE.
Listing provided by Stellar MLS
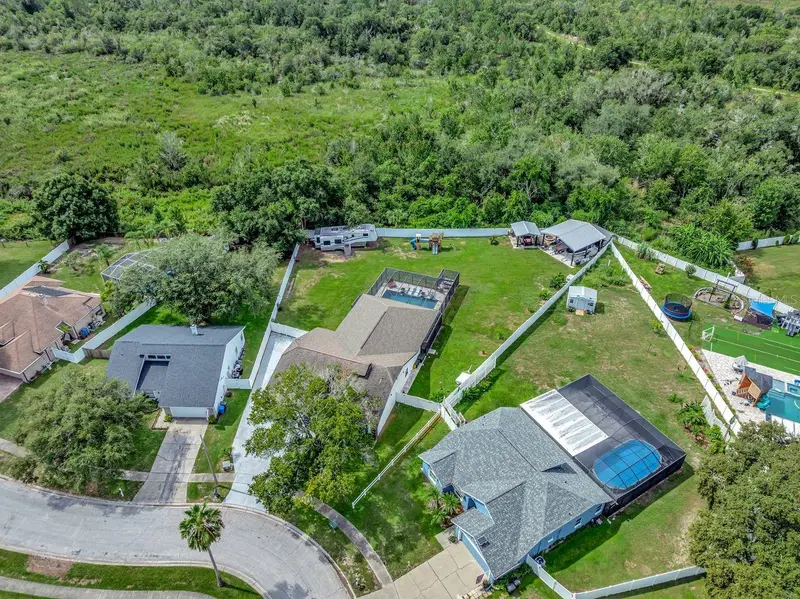
$620,000
12007 Vermillion Way
Riverview, FL 33569
4 bd · 3 ba · 2,840 sqft
Boyette Spgs Sec B Un #1
MLS ID #TB8540281, COLDWELL BANKER REALTY.
Listing provided by Stellar MLS
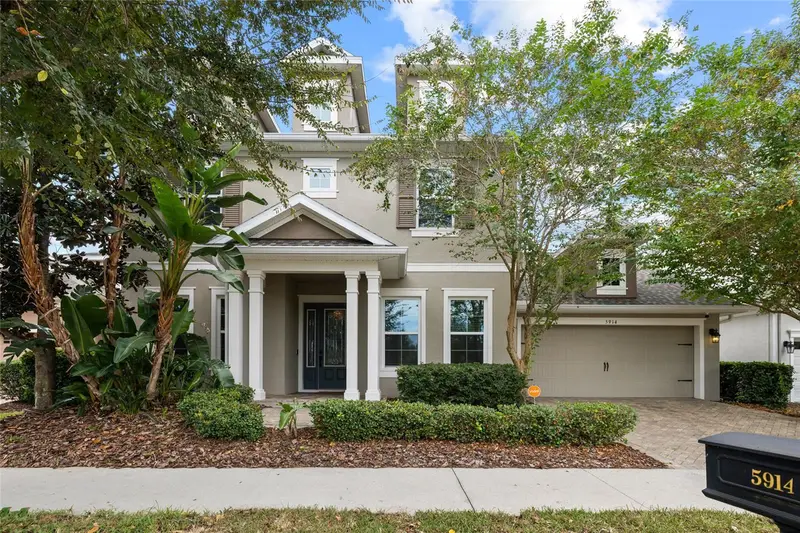
$689,000
5914 Shell Ridge Dr
Lithia, FL 33547
4 bd · 4 ba · 3,484 sqft
Fishhawk Ranch West Phase 1b/1c
MLS ID #TB8553302, RE/MAX REALTY UNLIMITED.
Listing provided by Stellar MLS

Listings courtesy of Stellar MLS as distributed by MLS GRID
IDX information is provided exclusively for consumers’ personal, non-commercial use and may not be used for any purpose other than to identify prospective properties consumers may be interested in purchasing.
Based on information submitted to the MLS GRID as of October 28, 2026 at 11:37 PM ET. All data is obtained from various sources and may not have been verified by broker or MLS GRID. Supplied Open House Information is subject to change without notice. All information should be independently reviewed and verified for accuracy. Properties may or may not be listed by the office/agent presenting the information.
All or a portion of the multiple listing information is provided by Stellar MLS, from a copyrighted compilation of listings. The compilation of listings and each individual listing are © 2026 Stellar MLS. All rights reserved.
Ryan Solberg, Broker · MaxLife Realty LLC · FL License #BK3354351 · Equal Housing Opportunity · Full disclaimer · DMCA