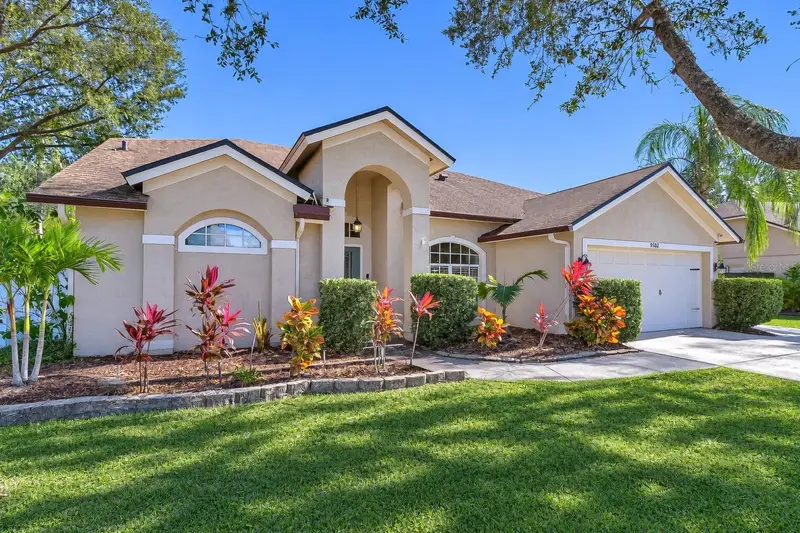

$530,000
9502 Sunnyoak DriveRiverview, FL 33569
Listing updated: October 16, 2026 at 1:47 AM ET
Listing courtesy of Realty One Group Mvp · Kenny Reisner · MLS #TB8558609 · Active · 800-896-8790Property type
Year built
Lot size
Price / sq ft
HOA dues
Days on market
Flood zone
About this home
Finally a home with CHARM and CHARACTER! Welcome to this stunning completely remodeled 4 bedroom, 2 bathroom POOL home on a HUGE fenced-in backyard with a massive Professionally built CUSTOM CLOSET ROOM. As you enter the home, you'll be amazed by the tall, vaulted ceilings, beautiful wood floors that opens up to the large dining room. Following is your gourmet kitchen featuring upgraded granite countertops, a custom deep sink, off-white cabinents, stainless steel appliances and a built-in reverse osmosis system. The spacious master bedroom also offers vaulted ceilings and wood-tile floors. The master bathroom has been completely updated with a walk-in shower and dual vanity vessel sinks and gorgeous translucent countertops. Double french doors from the master opens up to the massive custom closet room! The entire room has cabinentry on both sides of the wall, enough shelving for all of your clothes and shoes. The 3 guest bedrooms has been upgraded with luxury vinyl plank flooring. The guest bathroom offers a new sink, toilet, flooring and translucent countertops as well. Very ENERGY EFFECIENT with newer insulation in the attic and tinted windows will keep your electric bill way down! The backyard is the perfect place to entertain friends and family. Enjoy your morning coffee on the lanai as you overlook the huge gorgeous pool and outdoor kitchen. HUGE SHED for all your gardening tools and extra storage. Double doors on both sides of the fence, large enough for a trailer or small boat. NO CARPET in the home. The driveway is large enough to fit 6 cars. Newer water heater and refrigerator. Water Softener and Reverse Osmosis system already installed. Pool recently resurfaced with a newer pool filter as well. Centrally located, 5 minutes from highway 301, 10 minutes from I-75. Only minutes from the brand new hospital, AdventHealth. Tons of shopping and dining nearby! Come see this gorgeous, move-in ready home today!
Estimated monthly payment
Estimate only. Taxes use the listing's reported amount where available; insurance is a Florida-average estimate. Your actual payment will vary — run a full calculation or talk to a lender.
Price & listing history0 days on market
- Status: ActiveOct 15, 2026
- Listed$530,000Oct 15, 2026
Facts & features
- Property type
- Residential
- Sub type
- Single Family Residence
- Status
- Active
- Days on market
- 0
- Subdivision
- Riverglen Unit 2
- County
- Hillsborough
- Year built
- 1994
- Living area
- 2,344 sq ft
- Price/sq ft
- $226
- Building area
- 2,744 sq ft (Public Records)
- Lot size
- 14,430 sq ft
- Lot category
- 1/4 to less than 1/2
- Flood zone
- x
- Pool
- Private pool
- Annual taxes
- $6,922 (2025)
- Parcel #
- U-22-30-20-2SG-000008-00018.0
- Zoning
- X
- MLS #
- TB8558609
Ask about this home
Have a question? Ask the broker directly.
Ryan Solberg answers personally — no call center, no spam. Your question goes straight to him.
Interior Details
- Bedrooms
- 4
- Full bathrooms
- 2
- Flooring
- Hardwood, Tile, Vinyl
- Appliances
- Dishwasher, Dryer, Microwave, Range, Refrigerator, Washer
- Interior features
- Built-in Features, Ceiling Fans(s), High Ceilings, Primary Bedroom Main Floor, Pull Down Stairs, Stone Counters, Thermostat, Tile Counters, Vaulted Ceiling(s), Window Treatments
- Laundry
- Inside
- Stories / Levels
- One
- Direction faces
- West
Heating & Cooling
- Heating
- Central
- Cooling
- Central Air
Parking
- Garage spaces
- 0
- Attached garage
- Yes
HOA & Financial
- HOA fee
- $100 / Quarterly
- Monthly HOA
- $33/mo
- Total monthly fees
- $33/mo
- Total annual fees
- $400
- HOA name
- Amber Nelson
- CDD
- No
- Min lease term
- No Minimum
- Listing terms
- Cash, Conventional, FHA, VA Loan
- Ownership
- Fee Simple
- Available for lease
- Yes
- Lease restrictions
- No
- Additional lease restrictions
- See HOA Rules and Regulations.
- Approval process
- See HOA Rules and Regulations.
Exterior & Construction
- Exterior features
- Lighting, Private Mailbox, Rain Gutters
- Construction materials
- Block
- Roof
- Shingle
- Foundation
- Block
- Pool
- Private pool
- Road surface
- Paved
Utilities
- Sewer
- Public Sewer
- Water source
- Public
- Utilities
- BB/HS Internet Available, Electricity Connected
Community
- Pets allowed
- Cats OK, Dogs OK
Schools
Letter grades: Florida DOE 2024–25 school grades (Orange, Seminole, Lake, Osceola, Brevard). Assigned schools from the listing agent — verify enrollment with the district.
Room Details
| Room | Level | Dimensions |
|---|---|---|
| Primary Bedroom | First | 17x15 |
| Bedroom 2 | First | 14x14 |
| Kitchen | First | 12x10 |
| Great Room | First | 20x25 |
Listing Details
- Listing date
- 2026-10-15
- On market date
- 2026-10-15
- Original list price
- $530,000
- Occupant type
- Vacant
- MLS area
- 33569 - Riverview
- Listing AOR
- Suncoast Tampa
- Status changed
- 2026-10-15
- Tax legal description
- RIVERGLEN UNIT 2, LOT 18, BLOCK 8
Flood risk
Minimal-risk area outside the mapped floodplain. Flood insurance is optional and typically low-cost.
Source: FEMA flood zone reported on the listing. Confirm current designation at FEMA Flood Map Service Center.
Location
Directions
From Tampa, Head toward N Marion St 3 min (0.5 mi) Follow FL-618 Toll E/Selmon Expy and US-301 S to Balm Riverview Rd in Riverview 17 min (12.2 mi) Take Park Dr, McMullen Loop and Donneymoor Dr to Sunnyoak Dr
More homes like this
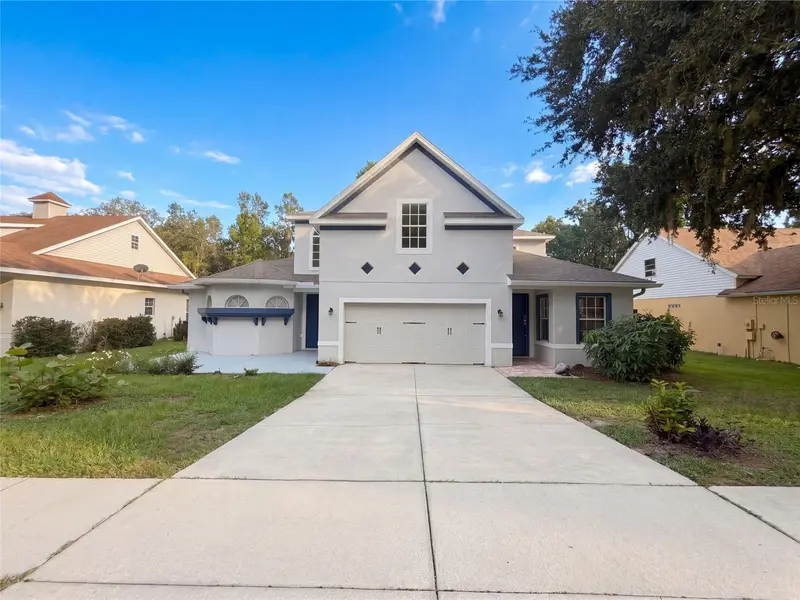
$517,000
2015 River Crossing Dr
Valrico, FL 33596
5 bd · 5 ba · 3,448 sqft
Bloomingdale Sec Bb Ph
MLS ID #O6445275, OPENDOOR BROKERAGE LLC.
Listing provided by Stellar MLS
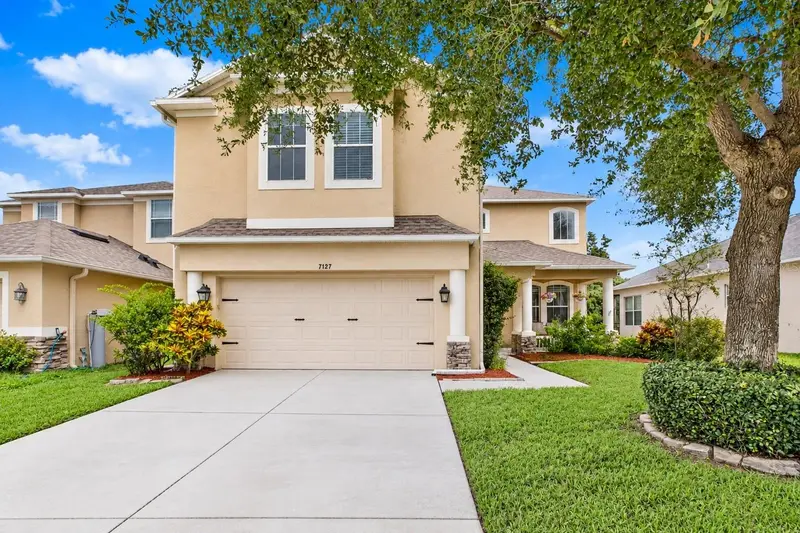
$499,900
7127 Forest Mere Dr
Riverview, FL 33578
4 bd · 3 ba · 2,879 sqft
Oak Creek Prcl 1b
MLS ID #TB8557919, RE/MAX COLLECTIVE.
Listing provided by Stellar MLS
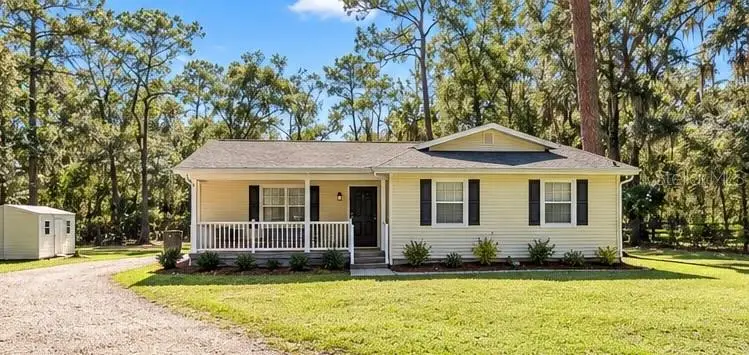
$399,999
4312 Lithia Pinecrest Rd
Valrico, FL 33596
3 bd · 2 ba · 1,160 sqft
Unplatted
MLS ID #TB8558355, FLORIDA HOMES REALTY & MORTGAGE.
Listing provided by Stellar MLS
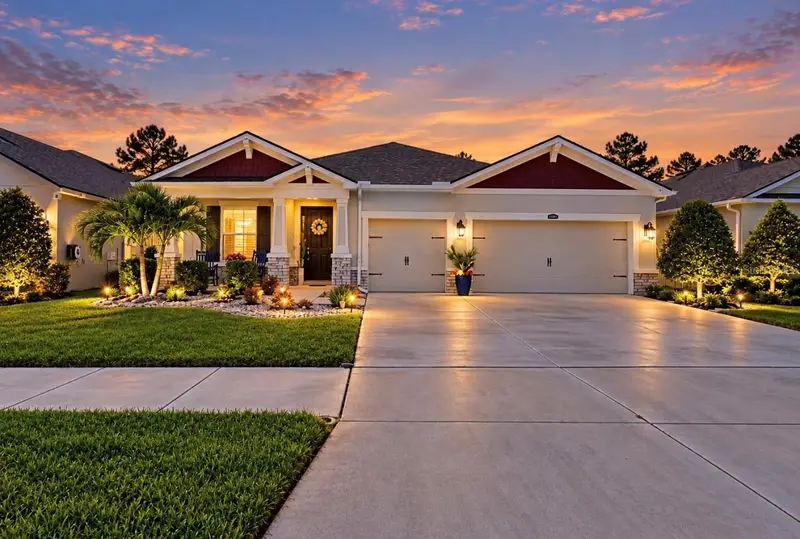
$550,000
13235 Baby Belle Dr
Riverview, FL 33579
3 bd · 2 ba · 2,176 sqft
Triple Crk Ph 2 Village E3
MLS ID #TB8558360, CENTURY 21 BEGGINS ENTERPRISES.
Listing provided by Stellar MLS

Listings courtesy of Stellar MLS as distributed by MLS GRID
IDX information is provided exclusively for consumers’ personal, non-commercial use and may not be used for any purpose other than to identify prospective properties consumers may be interested in purchasing.
Based on information submitted to the MLS GRID as of October 16, 2026 at 1:47 AM ET. All data is obtained from various sources and may not have been verified by broker or MLS GRID. Supplied Open House Information is subject to change without notice. All information should be independently reviewed and verified for accuracy. Properties may or may not be listed by the office/agent presenting the information.
All or a portion of the multiple listing information is provided by Stellar MLS, from a copyrighted compilation of listings. The compilation of listings and each individual listing are © 2026 Stellar MLS. All rights reserved.
Ryan Solberg, Broker · MaxLife Realty LLC · FL License #BK3354351 · Equal Housing Opportunity · Full disclaimer · DMCA