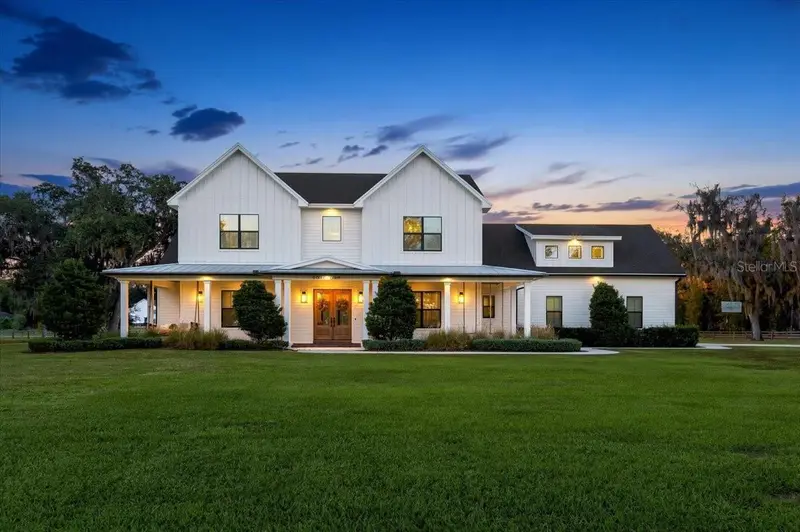

$2,000,000
888 Twin Oaks LaneWinter Haven, FL 33880
Listing updated: October 25, 2026 at 10:03 AM ET
Listing courtesy of Coldwell Banker Realty · Brandy Duncan · MLS #L4966009 · Active · 863-294-7541Property type
Year built
Lot size
Price / sq ft
HOA dues
Days on market
Garage spaces
Flood zone
About this home
Welcome to 888 Twin Oaks Lane, where striking custom architecture, luxury features, four acres of privacy, and resort-style outdoor living come together in prestigious, gated Twelve Oaks Estates. Built by respected custom builder Alan Ulch on a quiet cul-de-sac, this distinctive residence offers 4,712 square feet of heated living space with five bedrooms, four full bathrooms, one half bathroom, and a versatile bonus room. A dramatic two-story foyer and living room showcase soaring 22-foot ceilings, an architectural catwalk, and custom shiplap detailing. Abundant windows fill the home with natural light and frame peaceful property views, complemented by engineered wood flooring, oversized doorways, plantation shutters, and custom window treatments with motorized shades. The chef-inspired kitchen pairs premium Bosch and Thermador appliances with Misterio quartz countertops, floor-to-ceiling cabinetry, a custom range hood, and floating shelves. A built-in coffee maker, Ice-O-Matic nugget ice machine, and separate wine and beverage refrigeration elevate everyday living and entertaining. Two oversized sinks, concealed small-appliance closets, deep island drawers, and an expansive walk-in pantry provide exceptional storage and functionality. The main-level primary suite offers direct pool access and a spa-like bathroom with an oversized soaking tub, floor-to-ceiling tiled shower, dual vanities, dedicated makeup area, and two expansive walk-in closets with custom shelving. A separate main-level mother-in-law suite welcomes extended family or guests. Oversized secondary bedrooms with walk-in closets, an office nook, and a spacious bonus room offer flexibility for work and recreation. The oversized laundry and mudroom feature abundant counter space, a utility sink, laundry chute, barn door, and dedicated pet-washing station. Expansive covered porches with elegant pavers and wood-planked ceilings invite you to enjoy the peaceful setting. Relax on the twin-size bed swing and enjoy the nature. Expansive sliding glass doors connect the interior to an oversized custom heated saltwater pool with a sun shelf, integrated spa, wraparound seating bench, and beautiful lighting. An outdoor shower and plumbing provisions for a future outdoor kitchen enhance this private retreat. Beautiful acreage framed by horse fencing provides room to gather, play, and explore. Quality construction and modern conveniences include Hardie board siding, metal roofing over the porches, whole-home spray foam insulation, a Generac whole-house generator, Culligan water treatment system, three tankless water heaters, two central air-conditioning systems plus a mini-split, and an integrated residential fire sprinkler system. An oversized driveway provides ample parking. With controlled gated access and paved community roads, Twelve Oaks Estates offers a peaceful home base convenient to Winter Haven, Lakeland, Auburndale, and Bartow, with shopping, dining, downtown entertainment, parks, lakes, and boating nearby. Polk Parkway connections to I-4 put Tampa, Orlando, both international airports, and attractions including LEGOLAND Florida, Walt Disney World, Universal Orlando, and Busch Gardens Tampa Bay within reach. Grand spaces for gathering. Quiet places to retreat. Four private acres to call your own. 888 Twin Oaks Lane brings together custom craftsmanship, luxury finishes, resort-style outdoor living, and everyday comfort for an exceptional expression of private estate living.
Estimated monthly payment
Estimate only. Taxes use the listing's reported amount where available; insurance is a Florida-average estimate. Your actual payment will vary — run a full calculation or talk to a lender.
Price & listing history0 days on market
- Status: ActiveOct 25, 2026
- Listed$2,000,000Oct 25, 2026
Property Documents
Documents the listing agent has made public for this property. Free to view and download.
Facts & features
- Property type
- Residential
- Sub type
- Single Family Residence
- Status
- Active
- Days on market
- 0
- Subdivision
- Twelve Oaks Estates
- County
- Polk
- Year built
- 2021
- Living area
- 4,565 sq ft
- Price/sq ft
- $438
- Building area
- 5,987 sq ft (Builder)
- Lot size
- 172,698 sq ft
- Lot category
- 2 to less than 5
- Flood zone
- X* (12105C0510G)
- Garage
- 2 spaces
- Pool
- Private pool
- Annual taxes
- $739 (2025)
- Parcel #
- 25-29-04-357029-000090
- MLS #
- L4966009
Ask about this home
Have a question? Ask the broker directly.
Ryan Solberg answers personally — no call center, no spam. Your question goes straight to him.
Interior Details
- Bedrooms
- 5
- Full bathrooms
- 4
- Half bathrooms
- 1
- Flooring
- Tile, Wood
- Appliances
- Dishwasher, Disposal, Electric Water Heater, Gas Cooktop, Ice Maker, Microwave, Range Hood, Refrigerator, Tankless Water Heater, Water Filtration System, Water Softener, Wine Refrigerator
- Interior features
- Cathedral Ceiling(s), High Ceilings, Primary Bedroom Main Floor, Thermostat, Walk-In Closet(s), Window Treatments
- Laundry
- Inside, Laundry Chute, Laundry Room, Sink
- Stories / Levels
- Multi/Split
- Direction faces
- South
- In-law suite
- Yes
Heating & Cooling
- Heating
- Central, Electric
- Cooling
- Central Air
Parking
- Garage spaces
- 2
- Attached garage
- Yes
- Parking features
- Driveway
HOA & Financial
- HOA fee
- $1,000 / Annually
- Monthly HOA
- $83/mo
- Total monthly fees
- $83/mo
- Total annual fees
- $1,000
- HOA name
- Christopher Coscia
- CDD
- No
- Homestead exemption
- Yes
- Listing terms
- Cash, Conventional, FHA, VA Loan
- Ownership
- Fee Simple
- Available for lease
- No
Exterior & Construction
- Exterior features
- Lighting, Outdoor Shower, Private Mailbox, Private Yard, Sidewalk
- Construction materials
- Block, HardiPlank Type, Frame
- Roof
- Metal, Shingle
- Foundation
- Slab
- Pool
- Private pool
- Road surface
- Paved
Utilities
- Sewer
- Septic Tank
- Water source
- Well
- Utilities
- Cable Connected, Electricity Connected, Sprinkler Well, Water Connected
Community
- Pets allowed
- Cats OK, Dogs OK
Schools
Letter grades: Florida DOE 2024–25 school grades (Orange, Seminole, Lake, Osceola, Brevard). Assigned schools from the listing agent — verify enrollment with the district.
Room Details
| Room | Level | Dimensions |
|---|---|---|
| Great Room | 18.4x21.4 | |
| Kitchen | 20.8x18.4 | |
| Dining Room | 17.8x13 | |
| Foyer | 13x10 | |
| Primary Bedroom | 17x17.4 | |
| Primary Bathroom | 13.8x11.8 | |
| Laundry | 18.8x9.4 | |
| Bedroom 1 | 16.2x14.2 | |
| Bedroom 2 | 14.2x17.1 | |
| Bedroom 3 | 15.6x12.1 | |
| Bonus Room | 34x17 | |
| Bathroom 1 | 9.4x5.2 | |
| Bathroom 2 | 8.8x6.2 | |
| Bathroom 3 | 3.4x3.4 |
Listing Details
- Listing date
- 2026-10-25
- On market date
- 2026-10-25
- Original list price
- $2,000,000
- Occupant type
- Owner
- MLS area
- 33880 - Winter Haven/Eloise/JPV/Wahnetta
- Listing AOR
- East Polk
- Status changed
- 2026-10-25
- Tax legal description
- TWELVE OAKS ESTATES PB 148 PGS 48-55 LOT 9 & THAT PT OF LOT 14 DESC AS COMM NE COR OF SAID LOT 14 RUN S00-07-21E 202 FT S89-50-41W 25 FT TO POB S00-07-21E 354.21 FT TO S LINE LOT 14 W 241.74 FT TO NW COR LOT 9 N 353.56 FT N89-50-41E 240.99 FT TO POB
Flood risk
See FEMA for this zone’s designation and insurance requirements.
Source: FEMA flood zone reported on the listing. Confirm current designation at FEMA Flood Map Service Center.
Location
Directions
Take Highway 540 West to Thornhill Rd. Take Thornhill Road south to Moonlight Pass. Turn right onto Moonlight Pass. Take a left at Old Thornhill Rd. Turn Right onto Fox Hunt and Twin Oaks will be down on your left. Turn left and follow Twelve Oaks down to Twin Oaks and follow to end of cul de sac.
More homes like this
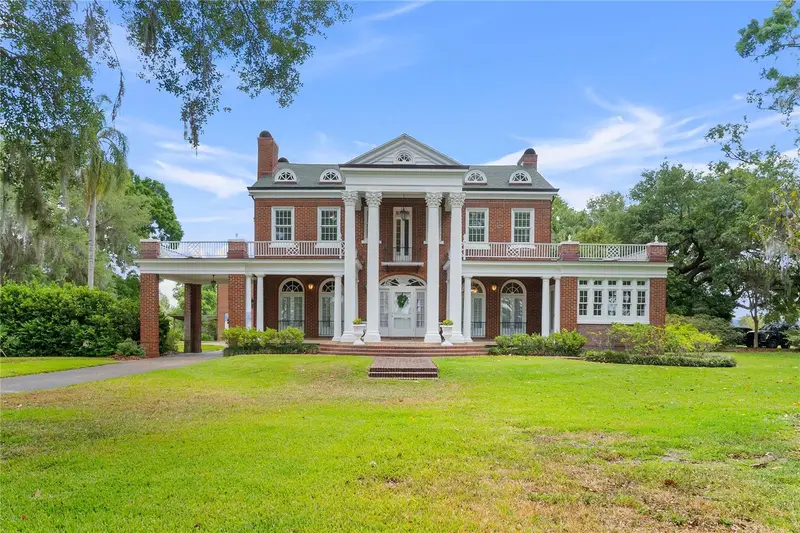
$1,800,000
1760 Old Bartow Eagle Lake Rd
Bartow, FL 33830
5 bd · 6 ba · 5,865 sqft
MLS ID #L4951970, KELLER WILLIAMS REALTY SMART.
Listing provided by Stellar MLS
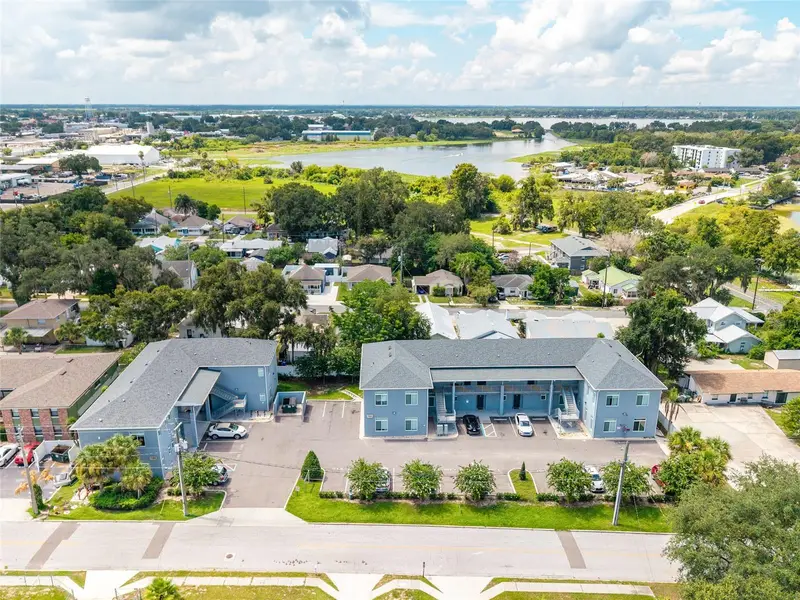
$3,100,000
750 Ave C Sw
Winter Haven, FL 33880
28 bd · 28 ba · 16,012 sqft
Sunset Park
MLS ID #TB8535686, FLORIDA REALTY INVESTMENTS.
Listing provided by Stellar MLS
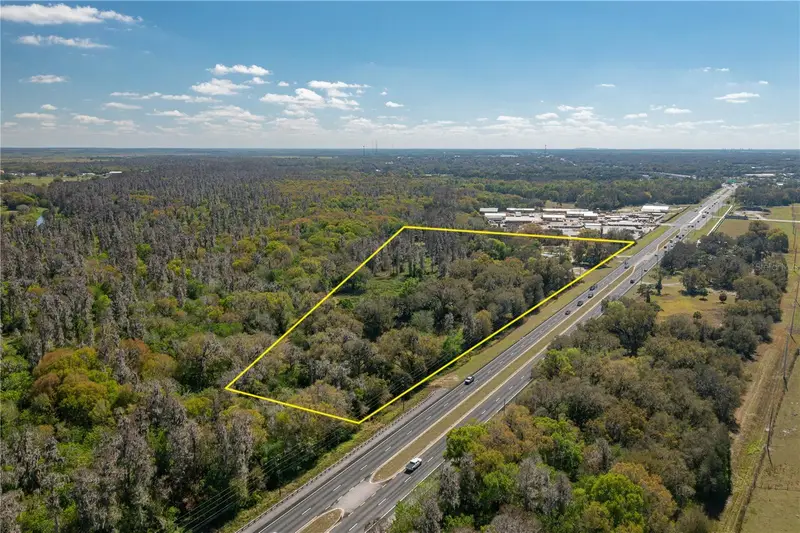
$1,500,000
1800 Us Highway 17 N
Bartow, FL 33830
14.84 acres
MLS ID #B4902356, CRAIG BURKE REAL ESTATE GROUP, LLC.
Listing provided by Stellar MLS

$1,800,000
4385 Dietz Rd
Bartow, FL 33830
1,248 sqft · 0.73 ac
Be At Pt 25 Ft S & 355 Ft W Of Ne Cor Of Se1/4 Of
MLS ID #P4937830, COLDWELL BANKER REALTY.
Listing provided by Stellar MLS

Listings courtesy of Stellar MLS as distributed by MLS GRID
IDX information is provided exclusively for consumers’ personal, non-commercial use and may not be used for any purpose other than to identify prospective properties consumers may be interested in purchasing.
Based on information submitted to the MLS GRID as of October 25, 2026 at 10:03 AM ET. All data is obtained from various sources and may not have been verified by broker or MLS GRID. Supplied Open House Information is subject to change without notice. All information should be independently reviewed and verified for accuracy. Properties may or may not be listed by the office/agent presenting the information.
All or a portion of the multiple listing information is provided by Stellar MLS, from a copyrighted compilation of listings. The compilation of listings and each individual listing are © 2026 Stellar MLS. All rights reserved.
Ryan Solberg, Broker · MaxLife Realty LLC · FL License #BK3354351 · Equal Housing Opportunity · Full disclaimer · DMCA