
$1,750,000
13 Bogey DriveWinter Haven, FL 33881
Listing updated: October 3, 2026 at 6:48 AM ET
Listing courtesy of The K Team Real Estate Services Llc · Cathy Kluytenaar · MLS #P4940054 · Active · 863-604-1601Property type
Year built
Lot size
Price / sq ft
HOA dues
Day on market
Garage spaces
Flood zone
About this home
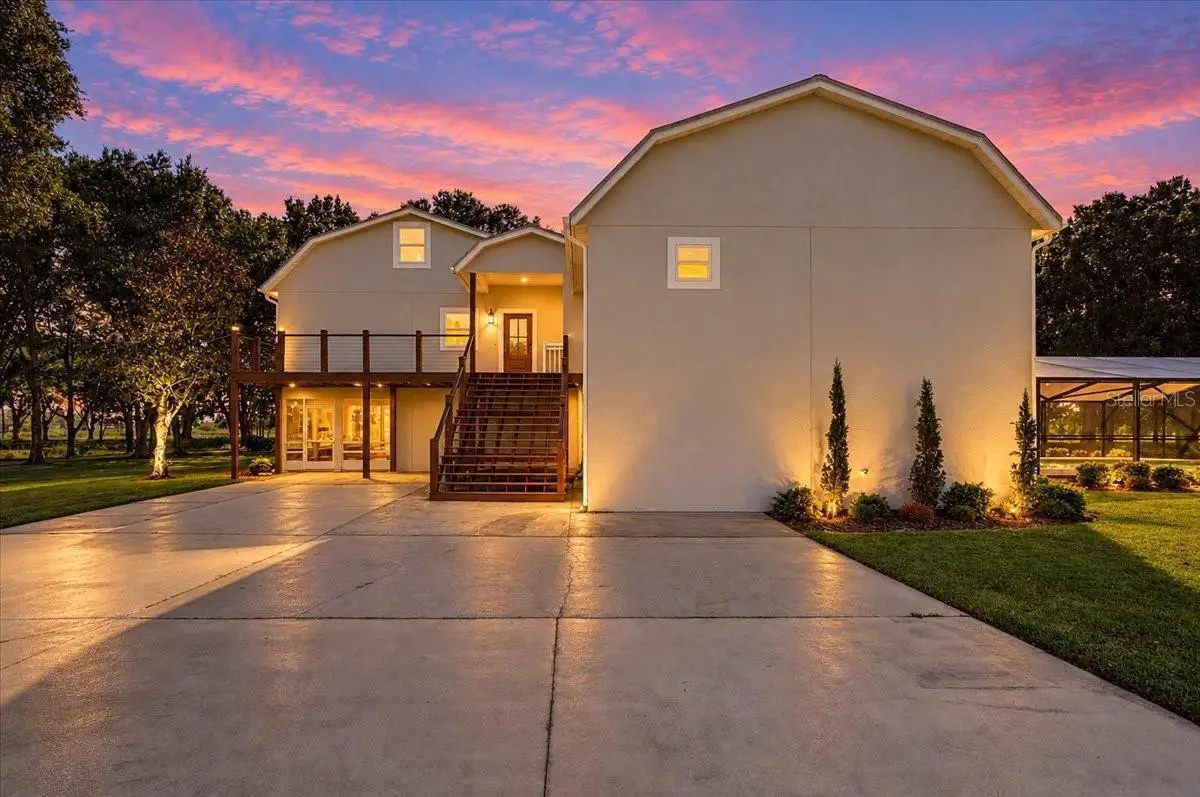
11 ACRE POOL HOME WITH GUEST HOUSE AND BARN!!! Just minutes from downtown Winter Haven, on a quiet cul-de-sac, behind a gated private tree-lined drive sits the modern farmhouse of your dreams. From the 3500Sqft 4BR/4BA main house to the 1300Sqft 2BR/2BA guest house, the updates and upgrades are breathtaking. The main house has been fully renovated and NEVER LIVED IN!!! Be the first to enjoy the gorgeous open kitchen, the exquisite custom baths, the beautiful floors, the remarkable finishes, and the unparalleled views from the new windows looking out over the pastures, private pond, and pines! Multiple porches, patios, and sitting areas adorn the main house and guest house alike. The newly resurfaced pool features a waterfall and bubblers and sits under a NEW enclosure with NEW pavers and NEW pool equipment. Just a short walk from the main house is the guest house with endless potential uses: guest quarters, office, business, income production, in-law suite and the list goes on. It features a full kitchen, laundry/utility space, and more. The pole barn is a useful addition to your 900SqFt garage/barn with 900SqFt of fully floored storage up top. All this sits on 10.98 stunning acres of magical Florida beauty with access to shopping, dining, Legoland, medical, and more. Mere moments from the Country Club of Winter Haven, everything is at your fingertips but you feel like you are miles away. A true blend of land, luxury and location that can’t be denied. Schedule your showing now to tour this exquisite Florida masterpiece and turn this dream into your reality…
Estimated monthly payment
Estimate only. Taxes use the listing's reported amount where available; insurance is a Florida-average estimate. Your actual payment will vary — run a full calculation or talk to a lender.
Price & listing history1 days on market
- Status: ActiveOct 2, 2026
- Listed$1,750,000Oct 2, 2026
- Price increased$1,750,000
Facts & features
- Property type
- Residential
- Sub type
- Single Family Residence
- Status
- Active
- Days on market
- 1
- Cumulative DOM
- 254
- Subdivision
- Country Club Acres
- County
- Polk
- Year built
- 1994
- Living area
- 3,476 sq ft
- Price/sq ft
- $503
- Building area
- 4,439 sq ft (Public Records)
- Lot size
- 478,101 sq ft
- Lot category
- 10 to less than 20
- Flood zone
- AE* (12105C0369G)
- Garage
- 2 spaces
- Pool
- Private pool
- Annual taxes
- $7,482 (2025)
- Parcel #
- 27-28-19-000000-042050
- Zoning
- PUD
- MLS #
- P4940054
Ask about this home
Have a question? Ask the broker directly.
Ryan Solberg answers personally — no call center, no spam. Your question goes straight to him.
Interior Details
- Bedrooms
- 4
- Full bathrooms
- 4
- Flooring
- Ceramic Tile, Luxury Vinyl
- Appliances
- Dishwasher, Electric Water Heater, Microwave, Range, Range Hood, Refrigerator
- Interior features
- Ceiling Fans(s), Eat-in Kitchen, Open Floorplan, Solid Surface Counters, Split Bedroom, Walk-In Closet(s)
- Laundry
- Inside, Laundry Room
- Stories / Levels
- Two
- Direction faces
- Southeast
- In-law suite
- Yes
Heating & Cooling
- Heating
- Central
- Cooling
- Central Air
Parking
- Garage spaces
- 2
- Attached garage
- No
HOA & Financial
- Total monthly fees
- None
- Total annual fees
- None
- CDD
- No
- Ownership
- Fee Simple
- Available for lease
- No
- Lease restrictions
- No
Exterior & Construction
- Construction materials
- Block, Vinyl Siding, Frame
- Roof
- Metal
- Foundation
- Slab
- Pool
- Private pool
- Waterfront
- Yes
- Water access
- Yes
- Water view
- Yes
- Road surface
- Other, Paved
Utilities
- Sewer
- Septic Tank
- Water source
- Well
- Utilities
- Cable Available, Electricity Connected
Community
- Pets allowed
- Yes
Room Details
| Room | Level | Dimensions |
|---|---|---|
| Family Room | First | 16.3x18.4 |
| Kitchen | Second | 20.3x12.9 |
| Living Room | Second | 27.5x28 |
| Primary Bedroom | Second | 31.6x20.1 |
| Primary Bathroom | Second | 14.4x9.3 |
| Bedroom 2 | First | 14.4x19.11 |
| Bathroom 3 | First | 12.4x19.11 |
| Bedroom 4 | First | 16.3x12 |
| Balcony/Porch/Lanai | First | 10.7x38.2 |
| Balcony/Porch/Lanai | First | 17.3x9.11 |
Listing Details
- Listing date
- 2026-10-02
- On market date
- 2026-10-02
- Original list price
- $1,750,000
- Occupant type
- Vacant
- MLS area
- 33881 - Winter Haven / Florence Villa
- Listing AOR
- East Polk
- Status changed
- 2026-10-02
- Tax legal description
- THAT PT LYING WITHIN SECS 19 & 30 DESC AS: S 510 FT OF W 430 FT OF E1/2 OFSW1/4 OF SEC 19 & BEG SW COR LOT 4 OF COUNTRY CLUB ACRES SUB AS RECORDED IN PB 71 PG 10 W 25 FT N 246.37 FT E 25 FT S 246.81 FT TO POB & COMMMERCIAL BANANA PLANTATIONS SECOND U NIT PB 7 PG 8 THAT PART OF LOTS 22 THRU 24 DESC AS W 430 FT OF N 586 FT OF NE1/4 OF NW1/4 OF SEC 30 T 28 R 27
Flood risk
FEMA Special Flood Hazard Area (1% annual-chance / “100-year” floodplain). Flood insurance is generally required by mortgage lenders.
Source: FEMA flood zone reported on the listing. Confirm current designation at FEMA Flood Map Service Center.
Location
Directions
Hwy 27 Winter Haven, head West on Crump Rd., turn left on Bogey Dr., access to the home is on your right, private gate.
More homes like this
$299,900
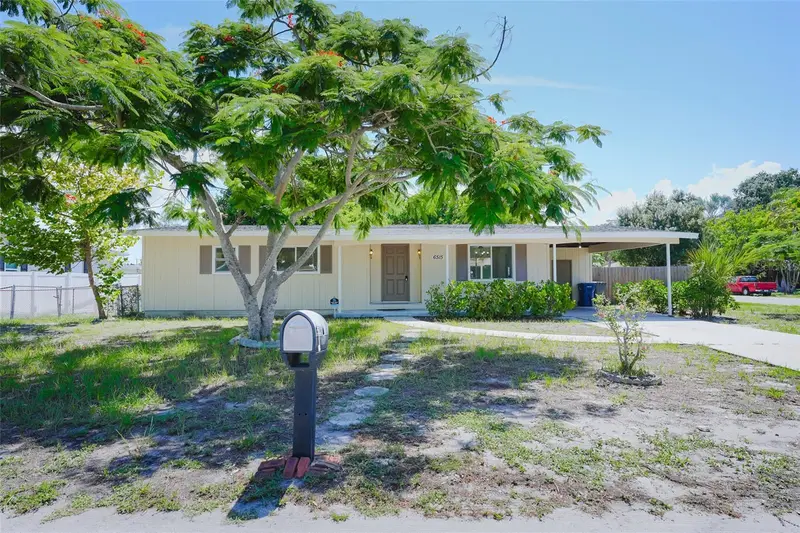
6515 3rd Street Ct W
Bradenton, FL 34207
2 bd · 2 ba · 1,128 sqft
Country Club Acres
MLS ID #A4703263, LPT REALTY, LLC.
Listing provided by Stellar MLS
$1,999,999
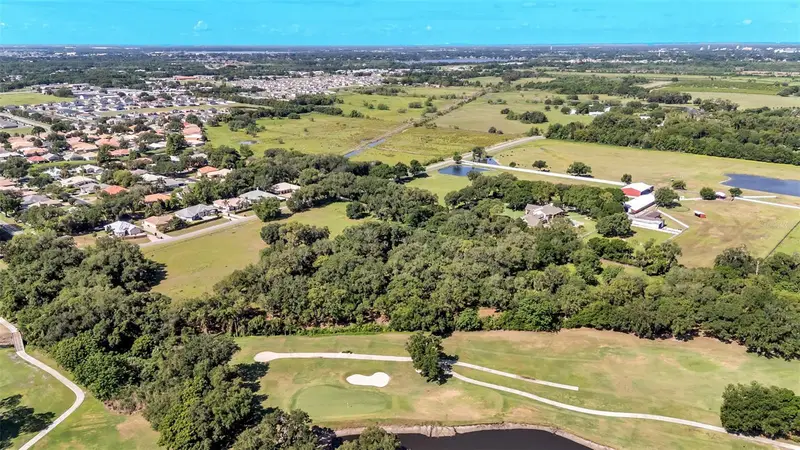
Country Club Rd S
Winter Haven, FL 33881
10.19 acres
MLS ID #L4962034, KELLER WILLIAMS REALTY SMART.
Listing provided by Stellar MLS
$1,050,000
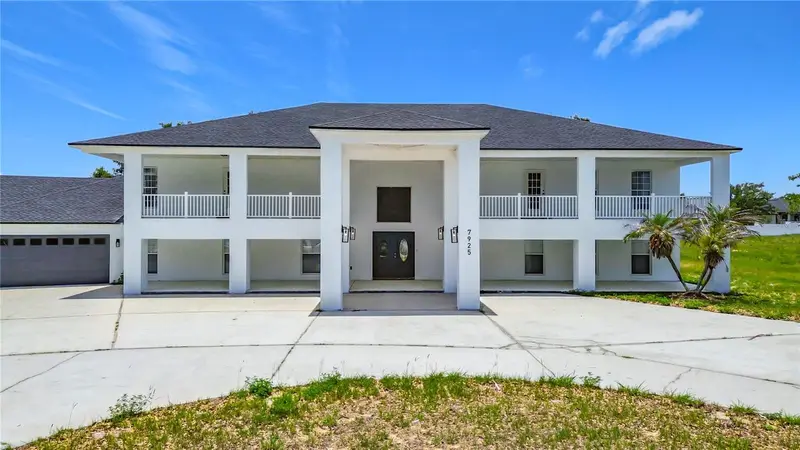
7925 Lake Mabel Loop Rd
Dundee, FL 33838
9 bd · 6 ba · 8,799 sqft
North Grove
MLS ID #TB8512399, SPIN REAL ESTATE LLC.
Listing provided by Stellar MLS
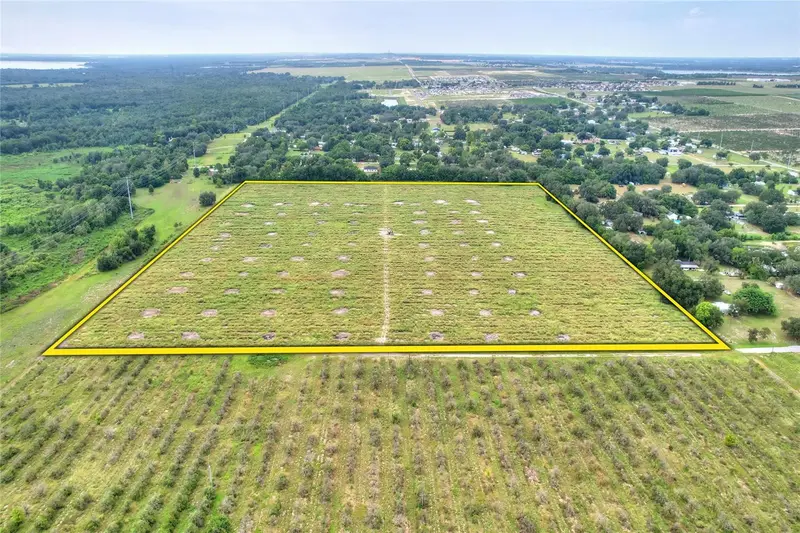
$1,400,000
Bagley Rd
Haines City, FL 33844
40 acres
The Highland Estates
MLS ID #TB8550784, FISCHBACH LAND COMPANY LLC.
Listing provided by Stellar MLS

Listings courtesy of Stellar MLS as distributed by MLS GRID
IDX information is provided exclusively for consumers’ personal, non-commercial use and may not be used for any purpose other than to identify prospective properties consumers may be interested in purchasing.
Based on information submitted to the MLS GRID as of October 3, 2026 at 6:48 AM ET. All data is obtained from various sources and may not have been verified by broker or MLS GRID. Supplied Open House Information is subject to change without notice. All information should be independently reviewed and verified for accuracy. Properties may or may not be listed by the office/agent presenting the information.
All or a portion of the multiple listing information is provided by Stellar MLS, from a copyrighted compilation of listings. The compilation of listings and each individual listing are © 2026 Stellar MLS. All rights reserved.
Ryan Solberg, Broker · MaxLife Realty LLC · FL License #BK3354351 · Equal Housing Opportunity · Full disclaimer · DMCA