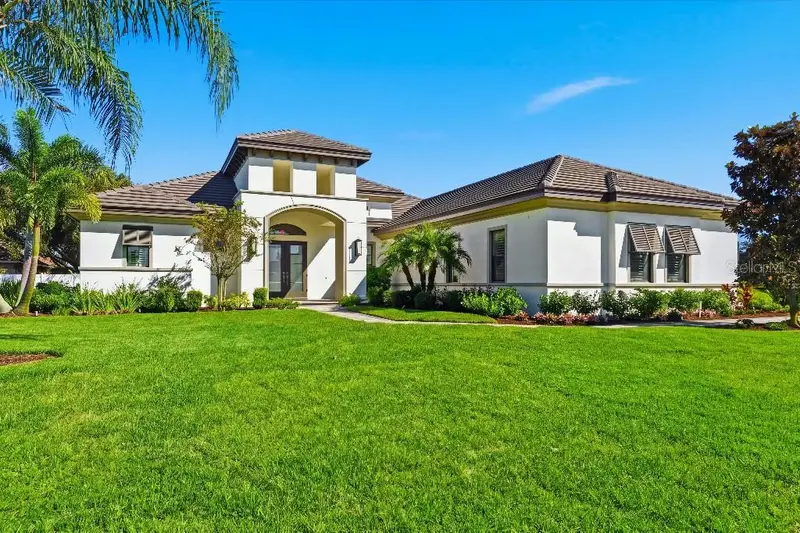

$975,000
4462 Emerald Palms LaneWinter Haven, FL 33884
Listing updated: October 30, 2026 at 12:06 PM ET
Listing courtesy of Flat Fee Mls Realty · Stephen Hachey · MLS #TB8561005 · Active · 813-642-6030Property type
Year built
Lot size
Price / sq ft
HOA dues
Days on market
Flood zone
About this home
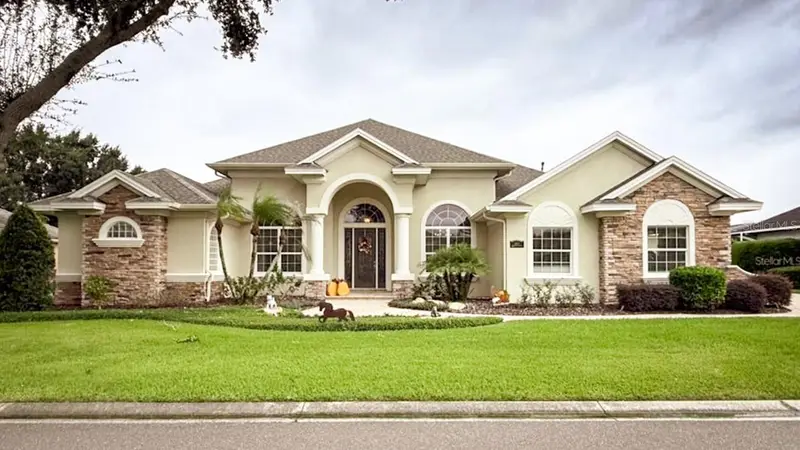
Luxury Living in Emerald Palms – Southeast Winter Haven Welcome to an exceptional custom-built residence in Emerald Palms, one of Southeast Winter Haven’s desirable gated communities. Situated on an expansive 0.41-acre homesite, this beautiful four-bedroom, three-bath home has been used primarily as a private vacation retreat and occupied sparingly. This Arthur Rutenberg designed home is an exceptionally well-maintained property that offers the look and feel of a nearly new home, with quality craftsmanship, elegant finishes, and outstanding indoor-outdoor living. The home’s impressive exterior features a concrete tile roof, attractive modern architecture, and beautifully maintained landscaping that creates an inviting first impression. Step inside to a spacious entry foyer highlighted by designer lighting and decorative inlay tile, leading into an open-concept living area designed for both comfortable everyday living and entertaining. Soaring ceilings with double tray details, oversized porcelain tile flooring, and an expansive wall of sliding glass doors fill the great room with natural light while providing picturesque views of the pool and lanai. At the heart of the home, the gourmet kitchen combines style and functionality with a large center island, granite countertops, upgraded cabinetry, premium stainless-steel appliances, and a walk-in pantry. The adjoining dining and living areas create a natural gathering space for family, friends, and special occasions. The generously sized primary suite offers a peaceful escape, featuring tray ceilings, abundant natural light, and an oversized walk-in closet. Its luxurious en-suite bathroom includes dual granite vanities, a jetted soaking tub, a separate walk-in shower, and a private water closet. The additional bedrooms are thoughtfully arranged in a split-bedroom floor plan to provide privacy and flexibility. Each offers comfortable living space and ample closet storage, while one guest bedroom features its own private en-suite bathroom. The fourth bedroom provides exceptional versatility and can easily serve as a game room, media room, hobby space, or secondary living area. An extraordinary outdoor living experience awaits. The custom heated pool and spa, representing an investment of more than $120,000, serves as the centerpiece of the expansive screened lanai. Features include integrated self-cleaning systems, decorative tile accents, deck jets, therapeutic spa jets, and a full-length sitting shelf with jets. Upgraded pavers and linear drainage contribute to the attractive, finished appearance of the outdoor entertaining space. The fully equipped outdoor kitchen is designed for serious entertaining, featuring a premium Lynx gas grill, side burner, beverage cooler, granite countertops, and stainless-steel range hood. Prepare meals, entertain guests, or enjoy game day while relaxing beside the pool. Under the covered lanai, a contemporary outdoor gas fireplace with a striking black-stone surround and TV mount creates an inviting setting for relaxing evenings throughout the year. Additional premium features and upgrades include: • Whole house 22KW Generac Guardian standby generator • Irrigation well for cost-effective landscape watering • Tankless Rinnai water heater • Multiple zoned air-conditioning systems • Salt-filtered pool system • Oversized side-entry three-car garage with durable epoxy flooring Oversized side-entry three car garage with durable stained concrete.
Estimated monthly payment
Estimate only. Taxes use the listing's reported amount where available; insurance is a Florida-average estimate. Your actual payment will vary — run a full calculation or talk to a lender.
Price & listing history2 days on market
- Status: ActiveOct 28, 2026
- Listed$975,000Oct 28, 2026
Facts & features
- Property type
- Residential
- Sub type
- Single Family Residence
- Status
- Active
- Days on market
- 2
- Subdivision
- Emerald Palms
- County
- Polk
- Year built
- 2020
- Living area
- 2,825 sq ft
- Price/sq ft
- $345
- Building area
- 4,505 sq ft (Public Records)
- Lot size
- 17,646 sq ft
- Lot category
- 1/4 to less than 1/2
- Flood zone
- X
- Pool
- Private pool
- Annual taxes
- $10,391 (2025)
- Parcel #
- 26-29-12-687522-000100
- MLS #
- TB8561005
Ask about this home
Have a question? Ask the broker directly.
Ryan Solberg answers personally — no call center, no spam. Your question goes straight to him.
Interior Details
- Bedrooms
- 4
- Full bathrooms
- 3
- Flooring
- Carpet, Ceramic Tile, Hardwood
- Appliances
- Built-In Oven, Convection Oven, Cooktop, Dishwasher, Disposal, Microwave, Range, Range Hood, Refrigerator, Tankless Water Heater
- Interior features
- Ceiling Fans(s), Crown Molding, Eat-in Kitchen, High Ceilings, In Wall Pest System, Kitchen/Family Room Combo, Open Floorplan, Pest Guard System, Primary Bedroom Main Floor, Split Bedroom, Stone Counters, Thermostat, Tray Ceiling(s), Walk-In Closet(s), Window Treatments
- Laundry
- Inside, Laundry Room
- Stories / Levels
- One
- Direction faces
- South
- Fireplace
- Yes
Heating & Cooling
- Heating
- Central, Electric, Heat Pump
- Cooling
- Central Air
Parking
- Garage spaces
- 0
- Attached garage
- Yes
- Parking features
- Driveway, Garage Faces Side, Guest
HOA & Financial
- HOA fee
- $1,250 / Annually
- Monthly HOA
- $104/mo
- Total monthly fees
- $104/mo
- Total annual fees
- $1,250
- HOA name
- Jonathan Turner
- CDD
- No
- Min lease term
- 6 Months
- Listing terms
- Cash, Conventional, FHA, VA Loan
- Ownership
- Fee Simple
- Available for lease
- Yes
- Lease restrictions
- Yes
- Additional lease restrictions
- See HOA docs
- Approval process
- Must be approved by the HOA board in writing and can be terminated by the BOD. Review HOA docs for full detail.
Exterior & Construction
- Exterior features
- Lighting, Outdoor Grill, Outdoor Kitchen
- Construction materials
- Block, Concrete, Stucco
- Roof
- Concrete, Tile
- Foundation
- Slab
- Pool
- Private pool
- Road surface
- Other
Utilities
- Sewer
- Public Sewer
- Water source
- Private, Public
- Utilities
- BB/HS Internet Available, Cable Available, Electricity Available, Electricity Connected, Natural Gas Connected, Public, Sprinkler Well
Community
- Pets allowed
- Yes
Room Details
| Room | Level | Dimensions |
|---|---|---|
| Primary Bedroom | 15x17 | |
| Kitchen | 16x17 | |
| Living Room | 16x19 | |
| Bedroom 2 | 12x14 | |
| Bedroom 3 | 12x14 | |
| Bedroom 4 | 13x14 | |
| Dining Room | 12x17 | |
| Primary Bathroom | 13x16 | |
| Bathroom 2 | 5x11 | |
| Bathroom 3 | 5x9 | |
| Balcony/Porch/Lanai | 13x30 | |
| Laundry | 10x10 | |
| Utility Room | 10x9 |
Listing Details
- Listing date
- 2026-10-28
- On market date
- 2026-10-28
- Original list price
- $975,000
- Occupant type
- Owner
- MLS area
- 33884 - Winter Haven / Cypress Gardens
- Listing AOR
- Suncoast Tampa
- Status changed
- 2026-10-28
- Tax legal description
- EMERALD PALMS PB 142 PGS 1-4 LOT 10
Flood risk
Minimal-risk area outside the mapped floodplain. Flood insurance is optional and typically low-cost.
Source: FEMA flood zone reported on the listing. Confirm current designation at FEMA Flood Map Service Center.
Location
Directions
Directions: Cypress Gardens Blvd To West Lake Ruby - South On West Lake Ruby To Emerald Palms Blvd - Once Through The Gate Make A Right Onto Emerald Palms Lane - Home Will Be On Your Right.
More homes like this
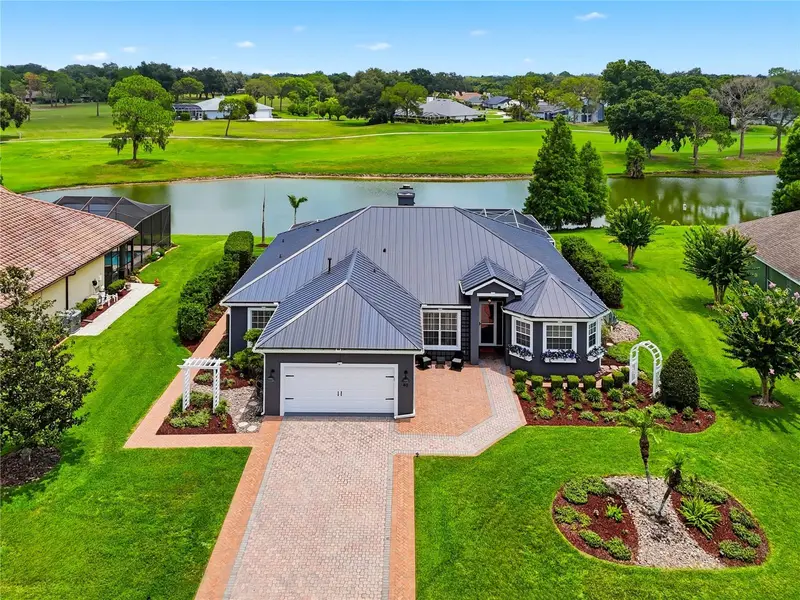
$749,000
4040 Palma Ceia Cir
Winter Haven, FL 33884
3 bd · 4 ba · 2,493 sqft
Cypresswood Palma Ceia
MLS ID #L4963754, THE STONES REAL ESTATE FIRM.
Listing provided by Stellar MLS
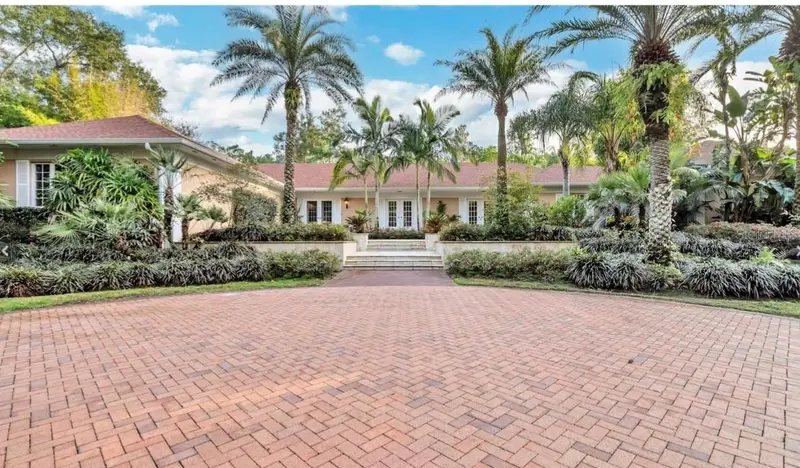
$1,490,000
2300 N Scenic Hwy #104
Lake Wales, FL 33898
3 bd · 4 ba · 3,554 sqft
Mountain Lake Unrec
MLS ID #P4940048, COLDWELL BANKER REALTY.
Listing provided by Stellar MLS
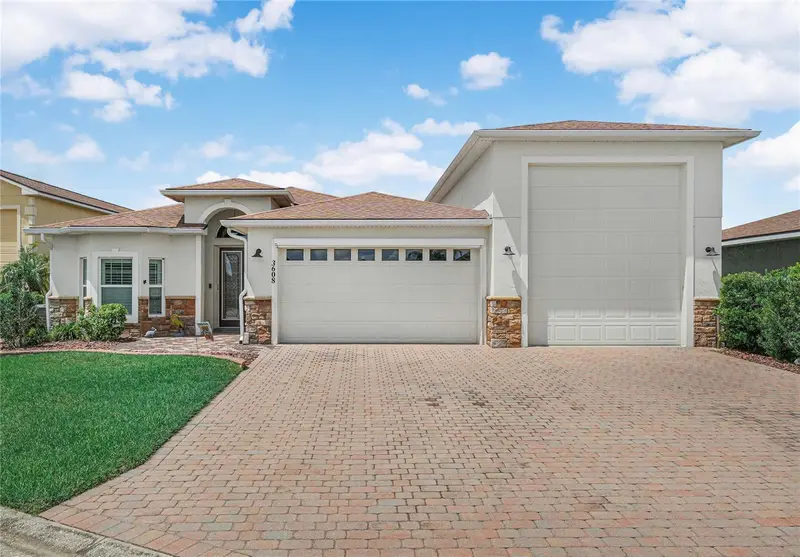
$619,900
3608 Blackmoor Ln
Lake Wales, FL 33859
2 bd · 2 ba · 1,795 sqft
Lake Ashton Golf Club Ph 05
MLS ID #P4939916, LAKE ASHTON REALTY INC..
Listing provided by Stellar MLS
$710,000
9457 Waterford Oaks Dr
Winter Haven, FL 33884
3 bd · 3 ba · 3,292 sqft
Waterford Oaks
MLS ID #P4940332, SIGNATURE PROPERTIES OF CENTRAL FLORIDA LLC.
Listing provided by Stellar MLS

Listings courtesy of Stellar MLS as distributed by MLS GRID
IDX information is provided exclusively for consumers’ personal, non-commercial use and may not be used for any purpose other than to identify prospective properties consumers may be interested in purchasing.
Based on information submitted to the MLS GRID as of October 30, 2026 at 12:06 PM ET. All data is obtained from various sources and may not have been verified by broker or MLS GRID. Supplied Open House Information is subject to change without notice. All information should be independently reviewed and verified for accuracy. Properties may or may not be listed by the office/agent presenting the information.
All or a portion of the multiple listing information is provided by Stellar MLS, from a copyrighted compilation of listings. The compilation of listings and each individual listing are © 2026 Stellar MLS. All rights reserved.
Ryan Solberg, Broker · MaxLife Realty LLC · FL License #BK3354351 · Equal Housing Opportunity · Full disclaimer · DMCA