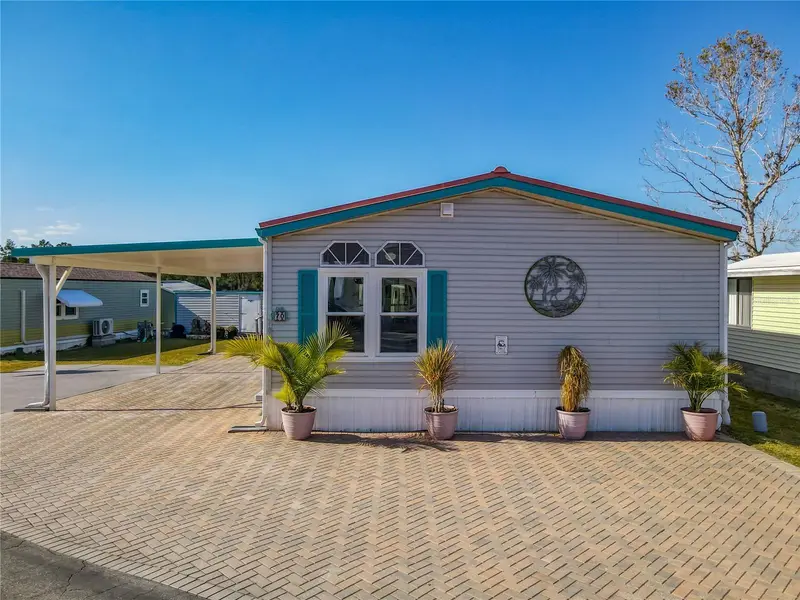

$199,000
70 Eagle PointOsteen, FL 32764
Listing updated: October 26, 2026 at 4:01 PM ET
Listing courtesy of Florida Realty Investments · Kim Laney · MLS #V4951975 · Active · 407-207-2220Property type
Year built
Lot size
Price / sq ft
HOA dues
Days on market
Flood zone
About this home
Enjoy beautiful lake views from this tastefully updated waterfront home situated on a double lot in Kove Estates, a gated 55+ active community! Inside you will find an open and spacious floor plan features newer windows that fill the home with natural light, newer energy efficient mini split A/C systems and a metal roof. The 25-foot covered back porch offers an inviting setting for relaxing, outdoor living, and entertaining while taking in the exceptional waterfront views. The generous double lot provides plenty of room to park your RV and boat. Enjoy community amenities including a 9-hole golf course, two swimming pools one heated, shuffleboard, and pickleball courts. The low HOA fee includes all amenities, water, sewer, and trash pickup. Call today for more details or to schedule your private showing!
Estimated monthly payment
Estimate only. Taxes use the listing's reported amount where available; insurance is a Florida-average estimate. Your actual payment will vary — run a full calculation or talk to a lender.
Price & listing history0 days on market
- Status: ActiveOct 26, 2026
- Listed$199,000Oct 26, 2026
Facts & features
- Property type
- Residential
- Sub type
- Manufactured Home
- Status
- Active
- Days on market
- 0
- Subdivision
- Kove Estates Coop
- County
- Volusia
- Year built
- 1997
- Living area
- 1,084 sq ft
- Price/sq ft
- $184
- Building area
- 1,424 sq ft (Public Records)
- Lot size
- 10,000 sq ft
- Lot category
- 0 to less than 1/4
- Flood zone
- A (12127C0760)
- Annual taxes
- $881 (2025)
- Parcel #
- 13-19-31-01-00-0700
- Zoning
- MH-2
- MLS #
- V4951975
Ask about this home
Have a question? Ask the broker directly.
Ryan Solberg answers personally — no call center, no spam. Your question goes straight to him.
Interior Details
- Bedrooms
- 2
- Full bathrooms
- 2
- Flooring
- Carpet, Ceramic Tile, Luxury Vinyl
- Appliances
- Dishwasher, Dryer, Electric Water Heater, Exhaust Fan, Microwave, Range, Range Hood, Refrigerator, Washer
- Interior features
- Ceiling Fans(s), High Ceilings, Kitchen/Family Room Combo, Living Room/Dining Room Combo, Open Floorplan, Primary Bedroom Main Floor, Thermostat, Vaulted Ceiling(s), Walk-In Closet(s), Window Treatments
- Laundry
- Inside, Laundry Closet
- Stories / Levels
- One
- Direction faces
- Southeast
Heating & Cooling
- Heating
- Electric
- Cooling
- Mini-Split Unit(s)
Parking
- Garage spaces
- 0
- Parking features
- Covered, Driveway, Parking Pad, Tandem
- Carport
- Yes
HOA & Financial
- HOA fee
- $456 / Monthly
- Monthly HOA
- $456/mo
- Total monthly fees
- $456/mo
- Total annual fees
- $5,472
- HOA name
- Kove Estates Association/ Tina
- CDD
- No
- Homestead exemption
- Yes
- Min lease term
- 1-2 Years
- Listing terms
- Cash
- Ownership
- Co-op
- Available for lease
- Yes
- Lease restrictions
- Yes
- Additional lease restrictions
- It is the buyer's responsibility to check with the HOA and local authorities
- Approval process
- And Tenants must have background check.
Exterior & Construction
- Exterior features
- Rain Gutters, Storage
- Construction materials
- Vinyl Siding
- Roof
- Metal
- Foundation
- Crawlspace, Pillar/Post/Pier
- Waterfront
- Yes
- Water access
- Yes
- Water view
- Yes
- Road surface
- Asphalt, Paved
Utilities
- Sewer
- Private Sewer
- Water source
- Private
- Utilities
- BB/HS Internet Available, Cable Available, Electricity Connected, Sewer Connected
Community
- Pets allowed
- Breed Restrictions
- Senior community
- Yes
Schools
Letter grades: Florida DOE 2024–25 school grades (Orange, Seminole, Lake, Osceola, Brevard). Assigned schools from the listing agent — verify enrollment with the district.
Room Details
| Room | Level | Dimensions |
|---|---|---|
| Primary Bedroom | 14x14 | |
| Bedroom 1 | 12x11 | |
| Kitchen | 12x12 | |
| Great Room | 15x15 | |
| Dining Room | 10x15 |
Listing Details
- Listing date
- 2026-10-26
- On market date
- 2026-10-26
- Original list price
- $199,000
- Occupant type
- Owner
- MLS area
- 32764 - Osteen
- Listing AOR
- Orlando Regional
- Status changed
- 2026-10-26
- Tax legal description
- LOT C-70 KOVE ESTATES CO-OP PER OR 4748 PG 3657 AND LOT C-71 KOVE ESTATES CO-OP PER OR 4337 PG 4033 PER OR 7628 PG 0008 PER OR 7628 PG 0020
Flood risk
FEMA Special Flood Hazard Area (1% annual-chance / “100-year” floodplain). Flood insurance is generally required by mortgage lenders.
Source: FEMA flood zone reported on the listing. Confirm current designation at FEMA Flood Map Service Center.
Location
Directions
SR 415 to Kove Estates follow Kove Blvd. back to a left on Eagle PT S. Home is the Right.
More homes like this
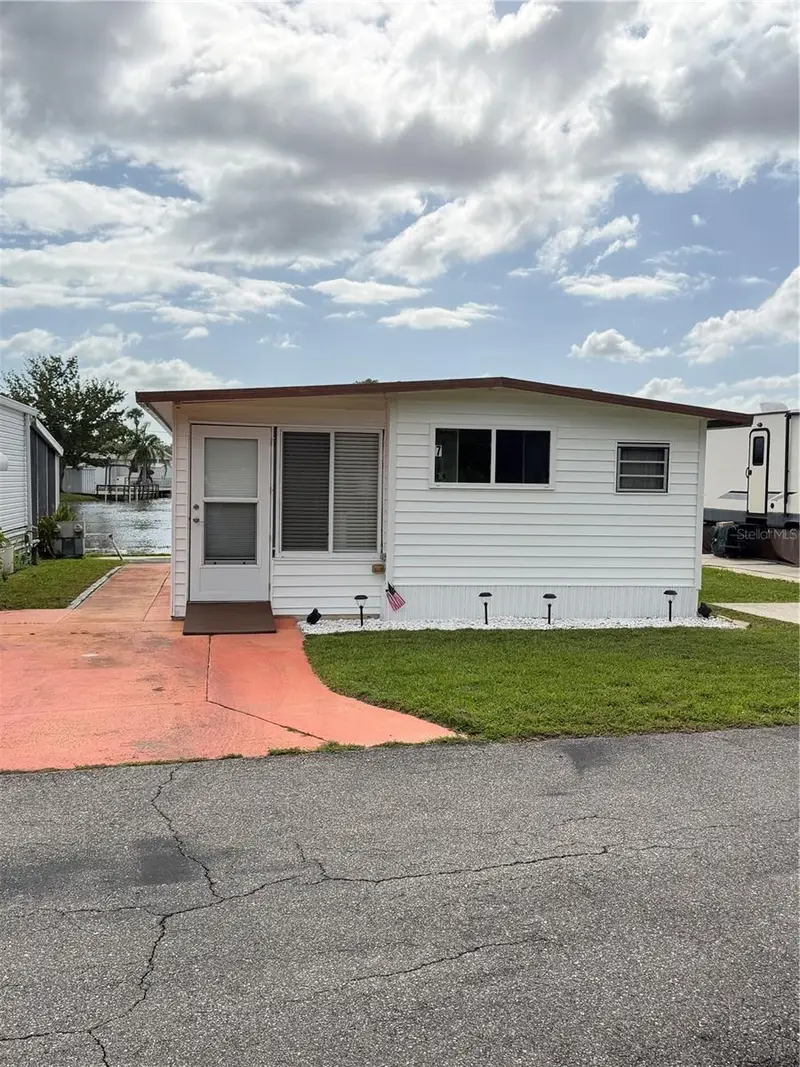
$79,900
7 Pine Dr
Osteen, FL 32764
1 bd · 1 ba · 624 sqft
Kove Estates Coop
MLS ID #O6451457, LPT REALTY, LLC.
Listing provided by Stellar MLS
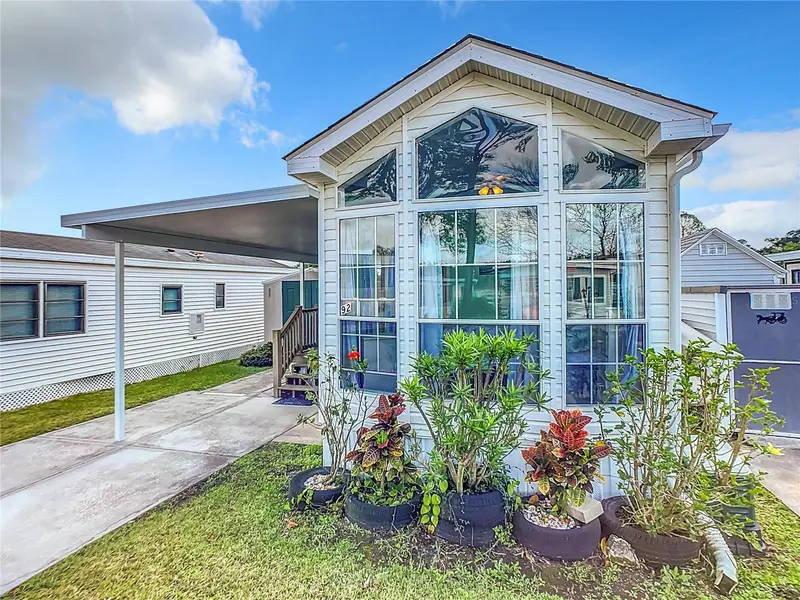
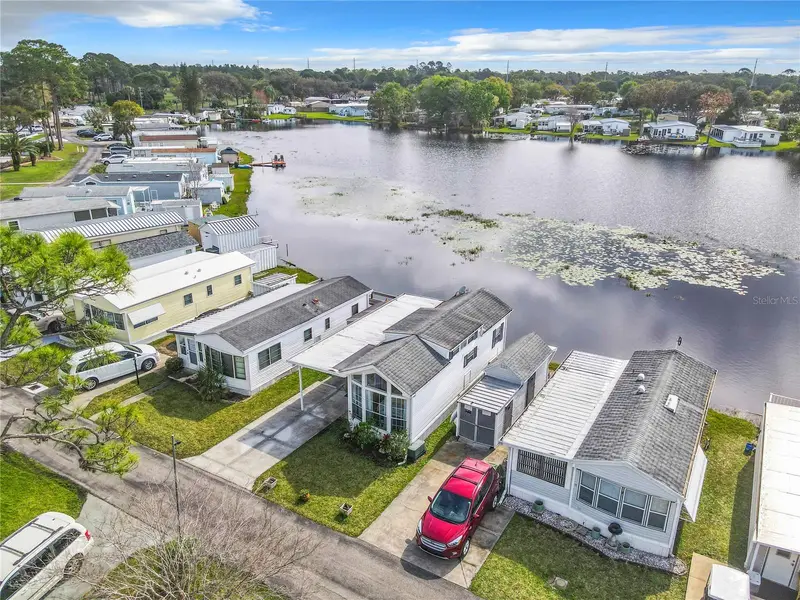
$98,500
92 Eagle Pt S
Osteen, FL 32764
1 bd · 1 ba · 376 sqft
Kove Estates Coop
MLS ID #O6182044, LPT REALTY.
Listing provided by Stellar MLS
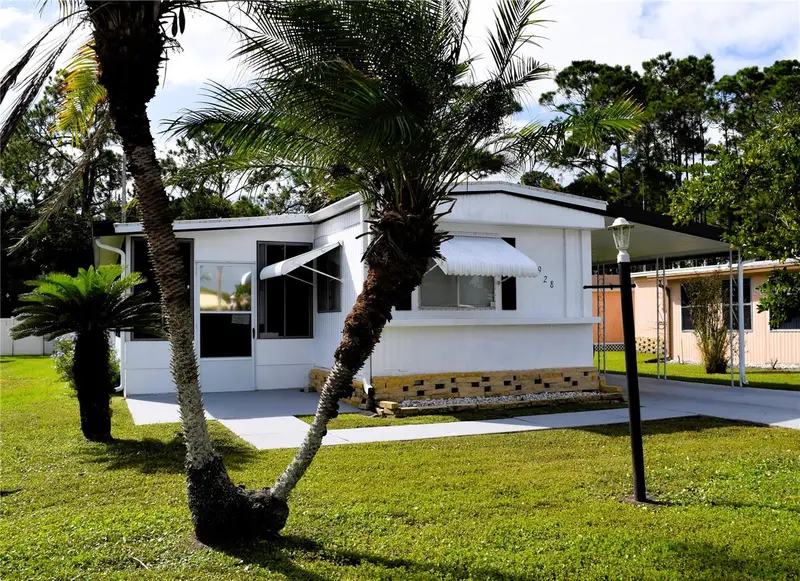
$105,000
928 Blue Heron Blvd
Osteen, FL 32764
2 bd · 2 ba · 804 sqft
Kove Estates Coop
MLS ID #V4951899, FLORIDA REALTY INVESTMENTS.
Listing provided by Stellar MLS
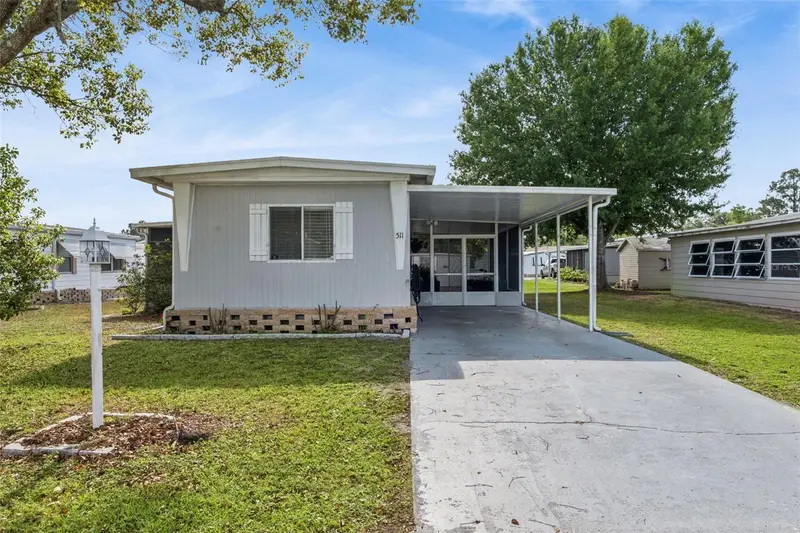
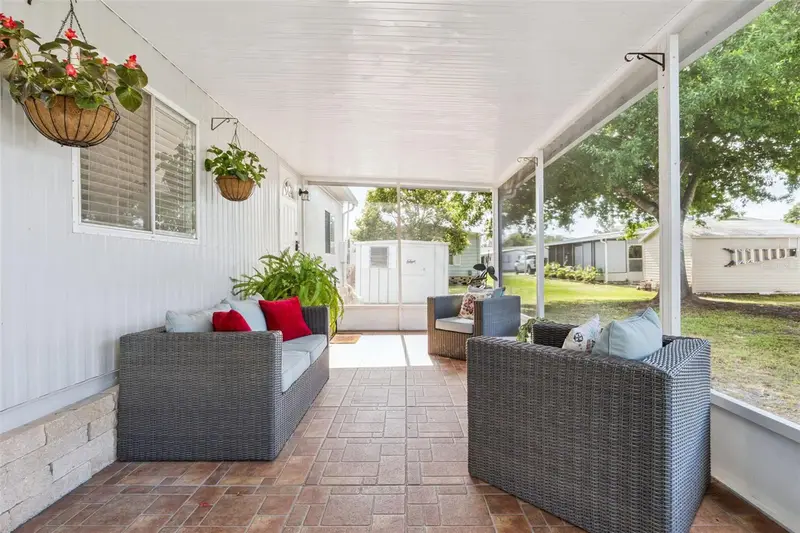
$122,000
511 Flamingo Ln
Osteen, FL 32764
2 bd · 2 ba · 1,114 sqft
Kove Estates Coop
MLS ID #O6394757, LPT REALTY, LLC.
Listing provided by Stellar MLS

Listings courtesy of Stellar MLS as distributed by MLS GRID
IDX information is provided exclusively for consumers’ personal, non-commercial use and may not be used for any purpose other than to identify prospective properties consumers may be interested in purchasing.
Based on information submitted to the MLS GRID as of October 26, 2026 at 4:01 PM ET. All data is obtained from various sources and may not have been verified by broker or MLS GRID. Supplied Open House Information is subject to change without notice. All information should be independently reviewed and verified for accuracy. Properties may or may not be listed by the office/agent presenting the information.
All or a portion of the multiple listing information is provided by Stellar MLS, from a copyrighted compilation of listings. The compilation of listings and each individual listing are © 2026 Stellar MLS. All rights reserved.
Ryan Solberg, Broker · MaxLife Realty LLC · FL License #BK3354351 · Equal Housing Opportunity · Full disclaimer · DMCA