

$162,000
938 Blue Heron BoulevardOsteen, FL 32764
Listing updated: October 13, 2026 at 11:38 AM ET
Listing courtesy of Lpt Realty, Llc · Michelle Ingrassia · MLS #O6417703 · Active · 877-366-2213Property type
Year built
Lot size
Price / sq ft
HOA dues
Days on market
Flood zone
About this home
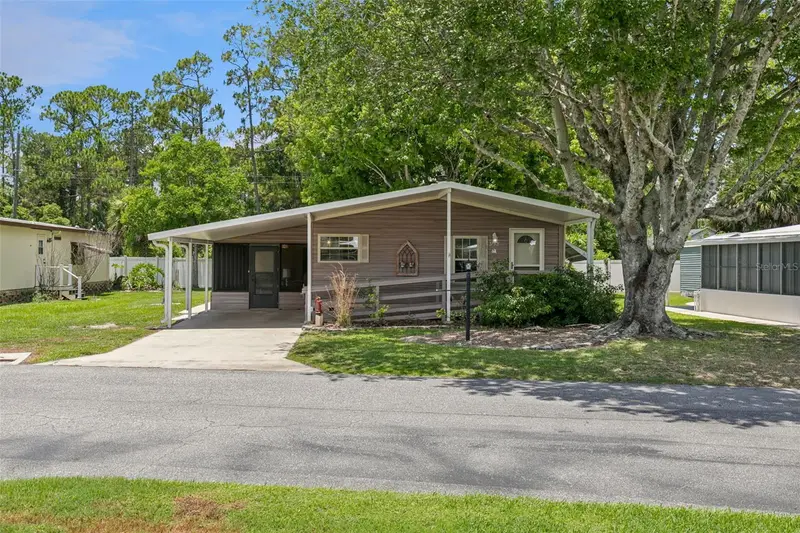
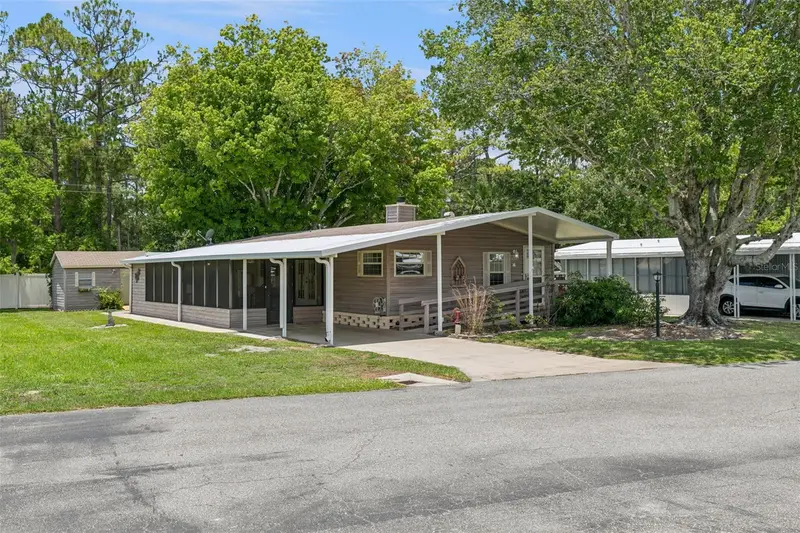
WELCOME to 938 Blue Heron Blvd. Kove Estates a premier 55+ community in Osteen Fl. Updated Subfloors, New Flooring throughout, Freshly Painted interior, New Water Heater. Newer Windows, Large Kitchen with plenty of cabinet storage, Eat-in Breakfast space with built in Cabinets. Indoor Laundry Room/Office, Large Primary bedroom with walk-in Closet, Primary bathroom features dual vanity sinks, walk-in shower. new toilet. Secondary Bedroom with walk-in closet, tons of natural light. Secondary bathroom features new vanity and toilet. Large Screened in Porch with Storage room, Back covered patio providing lots of shade and plenty of privacy. Large Storage room (no power) for all your extra things. Kove Estate, a 55+ Co-Op community, friendly active environment offering resort-style living in a Gated Golf community. There is NO lot rent, as a share in the community conveys with the sale. LOW monthly HOA FEE. As a resident of The Kove Estate, you will enjoy free 9-hole golf, two pools (one heated), tennis courts, pickleball, community events, Clubhouse, Library, and Gated security. The community is conveniently located off SR415, minutes to Sanford, Deltona, New Smyrna Beach, close to shopping, dining, medical facilities, and attractions such as the Daytona International Speedway, the Kennedy Space Center, and the Orlando theme parks. This is a must see for anyone looking for a peaceful and convenient lifestyle. Water, Sewer and trash pickup is included in the LOW HOA. Call today to view!
Estimated monthly payment
Estimate only. Taxes use the listing's reported amount where available; insurance is a Florida-average estimate. Your actual payment will vary — run a full calculation or talk to a lender.
Price & listing history92 days on market
- Status: ActiveJul 13, 2026
- Listed$162,000Jul 13, 2026
Facts & features
- Property type
- Residential
- Sub type
- Manufactured Home
- Status
- Active
- Days on market
- 92
- Subdivision
- Kove Estates Coop
- County
- Volusia
- Year built
- 1985
- Living area
- 1,152 sq ft
- Price/sq ft
- $141
- Building area
- 2,154 sq ft (Public Records)
- Lot size
- 7,085 sq ft
- Lot category
- 0 to less than 1/4
- Flood zone
- AE (12127C0760K)
- Annual taxes
- $2,142 (2025)
- Parcel #
- 9113-01-00-1900
- Zoning
- MH-1
- MLS #
- O6417703
Ask about this home
Have a question? Ask the broker directly.
Ryan Solberg answers personally — no call center, no spam. Your question goes straight to him.
Interior Details
- Bedrooms
- 2
- Full bathrooms
- 2
- Flooring
- Laminate
- Appliances
- Dishwasher, Disposal, Dryer, Range, Refrigerator, Washer
- Interior features
- Ceiling Fans(s), Open Floorplan, Primary Bedroom Main Floor, Walk-In Closet(s)
- Laundry
- Inside, Laundry Room
- Stories / Levels
- One
- Direction faces
- Northeast
- Fireplace
- Yes
Heating & Cooling
- Heating
- Central
- Cooling
- Central Air
Parking
- Parking features
- Driveway
- Carport
- Yes
HOA & Financial
- HOA fee
- $281 / Monthly
- Monthly HOA
- $281/mo
- Total monthly fees
- $281/mo
- Total annual fees
- $3,372
- HOA name
- Tina McDowell
- CDD
- No
- Min lease term
- 1-2 Years
- Listing terms
- Cash
- Ownership
- Co-op
- Available for lease
- Yes
- Lease restrictions
- Yes
- Additional lease restrictions
- SEE HOA RULES AND REGS
- Approval process
- Board Interview, 700+ Credit Score, Background check with No Criminal Charges, 1 animal max size 40lbs
Exterior & Construction
- Exterior features
- Rain Gutters, Storage
- Construction materials
- Metal Frame
- Roof
- Shingle
- Foundation
- Crawlspace, Pillar/Post/Pier
- Water access
- Yes
- Road surface
- Paved
Utilities
- Sewer
- Private Sewer
- Water source
- Private
- Utilities
- Electricity Connected, Private, Public, Sewer Connected, Water Connected
Community
- Pets allowed
- Breed Restrictions, Cats OK, Dogs OK, Number Limit, Size Limit
- Senior community
- Yes
Room Details
| Room | Level | Dimensions |
|---|---|---|
| Kitchen | First | 12x10 |
| Living Room | First | 12x14 |
| Primary Bedroom | First | 12x16 |
Listing Details
- Listing date
- 2026-07-13
- On market date
- 2026-07-13
- Original list price
- $162,000
- Occupant type
- Vacant
- MLS area
- 32764 - Osteen
- Listing AOR
- Orlando Regional
- Status changed
- 2026-07-13
- Tax legal description
- LOT M-190 KOVE ESTATES CO-OP PER LEASE AGREEMENT PER OR 3875 PG 2151 PER OR 8597 PG 3109
Flood risk
FEMA Special Flood Hazard Area (1% annual-chance / “100-year” floodplain). Flood insurance is generally required by mortgage lenders.
Source: FEMA flood zone reported on the listing. Confirm current designation at FEMA Flood Map Service Center.
Location
Directions
415 to Kove Estates
More homes like this
$69,000
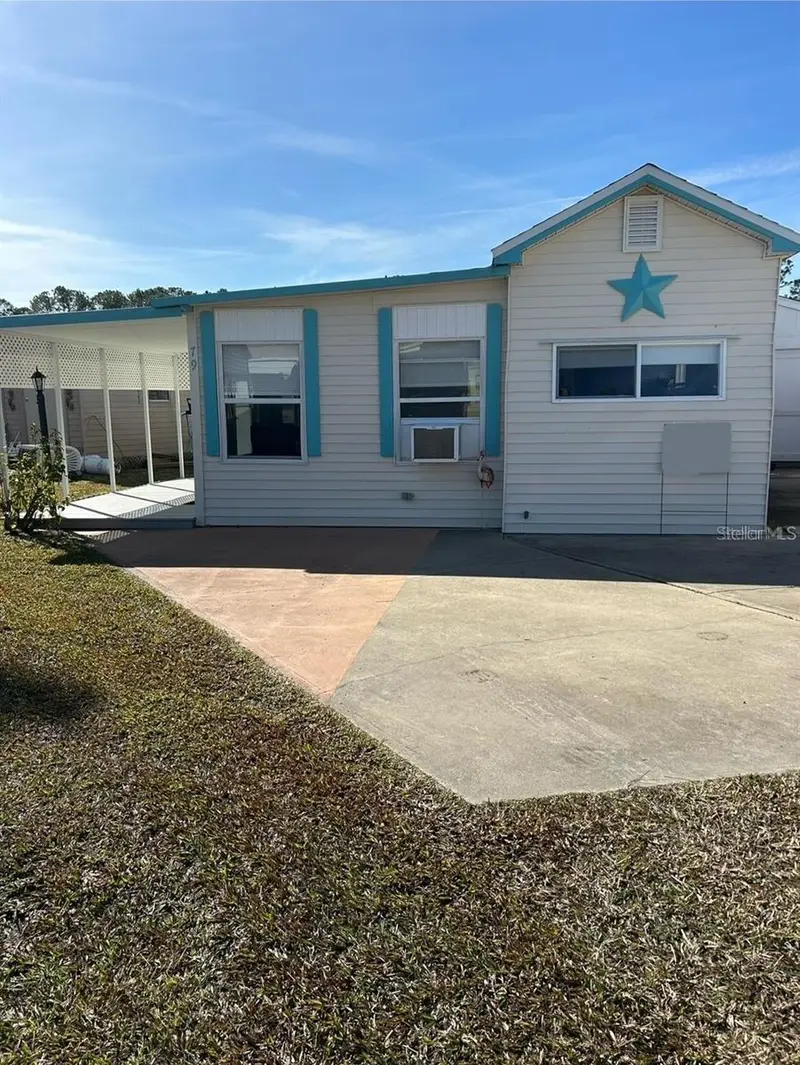
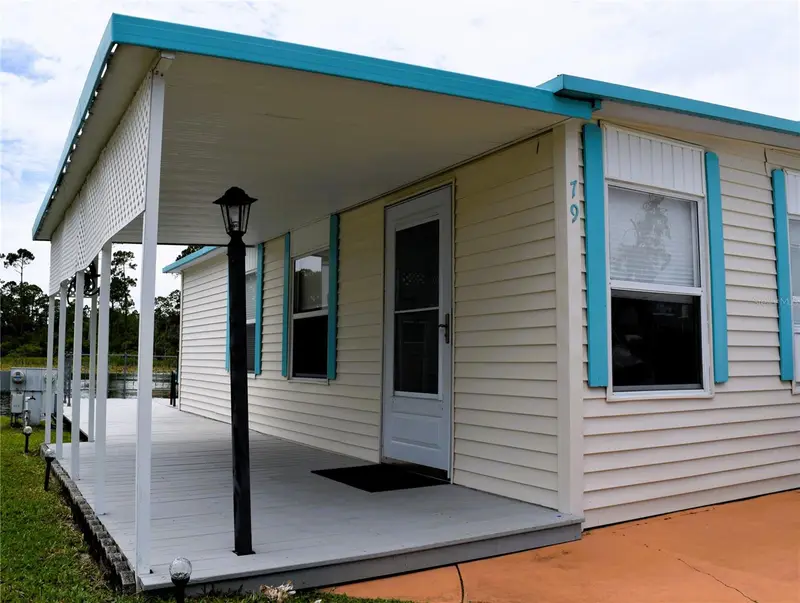
79 Eagle Pt S
Osteen, FL 32764
2 bd · 1 ba · 548 sqft
Kove Estates Coop
MLS ID #V4950550, FLORIDA REALTY INVESTMENTS.
Listing provided by Stellar MLS
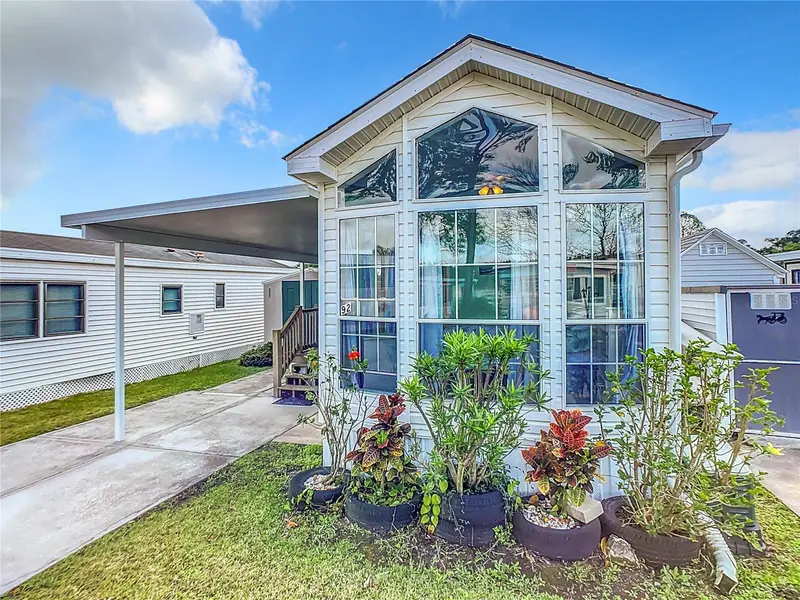
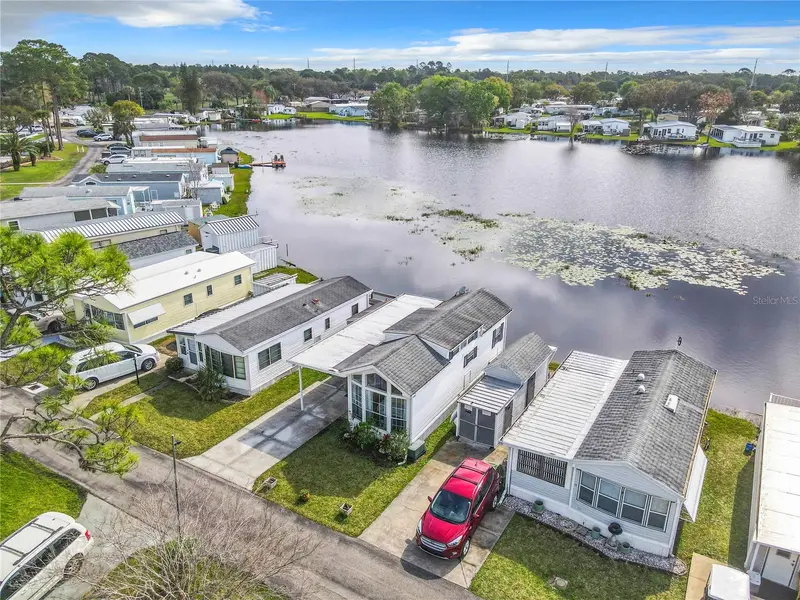
$98,500
92 Eagle Pt S
Osteen, FL 32764
1 bd · 1 ba · 376 sqft
Kove Estates Coop
MLS ID #O6182044, LPT REALTY.
Listing provided by Stellar MLS
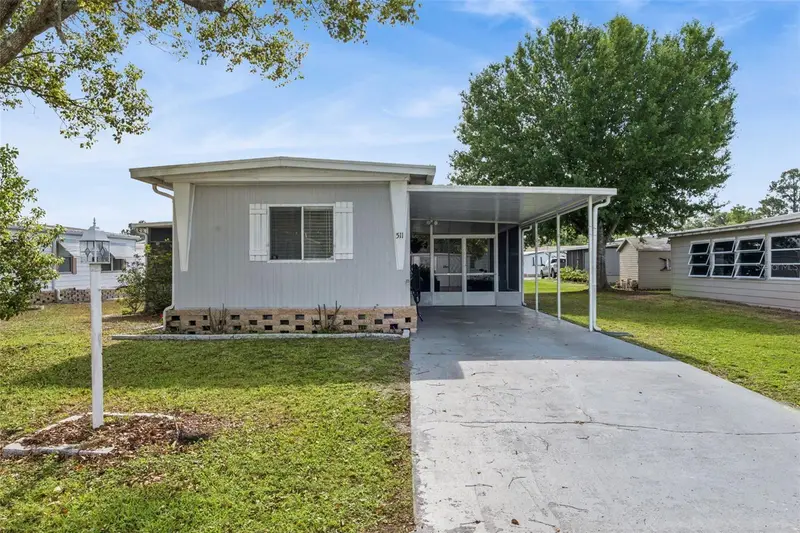
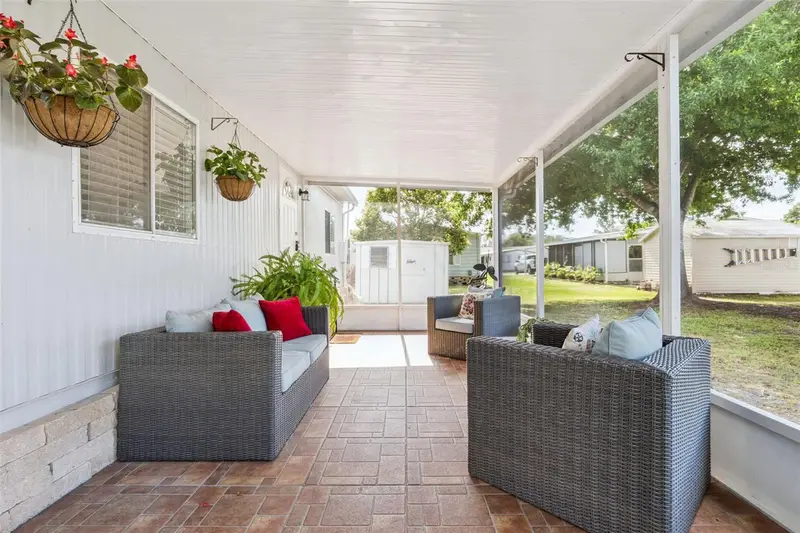
$122,000
511 Flamingo Ln
Osteen, FL 32764
2 bd · 2 ba · 1,114 sqft
Kove Estates Coop
MLS ID #O6394757, LPT REALTY, LLC.
Listing provided by Stellar MLS
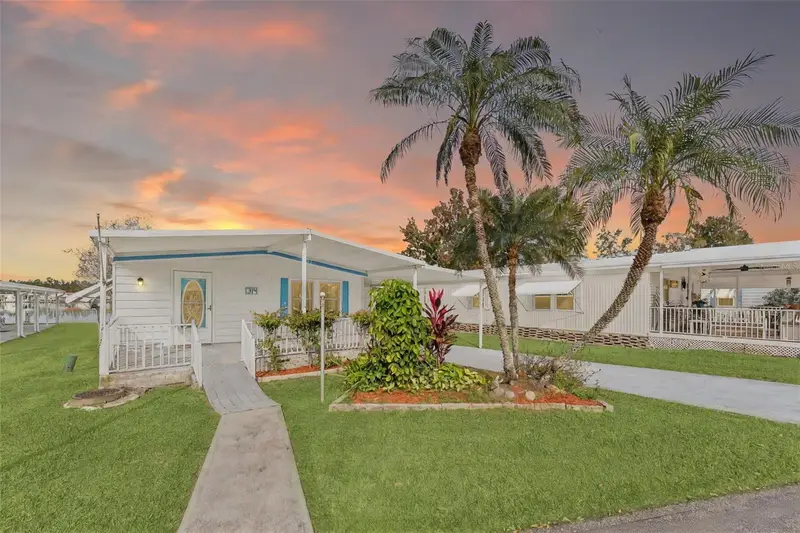
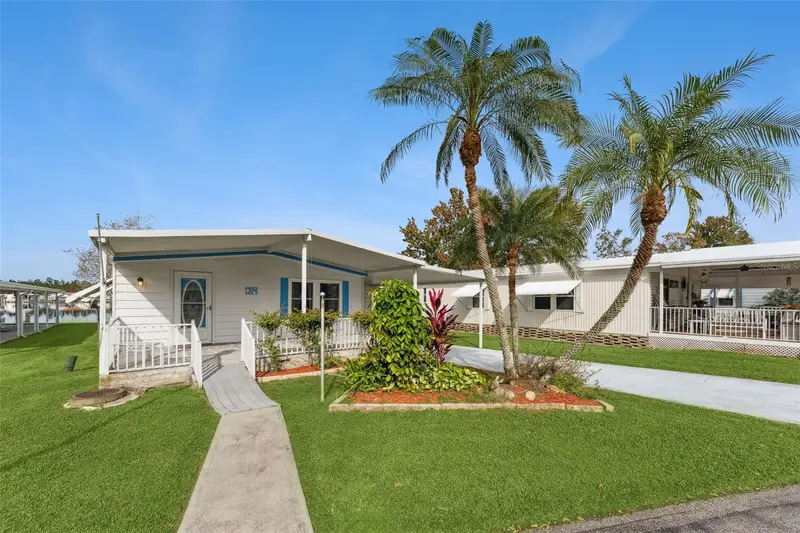
$162,000
314 Lakeview Dr
Osteen, FL 32764
2 bd · 2 ba · 1,526 sqft
Kove Estates Coop
MLS ID #O6352291, LPT REALTY, LLC.
Listing provided by Stellar MLS

Listings courtesy of Stellar MLS as distributed by MLS GRID
IDX information is provided exclusively for consumers’ personal, non-commercial use and may not be used for any purpose other than to identify prospective properties consumers may be interested in purchasing.
Based on information submitted to the MLS GRID as of October 13, 2026 at 11:38 AM ET. All data is obtained from various sources and may not have been verified by broker or MLS GRID. Supplied Open House Information is subject to change without notice. All information should be independently reviewed and verified for accuracy. Properties may or may not be listed by the office/agent presenting the information.
All or a portion of the multiple listing information is provided by Stellar MLS, from a copyrighted compilation of listings. The compilation of listings and each individual listing are © 2026 Stellar MLS. All rights reserved.
Ryan Solberg, Broker · MaxLife Realty LLC · FL License #BK3354351 · Equal Housing Opportunity · Full disclaimer · DMCA