
$169,000
232 Meadow Lark Drive
Osteen, FL 32764
Listing updated: August 26, 2026 at 3:59 PM ET
Listing courtesy of Florida Realty Investments · Kim Laney · MLS #V4947293 · Active · 407-207-2220Property type
Year built
Lot size
Price / sq ft
HOA dues
Days on market
Flood zone
About this home
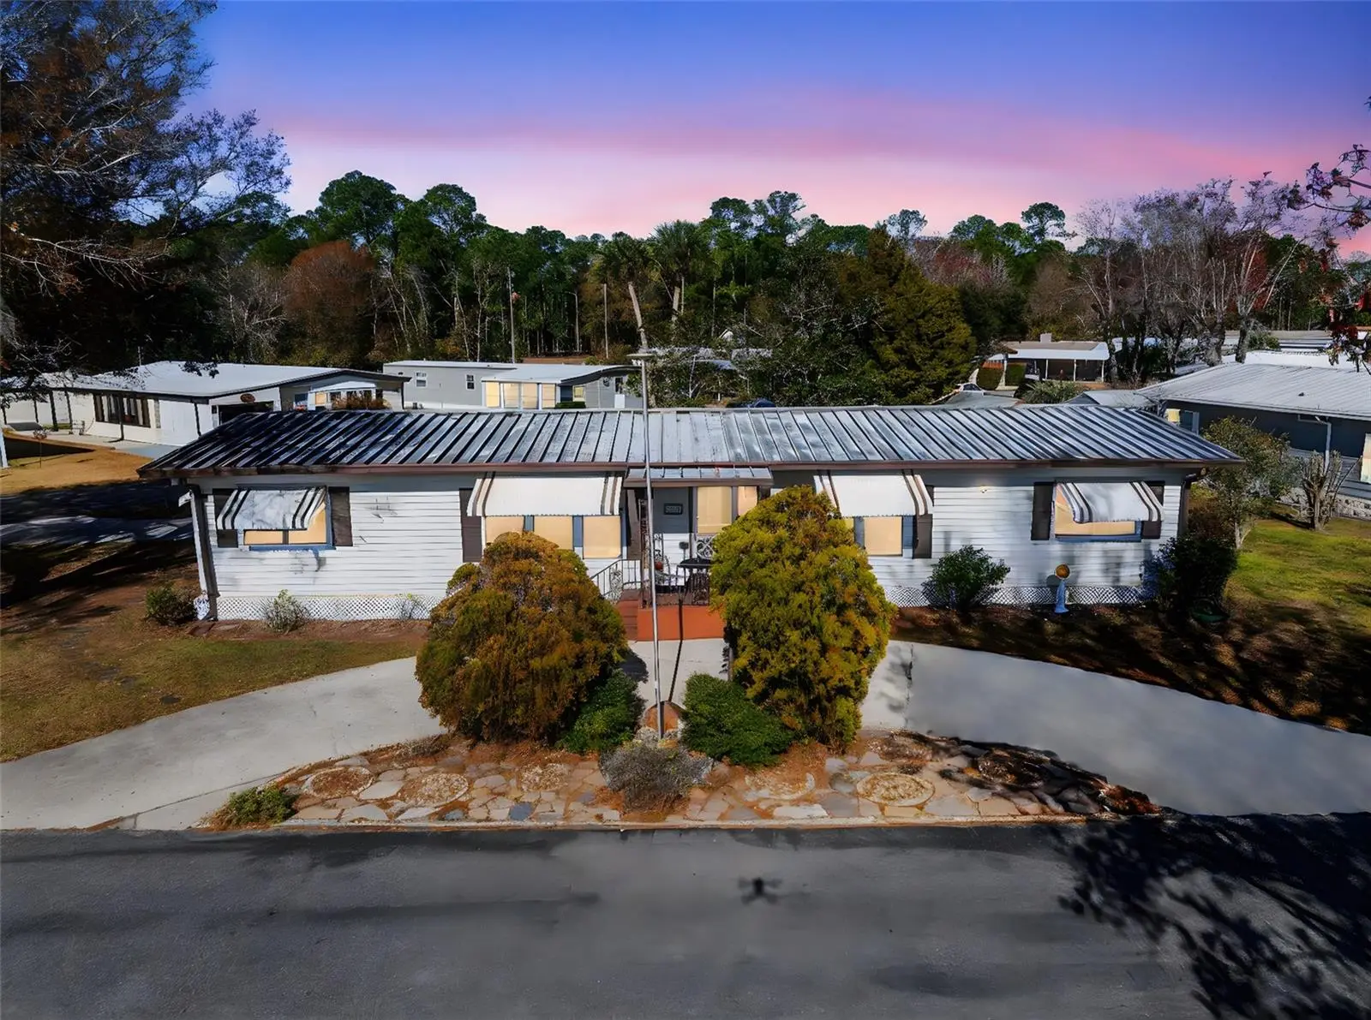
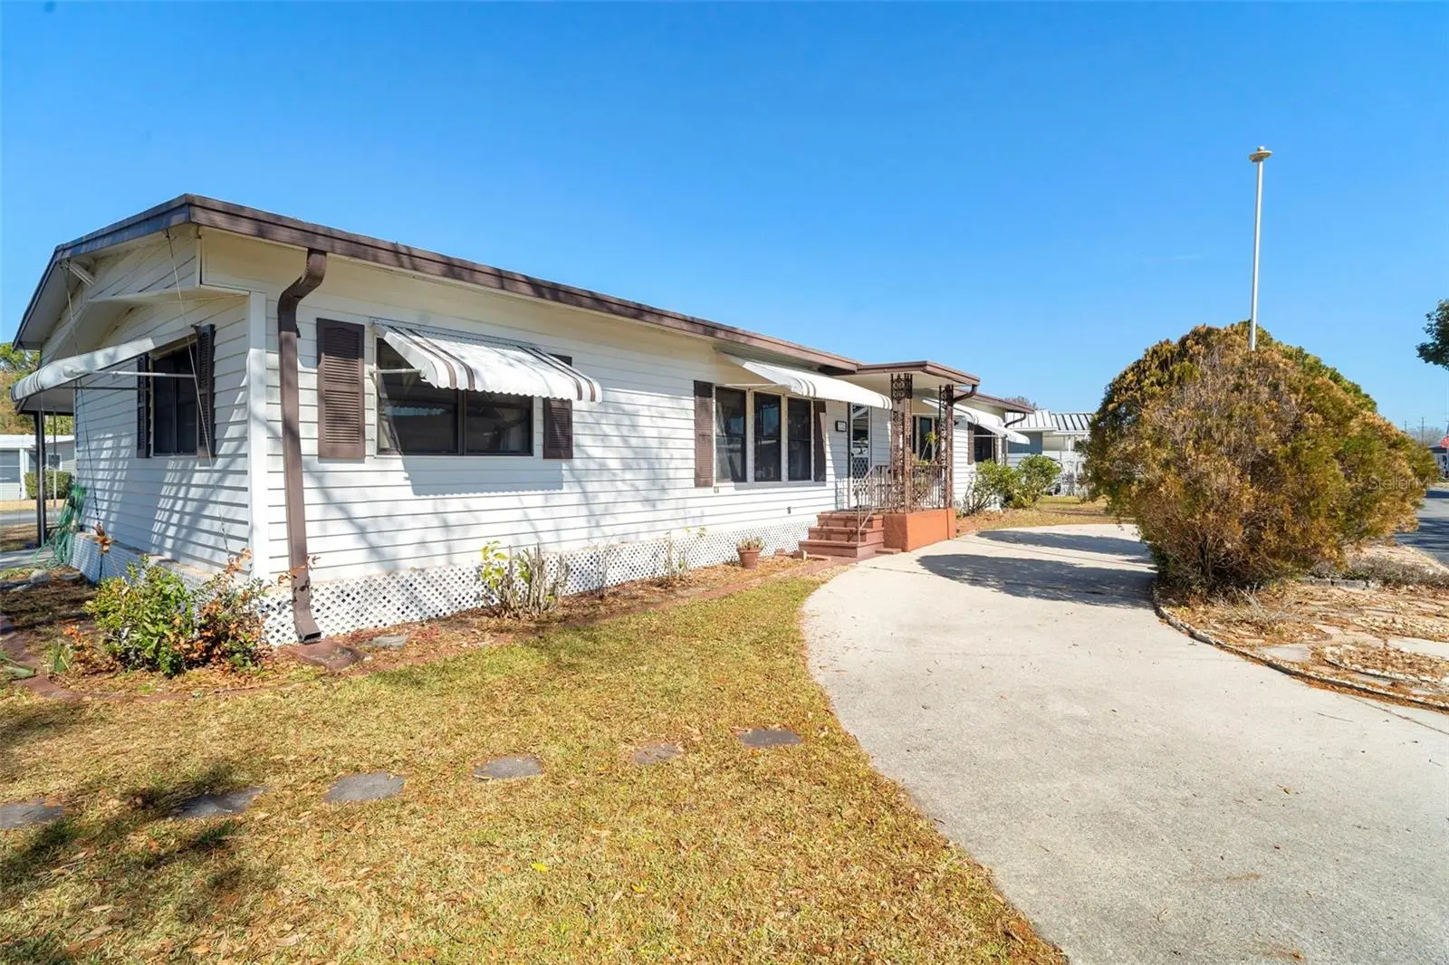
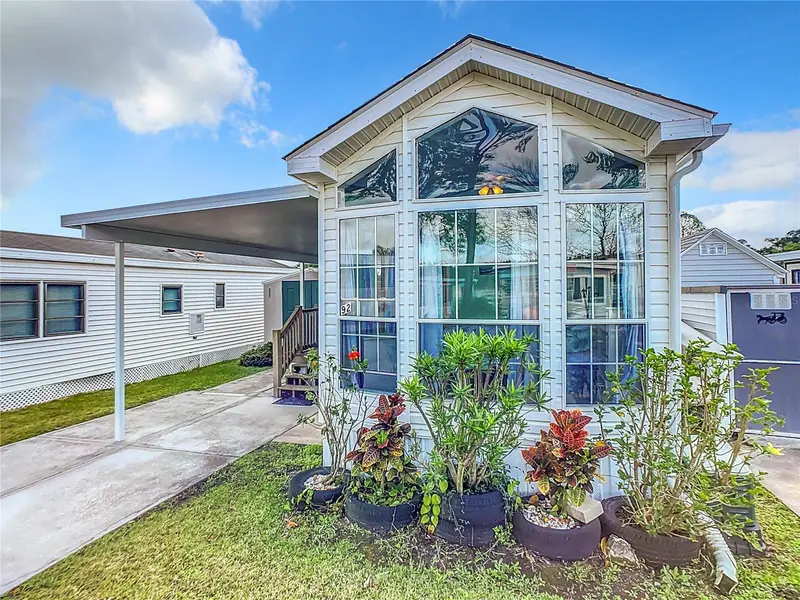
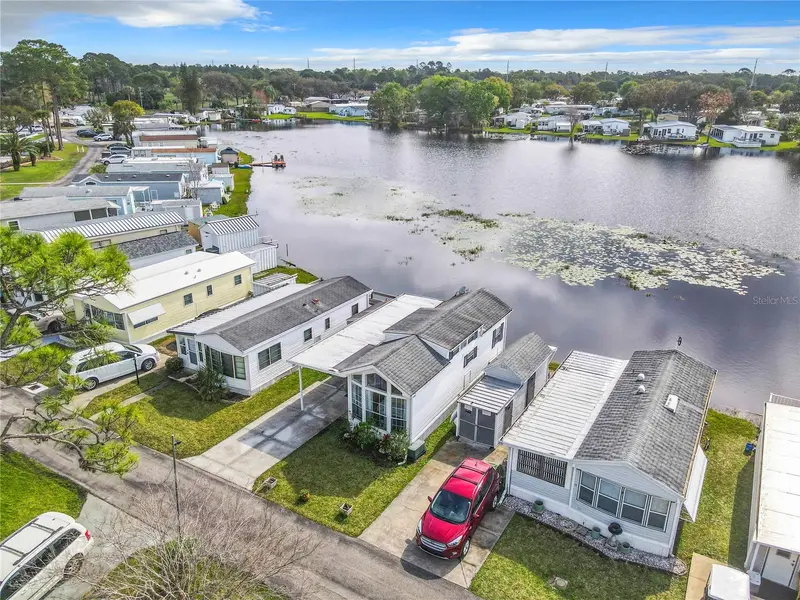
Welcome to resort-style living in Kove Estates, a sought-after 55+ co-op community offering an exceptional lifestyle behind the gates. Residents enjoy nine-hole golf year-round, two sparkling swimming pools (including one heated), tennis courts, pickleball, and community events — all designed to make every day feel like a vacation. This spacious three-bedroom, two-bath home is ideally situated on a desirable corner lot and features a circular driveway for added convenience and curb appeal. Inside, you’ll find generous living spaces including a bright and inviting Florida room perfect for relaxing or entertaining. Additional highlights include a covered carport and storage shed. Conveniently located just off State Road 415, with easy access to Sanford and Deltona, this home offers both tranquility and accessibility. Experience the ease and enjoyment of active adult living at its finest. Call today for more details and a complete list of updates.
Estimated monthly payment
Estimate only. Taxes use the listing's reported amount where available; insurance is a Florida-average estimate. Your actual payment will vary — run a full calculation or talk to a lender.
Price & listing history194 days on market
- Status: ActiveAug 13, 2026
- Listed$179,000Feb 12, 2026
- Price reduced$169,000
Facts & features
- Property type
- Residential
- Sub type
- Manufactured Home
- Status
- Active
- Days on market
- 194
- Subdivision
- Kove Estates Coop
- County
- Volusia
- Year built
- 1979
- Living area
- 1,849 sq ft
- Price/sq ft
- $91
- Building area
- 2,182 sq ft (Public Records)
- Lot size
- 9,041 sq ft
- Lot category
- 0 to less than 1/4
- Flood zone
- X (12127C0760K)
- Annual taxes
- $549 (2025)
- Parcel #
- 9113-01-00-1680
- Zoning
- MH-1
- MLS #
- V4947293
Ask about this home
Have a question? Ask the broker directly.
Ryan Solberg answers personally — no call center, no spam. Your question goes straight to him.
Interior Details
- Bedrooms
- 3
- Full bathrooms
- 2
- Flooring
- Carpet, Luxury Vinyl, Tile, Wood
- Appliances
- Dishwasher, Electric Water Heater, Range, Range Hood, Refrigerator
- Interior features
- Built-in Features, Eat-in Kitchen, Split Bedroom, Window Treatments
- Laundry
- Laundry Room, Washer Hookup
- Stories / Levels
- One
- Direction faces
- East
Heating & Cooling
- Heating
- Central
- Cooling
- Central Air
Parking
- Parking features
- Circular Driveway, Driveway, Off Street
- Carport
- Yes
HOA & Financial
- HOA fee
- $310 / Monthly
- Monthly HOA
- $310/mo
- Total monthly fees
- $310/mo
- Total annual fees
- $3,720
- HOA name
- Tina McDowell
- CDD
- No
- Homestead exemption
- Yes
- Min lease term
- 7 Months
- Listing terms
- Cash
- Ownership
- Fee Simple
- Available for lease
- Yes
- Lease restrictions
- Yes
- Additional lease restrictions
- See Kove Estates rules and regulations.
- Approval process
- See Kove Estates rules and regulations.
Exterior & Construction
- Exterior features
- Rain Gutters, Storage
- Construction materials
- Metal Siding
- Roof
- Metal
- Foundation
- Crawlspace
- Road surface
- Paved
Utilities
- Sewer
- Public Sewer
- Water source
- Private
- Utilities
- Cable Available, Electricity Connected, Sewer Connected, Water Connected
Community
- Pets allowed
- Yes
- Senior community
- Yes
Room Details
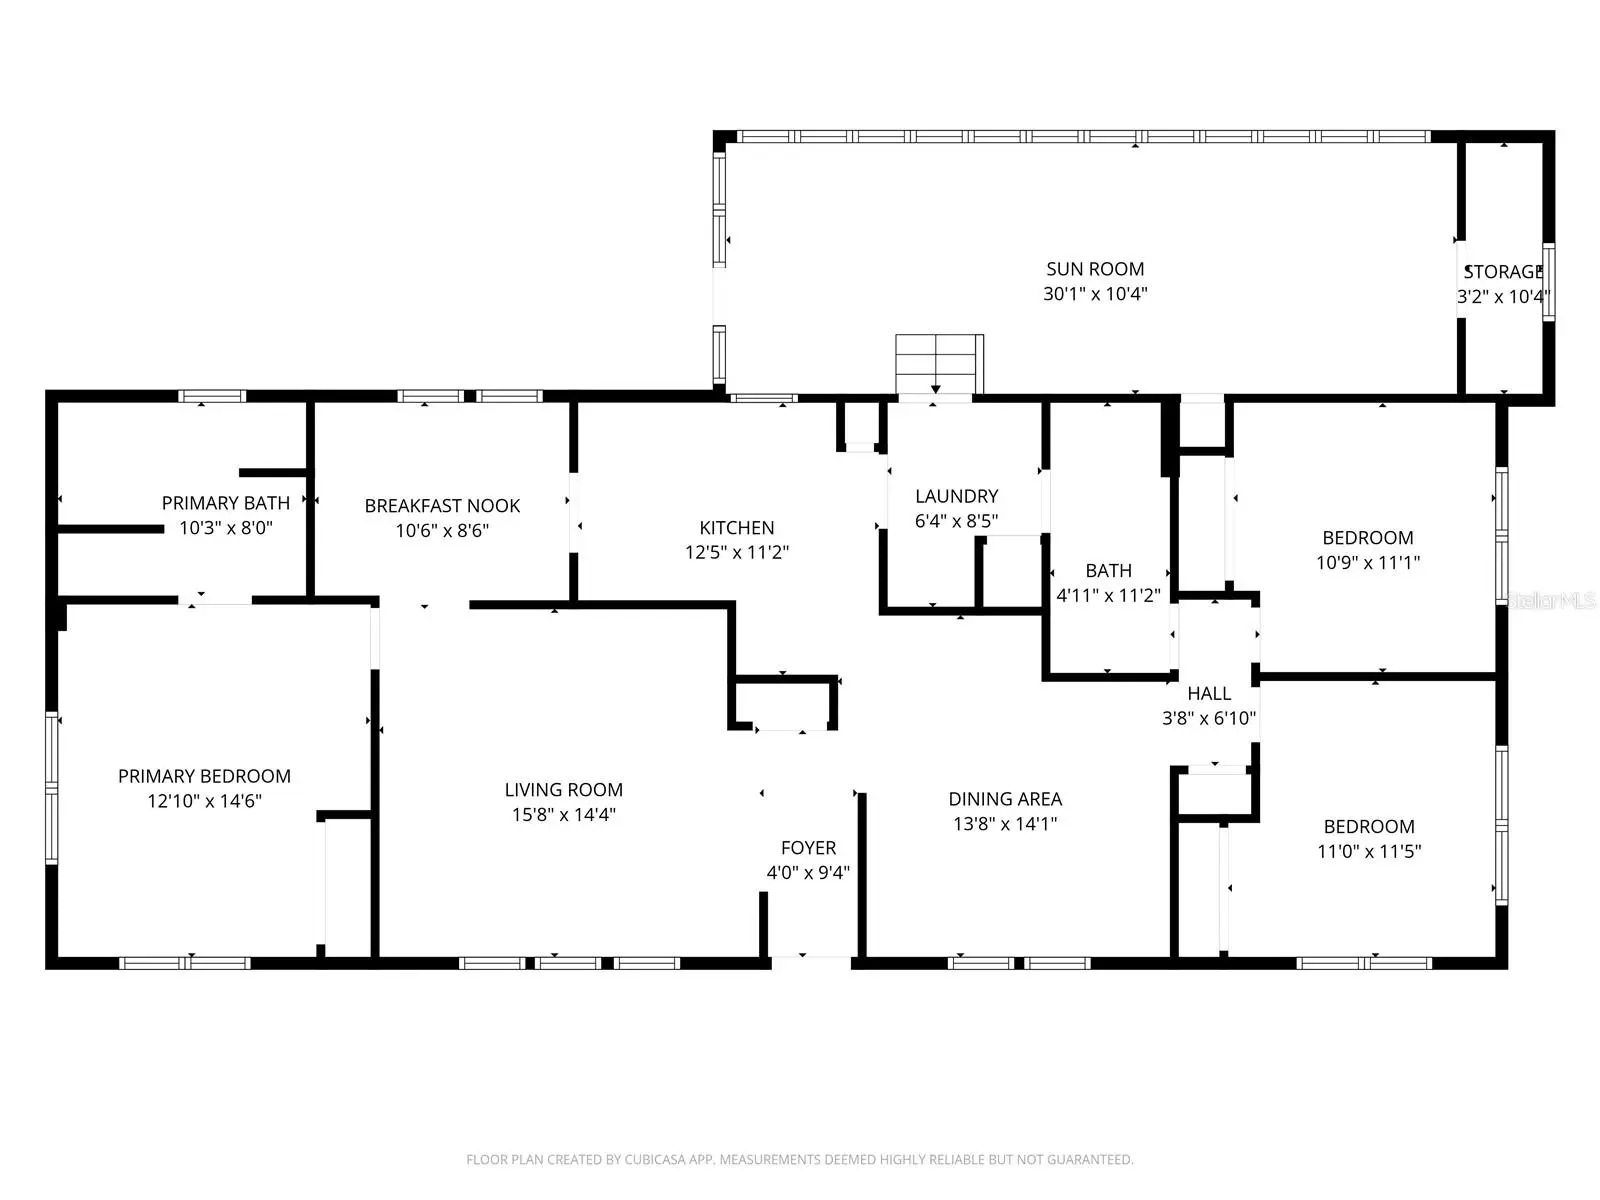
| Room | Level | Dimensions |
|---|---|---|
| Kitchen | First | 13x11 |
| Dining Room | First | 13x14 |
| Dinette | First | 10x8 |
| Living Room | First | 15x15 |
| Primary Bedroom | First | 13x15 |
| Primary Bathroom | First | 8x10 |
| Bedroom 2 | First | 10x11 |
| Bedroom 3 | First | 10x11 |
| Laundry | First | 8x6 |
| Florida Room | First | 30x10 |
Listing Details
- Listing date
- 2026-02-12
- On market date
- 2026-02-12
- Original list price
- $179,000
- Occupant type
- Owner
- MLS area
- 32764 - Osteen
- Listing AOR
- Orlando Regional
- Status changed
- 2026-08-13
- Tax legal description
- LOT M-168 KOVE ESTATES CO-OP PER OR 2291 PG 1400 PER OR 6351 PG 0347 PER OR 6362 PG 0433 PER OR 7021 PG 2649 PER OR 7162 PG 4359
Flood risk
Minimal-risk area outside the mapped floodplain. Flood insurance is optional and typically low-cost.
Source: FEMA flood zone reported on the listing. Confirm current designation at FEMA Flood Map Service Center.
Location
Directions
SR 415 to a Kove Blvd. to a (L) on Meadow Lark Dr. last home on the right.
More homes like this
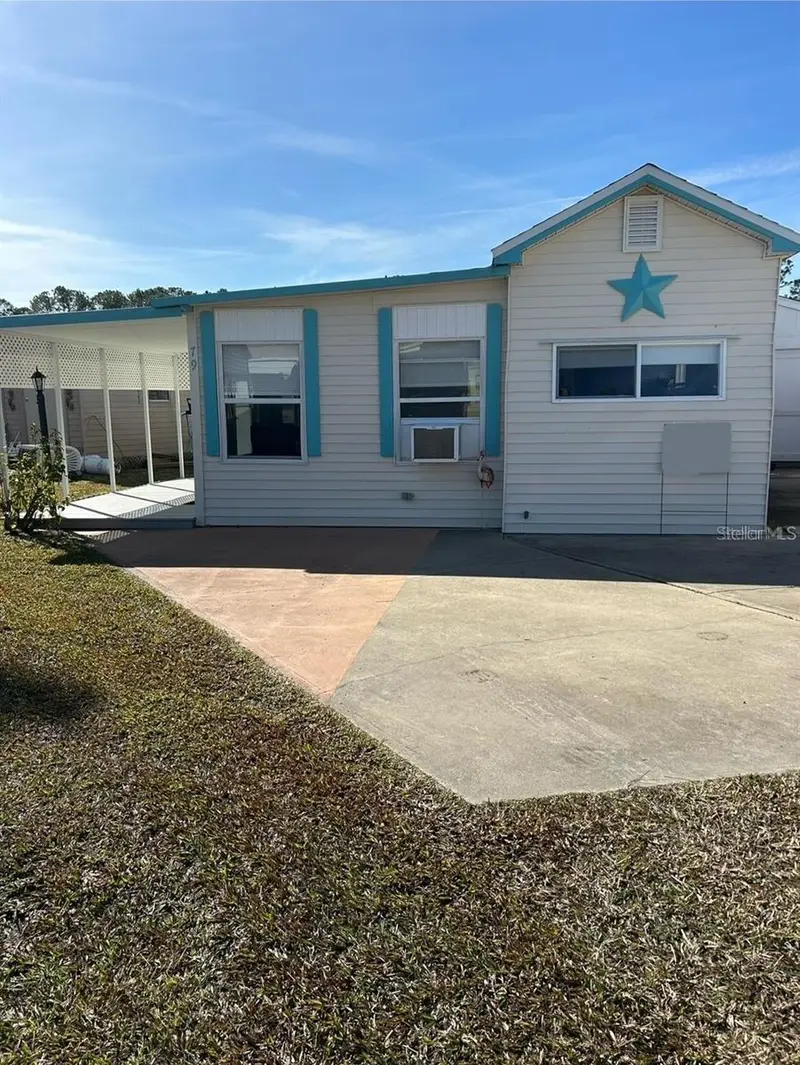
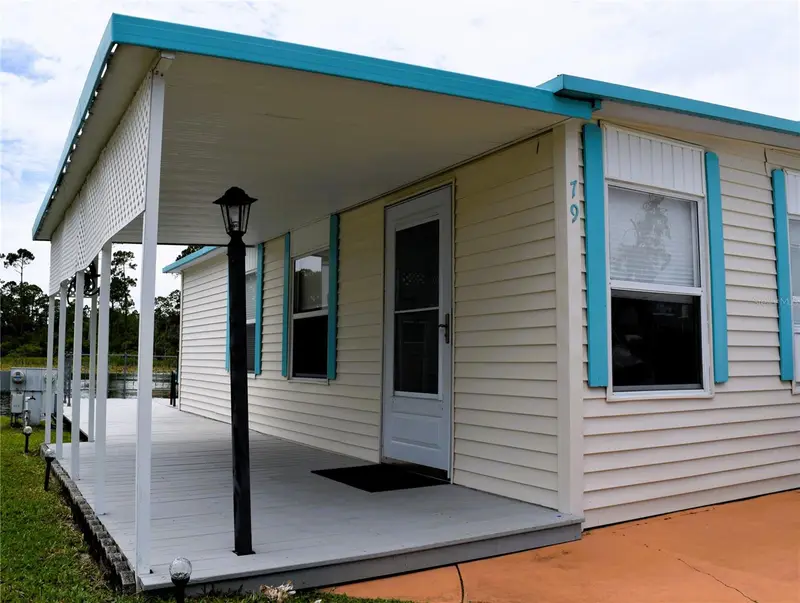
$72,500
79 Eagle Pt S
Osteen, FL 32764
2 bd · 1 ba · 548 sqft
Kove Estates Coop
MLS ID #V4950550, FLORIDA REALTY INVESTMENTS.
Listing provided by Stellar MLS
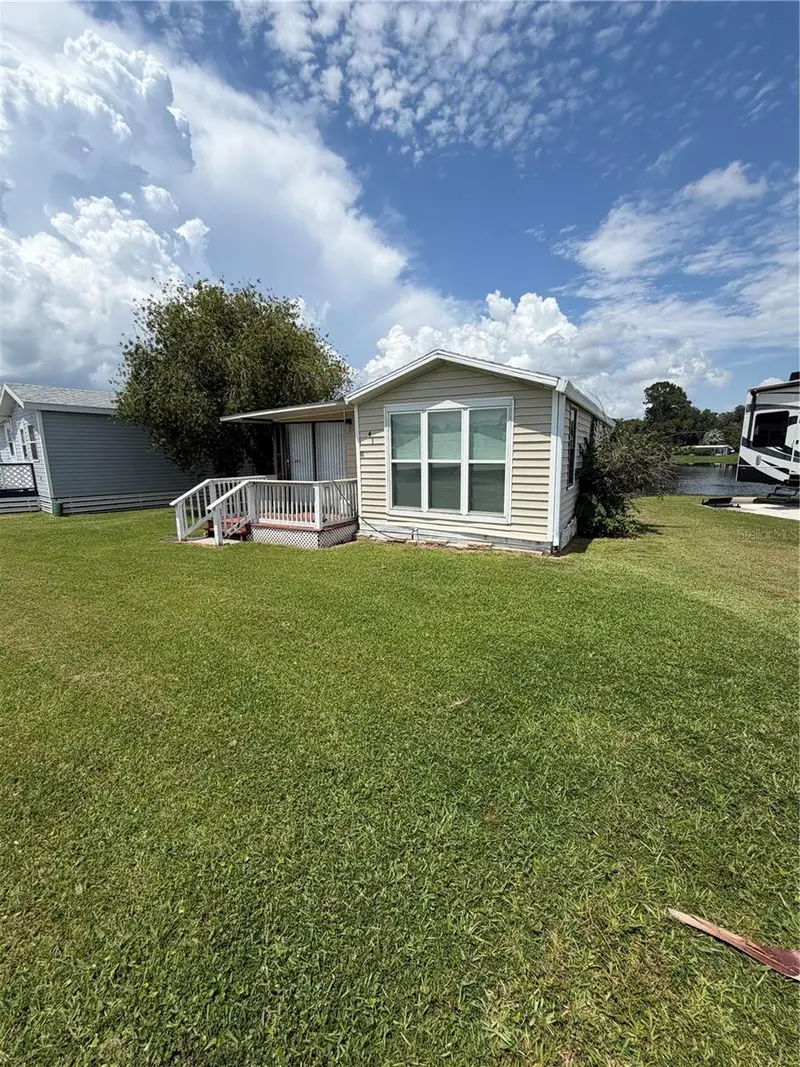
$76,500
41 Eagle Pt N
Osteen, FL 32764
1 bd · 1 ba · 742 sqft
Kove Estates Coop
MLS ID #O6440998, LPT REALTY, LLC.
Listing provided by Stellar MLS
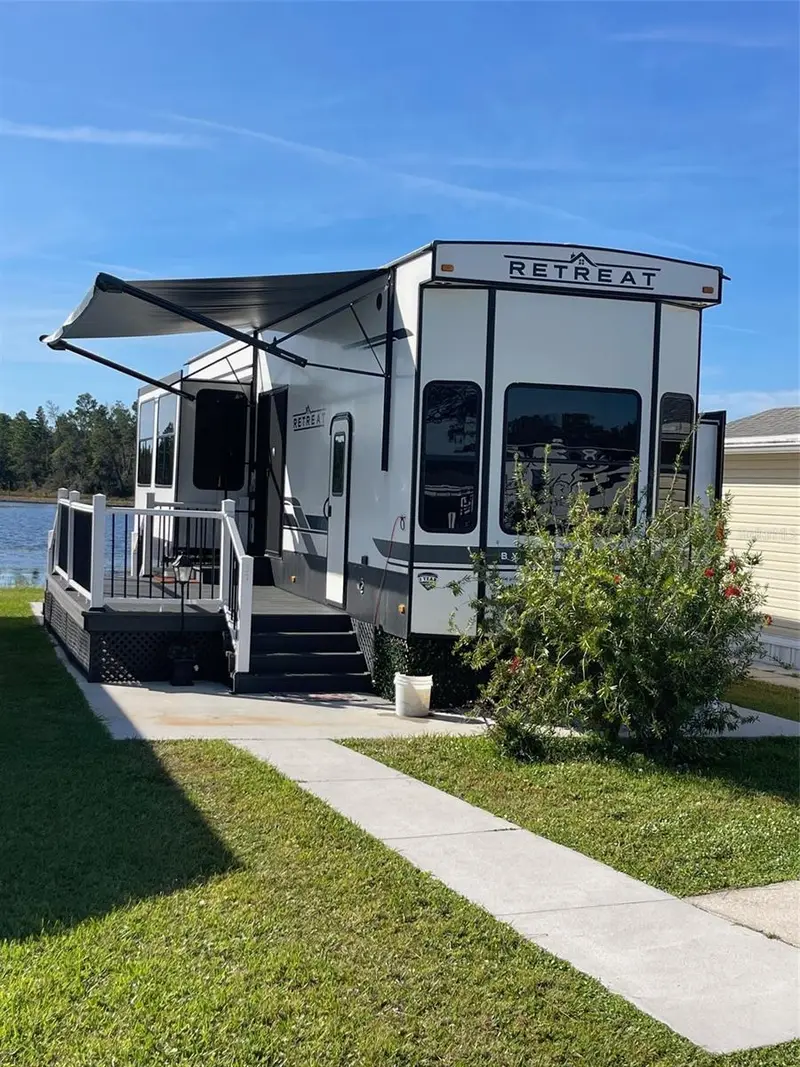
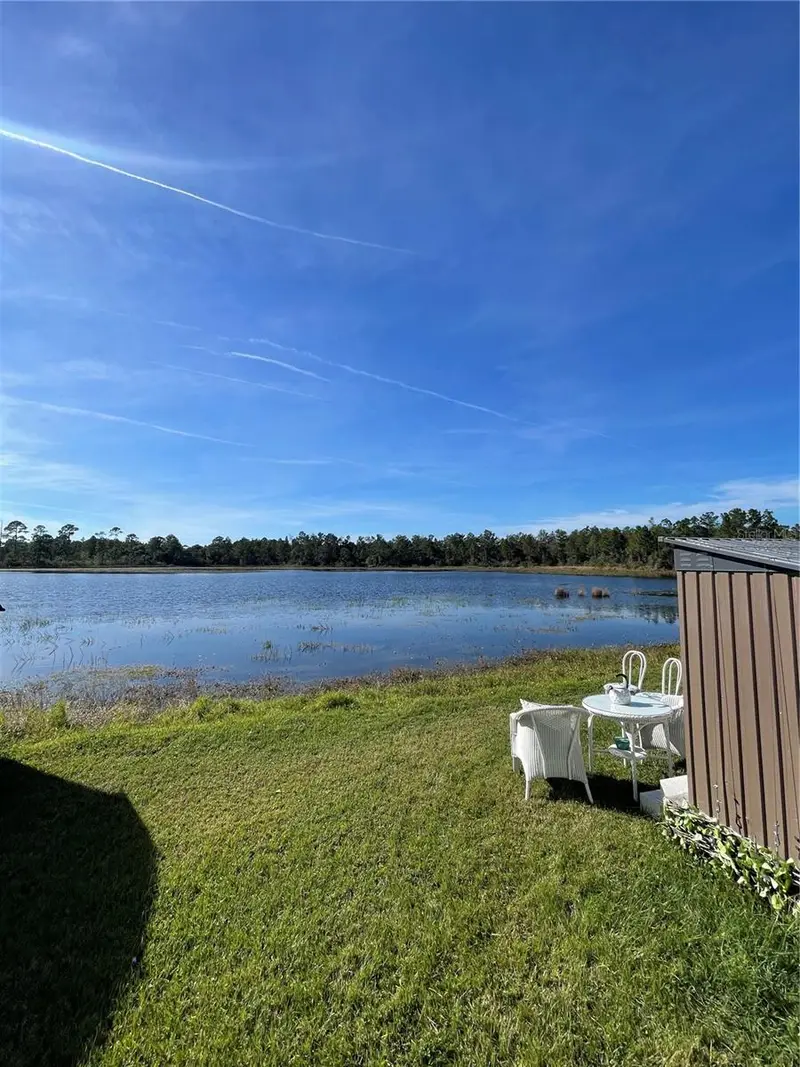
$89,900
57 Kove Blvd
Osteen, FL 32764
1 bd · 1 ba · 391 sqft
Kove Estates Coop
MLS ID #O6365050, LPT REALTY, LLC.
Listing provided by Stellar MLS
$98,500
92 Eagle Pt S
Osteen, FL 32764
1 bd · 1 ba · 376 sqft
Kove Estates Coop
MLS ID #O6182044, LPT REALTY.
Listing provided by Stellar MLS

Listings courtesy of Stellar MLS as distributed by MLS GRID
IDX information is provided exclusively for consumers’ personal, non-commercial use and may not be used for any purpose other than to identify prospective properties consumers may be interested in purchasing.
Based on information submitted to the MLS GRID as of August 26, 2026 at 3:59 PM ET. All data is obtained from various sources and may not have been verified by broker or MLS GRID. Supplied Open House Information is subject to change without notice. All information should be independently reviewed and verified for accuracy. Properties may or may not be listed by the office/agent presenting the information.
All or a portion of the multiple listing information is provided by Stellar MLS, from a copyrighted compilation of listings. The compilation of listings and each individual listing are © 2026 Stellar MLS. All rights reserved.
Ryan Solberg, Broker · MaxLife Realty LLC · FL License #BK3354351 · Equal Housing Opportunity · Full disclaimer · DMCA