
$1,250,000
6918 Brier Creek CourtLakewood Ranch, FL 34202
Listing updated: October 24, 2026 at 9:39 AM ET
Listing courtesy of Michael Saunders & Company · Mary Pat Pihl · MLS #A4710563 · Active · 941-907-9595Property type
Year built
Lot size
Price / sq ft
HOA dues
Day on market
Garage spaces
Flood zone
About this home
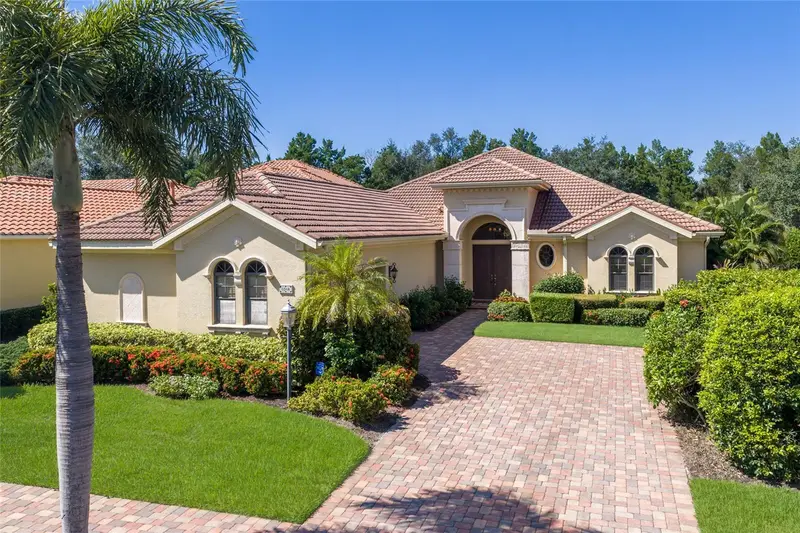
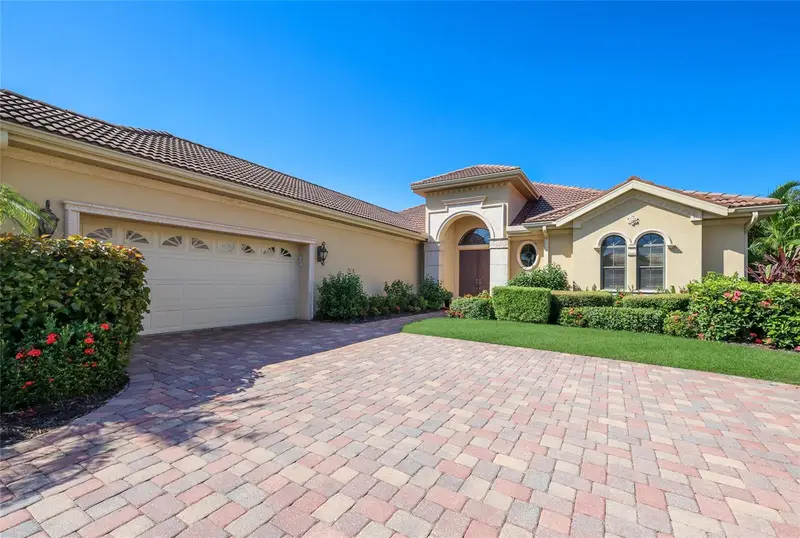
Welcome to this Stunning Custom-built Gibraltar Home on a quiet Cul-da-sac, located behind the Gates of Lakewood Ranch Golf and Country Club and nestled on a private lot surrounded by Florida's natural beauty. It is not just a Home...,It's a Lifestyle! This Custom-built Home exudes distinctive architectural design and attention to detail. As you enter you are taken in by the seamless integration of the open concept design of formal and casual living spaces with soaring ceilings, the abundance of natural light and expansive views of the Lanai and sparkling resort style heated Pool complete with an outdoor shower and pool bath , a true Private Paradise. The Stunning Kitchen is a Chef's dream featuring an abundance of white wood cabinetry, stone countertops, large breakfast island, walk in pantry, stainless appliances plus a cafe niche with lovely views thru the adjacent large aquarium window. The adjoining Great Room is perfect for relaxation, boasting sliding glass doors to the Lanai and high ceilings that enhance the airy feel throughout. Retreat to your expansive Primary Suite with gorgeous private views and direct access to the pool and lanai. There are 2 walk-in closets with built-ins, a Spa like ensuite bath with separate vanities, soaking tub and walk in shower for ultimate comfort. Your Family and Friends will enjoy the location and thoughtful design of the additional Bedrooms and Bath positioned to provide privacy and comfort for all. The Gorgeous Living Roomm and Dining Room are centrally located with access to the Lanai with an extended covered outdoor area perfect for entertaining! The privately situated Den/ Office is located off the Foyer next to a 2nd half Bath! Highlights also include beautiful engineered hardwood floors throughout, a large Laundry room with sink and cabinetry, beautiful lighting, an abundance of storage and an extended 2 car garage, plus more. Don't miss this opportunity! Location is everything. Lakewood Ranch Golf and Country Club offers OPTIONAL, Social, Athletic and Golf memberships including 4, 18 Hole championship courses, a state-of-the- art Fitness Center, Junior Olympic pool, Tennis, Pickleball, Dining and Social Activities. Enjoy close proximity to shopping, dining, adventures and Culture. Near I-75, top rated Health care, A rated schools and the Award winning Gulf Coast Beaches.
Estimated monthly payment
Estimate only. Taxes use the listing's reported amount where available; insurance is a Florida-average estimate. Your actual payment will vary — run a full calculation or talk to a lender.
Price & listing history1 days on market
- Status: ActiveOct 23, 2026
- Listed$1,250,000Oct 23, 2026
Facts & features
- Property type
- Residential
- Sub type
- Single Family Residence
- Status
- Active
- Days on market
- 1
- Subdivision
- Lakewood Ranch Ccv Sp Ii
- County
- Manatee
- Year built
- 2006
- Living area
- 3,258 sq ft
- Price/sq ft
- $384
- Building area
- 4,193 sq ft (Public Records)
- Lot size
- 16,187 sq ft
- Lot category
- 1/4 to less than 1/2
- Flood zone
- X (12081C0345E)
- Garage
- 2 spaces
- Pool
- Private pool
- Annual taxes
- $11,748 (2025)
- Parcel #
- 588551259
- Zoning
- PDMU
- MLS #
- A4710563
Ask about this home
Have a question? Ask the broker directly.
Ryan Solberg answers personally — no call center, no spam. Your question goes straight to him.
Interior Details
- Bedrooms
- 3
- Full bathrooms
- 2
- Half bathrooms
- 2
- Flooring
- Hardwood, Tile
- Appliances
- Convection Oven, Cooktop, Dishwasher, Disposal, Down Draft, Exhaust Fan, Gas Water Heater, Ice Maker, Microwave, Range, Refrigerator, Washer
- Interior features
- Ceiling Fans(s), Coffered Ceiling(s), Crown Molding, Eat-in Kitchen, High Ceilings, Kitchen/Family Room Combo, Open Floorplan, Pest Guard System, Primary Bedroom Main Floor, Solid Wood Cabinets, Split Bedroom, Stone Counters, Thermostat, Tray Ceiling(s), Walk-In Closet(s), Window Treatments
- Laundry
- Inside, Laundry Room
- Stories / Levels
- One
- Direction faces
- East
Heating & Cooling
- Heating
- Electric
- Cooling
- Central Air, Zoned
Parking
- Garage spaces
- 2
- Attached garage
- Yes
- Parking features
- Driveway, Garage Door Opener, Garage Faces Side, Oversized
HOA & Financial
- HOA fee
- $150 / Annually
- Monthly HOA
- $13/mo
- Total monthly fees
- $279/mo
- Total annual fees
- $3,350
- HOA name
- LWR CEVA-TOWNHALL / JENNIFER SICILIAN
- CDD
- Yes
- Homestead exemption
- Yes
- Min lease term
- 1-2 Years
- Listing terms
- Cash, Conventional, FHA, VA Loan
- Ownership
- Fee Simple
- Available for lease
- Yes
- Lease restrictions
- Yes
- Additional lease restrictions
- Please see CEVA/HOA Rules & Regs
- Approval process
- Please see CEVA/HOA Rules & Regs
Exterior & Construction
- Exterior features
- Awning(s), Lighting, Outdoor Shower, Private Yard, Rain Gutters, Shade Shutter(s), Sprinkler Metered
- Construction materials
- Block, Stucco
- Roof
- Tile
- Foundation
- Slab
- Pool
- Private pool
- Road surface
- Asphalt
Utilities
- Sewer
- Public Sewer
- Water source
- Public
- Utilities
- BB/HS Internet Available, Cable Available, Cable Connected, Electricity Connected, Natural Gas Connected, Phone Available, Sprinkler Meter, Sprinkler Recycled, Underground Utilities, Water Connected
Community
- Pets allowed
- Cats OK, Dogs OK, Yes
Room Details
| Room | Level | Dimensions |
|---|---|---|
| Kitchen | 16x14 | |
| Dinette | 11x11 | |
| Living Room | 18x25 | |
| Dining Room | 14x14 | |
| Den | 14x16 | |
| Family Room | 17x16 | |
| Bathroom 2 | 13.5x12 | |
| Bedroom 3 | 13x12 | |
| Laundry | ||
| Primary Bedroom | 17.7x15 |
Listing Details
- Listing date
- 2026-10-23
- On market date
- 2026-10-23
- Original list price
- $1,250,000
- Occupant type
- Owner
- MLS area
- 34202 - Bradenton/Lakewood Ranch/Lakewood Rch
- Listing AOR
- Sarasota - Manatee
- Status changed
- 2026-10-23
- Tax legal description
- LOT 25 LAKEWOOD RANCH COUNTRY CLUB VILLAGE SUBPHASE II A/K/A BRIER CREEK PI#5885.5125/9
Flood risk
Minimal-risk area outside the mapped floodplain. Flood insurance is optional and typically low-cost.
Source: FEMA flood zone reported on the listing. Confirm current designation at FEMA Flood Map Service Center.
Location
Directions
From I-75, take Exit 213, University Parkway, East to Legacy Blvd. then stay left to Guard house , then Left on Arnold Palmer Green then left on Brier Creek Court. Home is on Left.
More homes like this
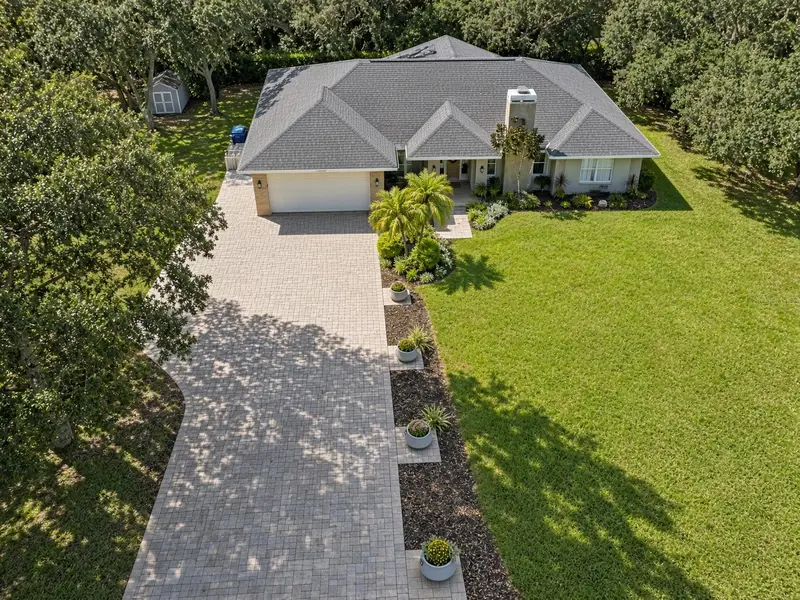
$899,000
13604 3rd Ave E
Bradenton, FL 34212
4 bd · 3 ba · 3,100 sqft
Mill Creek Ph Ii
MLS ID #A4710594, RONNIE DEWITT AND ASSOCIATES.
Listing provided by Stellar MLS
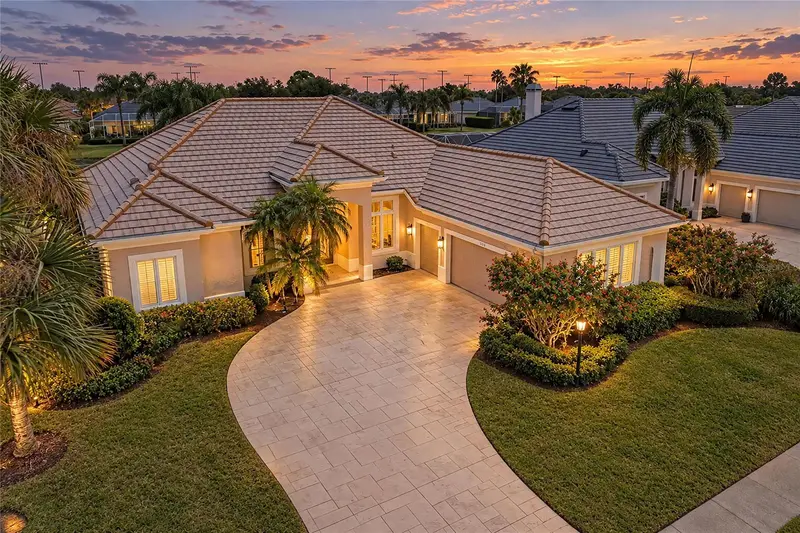
$839,000
5133 96th St E
Bradenton, FL 34211
3 bd · 3 ba · 2,572 sqft
Rosedale Highlands Subphase B
MLS ID #A4707445, WAGNER REALTY.
Listing provided by Stellar MLS
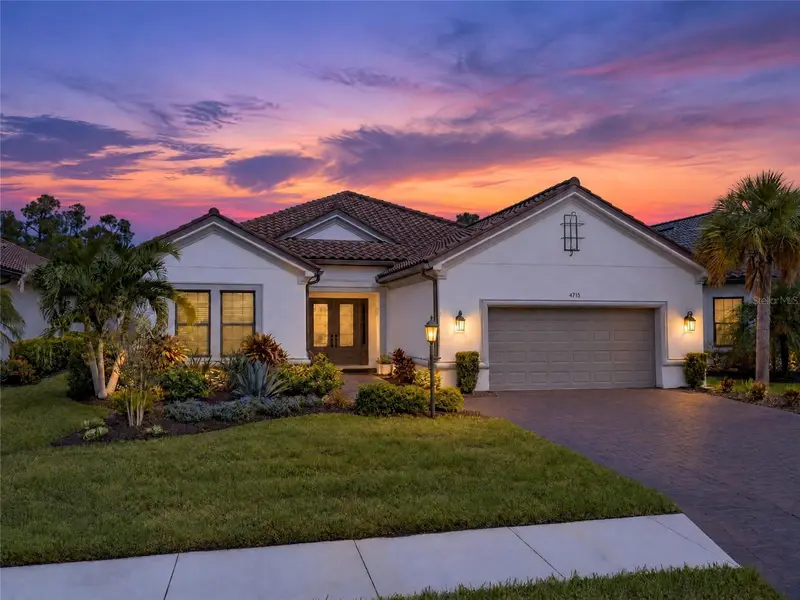
$1,395,000
4715 Trento Pl
Bradenton, FL 34211
4 bd · 3 ba · 3,125 sqft
Azario Esplanade Ph Ii Subph A, B & P
MLS ID #A4709124, ROGUE REALTY.
Listing provided by Stellar MLS
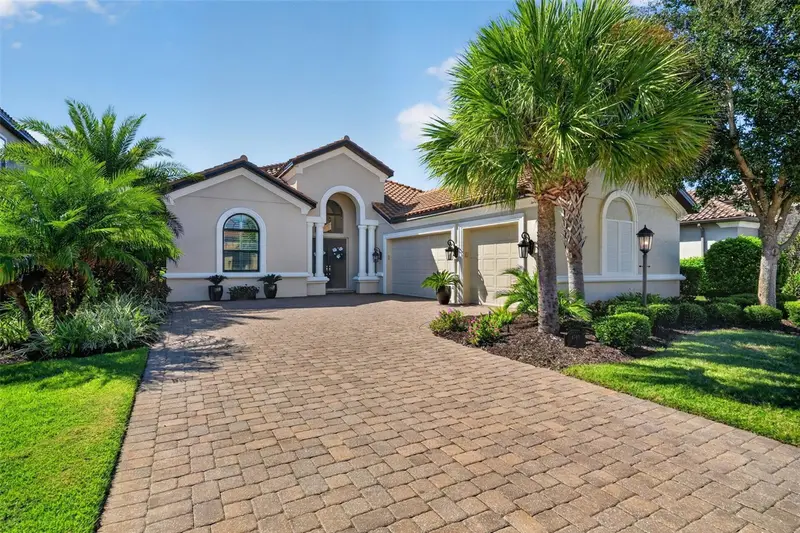
$1,299,000
4740 Benito Ct
Bradenton, FL 34211
3 bd · 4 ba · 2,898 sqft
Esplanade Golf & Country Club
MLS ID #A4710207, COLDWELL BANKER REALTY.
Listing provided by Stellar MLS

Listings courtesy of Stellar MLS as distributed by MLS GRID
IDX information is provided exclusively for consumers’ personal, non-commercial use and may not be used for any purpose other than to identify prospective properties consumers may be interested in purchasing.
Based on information submitted to the MLS GRID as of October 24, 2026 at 9:39 AM ET. All data is obtained from various sources and may not have been verified by broker or MLS GRID. Supplied Open House Information is subject to change without notice. All information should be independently reviewed and verified for accuracy. Properties may or may not be listed by the office/agent presenting the information.
All or a portion of the multiple listing information is provided by Stellar MLS, from a copyrighted compilation of listings. The compilation of listings and each individual listing are © 2026 Stellar MLS. All rights reserved.
Ryan Solberg, Broker · MaxLife Realty LLC · FL License #BK3354351 · Equal Housing Opportunity · Full disclaimer · DMCA