
$999,000
7042 Vilamoura PlaceLakewood Ranch, FL 34202
Listing updated: June 28, 2026 at 7:13 AM ET
Listing courtesy of Coldwell Banker Realty · Tammy Garner · MLS #A4678644 · Active · 941-366-8070Property type
Year built
Lot size
Price / sq ft
HOA dues
Days on market
Garage spaces
Flood zone
About this home
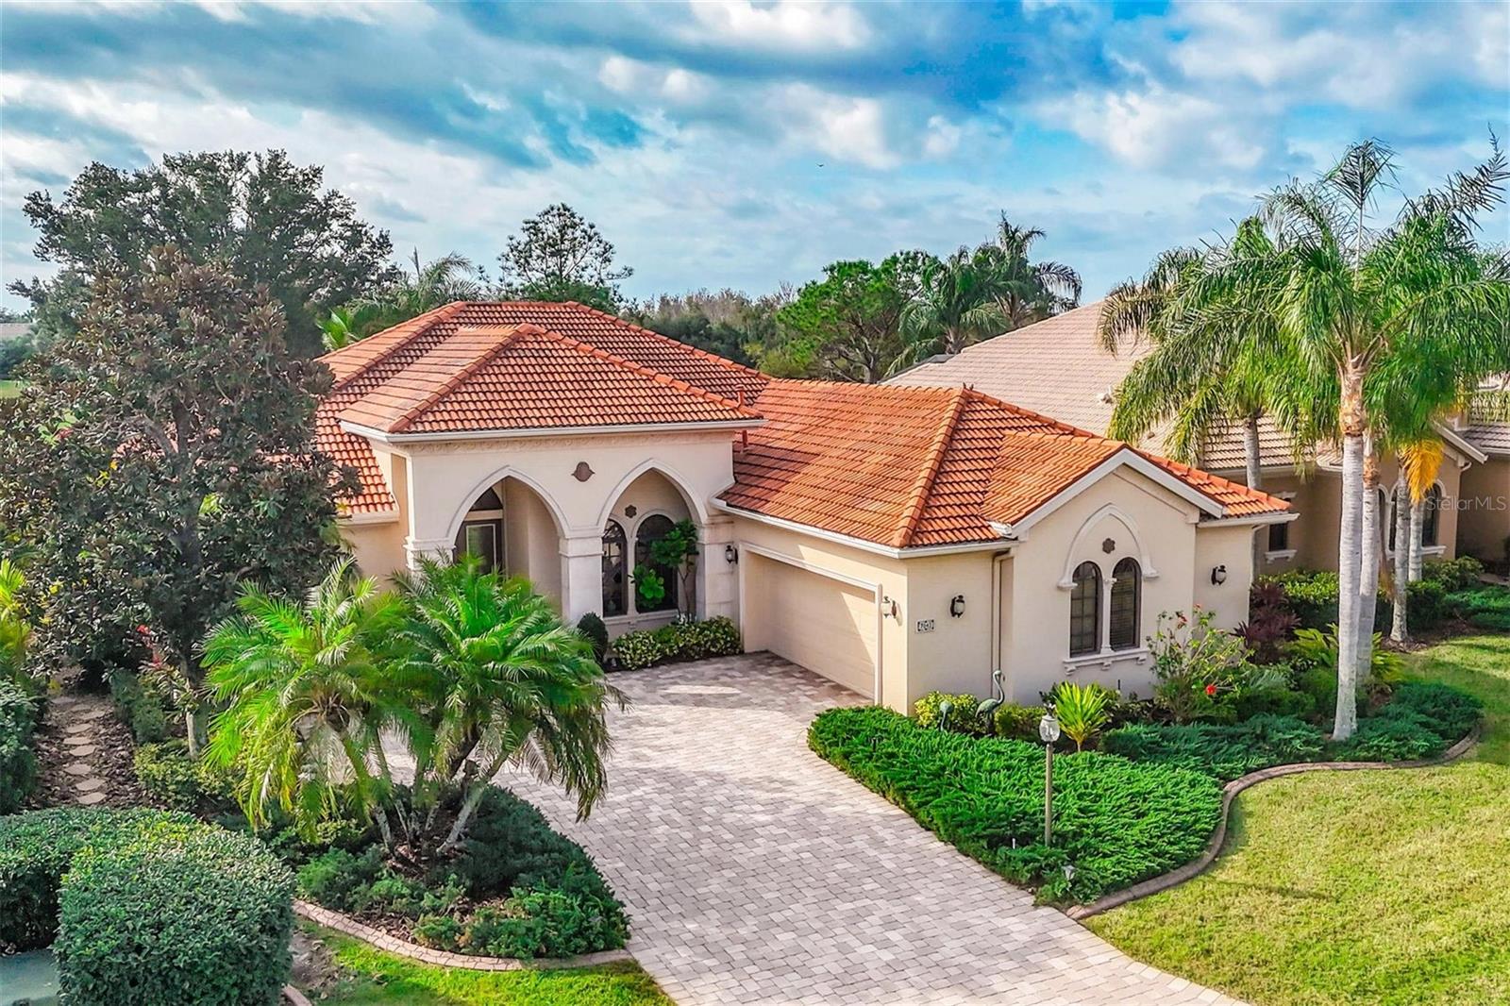
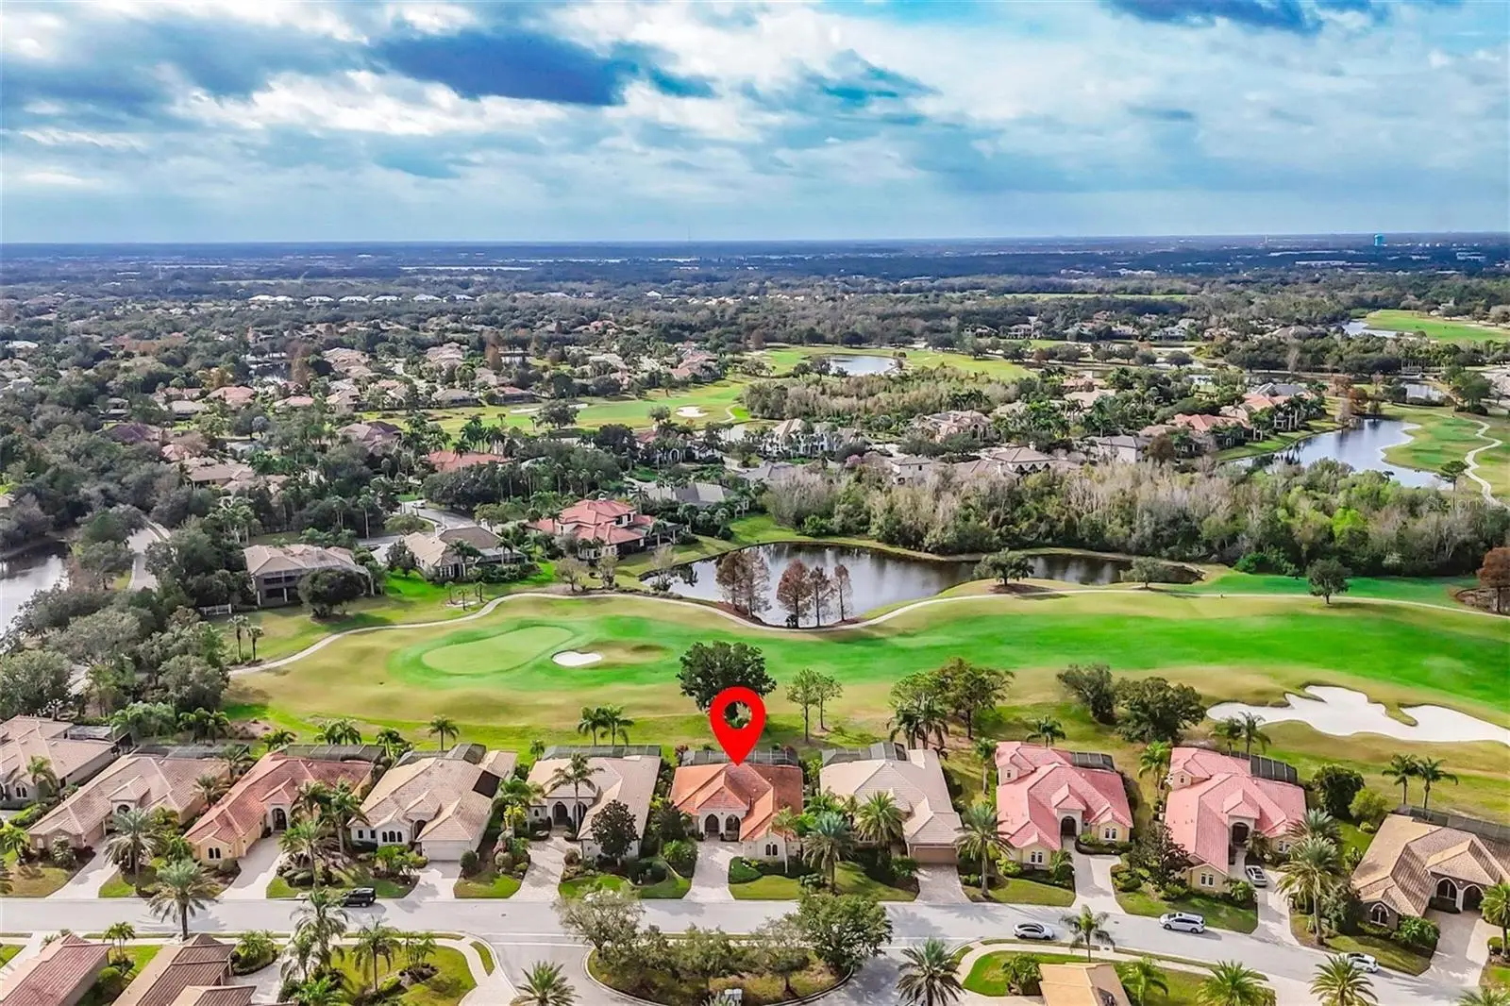
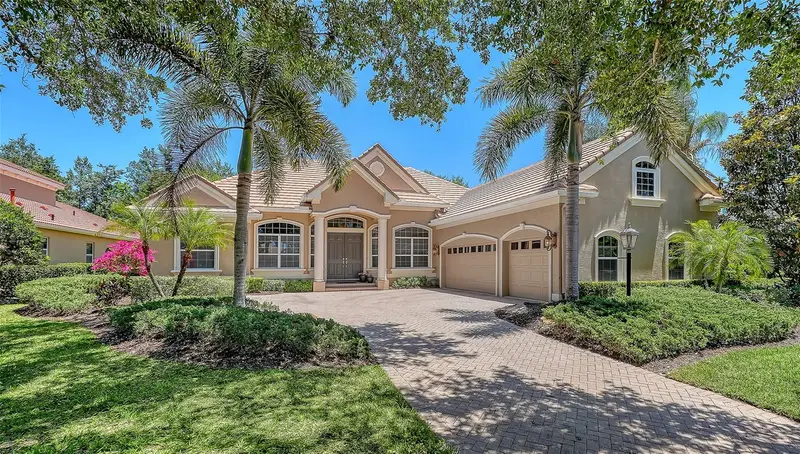
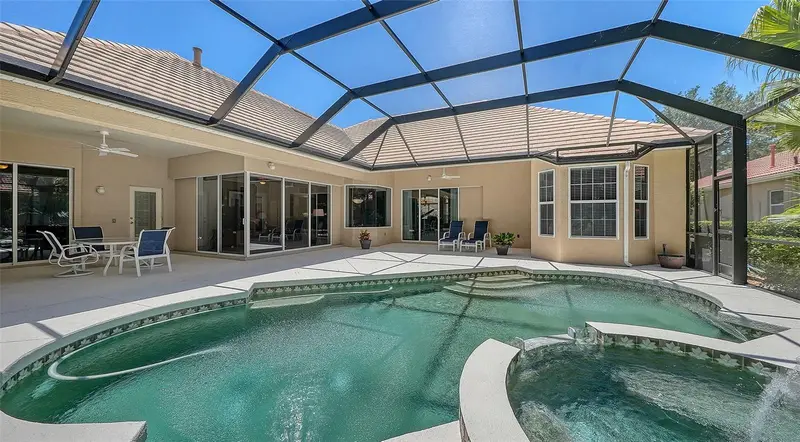
New Roof just installed. 7042 Vilamoura Place is a distinctive single-family home located in the highly desirable, maintenance-free Vilamoura community within the Lakewood Ranch Country Club. This is located in the award-winning master-planned community. Built in 2004, this Spanish Mediterranean residence sits on beautiful golf course lot. Over 10,000 sq ft of land, fronting the championship golf course, offering serene preserve views and the coveted Southern exposure. The spacious home encompasses about 2,879 sq ft with an open floorplan, 2 bedrooms, a den and 2.5 bathrooms. The owner currently uses the 3rd bedroom as a den. They will credit the buyer 4,000.00 to add the closet. The custom features include a chef’s kitchen with center island, dual walk-in pantries, and wood cabinetry. Its design offers a breakfast bar and a morning room with aquarium glass. The formal living and dining rooms have high ceilings, transom windows and crystal chandeliers. The owner's suite has separate vanities, 2 closets and the continued distinctive European flair that is throughout the residence. The den offers amazing views and has built-ins. It could easily become a 3rd bedroom. The 2nd bedroom is en-suite. Outdoor living is a highlight with a screened, heated pool and direct access to the powder room. It also includes an oversized 2-car garage with an air-conditioned storage room. An owner enjoys the amenities of a gated golf community with proximity to shopping, dining, top-rated schools, and Florida’s Gulf Coast beaches. There is an optional golf membership with access to 4 courses, tennis and pickleball, dining and social activities as well as a fitness center.
Estimated monthly payment
Estimate only. Taxes use the listing's reported amount where available; insurance is a Florida-average estimate. Your actual payment will vary — run a full calculation or talk to a lender.
Price & listing history151 days on market
- Status: ActiveMar 6, 2026
- Listed$1,039,000Jan 19, 2026
- Price reduced$999,000
Facts & features
- Property type
- Residential
- Sub type
- Single Family Residence
- Status
- Active
- Days on market
- 151
- Subdivision
- Lakewood Ranch Country Club
- County
- Manatee
- Year built
- 2004
- Living area
- 2,879 sq ft
- Price/sq ft
- $347
- Building area
- 3,886 sq ft (Appraiser)
- Lot size
- 10,080 sq ft
- Lot category
- 0 to less than 1/4
- Flood zone
- X
- Garage
- 2 spaces
- Pool
- Private pool
- Annual taxes
- $7,894 (2025)
- Parcel #
- 588488309
- Zoning
- PDMU
- MLS #
- A4678644
Ask about this home
Have a question? Ask the broker directly.
Ryan Solberg answers personally — no call center, no spam. Your question goes straight to him.
Interior Details
- Bedrooms
- 2
- Full bathrooms
- 2
- Half bathrooms
- 1
- Flooring
- Carpet, Ceramic Tile
- Appliances
- Bar Fridge, Built-In Oven, Dishwasher, Disposal, Dryer, Microwave, Range Hood, Refrigerator, Washer, Wine Refrigerator
- Interior features
- Ceiling Fans(s), Crown Molding, High Ceilings, Open Floorplan, Solid Wood Cabinets, Split Bedroom, Stone Counters, Walk-In Closet(s), Window Treatments
- Laundry
- Inside
- Stories / Levels
- One
- Direction faces
- North
Heating & Cooling
- Heating
- Central
- Cooling
- Central Air
Parking
- Garage spaces
- 2
- Attached garage
- Yes
HOA & Financial
- HOA fee
- $590 / Quarterly
- Monthly HOA
- $197/mo
- Total monthly fees
- $210/mo
- Total annual fees
- $2,520
- HOA name
- Lakewood Ranch Town Hall (941) 907-0202
- CDD
- Yes
- Homestead exemption
- Yes
- Min lease term
- 6 Months
- Listing terms
- Cash, Conventional
- Ownership
- Fee Simple
- Available for lease
- Yes
- Lease restrictions
- Yes
- Additional lease restrictions
- see association documents
Exterior & Construction
- Exterior features
- Private Yard, Sidewalk, Sliding Doors, Sprinkler Metered
- Construction materials
- Block, Stucco
- Roof
- Tile
- Foundation
- Slab
- Pool
- Private pool
- Road surface
- Paved
Utilities
- Sewer
- Public Sewer
- Water source
- Public
- Utilities
- Cable Connected, Public, Sprinkler Recycled
Community
- Pets allowed
- Yes
Schools
Letter grades: Florida DOE 2024–25 school grades (Orange, Seminole, Lake, Osceola, Brevard). Assigned schools from the listing agent — verify enrollment with the district.
Room Details
| Room | Level | Dimensions |
|---|---|---|
| Bedroom 2 | First | 15x12 |
| Bedroom 3 | First | 13x18 |
| Great Room | First | 21x21 |
| Kitchen | First | 16x15 |
| Primary Bathroom | First | |
| Primary Bedroom | First | 20x14 |
Listing Details
- Listing date
- 2026-01-19
- On market date
- 2026-01-19
- Original list price
- $1,039,000
- Occupant type
- Owner
- MLS area
- 34202 - Bradenton/Lakewood Ranch/Lakewood Rch
- Listing AOR
- Sarasota - Manatee
- Status changed
- 2026-03-06
- Tax legal description
- LOT 6 LAKEWOOD RANCH COUNTRY CLUB VILLAGE SUBPHASE R A/K/A VILAMOURA PI#5884.8830/9
Flood risk
Minimal-risk area outside the mapped floodplain. Flood insurance is optional and typically low-cost.
Source: FEMA flood zone reported on the listing. Confirm current designation at FEMA Flood Map Service Center.
Location
Directions
Legacy Blvd through gate to stop sign turn right into Vilamoura home on left
More homes like this
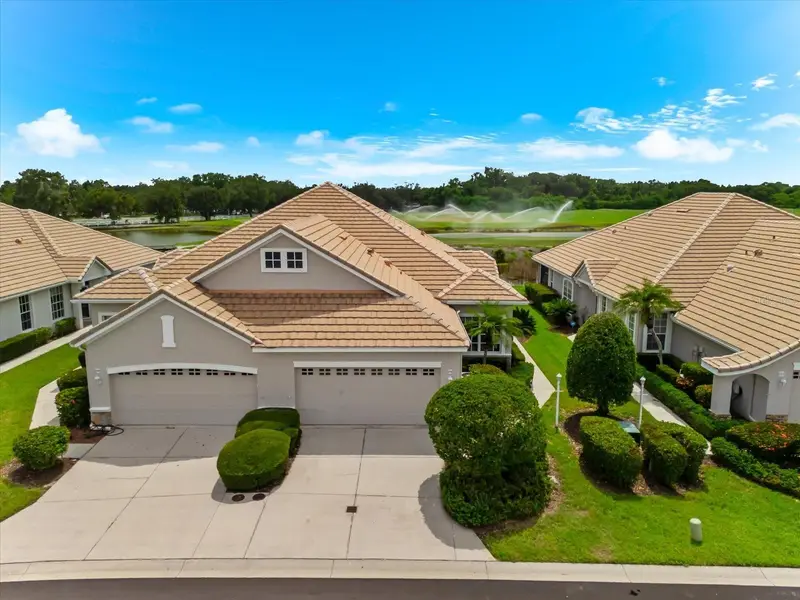
$415,000
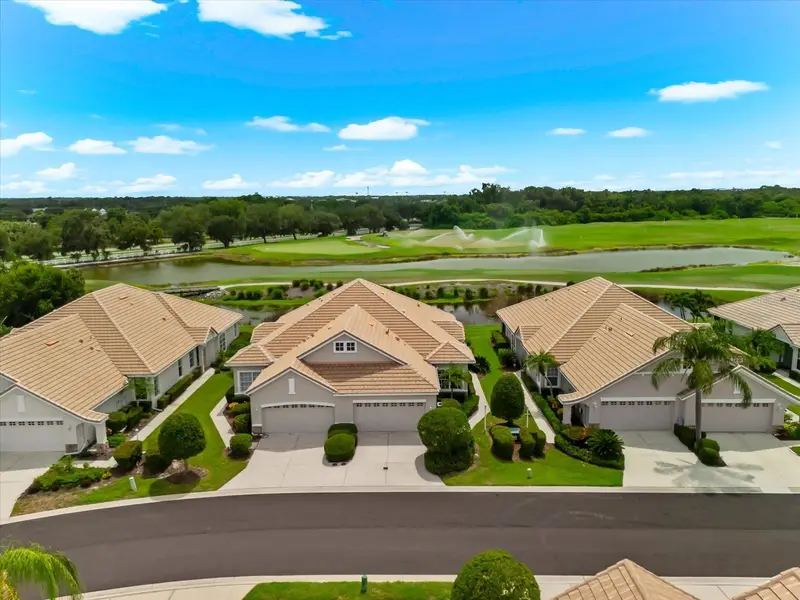
6942 Woodmore Ter
Lakewood Ranch, FL 34202
2 bd · 2 ba · 1,588 sqft
Lakewood Ranch Country Club
MLS ID #A4702322, EXP REALTY LLC.
Listing provided by Stellar MLS
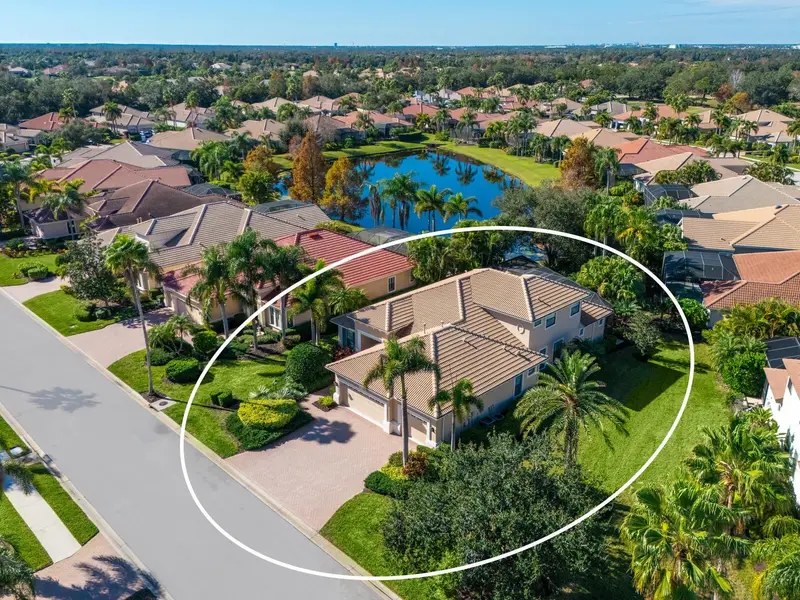
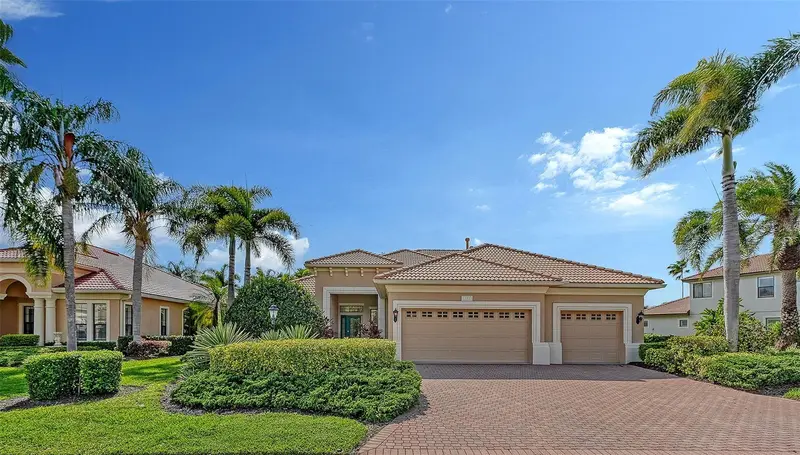
$995,000
13911 Siena Loop
Lakewood Ranch, FL 34202
4 bd · 4 ba · 3,216 sqft
Lakewood Ranch Country Club
MLS ID #A4678185, MICHAEL SAUNDERS & COMPANY.
Listing provided by Stellar MLS
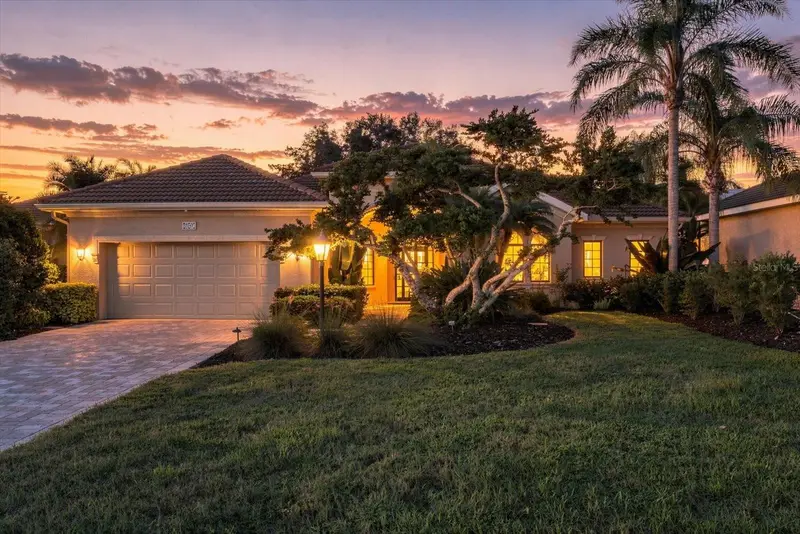
$1,195,000
7047 Vilamoura Pl
Lakewood Ranch, FL 34202
2 bd · 3 ba · 2,941 sqft
Lakewood Ranch Country Club
MLS ID #A4706218, COLDWELL BANKER REALTY.
Listing provided by Stellar MLS
$1,200,000
7507 Abbey Gln
Bradenton, FL 34202
4 bd · 5 ba · 3,441 sqft
Lakewood Ranch Country Club
MLS ID #A4692958, COLDWELL BANKER REALTY.
Listing provided by Stellar MLS

Listings courtesy of Stellar MLS as distributed by MLS GRID
IDX information is provided exclusively for consumers’ personal, non-commercial use and may not be used for any purpose other than to identify prospective properties consumers may be interested in purchasing.
Based on information submitted to the MLS GRID as of June 28, 2026 at 7:13 AM ET. All data is obtained from various sources and may not have been verified by broker or MLS GRID. Supplied Open House Information is subject to change without notice. All information should be independently reviewed and verified for accuracy. Properties may or may not be listed by the office/agent presenting the information.
All or a portion of the multiple listing information is provided by Stellar MLS, from a copyrighted compilation of listings. The compilation of listings and each individual listing are © 2026 Stellar MLS. All rights reserved.
Ryan Solberg, Broker · MaxLife Realty LLC · FL License #BK3354351 · Equal Housing Opportunity · Full disclaimer · DMCA