
$415,000
6942 Woodmore TerraceLakewood Ranch, FL 34202
Listing updated: August 31, 2026 at 4:55 PM ET
Listing courtesy of Exp Realty Llc · Mary Helen Letterle · MLS #A4702322 · Active · 888-883-8509Property type
Year built
Lot size
Price / sq ft
HOA dues
Days on market
Garage spaces
Flood zone
About this home
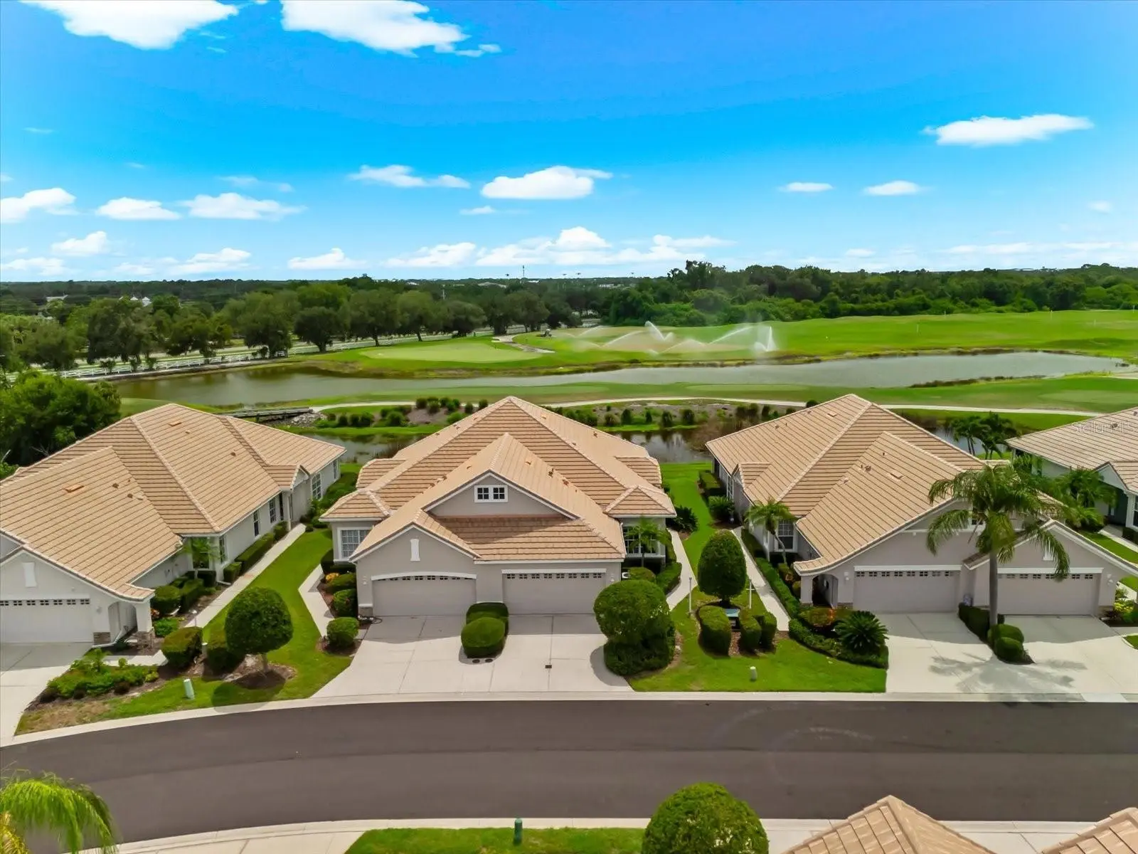
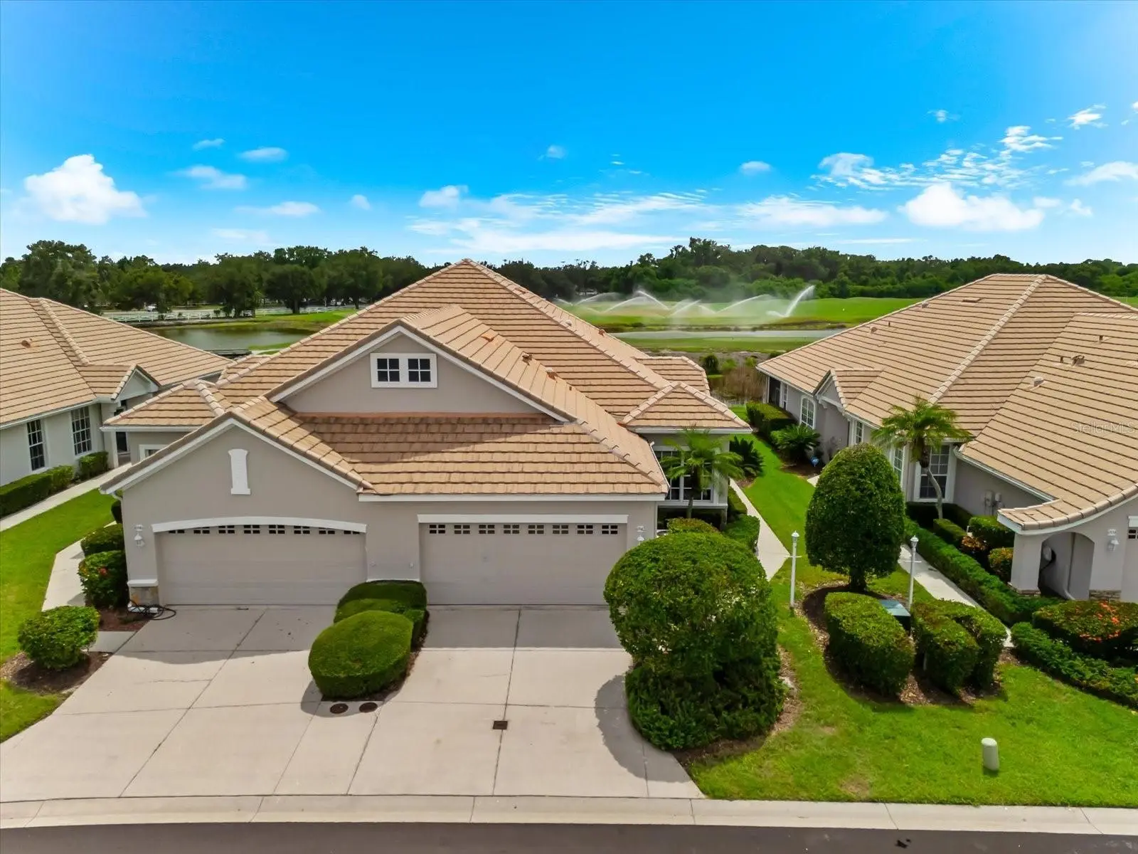
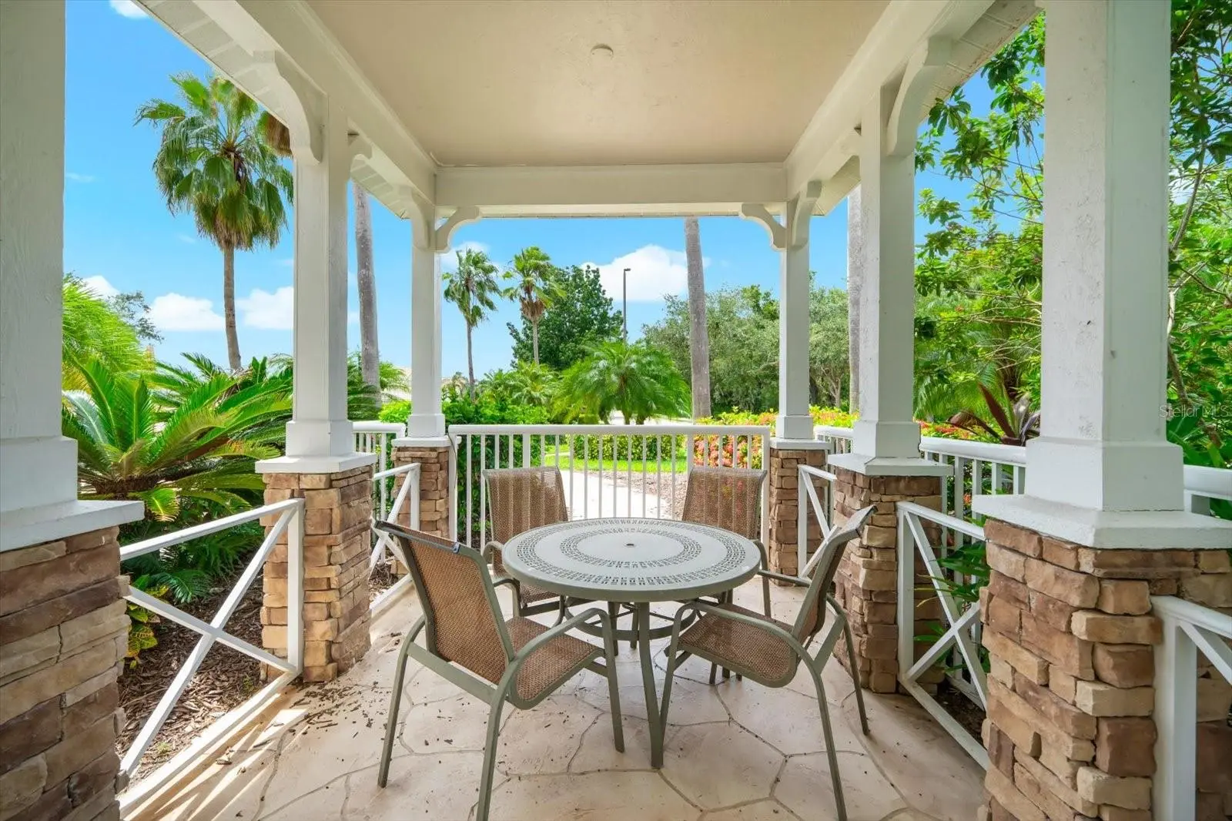
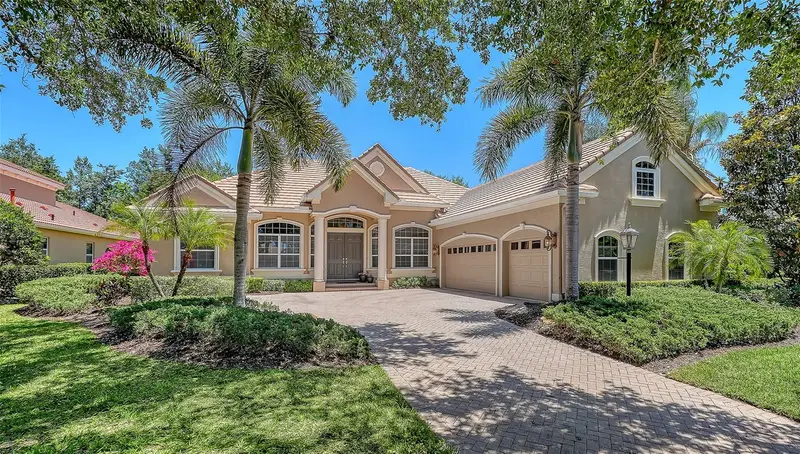
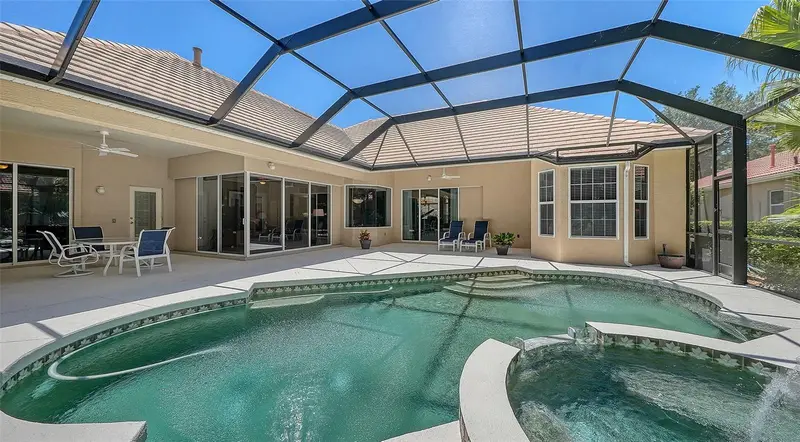
With WATER, GOLF COURSE, & WESTERN VIEWS, this fully renovated, move-in ready 2 bedroom, 2 bath home features an open floorplan and just under 1,600 sqft of one level living in a MAINTENANCE-FREE community - perfect for enjoying the unobstructed colorful sunsets. The modern interior and open floorplan flows seamlessly with high ceilings, a neutral color palette, architectural millwork, porcelain tile flooring throughout (no carpets), LED recessed lighting, and lots of natural light, including 3 solar tubes. The inviting front entry guides guests past lush landscaping through the glass front door, framed by glass blocks and a transom window. The renovated spacious chef’s kitchen features upgraded solid wood white cabinetry, granite counters, stainless appliances (2019, microwave 2026), glass pendant lights, pantry, and a deep single basin Kraus sink with pull-out faucet. The formal living room offers plenty of space for relaxing or entertaining, and is flexible as an office/study or hobby space. The family room opens to the covered and screened-in oversize lanai with bi-parting sliding doors. Retreat to your spacious primary suite featuring a tray ceiling, windows overlooking the pond, and a large walk-in closet. The spa-like en-suite bath features solid wood cabinetry, dual sinks, granite counters, medicine cabinets, walk-in shower with bench seating, rain shower head, & pebble tile floor, and a separate water closet with a pocket door and comfort height, dual flush toilet. Thoughtfully positioned on the opposite side of the home, a private entry way with a pocket door leads to the guest suite, featuring a spacious & bright bedroom and bathroom with an upgraded vanity, granite counters, medicine cabinet, and comfort-height dual flush toilet. The laundry room, located just off the kitchen, includes the GE washer & dryer & cabinets, and leads to the garage with a utility sink and additional overhead built-in storage. ADDITIONAL FEATURES: Minka Air ceiling fans (2026), HVAC & gas water heater (2019); architectural millwork with crown molding, baseboards, & chair rails, 2 accent niches; Rain Bird irrigation system. AMENITIES: Quarterly HOA fee ($772) includes: heated pool, hot tub, showers, bathrooms, & entertaining space for Weston residents; Internet, Cable TV, backflow testing, landscaping (mowing, weeding, mulching), irrigation, annual pressure washing driveway, sidewalks, & roof, and exterior painting. *Ask me about a new roof.* OPTIONAL MEMBERSHIP (3 tiers) to Lakewood Ranch Country Club provides access to 4 golf courses (3 designed by Arnold Palmer), 3 practice facilities w/ 400 yard driving ranges, state-of-the-art golf academy, short game areas, putting greens, fitting center, 3 full-service restaurants & bars serving local fresh cuisine w/ both indoor & outdoor dining, 20,000 sqft fitness center, including locker rooms, 3 group exercise rooms, yoga, and massage rooms, and a pool complex with 2 resort-style heated pools, lap lanes, and a splash zone, 20 Har-Tru tennis courts with an underground hydro grid watering system and 20 pickleball courts, and a robust social schedule. LOCATION: Live in one of the best locations in the region for easy access to I-75, nearby metro areas like Tampa, St. Petersburg, and Sarasota, world-class beaches, high-end retail at neighboring University Town Center, entertainment districts, professional sports, cultural attractions, medical facilities, airports. Schedule a tour today. *Call for details.
Estimated monthly payment
Estimate only. Taxes use the listing's reported amount where available; insurance is a Florida-average estimate. Your actual payment will vary — run a full calculation or talk to a lender.
Price & listing history24 days on market
- Status: ActiveAug 7, 2026
- Listed$415,000Aug 7, 2026
- Price increased$415,000
Facts & features
- Property type
- Residential
- Sub type
- Villa
- Status
- Active
- Days on market
- 24
- Subdivision
- Lakewood Ranch Country Club
- County
- Manatee
- Year built
- 2001
- Living area
- 1,588 sq ft
- Price/sq ft
- $261
- Building area
- 2,164 sq ft (Public Records)
- Lot size
- 4,617 sq ft
- Lot category
- 0 to less than 1/4
- Flood zone
- X
- Garage
- 2 spaces
- Annual taxes
- $6,452 (2025)
- Parcel #
- 588451959
- Zoning
- X
- MLS #
- A4702322
Ask about this home
Have a question? Ask the broker directly.
Ryan Solberg answers personally — no call center, no spam. Your question goes straight to him.
Interior Details
- Bedrooms
- 2
- Full bathrooms
- 2
- Flooring
- Tile
- Appliances
- Dishwasher, Disposal, Dryer, Gas Water Heater, Microwave, Range, Range Hood, Refrigerator, Washer
- Interior features
- Ceiling Fans(s), Crown Molding, Eat-in Kitchen, High Ceilings, Kitchen/Family Room Combo, Open Floorplan, Primary Bedroom Main Floor, Solid Wood Cabinets, Split Bedroom, Thermostat, Tray Ceiling(s), Walk-In Closet(s), Window Treatments
- Laundry
- Gas Dryer Hookup, Inside, Laundry Room, Washer Hookup
- Stories / Levels
- One
- Direction faces
- East
Heating & Cooling
- Heating
- Central
- Cooling
- Central Air
Parking
- Garage spaces
- 2
- Attached garage
- Yes
- Parking features
- Driveway, Garage Door Opener
HOA & Financial
- HOA fee
- $772 / Quarterly
- Monthly HOA
- $257/mo
- Total monthly fees
- $270/mo
- Total annual fees
- $3,238
- HOA name
- see HOA Disclosure
- CDD
- Yes
- Min lease term
- 1-2 Years
- Listing terms
- Cash, Conventional, Trade, VA Loan
- Ownership
- Fee Simple
- Available for lease
- Yes
- Lease restrictions
- Yes
- Additional lease restrictions
- see HOA regulations
- Approval process
- see HOA regulations
Exterior & Construction
- Exterior features
- Rain Gutters, Sidewalk
- Construction materials
- Block, Stucco
- Roof
- Tile
- Foundation
- Block, Slab
- Waterfront
- Yes
- Water view
- Yes
- Road surface
- Paved
Utilities
- Sewer
- Public Sewer
- Water source
- Public
- Utilities
- BB/HS Internet Available, Cable Connected, Electricity Connected, Natural Gas Connected, Public, Sewer Connected, Underground Utilities, Water Connected
Community
- Pets allowed
- Cats OK, Dogs OK, Number Limit
Schools
Letter grades: Florida DOE 2024–25 school grades (Orange, Seminole, Lake, Osceola, Brevard). Assigned schools from the listing agent — verify enrollment with the district.
Room Details
| Room | Level | Dimensions |
|---|---|---|
| Kitchen | First | |
| Dining Room | First | |
| Family Room | First | |
| Living Room | First | |
| Primary Bedroom | First | |
| Bedroom 2 | First |
Listing Details
- Listing date
- 2026-08-05
- On market date
- 2026-08-07
- Original list price
- $415,000
- Occupant type
- Tenant
- MLS area
- 34202 - Bradenton/Lakewood Ranch/Lakewood Rch
- Listing AOR
- Sarasota - Manatee
- Status changed
- 2026-08-07
- Tax legal description
- LOT 67 LAKEWOOD RANCH COUNTRY CLUB VILLAGE SUBPHASE H A/K/A WESTON PI#5884.5195/9
Flood risk
Minimal-risk area outside the mapped floodplain. Flood insurance is optional and typically low-cost.
Source: FEMA flood zone reported on the listing. Confirm current designation at FEMA Flood Map Service Center.
Location
Directions
**There are 2 non-resident entrances - GPS may try to navigate to a resident only gate so use the directions provided here.** From I75 - take exit 213 and drive east on University Pkwy. Turn LEFT onto Legacy Blvd into the Lakewood Ranch Country Club. Go through the main gate, and turn RIGHT onto the Masters Ave. Turn RIGHT onto Eagles Watch Way, then RIGHT onto Weathersfield Run, and then RIGHT onto Woodmore Terrace. Home will be on the Left. From Lakewood Ranch Blvd: Turn onto Balmoral Woods Blvd and go through the gate. Turn RIGHT onto Arnold Palmer Green, then LEFT onto the Masters Ave. Turn RIGHT onto Eagles Watch Way, then RIGHT onto Weathersfield Run, and then RIGHT onto Woodmore Terrace. Home will be on the LEFT. **When you leave, navigate to Legacy Blvd and University since this is a non-resident gate.
More homes like this
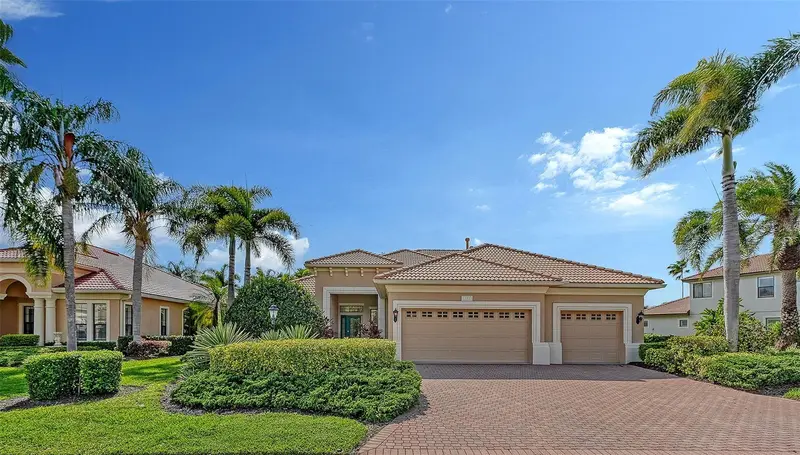
$995,000
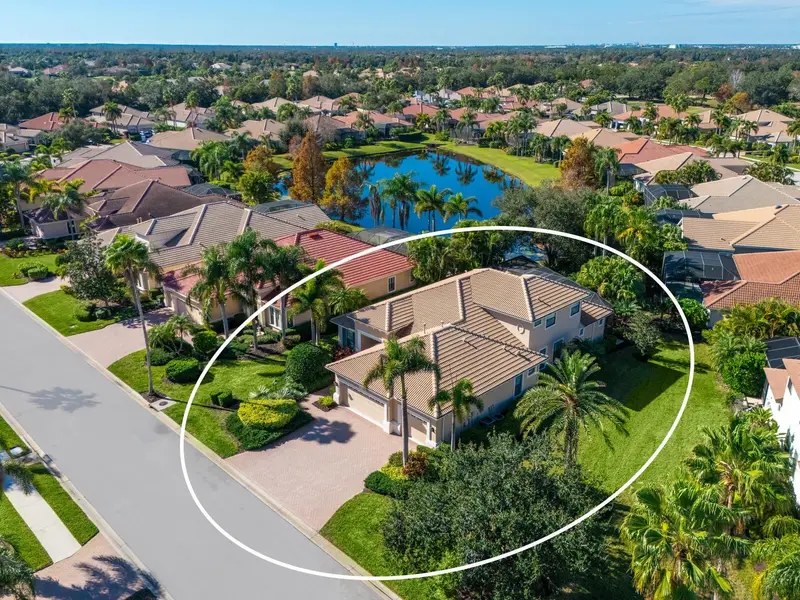
13911 Siena Loop
Lakewood Ranch, FL 34202
4 bd · 4 ba · 3,216 sqft
Lakewood Ranch Country Club
MLS ID #A4678185, MICHAEL SAUNDERS & COMPANY.
Listing provided by Stellar MLS
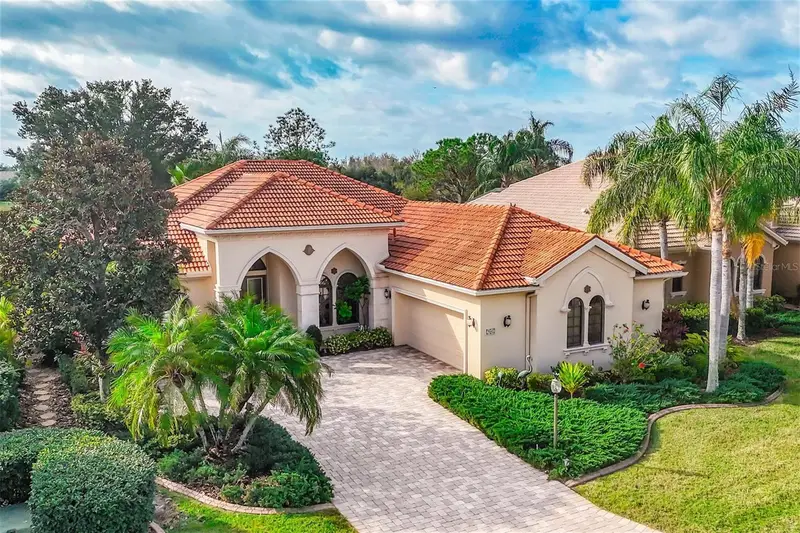
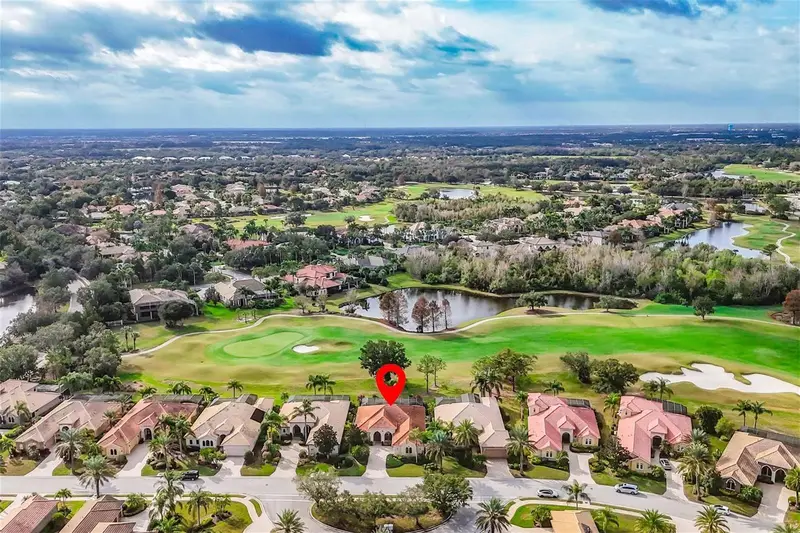
$999,000
7042 Vilamoura Pl
Lakewood Ranch, FL 34202
2 bd · 3 ba · 2,879 sqft
Lakewood Ranch Country Club
MLS ID #A4678644, COLDWELL BANKER REALTY.
Listing provided by Stellar MLS
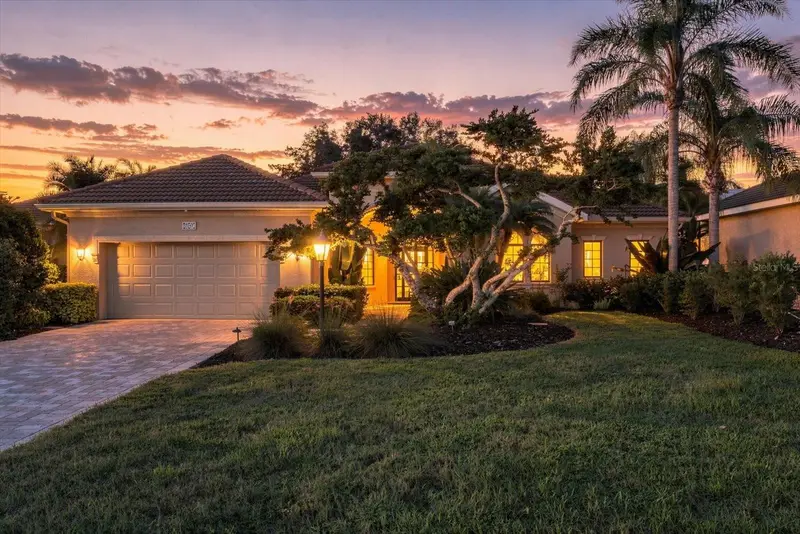
$1,195,000
7047 Vilamoura Pl
Lakewood Ranch, FL 34202
2 bd · 3 ba · 2,941 sqft
Lakewood Ranch Country Club
MLS ID #A4706218, COLDWELL BANKER REALTY.
Listing provided by Stellar MLS
$1,200,000
7507 Abbey Gln
Bradenton, FL 34202
4 bd · 5 ba · 3,441 sqft
Lakewood Ranch Country Club
MLS ID #A4692958, COLDWELL BANKER REALTY.
Listing provided by Stellar MLS

Listings courtesy of Stellar MLS as distributed by MLS GRID
IDX information is provided exclusively for consumers’ personal, non-commercial use and may not be used for any purpose other than to identify prospective properties consumers may be interested in purchasing.
Based on information submitted to the MLS GRID as of August 31, 2026 at 4:55 PM ET. All data is obtained from various sources and may not have been verified by broker or MLS GRID. Supplied Open House Information is subject to change without notice. All information should be independently reviewed and verified for accuracy. Properties may or may not be listed by the office/agent presenting the information.
All or a portion of the multiple listing information is provided by Stellar MLS, from a copyrighted compilation of listings. The compilation of listings and each individual listing are © 2026 Stellar MLS. All rights reserved.
Ryan Solberg, Broker · MaxLife Realty LLC · FL License #BK3354351 · Equal Housing Opportunity · Full disclaimer · DMCA