

$2,399,000
8704 Benoit AvenueOrlando, FL 32836
Listing updated: October 26, 2026 at 2:37 PM ET
Listing courtesy of On Me Realty · Eduardo Pavone · MLS #O6451989 · Active · 321-370-1474Property type
Year built
Lot size
Price / sq ft
HOA dues
Days on market
Garage spaces
Flood zone
About this home
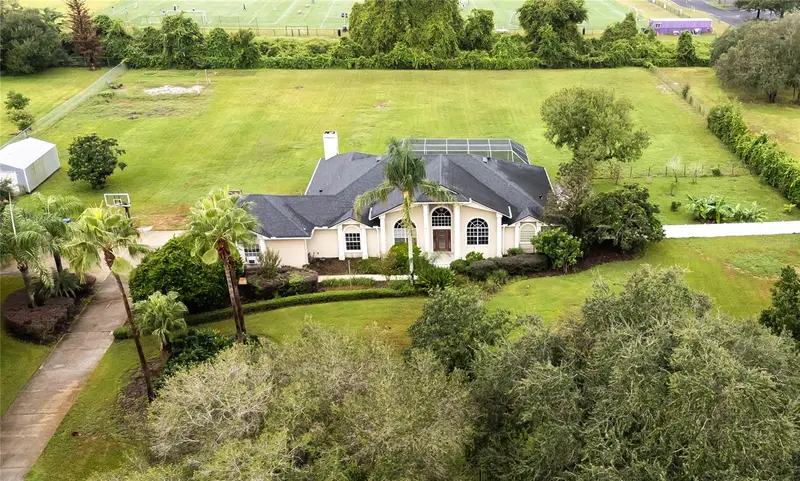
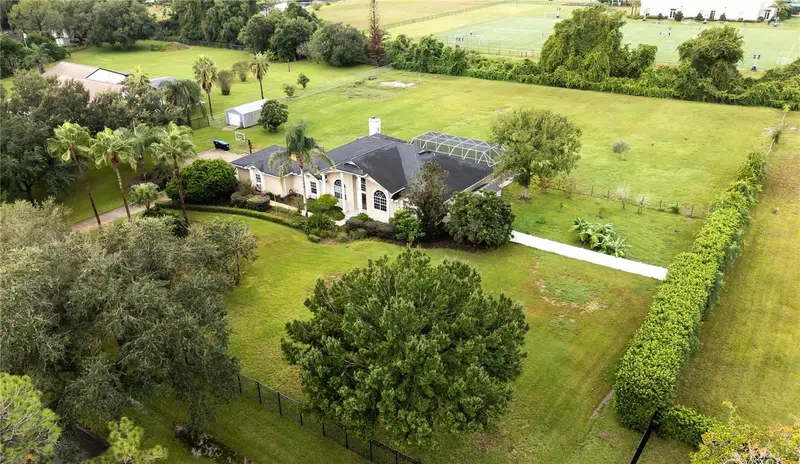
A rare opportunity to own 2 private, beautifully landscaped acres in Royal Ranch Estates, just 12 minutes from Disney Springs and the best of Orlando's dining, shopping and lifestyle. This freshly painted 4-bedroom, 3-bath residence offers comfort and easy maintenance, with abundant natural light and a living room anchored by a fireplace. The kitchen is a true showpiece, featuring a farmhouse sink and a 7-foot galley workstation sink on the island, made for entertaining. Outdoors, a screened pool connected to the home overlooks the grounds, complemented by a small orchard and a shed. A 2-car garage with epoxy flooring completes the property. Privacy, space and refined living, within reach of everything in Orlando. Schedule your private showing.
Estimated monthly payment
Estimate only. Taxes use the listing's reported amount where available; insurance is a Florida-average estimate. Your actual payment will vary — run a full calculation or talk to a lender.
Price & listing history0 days on market
- Status: ActiveOct 26, 2026
- Listed$2,399,000Oct 26, 2026
Property Documents
Documents the listing agent has made public for this property. Free to view and download.
Facts & features
- Property type
- Residential
- Sub type
- Single Family Residence
- Status
- Active
- Days on market
- 0
- Subdivision
- Royal Ranch Estates First Add
- County
- Orange
- Year built
- 1990
- Living area
- 2,810 sq ft
- Price/sq ft
- $854
- Lot size
- 87,349 sq ft
- Lot category
- 2 to less than 5
- Flood zone
- X (12095C0385F)
- Garage
- 2 spaces
- Pool
- Private pool
- Annual taxes
- $8,535 (2025)
- Parcel #
- 31-23-28-7780-00-050
- Zoning
- R-CE
- MLS #
- O6451989
Ask about this home
Have a question? Ask the broker directly.
Ryan Solberg answers personally — no call center, no spam. Your question goes straight to him.
Interior Details
- Bedrooms
- 4
- Full bathrooms
- 3
- Flooring
- Ceramic Tile, Luxury Vinyl
- Appliances
- Built-In Oven, Cooktop, Dishwasher, Disposal, Microwave, Refrigerator
- Interior features
- Ceiling Fans(s), Eat-in Kitchen, Open Floorplan, Walk-In Closet(s)
- Laundry
- Laundry Room
- Stories / Levels
- One
- Direction faces
- East
- Fireplace
- Yes
Heating & Cooling
- Heating
- Central
- Cooling
- Central Air
Parking
- Garage spaces
- 2
- Attached garage
- Yes
- Parking features
- Garage Faces Side
HOA & Financial
- HOA fee
- $200 / Annually
- Monthly HOA
- $17/mo
- Total monthly fees
- $17/mo
- Total annual fees
- $200
- HOA name
- Paul Rozelle
- CDD
- No
- Min lease term
- 8-12 Months
- Listing terms
- Cash, Conventional, FHA, VA Loan
- Ownership
- Fee Simple
- Available for lease
- Yes
- Lease restrictions
- No
- Additional lease restrictions
- Confirm with HOA
- Approval process
- Confirm with HOA
Exterior & Construction
- Exterior features
- Garden
- Construction materials
- Stucco
- Roof
- Shingle
- Foundation
- Slab
- Pool
- Private pool
- Road surface
- Asphalt
Utilities
- Sewer
- Septic Tank
- Water source
- Well
- Utilities
- Electricity Connected
Community
- Pets allowed
- Cats OK, Dogs OK
Schools
Letter grades: Florida DOE 2024–25 school grades (Orange, Seminole, Lake, Osceola, Brevard). Assigned schools from the listing agent — verify enrollment with the district.
Room Details
| Room | Level | Dimensions |
|---|---|---|
| Primary Bedroom | ||
| Primary Bathroom | ||
| Bedroom 2 | ||
| Bathroom 2 | ||
| Bedroom 3 | ||
| Bathroom 4 | ||
| Bedroom 3 | ||
| Family Room | ||
| Living Room | ||
| Dining Room | ||
| Kitchen |
Listing Details
- Listing date
- 2026-10-22
- On market date
- 2026-10-26
- Original list price
- $2,399,000
- Occupant type
- Vacant
- MLS area
- 32836 - Orlando/Dr. Phillips/Bay Vista
- Listing AOR
- Orlando Regional
- Status changed
- 2026-10-26
- Tax legal description
- ROYAL RANCH ESTATES FIRST ADDITION SECTION ONE 9/11 LOT 5
Flood risk
Minimal-risk area outside the mapped floodplain. Flood insurance is optional and typically low-cost.
Source: FEMA flood zone reported on the listing. Confirm current designation at FEMA Flood Map Service Center.
Location
Directions
Take CR-535 south past Reams Rd to the Royal Ranch Estates entrance. Turn right on Benoit Ave. Home will be on the right.
More homes like this
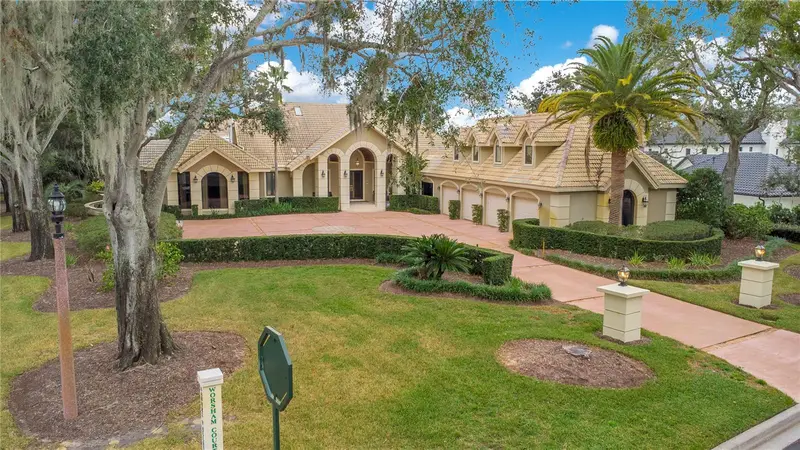
$3,500,000
5524 Worsham Ct
Windermere, FL 34786
4 bd · 6 ba · 7,669 sqft
Isleworth
MLS ID #O6430755, ATLIS REALTY GROUP LLC.
Listing provided by Stellar MLS
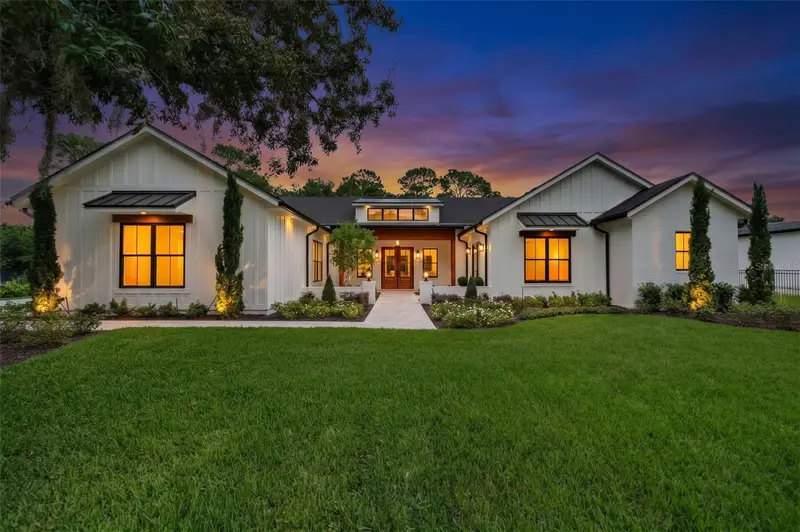
$3,150,000
1815 Windermere Rd
Windermere, FL 34786
4 bd · 5 ba · 4,290 sqft
Not Applicable
MLS ID #O6447555, BALDWIN PARK REALTY LLC.
Listing provided by Stellar MLS
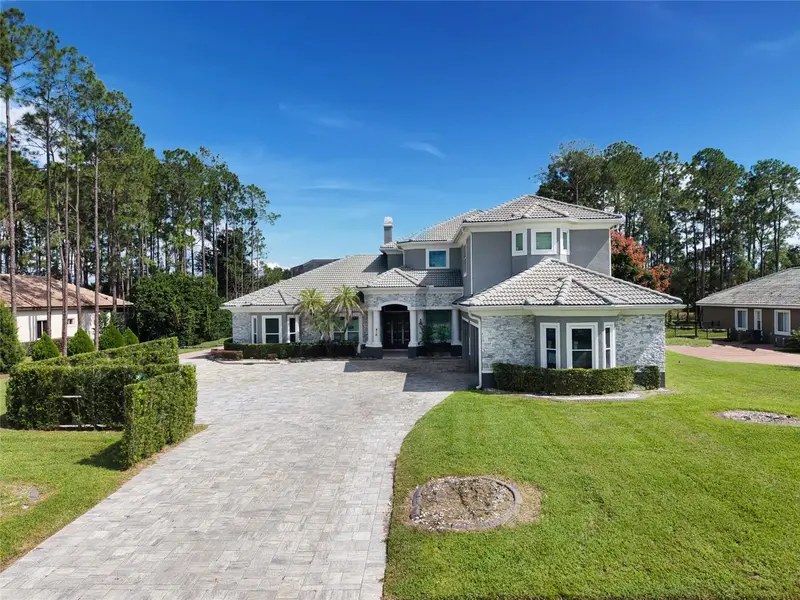
$2,899,000
4205 Clarice Ct
Windermere, FL 34786
7 bd · 9 ba · 7,042 sqft
Lake Clarice Plantation
MLS ID #O6450995, LAKESIDE REALTY WINDERMERE INC.
Listing provided by Stellar MLS
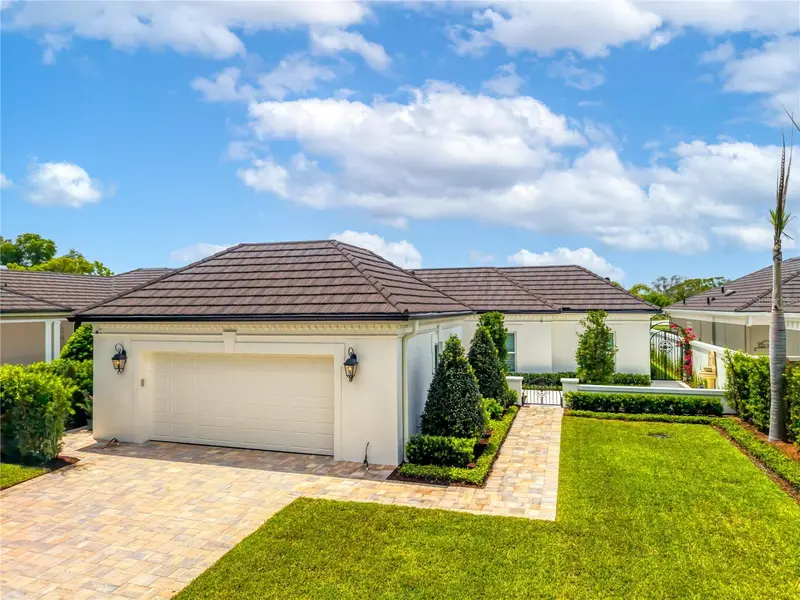
$2,380,000
8969 Charleston Park #23
Orlando, FL 32819
2 bd · 2 ba · 2,493 sqft
Bay Hill Village West Condo
MLS ID #O6448236, COLDWELL BANKER REALTY.
Listing provided by Stellar MLS

Listings courtesy of Stellar MLS as distributed by MLS GRID
IDX information is provided exclusively for consumers’ personal, non-commercial use and may not be used for any purpose other than to identify prospective properties consumers may be interested in purchasing.
Based on information submitted to the MLS GRID as of October 26, 2026 at 2:37 PM ET. All data is obtained from various sources and may not have been verified by broker or MLS GRID. Supplied Open House Information is subject to change without notice. All information should be independently reviewed and verified for accuracy. Properties may or may not be listed by the office/agent presenting the information.
All or a portion of the multiple listing information is provided by Stellar MLS, from a copyrighted compilation of listings. The compilation of listings and each individual listing are © 2026 Stellar MLS. All rights reserved.
Ryan Solberg, Broker · MaxLife Realty LLC · FL License #BK3354351 · Equal Housing Opportunity · Full disclaimer · DMCA