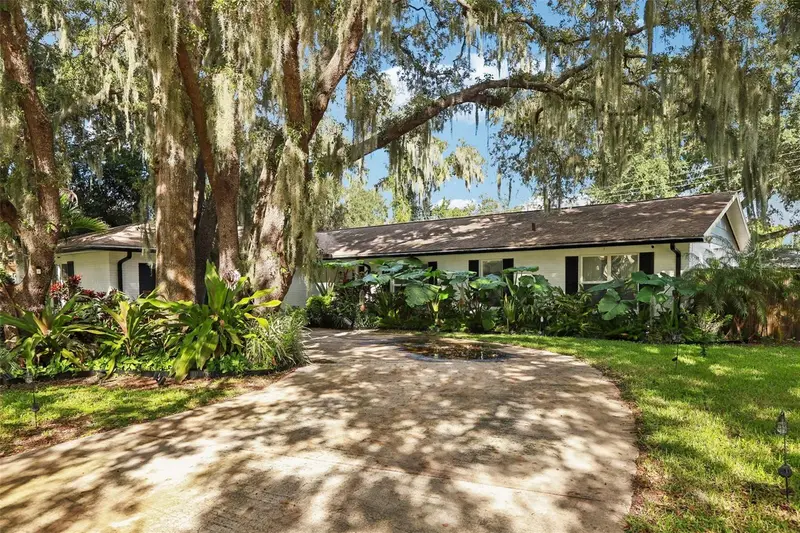

$449,900
2311 Green Lawn StreetBrandon, FL 33511
Listing updated: October 24, 2026 at 6:48 AM ET
Listing courtesy of Keller Williams Tampa Central · Maria Hoffman · MLS #TB8560636 · Active · 813-865-0700Property type
Year built
Lot size
Price / sq ft
HOA dues
Day on market
Garage spaces
Flood zone
About this home
Welcome home to this beautifully maintained property where comfortable living meets your very own backyard paradise! From the moment you arrive, you'll appreciate the lush landscaping, peaceful surroundings, and inviting atmosphere. Step inside to find beautiful wood-look flooring, crown molding, updated light fixtures, and a stunning custom accent wall featuring an electric fireplace and built-in shelving that creates a warm and inviting focal point. The spacious kitchen is the heart of the home, offering an abundance of cabinetry, stainless steel appliances, a French-door refrigerator, decorative tile backsplash, and breakfast bar seating. Just off the kitchen, the dining area is perfect for everyday meals and gathering with family and friends. The living spaces are bright and welcoming, while the updated bathroom features a spacious vanity, modern lighting, and timeless finishes. Now, let's talk about the backyard because this is where this home truly shines! Step outside into your own private tropical oasis featuring an oversized sparkling saltwater pool with a brand-new pump, surrounded by lush landscaping that creates a peaceful, resort-like setting. The covered pergola provides the perfect place to relax or entertain, complete with charming string lights, a cozy fire table, and a tranquil water feature. Imagine spending your evenings poolside, enjoying the beautiful Florida weather and the soothing sounds of flowing water. It's the kind of outdoor space you'll never want to leave! For added convenience and peace of mind, this home also features a whole-house Generac generator, a fantastic bonus! Nestled in a quiet, established neighborhood with convenient access to shopping, dining, schools, and everyday amenities, this home offers the perfect combination of thoughtful updates, comfortable living, and exceptional outdoor entertaining. If you've been dreaming of a home where every day feels like a vacation, this is one you won't want to miss! Schedule your private showing today!
Estimated monthly payment
Estimate only. Taxes use the listing's reported amount where available; insurance is a Florida-average estimate. Your actual payment will vary — run a full calculation or talk to a lender.
Price & listing history1 days on market
- Status: ActiveOct 23, 2026
- Listed$449,900Oct 23, 2026
Facts & features
- Property type
- Residential
- Sub type
- Single Family Residence
- Status
- Active
- Days on market
- 1
- Subdivision
- Oak Mont Unit 07
- County
- Hillsborough
- Year built
- 1970
- Living area
- 1,986 sq ft
- Price/sq ft
- $227
- Building area
- 2,586 sq ft (Public Records)
- Lot size
- 12,000 sq ft
- Lot category
- 1/4 to less than 1/2
- Flood zone
- X (12057C0392H)
- Garage
- 2 spaces
- Pool
- Private pool
- Annual taxes
- $6,805 (2025)
- Parcel #
- U-35-29-20-2KH-000004-00021.0
- Zoning
- RSC-6
- MLS #
- TB8560636
Ask about this home
Have a question? Ask the broker directly.
Ryan Solberg answers personally — no call center, no spam. Your question goes straight to him.
Interior Details
- Bedrooms
- 4
- Full bathrooms
- 2
- Flooring
- Carpet, Ceramic Tile, Wood
- Appliances
- Dishwasher, Dryer, Electric Water Heater, Microwave, Refrigerator, Washer
- Interior features
- Built-in Features, Ceiling Fans(s), Crown Molding, Eat-in Kitchen
- Laundry
- Laundry Room
- Stories / Levels
- One
- Direction faces
- West
- Fireplace
- Yes
Heating & Cooling
- Heating
- Central, Electric
- Cooling
- Central Air
Parking
- Garage spaces
- 2
- Attached garage
- Yes
- Parking features
- Driveway, Garage Door Opener, Garage Faces Side
HOA & Financial
- Total monthly fees
- None
- Total annual fees
- None
- CDD
- No
- Min lease term
- No Minimum
- Listing terms
- Cash, Conventional, FHA, VA Loan
- Ownership
- Fee Simple
- Available for lease
- Yes
- Lease restrictions
- No
Exterior & Construction
- Exterior features
- Lighting, Rain Gutters
- Construction materials
- Block, Concrete
- Roof
- Shingle
- Foundation
- Slab
- Pool
- Private pool
- Road surface
- Paved
Utilities
- Sewer
- Public Sewer
- Water source
- Public
- Utilities
- Cable Available, Electricity Connected, Sewer Connected, Water Connected
Community
- Pets allowed
- Yes
Schools
Letter grades: Florida DOE 2024–25 school grades (Orange, Seminole, Lake, Osceola, Brevard). Assigned schools from the listing agent — verify enrollment with the district.
Room Details
| Room | Level | Dimensions |
|---|---|---|
| Family Room | 18.11x12.4 | |
| Dining Room | 11.11x20.5 | |
| Kitchen | 12.6x14.8 | |
| Dinette | 12.5x12.1 | |
| Primary Bedroom | 11.9x15.8 | |
| Primary Bathroom | 8.6x4.5 | |
| Bedroom 2 | 11.9x10.9 | |
| Bedroom 3 | 11.6x10.7 | |
| Bedroom 4 | 11.8x12.4 | |
| Bathroom 2 | 7.9x6.1 |
Listing Details
- Listing date
- 2026-10-18
- On market date
- 2026-10-23
- Original list price
- $449,900
- Occupant type
- Owner
- MLS area
- 33511 - Brandon
- Listing AOR
- Suncoast Tampa
- Status changed
- 2026-10-23
- Tax legal description
- OAK MONT UNIT NO 07 LOT 21 BLOCK 4
Flood risk
Minimal-risk area outside the mapped floodplain. Flood insurance is optional and typically low-cost.
Source: FEMA flood zone reported on the listing. Confirm current designation at FEMA Flood Map Service Center.
Location
Directions
I-75 to Exit 257. East 3,3 miles to Lithia Pinecrest Rd. Take a right and then another right on Bryan Rd. 1.6 mi and right on Woodcrest Rd. Right on Green Lawn.
More homes like this
$389,900
11126 Goldenrod Fern Dr
Riverview, FL 33569
3 bd · 2 ba · 1,444 sqft
Moss Landing Ph 3
MLS ID #TB8553733, EXP REALTY LLC.
Listing provided by Stellar MLS
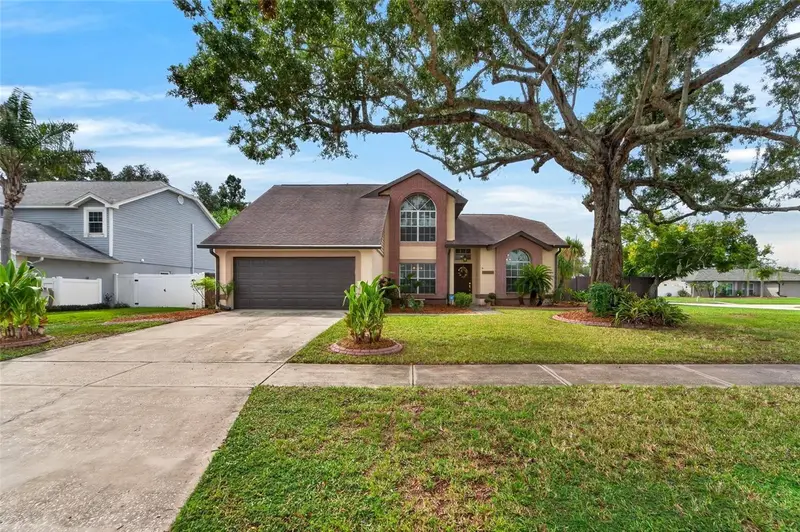
$489,900
12301 Pathway Ct
Riverview, FL 33569
4 bd · 3 ba · 2,366 sqft
Boyette Springs
MLS ID #TB8555737, RE/MAX ALLIANCE GROUP.
Listing provided by Stellar MLS
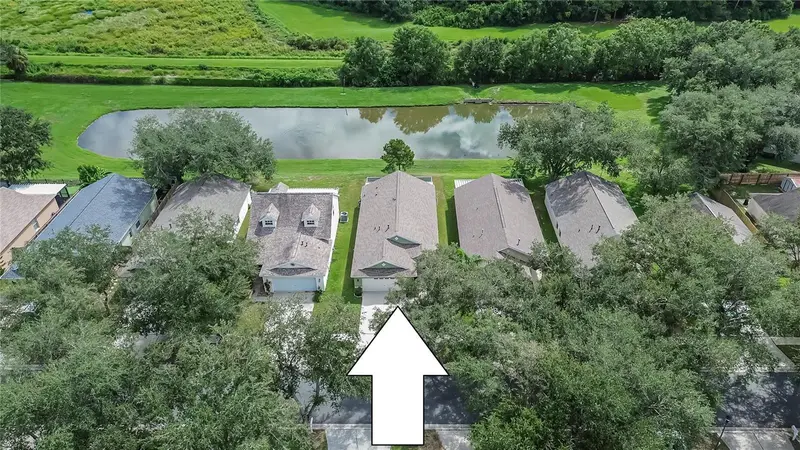
$305,000
6634 Summer Haven Dr
Riverview, FL 33578
3 bd · 2 ba · 1,335 sqft
Bloomingdale Ridge
MLS ID #TB8549453, RE/MAX ALLIANCE GROUP.
Listing provided by Stellar MLS
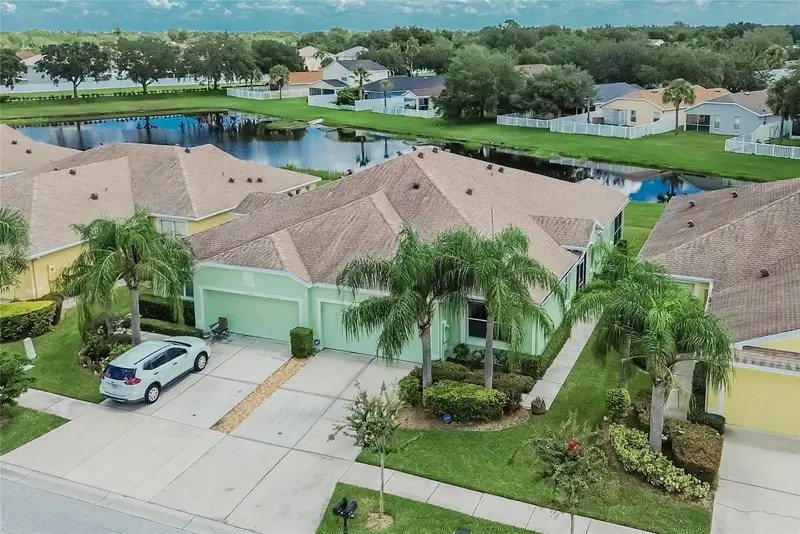
$279,900
11428 Captiva Kay Dr
Riverview, FL 33569
3 bd · 2 ba · 1,521 sqft
Rivercrest
MLS ID #TB8543319, RE/MAX ALLIANCE GROUP.
Listing provided by Stellar MLS

Listings courtesy of Stellar MLS as distributed by MLS GRID
IDX information is provided exclusively for consumers’ personal, non-commercial use and may not be used for any purpose other than to identify prospective properties consumers may be interested in purchasing.
Based on information submitted to the MLS GRID as of October 24, 2026 at 6:48 AM ET. All data is obtained from various sources and may not have been verified by broker or MLS GRID. Supplied Open House Information is subject to change without notice. All information should be independently reviewed and verified for accuracy. Properties may or may not be listed by the office/agent presenting the information.
All or a portion of the multiple listing information is provided by Stellar MLS, from a copyrighted compilation of listings. The compilation of listings and each individual listing are © 2026 Stellar MLS. All rights reserved.
Ryan Solberg, Broker · MaxLife Realty LLC · FL License #BK3354351 · Equal Housing Opportunity · Full disclaimer · DMCA