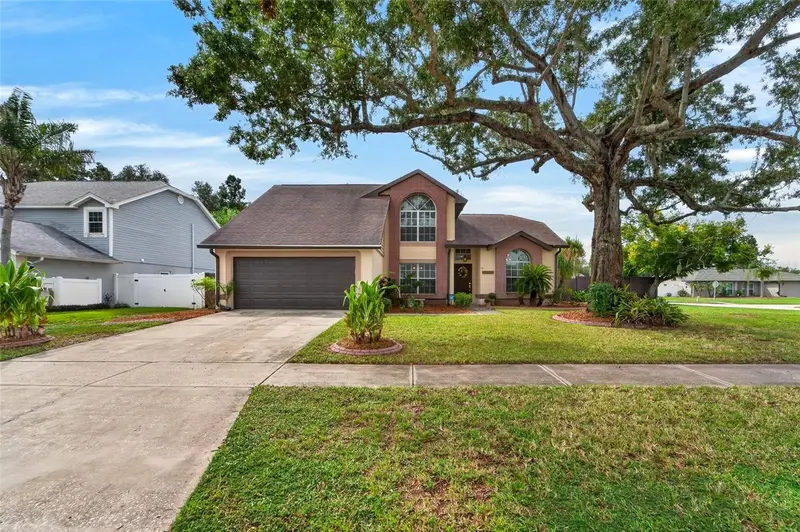

$489,900
12301 Pathway CourtRiverview, FL 33569
Listing updated: October 11, 2026 at 3:05 PM ET
Listing courtesy of Re/Max Alliance Group · Ann Marie Vaughan · MLS #TB8555737 · Active · 813-259-0000Property type
Year built
Lot size
Price / sq ft
HOA dues
Days on market
Flood zone
About this home
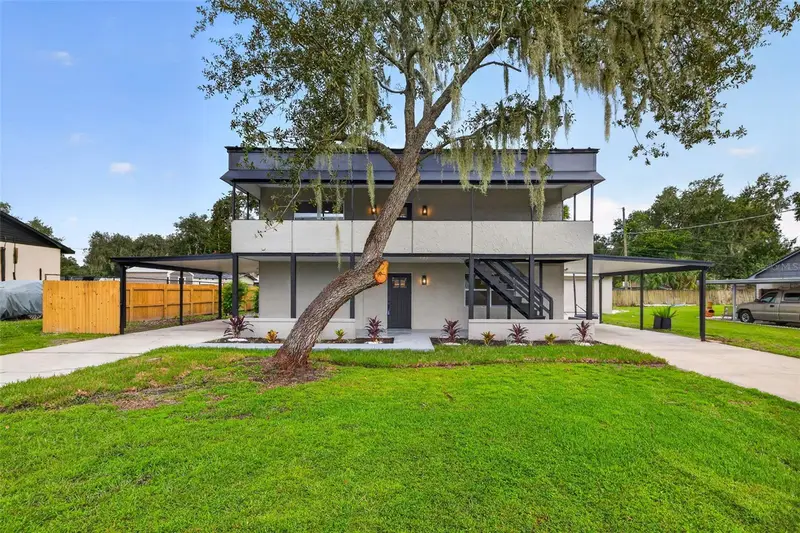
ARE THESE THE ADVANTAGES YOU WANT? Not just a nice yard but a landscaped, privacy-fenced corner of more than a quarter-acre? Not only some space for a boat or RV but a double-gated entry so you can park them securely? No HOA fees yet a suburban neighborhood with strong schools, shops, services, restaurants, etc.? This home features more than a mere backyard pool; it's an attractive, rock-rimmed oasis in a patio beyond a 350-SF Florida room screened and glassed for all seasons. There's also more potential in the 2-story design of 2,370 SF because the existing layout of 3 bedrooms and 2.5 baths can provide another bedroom and bath, a secondary suite for guests or in-laws, a home office and/or another dining space beside the current dining room. A wood-burning brick fireplace creates a distinctive rear living room / family room apart from another front formal room flanking the foyer. No carpet if that's an advantage for you, too -- only tile, wood, and brand-new luxury vinyl plank floors. The owner's bed/bath suite is downstairs off a hall with inside laundry and a lavatory for convenience. Fresh paint, a large storage shed, the 2-car garage, and a roof only 7 years old complete the picture. Make your appointment to see if this all adds up for you!
Estimated monthly payment
Estimate only. Taxes use the listing's reported amount where available; insurance is a Florida-average estimate. Your actual payment will vary — run a full calculation or talk to a lender.
Price & listing history4 days on market
- Status: ActiveOct 7, 2026
- Listed$489,900Oct 7, 2026
- Price increased$489,900
Facts & features
- Property type
- Residential
- Sub type
- Single Family Residence
- Status
- Active
- Days on market
- 4
- Subdivision
- Boyette Springs
- County
- Hillsborough
- Year built
- 1987
- Living area
- 2,366 sq ft
- Price/sq ft
- $207
- Building area
- 3,175 sq ft (Public Records)
- Lot size
- 12,555 sq ft
- Lot category
- 1/4 to less than 1/2
- Flood zone
- X (12057C0506J)
- Pool
- Private pool
- Annual taxes
- $2,648 (2025)
- Parcel #
- U-27-30-20-2SQ-000008-00001.0
- Zoning
- PD
- MLS #
- TB8555737
Ask about this home
Have a question? Ask the broker directly.
Ryan Solberg answers personally — no call center, no spam. Your question goes straight to him.
Interior Details
- Bedrooms
- 4
- Full bathrooms
- 2
- Half bathrooms
- 1
- Flooring
- Luxury Vinyl, Tile, Wood
- Appliances
- Dishwasher, Disposal, Electric Water Heater, Ice Maker, Microwave, Range, Refrigerator
- Interior features
- Built-in Features, Ceiling Fans(s), Eat-in Kitchen, High Ceilings, Primary Bedroom Main Floor, Solid Wood Cabinets, Split Bedroom, Thermostat, Walk-In Closet(s)
- Laundry
- Inside, Laundry Room
- Stories / Levels
- Two
- Direction faces
- North
- Fireplace
- Yes
Heating & Cooling
- Heating
- Electric
- Cooling
- Central Air
Parking
- Attached garage
- Yes
- Parking features
- Driveway, Garage Door Opener
HOA & Financial
- Total monthly fees
- None
- Total annual fees
- None
- CDD
- No
- Homestead exemption
- Yes
- Min lease term
- No Minimum
- Listing terms
- Cash, Conventional, FHA, VA Loan
- Ownership
- Fee Simple
- Available for lease
- Yes
- Lease restrictions
- No
Exterior & Construction
- Exterior features
- Sidewalk
- Construction materials
- Block, Frame
- Roof
- Shingle
- Foundation
- Slab
- Pool
- Private pool
- Road surface
- Paved
Utilities
- Sewer
- Public Sewer
- Water source
- Public
- Utilities
- BB/HS Internet Available, Electricity Connected, Public, Sewer Connected, Underground Utilities, Water Connected
Community
- Pets allowed
- Yes
Schools
Letter grades: Florida DOE 2024–25 school grades (Orange, Seminole, Lake, Osceola, Brevard). Assigned schools from the listing agent — verify enrollment with the district.
Room Details
| Room | Level | Dimensions |
|---|---|---|
| Family Room | First | 16x15 |
| Living Room | First | 14x12 |
| Dining Room | First | 12x11 |
| Kitchen | First | 15x12 |
| Primary Bedroom | First | 16x14 |
| Bedroom 2 | Second | 19x16 |
| Bedroom 3 | Second | 13x10 |
| Loft | Second | 13x13 |
| Balcony/Porch/Lanai | First | 31x11 |
Listing Details
- Listing date
- 2026-10-05
- On market date
- 2026-10-07
- Original list price
- $489,900
- Occupant type
- Vacant
- MLS area
- 33569 - Riverview
- Listing AOR
- Suncoast Tampa
- Status changed
- 2026-10-07
- Tax legal description
- BOYETTE SPRINGS SECTION B UNIT 3 LOT 1 BLOCK 8
Flood risk
Minimal-risk area outside the mapped floodplain. Flood insurance is optional and typically low-cost.
Source: FEMA flood zone reported on the listing. Confirm current designation at FEMA Flood Map Service Center.
Location
Directions
From U.S. 301, east about 3 miles on Boyette Road, south at the stoplight on Tarragon Drive to home on the left at corner with Pathway.
More homes like this
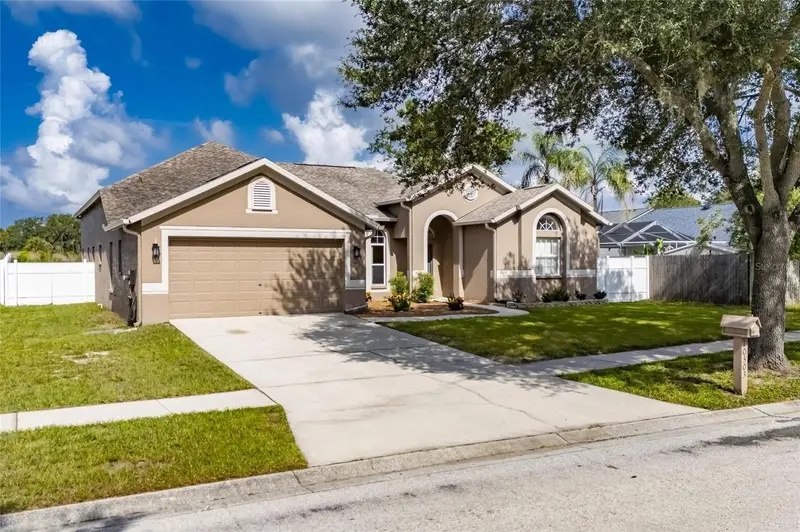
$469,900
10303 Tarragon Dr
Riverview, FL 33569
4 bd · 3 ba · 2,727 sqft
Boyette Springs
MLS ID #TB8541104, RE/MAX ALLIANCE GROUP.
Listing provided by Stellar MLS
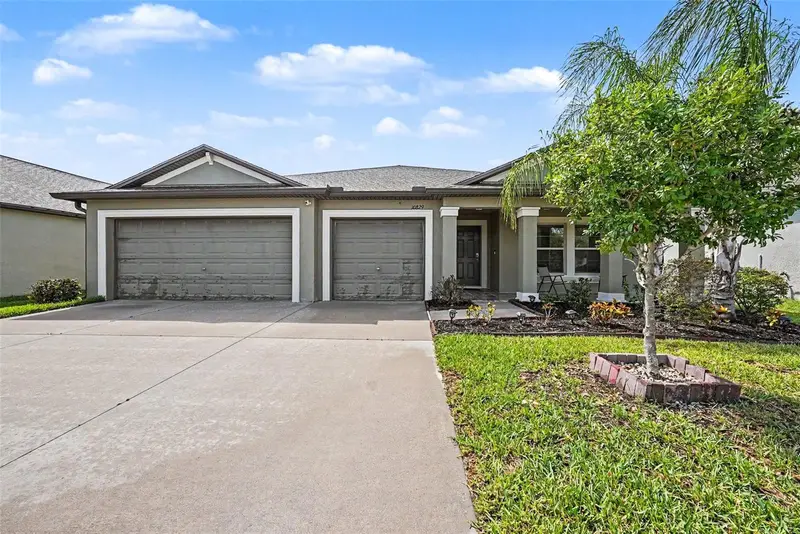
$444,900
10829 Crushed Grape Dr
Riverview, FL 33578
4 bd · 3 ba · 2,470 sqft
Ventana Grvs Ph 3 & Cone Grove R
MLS ID #TB8512902, DALTON WADE INC.
Listing provided by Stellar MLS
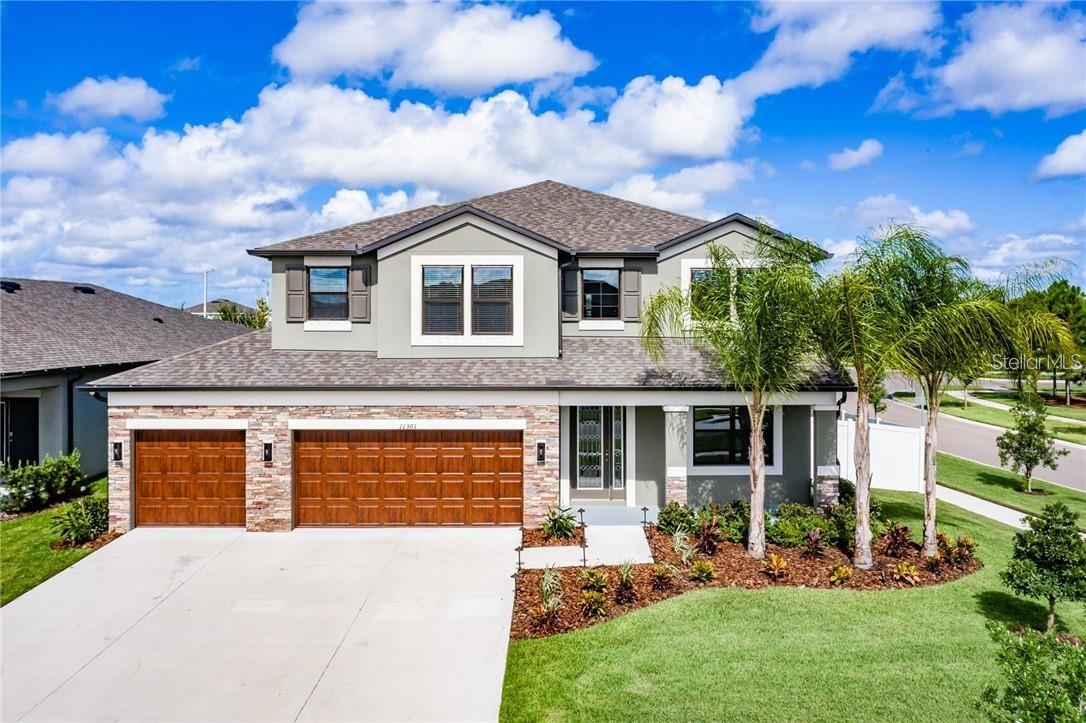
$560,000
11301 Alachua Creek Ln
Riverview, FL 33579
5 bd · 3 ba · 3,568 sqft
Carlton Lakes Ph 1a 1b-1 An
MLS ID #TB8531959, DALTON WADE INC.
Listing provided by Stellar MLS
$449,999
11317 Sylvan Green Ln
Riverview, FL 33569
4 bd · 2 ba · 2,304 sqft
Unplatted
MLS ID #TB8554670, FLORIDA PM PROS LLC.
Listing provided by Stellar MLS

Listings courtesy of Stellar MLS as distributed by MLS GRID
IDX information is provided exclusively for consumers’ personal, non-commercial use and may not be used for any purpose other than to identify prospective properties consumers may be interested in purchasing.
Based on information submitted to the MLS GRID as of October 11, 2026 at 3:05 PM ET. All data is obtained from various sources and may not have been verified by broker or MLS GRID. Supplied Open House Information is subject to change without notice. All information should be independently reviewed and verified for accuracy. Properties may or may not be listed by the office/agent presenting the information.
All or a portion of the multiple listing information is provided by Stellar MLS, from a copyrighted compilation of listings. The compilation of listings and each individual listing are © 2026 Stellar MLS. All rights reserved.
Ryan Solberg, Broker · MaxLife Realty LLC · FL License #BK3354351 · Equal Housing Opportunity · Full disclaimer · DMCA