
$305,000
6634 Summer Haven DriveRiverview, FL 33578
Listing updated: October 10, 2026 at 5:11 PM ET
Listing courtesy of Re/Max Alliance Group · Ann Marie Vaughan · MLS #TB8549453 · Active · 813-259-0000Property type
Year built
Lot size
Price / sq ft
HOA dues
Days on market
Garage spaces
Flood zone
About this home
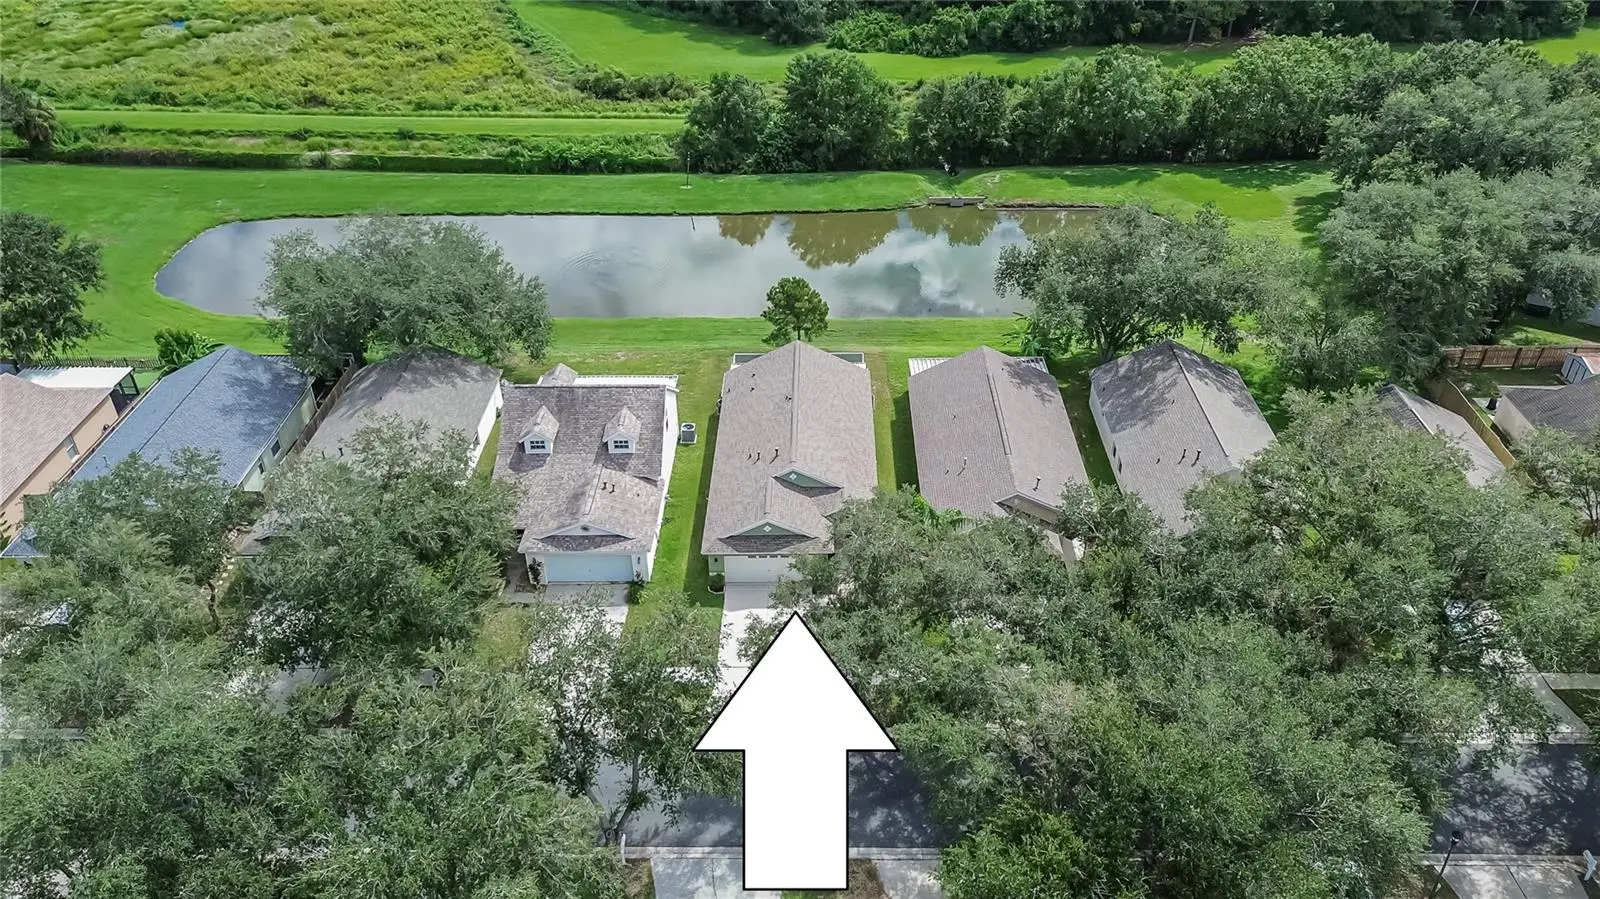
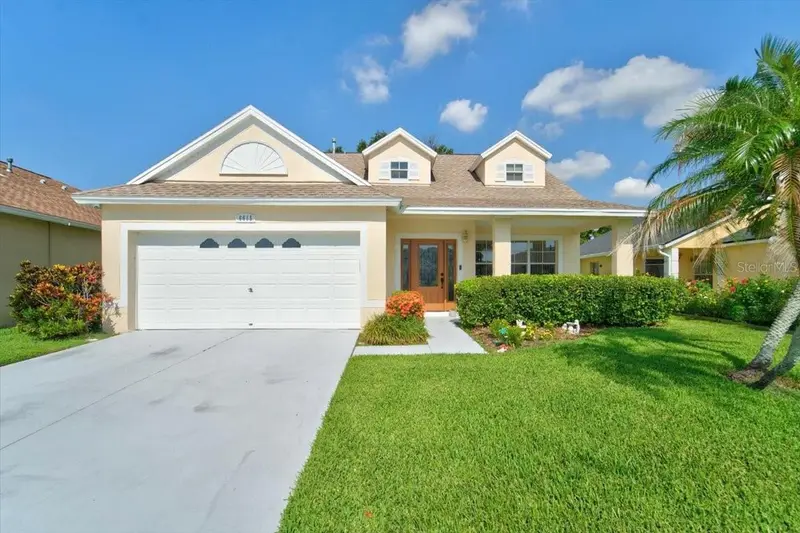
YOU'LL LOVE THE PEACEFUL POND VIEW WITH NO BACK NEIGHBOR from this home's spacious, screened and roof-sheltered lanai! Watch the sunrise over the trees across the water and enjoy the sunset too -- because the lanai faces east, so in the afternoon heat you're shaded by the house as shadows extend across that wooded land. Windward Homes' Plymouth design ushers you into an open "great room" with living, dining, and kitchen areas stretching all the way back to the lanai, which adds 330 SF to help the home live larger than 1,335 SF. You'll find 3 bedrooms and 2 baths plus a 2-car garage with laundry area. Perhaps best of all, it's on a cul-de-sac street in Bloomingdale Ridge, a low-fee neighborhood with a playground park close to schools, shops, restaurants, commuter routes and more!
Estimated monthly payment
Estimate only. Taxes use the listing's reported amount where available; insurance is a Florida-average estimate. Your actual payment will vary — run a full calculation or talk to a lender.
Price & listing history23 days on market
- Status: ActiveSep 17, 2026
- Listed$329,900Sep 17, 2026
- Price reduced$305,000
Property Documents
Documents the listing agent has made public for this property. Free to view and download.
Facts & features
- Property type
- Residential
- Sub type
- Single Family Residence
- Status
- Active
- Days on market
- 23
- Subdivision
- Bloomingdale Ridge
- County
- Hillsborough
- Year built
- 2002
- Living area
- 1,335 sq ft
- Price/sq ft
- $228
- Building area
- 1,947 sq ft (Public Records)
- Lot size
- 4,100 sq ft
- Lot category
- 0 to less than 1/4
- Flood zone
- X (12057C0389J)
- Garage
- 2 spaces
- Annual taxes
- $1,550 (2025)
- Parcel #
- U-08-30-20-5RL-000000-00017.0
- Zoning
- PD
- MLS #
- TB8549453
Ask about this home
Have a question? Ask the broker directly.
Ryan Solberg answers personally — no call center, no spam. Your question goes straight to him.
Interior Details
- Bedrooms
- 3
- Full bathrooms
- 2
- Flooring
- Carpet, Tile
- Appliances
- Dishwasher, Electric Water Heater, Ice Maker, Microwave, Range, Refrigerator
- Interior features
- Built-in Features, Ceiling Fans(s), Eat-in Kitchen, Open Floorplan, Split Bedroom, Thermostat, Vaulted Ceiling(s)
- Laundry
- In Garage
- Stories / Levels
- One
- Direction faces
- West
Heating & Cooling
- Heating
- Central, Electric
- Cooling
- Central Air
Parking
- Garage spaces
- 2
- Attached garage
- Yes
- Parking features
- Driveway, Garage Door Opener
HOA & Financial
- HOA fee
- $115 / Quarterly
- Monthly HOA
- $38/mo
- Total monthly fees
- $38/mo
- Total annual fees
- $460
- HOA name
- Gabe Wilson / Neighborly Community Management
- CDD
- No
- Homestead exemption
- Yes
- Listing terms
- Cash, Conventional, FHA, VA Loan
- Ownership
- Fee Simple
- Available for lease
- No
Exterior & Construction
- Exterior features
- Sidewalk
- Construction materials
- Block
- Roof
- Shingle
- Foundation
- Slab
- Road surface
- Paved
Utilities
- Sewer
- Public Sewer
- Water source
- Public
- Utilities
- BB/HS Internet Available, Electricity Connected, Public, Sewer Connected, Underground Utilities, Water Connected
Community
- Pets allowed
- Yes
Schools
Letter grades: Florida DOE 2024–25 school grades (Orange, Seminole, Lake, Osceola, Brevard). Assigned schools from the listing agent — verify enrollment with the district.
Room Details
| Room | Level | Dimensions |
|---|---|---|
| Living Room | First | 15x14 |
| Dining Room | First | 12x11 |
| Kitchen | First | 14x10 |
| Primary Bedroom | First | 13x13 |
| Bedroom 2 | First | 11x10 |
| Bedroom 3 | First | 11x10 |
| Balcony/Porch/Lanai | First | 30x11 |
Listing Details
- Listing date
- 2026-09-17
- On market date
- 2026-09-17
- Original list price
- $329,900
- Occupant type
- Owner
- MLS area
- 33578 - Riverview
- Listing AOR
- Suncoast Tampa
- Status changed
- 2026-09-17
- Tax legal description
- BLOOMINGDALE RIDGE PHASE 2 LOT 17
Flood risk
Minimal-risk area outside the mapped floodplain. Flood insurance is optional and typically low-cost.
Source: FEMA flood zone reported on the listing. Confirm current designation at FEMA Flood Map Service Center.
Location
Directions
From U.S. 301 north of the Alafia River, turn right from the northbound lanes into this neighborhood on Bloomingdale Ridge Drive. Right on Summer Cove Drive, then second left on Summer Haven to home on right.
More homes like this
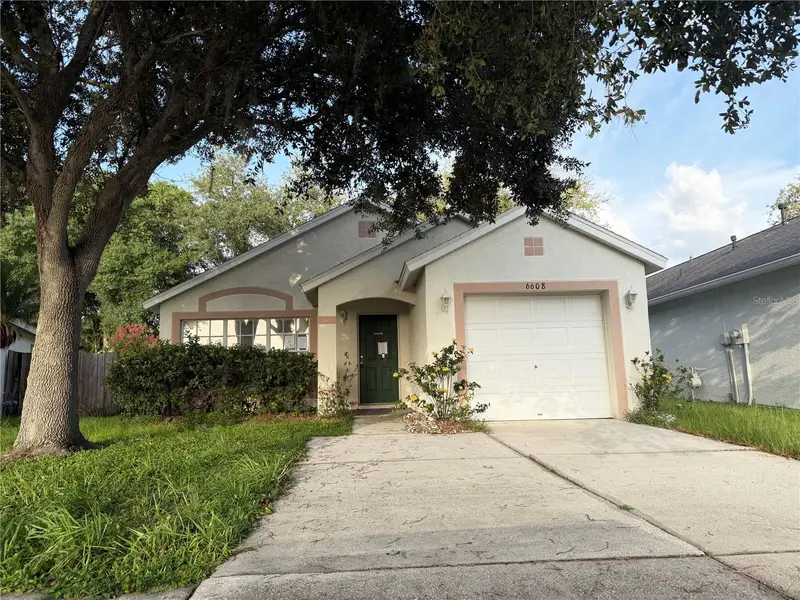
$237,600
6608 Northhaven Ct
Riverview, FL 33578
3 bd · 2 ba · 1,182 sqft
Bloomingdale Ridge
MLS ID #W7887869, BAM REALTY ADVISORS INC.
Listing provided by Stellar MLS
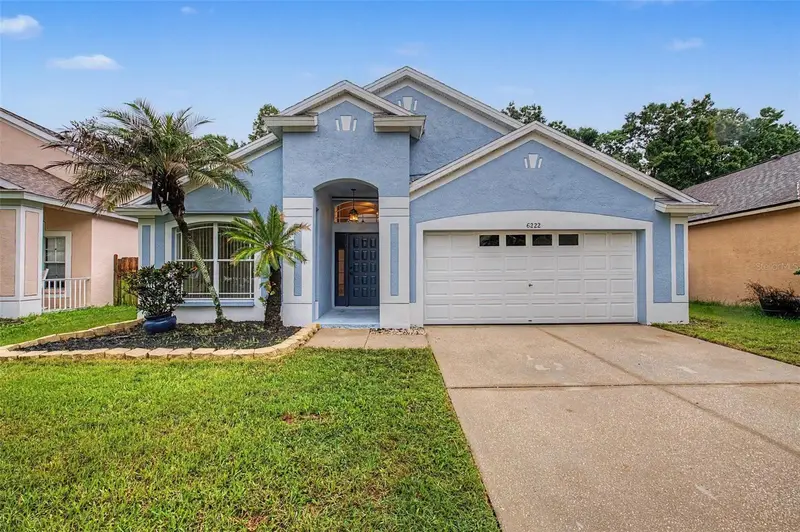
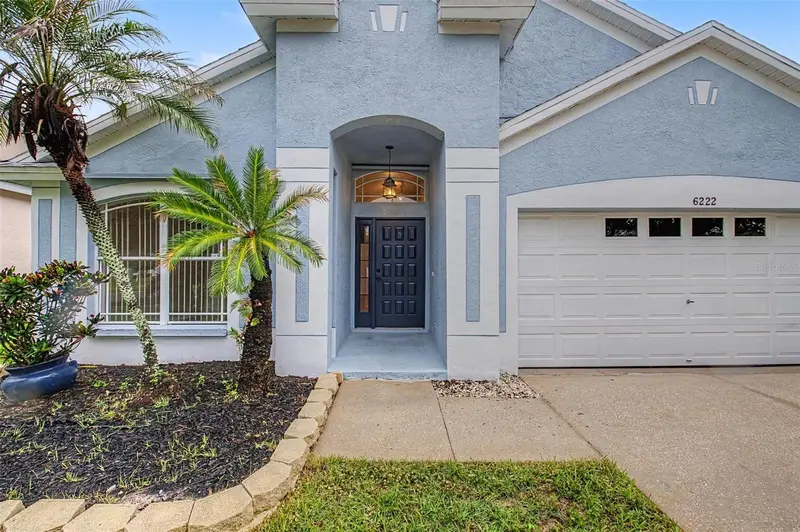
$339,900
6222 Crickethollow Dr
Riverview, FL 33578
4 bd · 2 ba · 1,895 sqft
Bloomingdale Ridge
MLS ID #TB8538144, GREEN STAR REALTY, INC..
Listing provided by Stellar MLS
$399,000
6615 Summer Cove Dr
Riverview, FL 33578
4 bd · 3 ba · 2,012 sqft
Bloomingdale Ridge
MLS ID #TB8521640, ELEVATED REALTY.
Listing provided by Stellar MLS

Listings courtesy of Stellar MLS as distributed by MLS GRID
IDX information is provided exclusively for consumers’ personal, non-commercial use and may not be used for any purpose other than to identify prospective properties consumers may be interested in purchasing.
Based on information submitted to the MLS GRID as of October 10, 2026 at 5:11 PM ET. All data is obtained from various sources and may not have been verified by broker or MLS GRID. Supplied Open House Information is subject to change without notice. All information should be independently reviewed and verified for accuracy. Properties may or may not be listed by the office/agent presenting the information.
All or a portion of the multiple listing information is provided by Stellar MLS, from a copyrighted compilation of listings. The compilation of listings and each individual listing are © 2026 Stellar MLS. All rights reserved.
Ryan Solberg, Broker · MaxLife Realty LLC · FL License #BK3354351 · Equal Housing Opportunity · Full disclaimer · DMCA