
$835,000
15300 Lake Iola RoadDade City, FL 33523
Listing updated: October 22, 2026 at 7:19 PM ET
Listing courtesy of Bingham Realty Inc · Sarah Metz · MLS #TB8560617 · Active · 813-788-2759Property type
Year built
Lot size
Price / sq ft
HOA dues
Days on market
Garage spaces
Flood zone
About this home
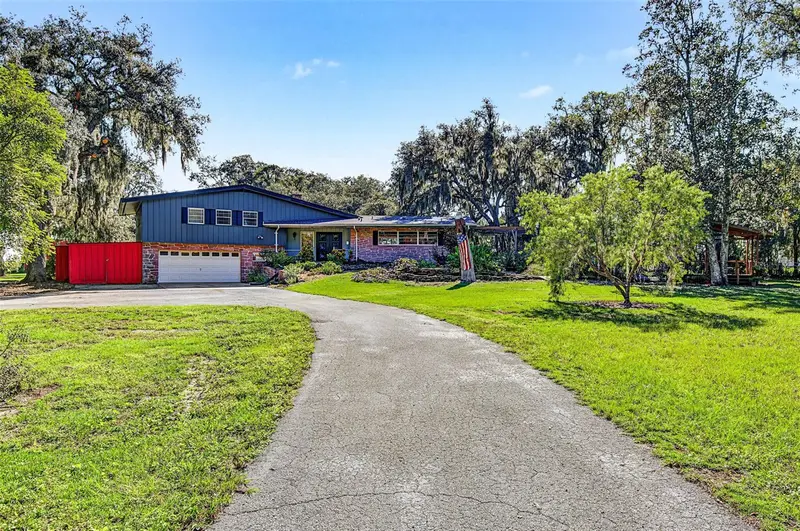
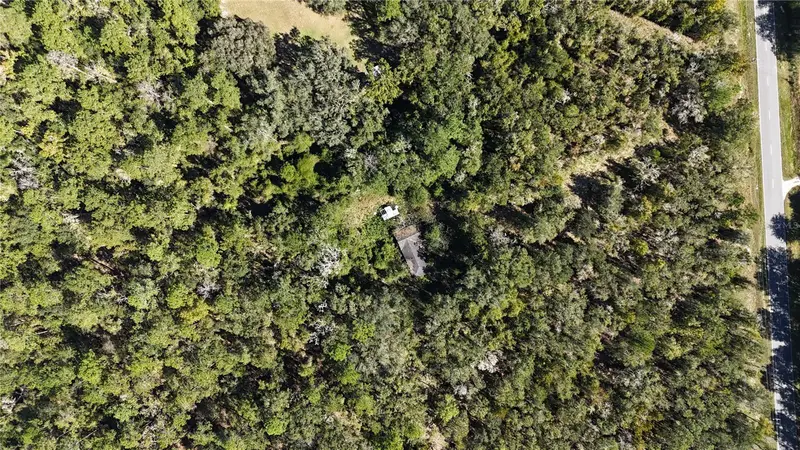
Virtually Staged. Five Acres. Endless Possibilities. One Extraordinary Property. Some properties are simply places to live. Others are places to create a lifetime of memories. Welcome to 15300 Lake Iola Road, where five picturesque acres, majestic oak trees, and an extraordinary collection of amenities come together to create a truly one-of-a-kind property in beautiful Dade City, Florida. Offering the charm of country living with an incredible variety of spaces for gathering, entertaining, and everyday enjoyment, this is a property that must be experienced to fully appreciate. Nestled among the sprawling oaks, the main residence offers approximately 2,400 square feet of living space across its main levels, featuring 3 bedrooms, 3.5 bathrooms, and a versatile den or bonus room. The home's distinctive 1970s architecture brings timeless character and an opportunity to personalize the interiors to your own style. An additional approximately 1,000 square feet of finished basement space provides even more flexibility for adding bedrooms, recreation, hobbies, entertaining, or storage. Beyond the main residence, an impressive collection of thoughtfully designed spaces sets this property apart. A separate 2-bedroom, 1.5-bath guest residence, privately situated on the grounds, offers comfortable accommodations for extended family, visitors, or multigenerational living. A spacious, fully finished and air-conditioned building, previously utilized for wedding receptions, offers a remarkable setting for private gatherings, celebrations, and entertaining. The outdoor spaces are equally captivating. Beneath the canopy of towering oak trees, a large outdoor bar creates an inviting atmosphere for gathering with family and friends, complemented by separate men's and women's restroom facilities. Wander through the garden areas, discover the charming chapel-inspired greenhouse, or relax beside the peaceful koi pond. A dedicated outdoor ceremony space adds yet another distinctive feature to this remarkable property. With a history of hosting weddings and special occasions, the grounds have been thoughtfully arranged to bring people together. Today, this unique estate offers an incredible opportunity to enjoy its many existing amenities as a private retreat, multigenerational homestead, or exceptional place to entertain. Its five acres provide the beauty, privacy, and space that make country living so desirable. Discover a place where character, natural beauty, and versatility come together in a way that is truly unforgettable.
Estimated monthly payment
Estimate only. Taxes use the listing's reported amount where available; insurance is a Florida-average estimate. Your actual payment will vary — run a full calculation or talk to a lender.
Price & listing history182 days on market
- Status: ActiveOct 22, 2026
- Listed$835,000Oct 22, 2026
Property Documents
Documents the listing agent has made public for this property. Free to view and download.
Facts & features
- Property type
- Residential
- Sub type
- Single Family Residence
- Status
- Active
- Days on market
- 182
- Cumulative DOM
- 182
- Subdivision
- N/A
- County
- Pasco
- Year built
- 1974
- Living area
- 2,382 sq ft
- Price/sq ft
- $351
- Building area
- 4,113 sq ft (Public Records)
- Lot size
- 221,285 sq ft
- Lot category
- 5 to less than 10
- Flood zone
- X
- Garage
- 3 spaces
- Annual taxes
- $4,817 (2025)
- Parcel #
- 23-24-20-0000-01300-0020
- Zoning
- AR
- MLS #
- TB8560617
Ask about this home
Have a question? Ask the broker directly.
Ryan Solberg answers personally — no call center, no spam. Your question goes straight to him.
Interior Details
- Bedrooms
- 3
- Full bathrooms
- 3
- Half bathrooms
- 1
- Flooring
- Laminate, Tile, Vinyl
- Appliances
- Bar Fridge, Built-In Oven, Dishwasher, Dryer, Electric Cooktop, Electric Water Heater, Exhaust Fan, Microwave, Range, Range Hood, Refrigerator, Washer
- Interior features
- Built-in Features, Cathedral Ceiling(s), Ceiling Fans(s), Dry Bar, Eat-in Kitchen, High Ceilings, Laminate Counters, Living Room/Dining Room Combo, PrimaryBedroom Upstairs, Thermostat, Walk-In Closet(s), Window Treatments
- Laundry
- Electric Dryer Hookup, In Garage
- Stories / Levels
- Multi/Split
- Direction faces
- West
- Fireplace
- Yes
- In-law suite
- Yes
Heating & Cooling
- Heating
- Central
- Cooling
- Central Air, Attic Fan
Parking
- Garage spaces
- 3
- Attached garage
- Yes
- Parking features
- Circular Driveway, Driveway, Oversized, RV Access/Parking, Garage, Workshop in Garage
HOA & Financial
- Total monthly fees
- None
- Total annual fees
- None
- CDD
- No
- Homestead exemption
- Yes
- Min lease term
- No Minimum
- Listing terms
- Cash, Conventional, FHA, USDA Loan, VA Loan
- Ownership
- Fee Simple
- Available for lease
- Yes
- Lease restrictions
- No
Exterior & Construction
- Exterior features
- Courtyard, Fire Pit, Garden, Hurricane Shutters, Lighting, Private Yard, RV Hookup, Sidewalk, Storage
- Construction materials
- Block, Frame
- Roof
- Shingle
- Foundation
- Basement, Block, Slab
- Water access
- Yes
- Water view
- Yes
- Road surface
- Paved
Utilities
- Sewer
- Septic Tank
- Water source
- Well
- Utilities
- BB/HS Internet Available, Electricity Connected, Private
Schools
Letter grades: Florida DOE 2024–25 school grades (Orange, Seminole, Lake, Osceola, Brevard). Assigned schools from the listing agent — verify enrollment with the district.
Room Details
| Room | Level | Dimensions |
|---|---|---|
| Basement | 35x30 | |
| Bathroom 4 | 5x4 | |
| Bathroom 3 | 8x4.5 | |
| Family Room | 25x15 | |
| Bathroom 2 | 9x7 | |
| Bedroom 3 | 12x12.5 | |
| Bedroom 2 | 11x11 | |
| Primary Bathroom | 12x12 | |
| Primary Bedroom | 16x14.5 | |
| Living Room | 22x16 | |
| Dining Room | 14x11 | |
| Dinette | 11x6 | |
| Kitchen | 15x11.5 |
Listing Details
- Listing date
- 2026-10-22
- On market date
- 2026-10-22
- Original list price
- $835,000
- Occupant type
- Owner
- MLS area
- 33523 - Dade City/Ridge Manor
- Listing AOR
- Suncoast Tampa
- Status changed
- 2026-10-22
- Tax legal description
- N1/4 OF SW1/4 OF SW1/4 OF SEC 23 LESS THE EAST 643.00 FT THEREOF & LESS ROAD R/W FOR CR 577
Flood risk
Minimal-risk area outside the mapped floodplain. Flood insurance is optional and typically low-cost.
Source: FEMA flood zone reported on the listing. Confirm current designation at FEMA Flood Map Service Center.
Location
Directions
From I-75, take exit 293, head west. Turn left on Lake Iola Road. Continue approx. 4 miles heading South. Property will be on left, before Saint Joe Road.
More homes like this
$20,000
4th St
Altoona, FL 32702
0.15 acres
MLS ID #O6392549, COMPASS FLORIDA LLC.
Listing provided by Stellar MLS
$25,000
Nw 55th St
Gainesville, FL 32607
0.8 acres
MLS ID #D6148490, CENTURY 21 SUNBELT REALTY.
Listing provided by Stellar MLS
$34,125
12720 Nw County Road 231
Gainesville, FL 32609
3 bd · 2 ba · 1,500 sqft
MLS ID #OM734474, REAL BROKER, LLC.
Listing provided by Stellar MLS
$39,000
1507 Clark Ave
Lehigh Acres, FL 33972
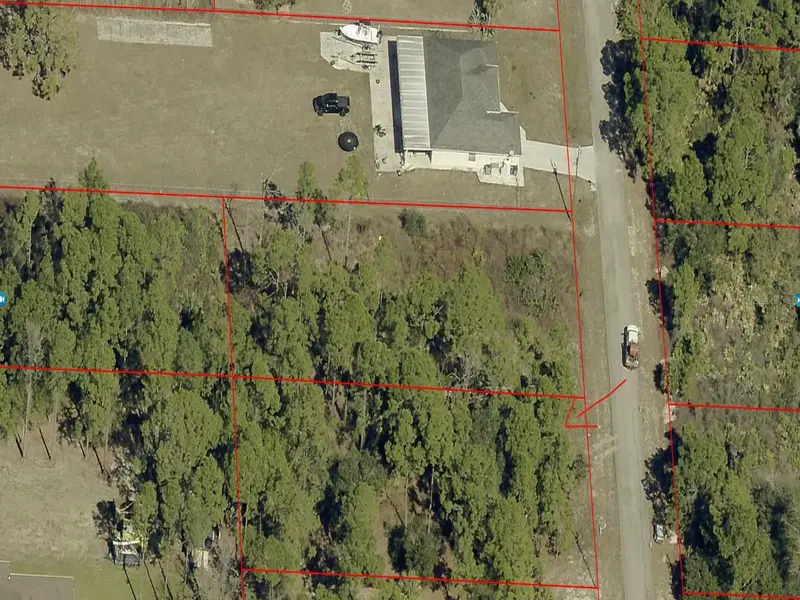
0.5 acres
MLS ID #O6445246, REALNET FLORIDA REAL ESTATE.
Listing provided by Stellar MLS

Listings courtesy of Stellar MLS as distributed by MLS GRID
IDX information is provided exclusively for consumers’ personal, non-commercial use and may not be used for any purpose other than to identify prospective properties consumers may be interested in purchasing.
Based on information submitted to the MLS GRID as of October 22, 2026 at 7:19 PM ET. All data is obtained from various sources and may not have been verified by broker or MLS GRID. Supplied Open House Information is subject to change without notice. All information should be independently reviewed and verified for accuracy. Properties may or may not be listed by the office/agent presenting the information.
All or a portion of the multiple listing information is provided by Stellar MLS, from a copyrighted compilation of listings. The compilation of listings and each individual listing are © 2026 Stellar MLS. All rights reserved.
Ryan Solberg, Broker · MaxLife Realty LLC · FL License #BK3354351 · Equal Housing Opportunity · Full disclaimer · DMCA