
$865,000
1800 Country Club DriveEustis, FL 32726
Listing updated: October 20, 2026 at 1:19 PM ET
Listing courtesy of Exit Realty Tri-County · Jason Short · MLS #G5117914 · Active · 352-385-3948Property type
Year built
Lot size
Price / sq ft
HOA dues
Days on market
Garage spaces
Flood zone
About this home
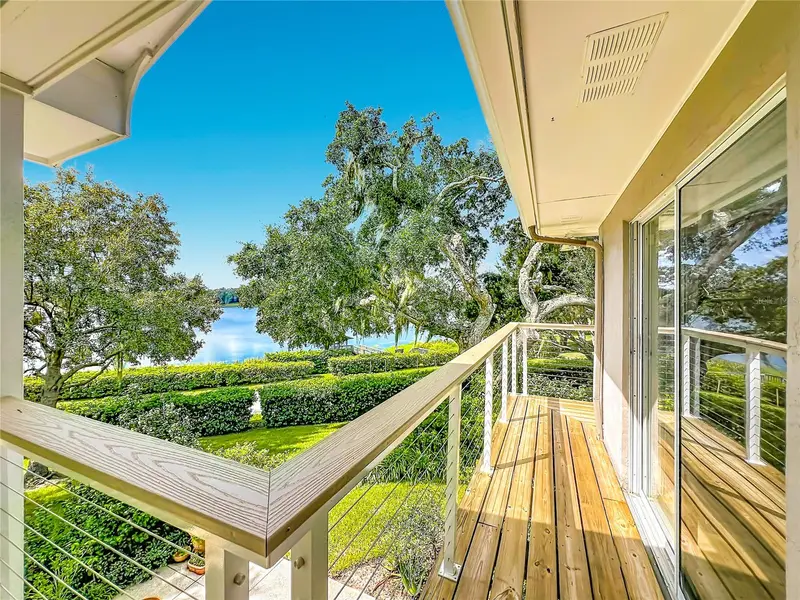
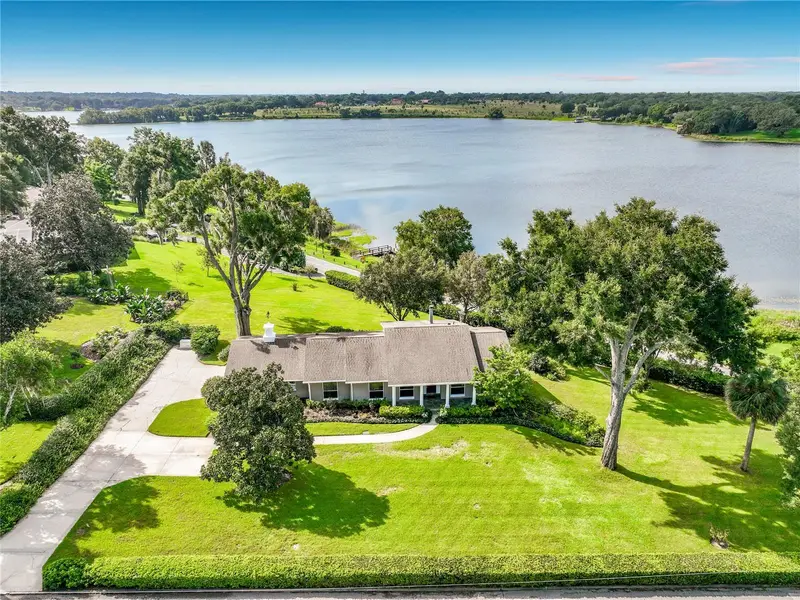
PRICE REDUCTION!!! Situated on an oversized .86-acre corner lot with over 230 feet of East Crooked Lake lakefront, this 4-bedroom, 3-bath home offers 3,672 square feet under air and 4,812 square feet of total area, along with a boat dock/house and multiple outdoor spaces designed to take advantage of the lake views. The home offers plenty of space and an opportunity for a new owner to personalize it while enjoying an exceptional waterfront location. The main level features a spacious kitchen with hardwood flooring, all-new stainless-steel appliances, two large islands with pull-up stool seating, a wine refrigerator, a dual sink and a wet bar with an additional sink. The kitchen and living room both feature sliding doors opening to the covered balcony, bringing the lake views and outdoor setting into the main living areas. A gas fireplace adds character to the living room. The primary suite is located on the main level and features a large bedroom with lake views, two walk-in closets and an en-suite bath. An additional bathroom and flexible living spaces complete the main level. The covered balcony overlooks the property and East Crooked Lake, providing a natural gathering space for enjoying the waterfront setting. The finished lower level adds considerable living space and includes two bedrooms with sliding doors leading directly to the courtyard, a full bathroom, office, laundry room and large family/recreation room. Built-in cabinetry and abundant storage add functionality, while a cedar-lined closet in the hallway provides additional storage. Outside, mature oaks and established landscaping surround the home, while the expansive lakefront provides plenty of room to enjoy the outdoors. The boat dock/house offers a dedicated waterfront space, and the property's over 230 feet of lake frontage provides an opportunity to truly make the lake the centerpiece of everyday living. Additional features include a 22KW backup generator powered by a buried gas tank, two-car garage, covered front entry, covered balcony and courtyard. Located in an established Eustis neighborhood, 1800 Country Club Drive is an opportunity to update a spacious lakefront home and create something special in a setting where the real star is East Crooked Lake, with its expansive shoreline, beautiful views and direct waterfront lifestyle. Call today to schedule your private tour and experience the lakefront setting for yourself!
Estimated monthly payment
Estimate only. Taxes use the listing's reported amount where available; insurance is a Florida-average estimate. Your actual payment will vary — run a full calculation or talk to a lender.
Price & listing history32 days on market
- Status: ActiveSep 18, 2026
- Listed$875,000Sep 18, 2026
- Price reduced$865,000
Facts & features
- Property type
- Residential
- Sub type
- Single Family Residence
- Status
- Active
- Days on market
- 32
- Subdivision
- N/A
- County
- Lake
- Year built
- 1974
- Living area
- 3,672 sq ft
- Price/sq ft
- $236
- Building area
- 4,812 sq ft (Public Records)
- Lot size
- 37,662 sq ft
- Lot category
- 1/2 to less than 1
- Flood zone
- X (12069C0358E)
- Garage
- 2 spaces
- Annual taxes
- $5,348 (2025)
- Parcel #
- 13-19-26-0001-000-02107
- Zoning
- R-1
- MLS #
- G5117914
Ask about this home
Have a question? Ask the broker directly.
Ryan Solberg answers personally — no call center, no spam. Your question goes straight to him.
Interior Details
- Bedrooms
- 4
- Full bathrooms
- 3
- Flooring
- Carpet, Other, Vinyl, Wood
- Appliances
- Dishwasher, Dryer, Electric Water Heater, Microwave, Range, Refrigerator, Washer, Wine Refrigerator
- Interior features
- Built-in Features, Eat-in Kitchen, Kitchen/Family Room Combo, Living Room/Dining Room Combo, Open Floorplan, Primary Bedroom Main Floor, Split Bedroom, Thermostat, Walk-In Closet(s), Wet Bar, Window Treatments
- Laundry
- Electric Dryer Hookup, Inside, Laundry Room, Washer Hookup
- Stories / Levels
- Two
- Direction faces
- North
- Fireplace
- Yes
Heating & Cooling
- Heating
- Electric
- Cooling
- Central Air
Parking
- Garage spaces
- 2
- Attached garage
- Yes
- Parking features
- Driveway, Garage Door Opener, Garage Faces Side, Guest, Off Street, Oversized, Workshop in Garage
HOA & Financial
- Total monthly fees
- None
- Total annual fees
- None
- CDD
- No
- Homestead exemption
- Yes
- Min lease term
- No Minimum
- Listing terms
- Cash, Conventional
- Ownership
- Fee Simple
- Available for lease
- Yes
- Lease restrictions
- No
- Additional lease restrictions
- Check with the county for any restrictions.
Exterior & Construction
- Exterior features
- Balcony, Courtyard, Lighting, Private Mailbox, Rain Gutters, Sidewalk
- Construction materials
- Block, Stucco
- Roof
- Shingle
- Foundation
- Basement, Slab
- Waterfront
- Yes
- Water access
- Yes
- Water view
- Yes
- Road surface
- Paved
Utilities
- Sewer
- Septic Tank
- Water source
- Public
- Utilities
- BB/HS Internet Available, Electricity Connected, Propane, Water Connected
Room Details
| Room | Level | Dimensions |
|---|---|---|
| Foyer | 12.3x5.7 | |
| Balcony/Porch/Lanai | ||
| Laundry | 14.1x6 | |
| Office | 12.3x10.7 | |
| Bathroom 3 | 9x4.8 | |
| Bedroom 4 | 17.1x10.9 | |
| Bedroom 3 | 13.6x13.1 | |
| Bedroom 2 | 15.1x15 | |
| Family Room | 27.7x19.3 | |
| Bathroom 2 | 7x4.5 | |
| Primary Bathroom | 7x6.5 | |
| Primary Bedroom | 29.5x11.6 | |
| Kitchen | 28x14.2 | |
| Dining Room | 16.5x14 | |
| Living Room | 19.3x15 |
Listing Details
- Listing date
- 2026-09-18
- On market date
- 2026-09-18
- Original list price
- $875,000
- Occupant type
- Vacant
- MLS area
- 32726 - Eustis
- Listing AOR
- Lake and Sumter
- Status changed
- 2026-09-18
- Tax legal description
- FROM NW COR OF SE 1/4 OF NE 1/4 RUN S 678 FT W 800 FT TO POB RUN S 149.45 FT S 41DEG 29MIN W TO CROOKED LAKE DR BEING PT A NW'LY ALONG RD TO COUNTRY CLUB RD E ALONG RD TO POB FROM PT A RUN S 41DEG 29MIN W TO S'LY LINE OF CROOKED LAKE DR FOR POB RUN N W'LY ALONG RD R/W TO SW'LY EXT OF SE'LY LINE OF COUNTY DITCH SW'LY ALONG SAID EXT TO LAKE SE'LY ALONG LAKE TO PT S 41DEG 29MIN W OF POB NE'LY TO POB ORB 1588 PG 1451
Flood risk
Minimal-risk area outside the mapped floodplain. Flood insurance is optional and typically low-cost.
Source: FEMA flood zone reported on the listing. Confirm current designation at FEMA Flood Map Service Center.
Location
Directions
North on Donnelly St. from downtown Mount Dora, left turn onto HWY 441. Right turn onto E Crooked Lake Drive, right turn onto Country Club Dr, property is on the right.
More homes like this


$20,000
4th St
Altoona, FL 32702
0.15 acres
MLS ID #O6392549, COMPASS FLORIDA LLC.
Listing provided by Stellar MLS

$25,000
Nw 55th St
Gainesville, FL 32607
0.8 acres
MLS ID #D6148490, CENTURY 21 SUNBELT REALTY.
Listing provided by Stellar MLS

$39,000
1507 Clark Ave
Lehigh Acres, FL 33972
0.5 acres
MLS ID #O6445246, REALNET FLORIDA REAL ESTATE.
Listing provided by Stellar MLS


$42,000
0000 Sw 134th Ave
Archer, FL 32618
0.33 acres
MLS ID #GC537733, ENABLE PROPERTIES LLC.
Listing provided by Stellar MLS

Listings courtesy of Stellar MLS as distributed by MLS GRID
IDX information is provided exclusively for consumers’ personal, non-commercial use and may not be used for any purpose other than to identify prospective properties consumers may be interested in purchasing.
Based on information submitted to the MLS GRID as of October 20, 2026 at 1:19 PM ET. All data is obtained from various sources and may not have been verified by broker or MLS GRID. Supplied Open House Information is subject to change without notice. All information should be independently reviewed and verified for accuracy. Properties may or may not be listed by the office/agent presenting the information.
All or a portion of the multiple listing information is provided by Stellar MLS, from a copyrighted compilation of listings. The compilation of listings and each individual listing are © 2026 Stellar MLS. All rights reserved.
Ryan Solberg, Broker · MaxLife Realty LLC · FL License #BK3354351 · Equal Housing Opportunity · Full disclaimer · DMCA