
$849,900
25 Lakewood Causeway
Winter Haven, FL 33884
Listing updated: September 18, 2026 at 3:56 PM ET
Listing courtesy of Keene'S Pointe Realty · Melissa Meyer · MLS #O6435502 · Active · 407-876-8879Property type
Year built
Lot size
Price / sq ft
HOA dues
Days on market
Garage spaces
Flood zone
About this home
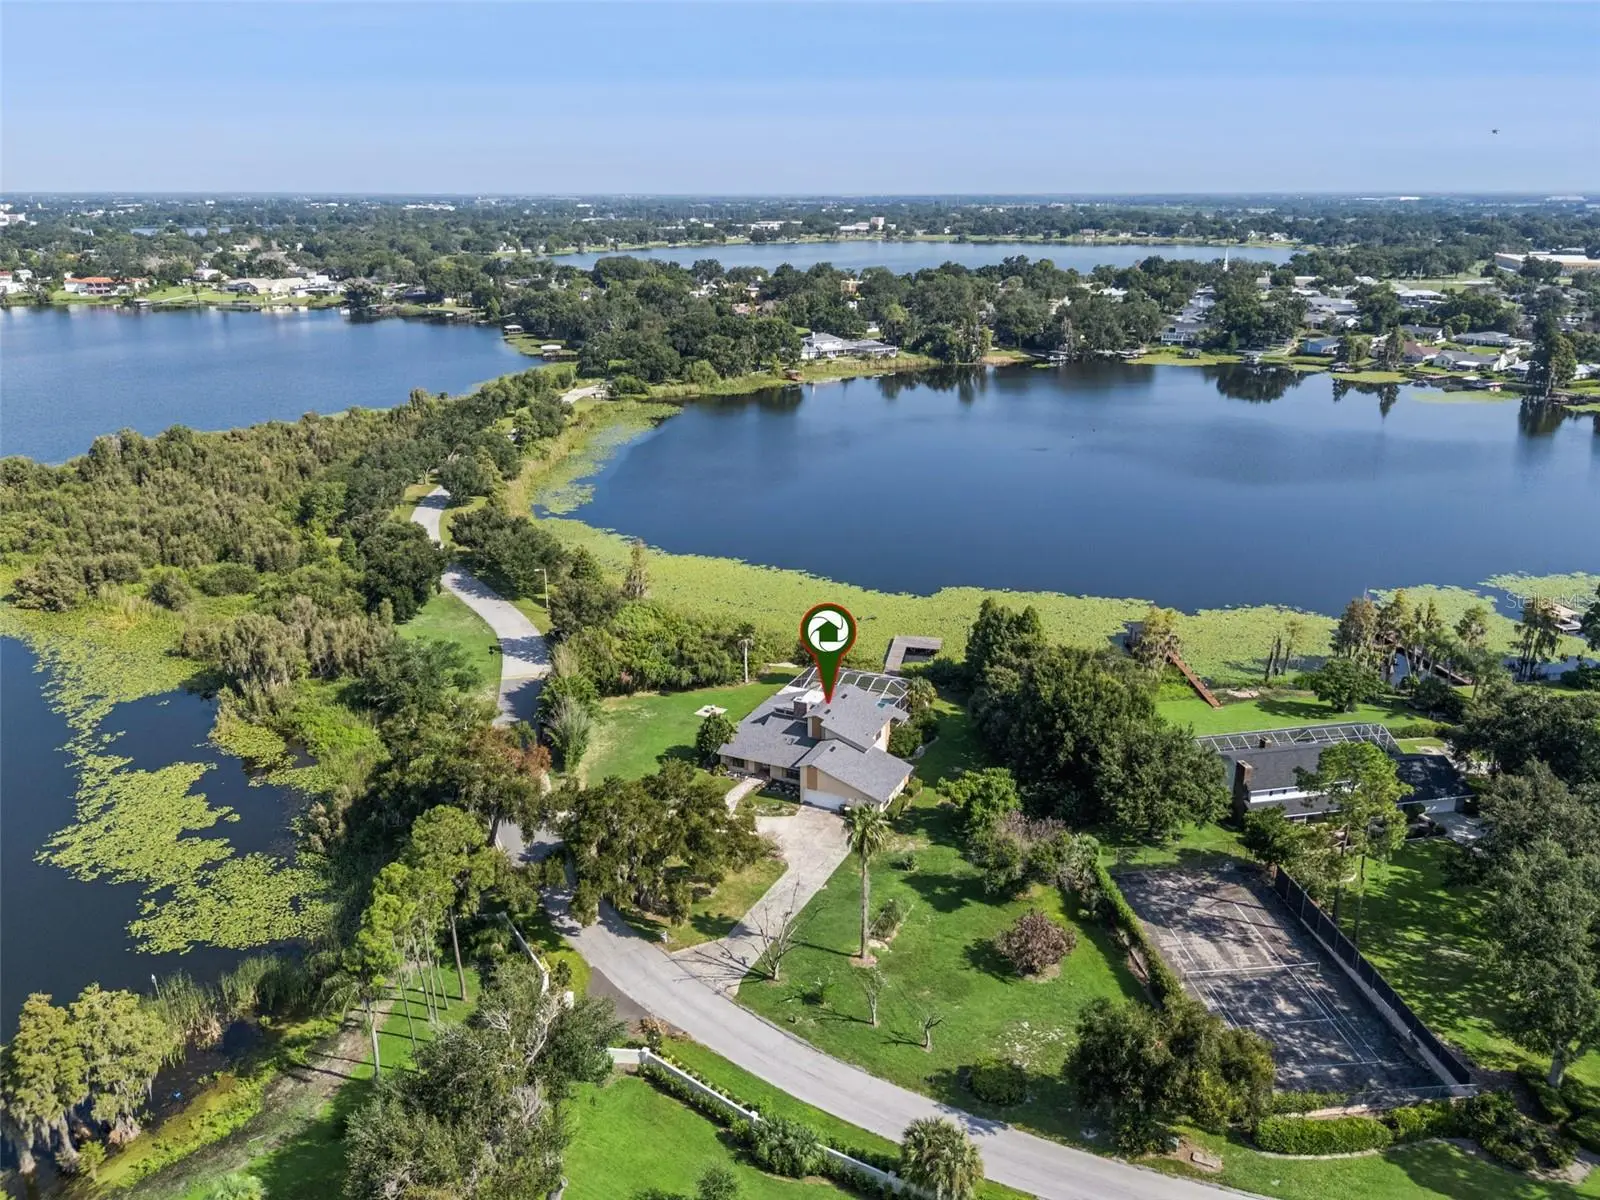
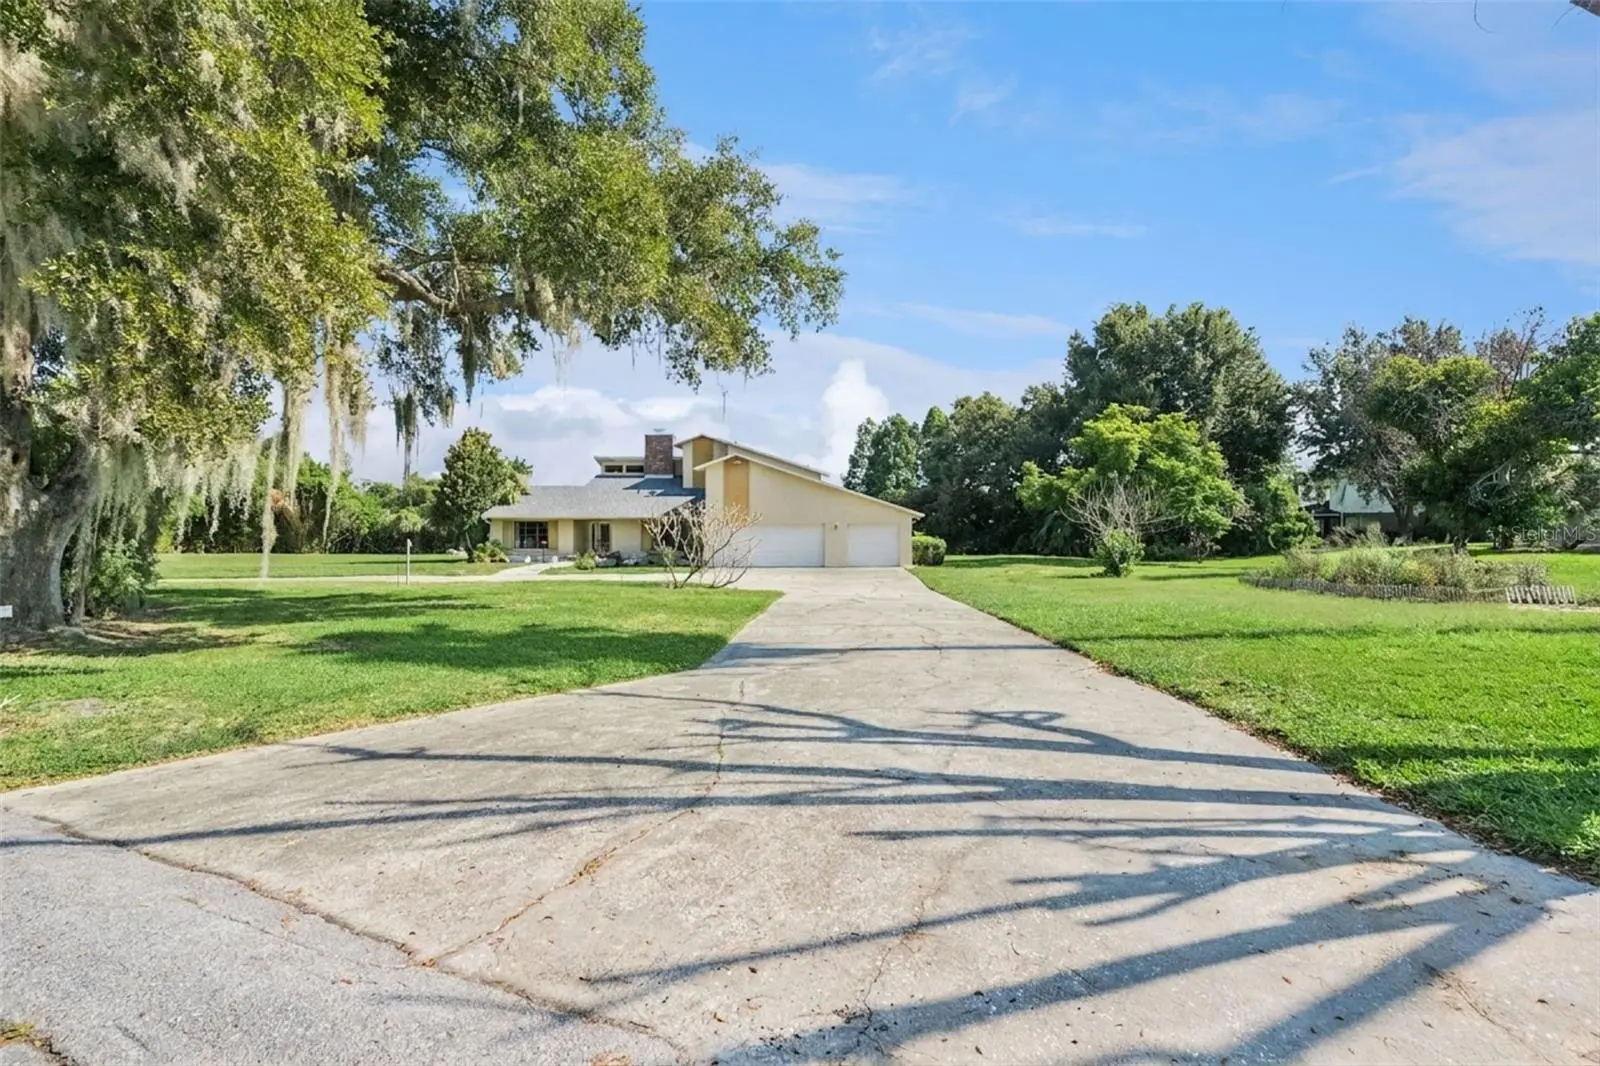
Welcome to a truly special waterfront property in Winter Haven, set on 1.28 private acres with water on both sides. Located on Lake Link with Lake Otis directly across the street, the two lakes form a connected two-lake chain offering boating, fishing and plenty of opportunities to enjoy life on the water. Enjoy beautiful lake views from both sides of the home and spectacular sunsets over Lake Otis from the front. A circular driveway welcomes you to this spacious 5-bedroom, 3.5-bath home with over 4,100 square feet of living space. The thoughtfully designed floor plan is filled with natural light and features the primary suite and one additional bedroom on the main level, along with a great room, kitchen and dining area, and a flexible room that could be used as an office or den. Upstairs, three additional bedrooms and a full bath provide plenty of space for family and guests, and the upstairs has been freshly painted. The oversized kitchen is perfect for everyday living and entertaining, offering tons of cabinetry, abundant countertop space and built-in double ovens. The home also offers exceptional storage throughout, providing plenty of room for everything. The outdoor living area features a screened enclosure with an oversized pool overlooking Lake Link, along with a convenient half bath for poolside guests. The backyard is exceptionally private, surrounded by tall bamboo, mature landscaping and fruit trees that create a beautiful natural setting while preserving the gorgeous waterfront views. An oversized dock, replaced in 2020, and a private boat ramp provide convenient access to Lake Link. Recent updates include a new roof in 2024 and one of the two AC systems replaced in 2024. An attached workshop off the laundry room provides additional functional space with direct access to the side yard. The oversized 3-car garage offers plenty of room for vehicles, watercraft and storage. Opportunities like this are truly rare. With 1.28 acres, waterfront on both sides, direct access to Lake Link and Lake Otis, and a spacious home with so much to offer, this property provides an incredible foundation for its next owner. Move in, make it your own, and bring your vision to life in a setting that is truly one of a kind.
Estimated monthly payment
Estimate only. Taxes use the listing's reported amount where available; insurance is a Florida-average estimate. Your actual payment will vary — run a full calculation or talk to a lender.
Price & listing history28 days on market
- Status: ActiveAug 21, 2026
- Listed$849,900Aug 21, 2026
- Price increased$849,900
Facts & features
- Property type
- Residential
- Sub type
- Single Family Residence
- Status
- Active
- Days on market
- 28
- Subdivision
- N/A
- County
- Polk
- Year built
- 1982
- Living area
- 4,108 sq ft
- Price/sq ft
- $207
- Building area
- 5,715 sq ft (Public Records)
- Lot size
- 55,918 sq ft
- Lot category
- 1 to less than 2
- Flood zone
- AE (12105C0364G)
- Garage
- 3 spaces
- Pool
- Private pool
- Annual taxes
- $6,520 (2025)
- Parcel #
- 26-28-27-000000-041180
- Zoning
- R-1
- MLS #
- O6435502
Ask about this home
Have a question? Ask the broker directly.
Ryan Solberg answers personally — no call center, no spam. Your question goes straight to him.
Interior Details
- Bedrooms
- 5
- Full bathrooms
- 3
- Half bathrooms
- 1
- Flooring
- Carpet, Tile, Wood
- Appliances
- Built-In Oven, Cooktop, Dishwasher, Dryer, Refrigerator, Washer
- Interior features
- Cathedral Ceiling(s), Ceiling Fans(s), Eat-in Kitchen, High Ceilings, Primary Bedroom Main Floor, Thermostat, Vaulted Ceiling(s), Walk-In Closet(s), Window Treatments
- Laundry
- Laundry Room
- Stories / Levels
- Two
- Direction faces
- Southwest
- Fireplace
- Yes
Heating & Cooling
- Heating
- Central
- Cooling
- Central Air
Parking
- Garage spaces
- 3
- Attached garage
- Yes
HOA & Financial
- Total monthly fees
- $0/mo
- Total annual fees
- $0
- CDD
- No
- Homestead exemption
- Yes
- Min lease term
- No Minimum
- Listing terms
- Cash, Conventional, FHA, VA Loan
- Ownership
- Fee Simple
- Available for lease
- Yes
- Lease restrictions
- No
Exterior & Construction
- Exterior features
- Garden
- Construction materials
- Block, Stucco
- Roof
- Shingle
- Foundation
- Slab
- Pool
- Private pool
- Waterfront
- Yes
- Water access
- Yes
- Water view
- Yes
- Road surface
- Paved
Utilities
- Sewer
- Septic Tank
- Water source
- Canal/Lake For Irrigation, Public
- Utilities
- Cable Available, Electricity Connected, Water Connected
Community
- Pets allowed
- Yes
Schools
Letter grades: Florida DOE 2024–25 school grades (Orange, Seminole, Lake, Osceola, Brevard). Assigned schools from the listing agent — verify enrollment with the district.
Room Details
| Room | Level | Dimensions |
|---|---|---|
| Primary Bedroom | First | 16x21 |
| Bedroom 2 | First | 13x14 |
| Bathroom 3 | Second | 16x13 |
| Bedroom 4 | Second | 13x19 |
| Bedroom 5 | Second | 14x15 |
| Kitchen | First | 23x16 |
| Dining Room | First | 14x15 |
| Family Room | First | 16x21 |
| Great Room | First | 19x32 |
Listing Details
- Listing date
- 2026-08-21
- On market date
- 2026-08-21
- Original list price
- $849,900
- Occupant type
- Owner
- MLS area
- 33884 - Winter Haven / Cypress Gardens
- Listing AOR
- Orlando Regional
- Status changed
- 2026-08-21
- Tax legal description
- BEG 1596 FT N & 1499.89 FT W OF S1/4 COR OF SEC RUN S 23 DEG 45 MIN 10 SEC E 28.88 FT TO PT ON CURVE SE'LY ALONG CURVE 362.39 FT N 21 DEG 22 MIN W 146 FT N 03 DEG 52 MIN W 226 FT M/L TO LAKE W'LY ALONG LAKE TO A PT N 41 DEG 28 MIN E OF POB RUN S 41 D EG 28 FT W 135 FT M/L TO POB
Flood risk
FEMA Special Flood Hazard Area (1% annual-chance / “100-year” floodplain). Flood insurance is generally required by mortgage lenders.
Source: FEMA flood zone reported on the listing. Confirm current designation at FEMA Flood Map Service Center.
Location
Directions
From I-4 W, take Exit 48 toward Winter Haven. Follow SR-557 to US-92 W/US-17 S. Continue to Lake Alfred Rd, then turn left onto Avenue M NW. Bear right onto E Lake Silver Dr NE, then turn left onto E Central Ave/FL-542. Turn right onto 12th St SE, then left onto N Lake Otis Dr SE. Turn right onto Lakewood Causeway. Continue to 25 Lakewood Causeway; destination is on the left.
More homes like this


$20,000
4th St
Altoona, FL 32702
0.15 acres
N/A
MLS ID #O6392549, COMPASS FLORIDA LLC.
Listing provided by Stellar MLS

$25,000
Nw 55th St
Gainesville, FL 32607
0.8 acres
N/A
MLS ID #D6148490, CENTURY 21 SUNBELT REALTY.
Listing provided by Stellar MLS


$30,000
2406 Se 36th St
Gainesville, FL 32641
0.47 acres
N/A
MLS ID #GC534103, PAIS REALTY.
Listing provided by Stellar MLS


$42,000
0000 Sw 134th Ave
Archer, FL 32618
0.33 acres
N/A
MLS ID #GC537733, ENABLE PROPERTIES LLC.
Listing provided by Stellar MLS

Listings courtesy of Stellar MLS as distributed by MLS GRID
IDX information is provided exclusively for consumers’ personal, non-commercial use and may not be used for any purpose other than to identify prospective properties consumers may be interested in purchasing.
Based on information submitted to the MLS GRID as of September 18, 2026 at 3:56 PM ET. All data is obtained from various sources and may not have been verified by broker or MLS GRID. Supplied Open House Information is subject to change without notice. All information should be independently reviewed and verified for accuracy. Properties may or may not be listed by the office/agent presenting the information.
All or a portion of the multiple listing information is provided by Stellar MLS, from a copyrighted compilation of listings. The compilation of listings and each individual listing are © 2026 Stellar MLS. All rights reserved.
Ryan Solberg, Broker · MaxLife Realty LLC · FL License #BK3354351 · Equal Housing Opportunity · Full disclaimer · DMCA