

$585,000
12051 Shadowbrook LaneOrlando, FL 32828
Listing updated: October 31, 2026 at 6:48 AM ET
Listing courtesy of Charles Rutenberg Realty Orlando · Lisa Hamberg · MLS #O6451932 · Active · 407-622-2122Property type
Year built
Lot size
Price / sq ft
HOA dues
Day on market
Flood zone
About this home
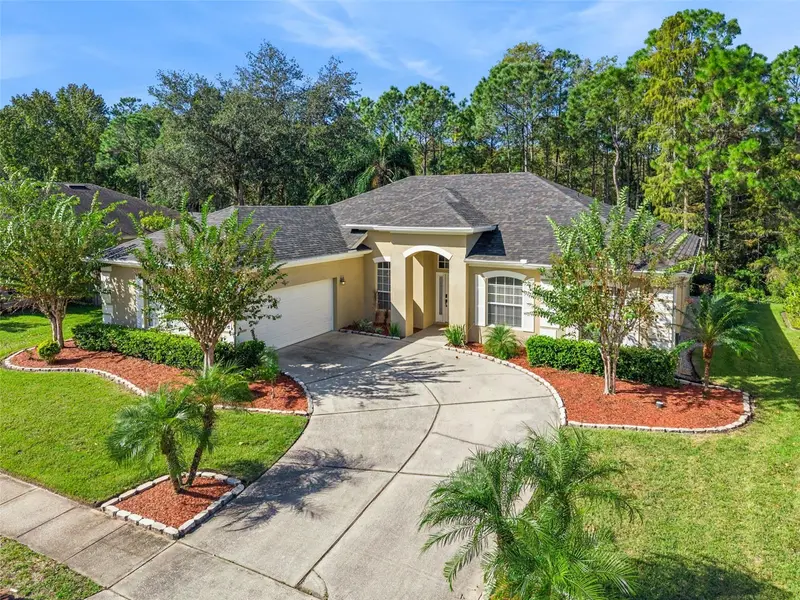
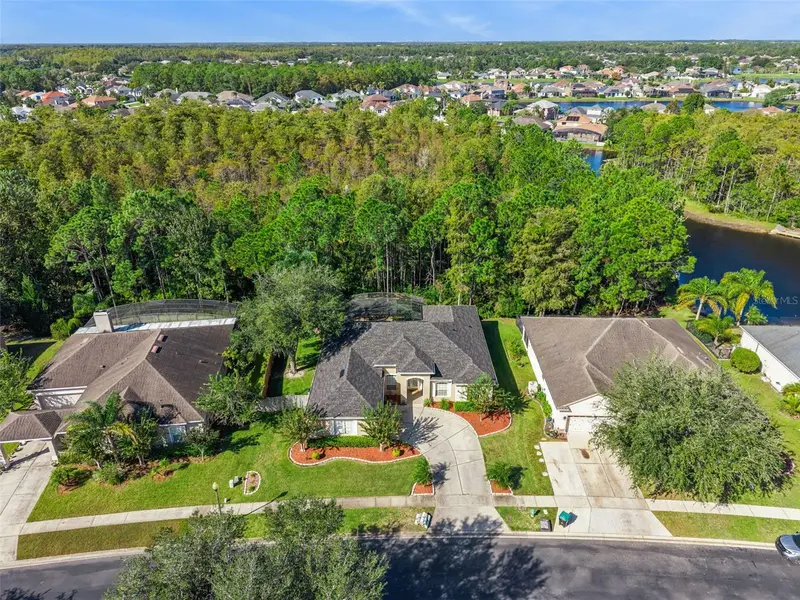
Gorgeous 4 bedroom, 3.5 bath Pool home in East Orlando's Gated Community of Sabal Isles in Waterford Chase. This one-story, ranch style, home features an open and split floor plan with beautiful contemporary updates, hardwood floors and brand new LVP flooring, high ceilings and arched doorways- so pretty! The spacious kitchen is a chef's dream with its quartz countertops, stainless steel appliances, and walk-in pantry. The house sits on an oversized lot with a conservation view- no rear neighbors! The sparkling pool and spa welcome you in its private, oversized, screened, and covered lanai - perfect for entertaining. The primary suite is so pretty with its double tray ceiling and huge closet. The primary bath is ensuite and features two large vanities, a huge garden tub and separate shower. There are three additional bedrooms, all freshly painted, new ceiling fans and big closets. The residents of Sabal Isles enjoy the community's tennis and basketball courts, playground and park, and volleyball court. This neighborhood is so convenient to major highways: SR 408 and SR 417 as well as major employers: UCF, Lockheed Martin, Siemens, Research Parkway area. Excellent shopping and dining options are close by, and the schools are all top rated! Roof (2025) HVAC (2026). Pool pump (2026). Make your appointment to see this lovely home today!
Estimated monthly payment
Estimate only. Taxes use the listing's reported amount where available; insurance is a Florida-average estimate. Your actual payment will vary — run a full calculation or talk to a lender.
Price & listing history1 days on market
- Status: ActiveOct 30, 2026
- Listed$585,000Oct 30, 2026
Facts & features
- Property type
- Residential
- Sub type
- Single Family Residence
- Status
- Active
- Days on market
- 1
- Subdivision
- Waterford Chase Village Tract F
- County
- Orange
- Year built
- 2001
- Living area
- 2,392 sq ft
- Price/sq ft
- $245
- Building area
- 3,164 sq ft (Public Records)
- Lot size
- 9,777 sq ft
- Lot category
- 0 to less than 1/4
- Flood zone
- X
- Pool
- Private pool
- Annual taxes
- $7,799 (2026)
- Parcel #
- 25-22-31-9002-00-090
- Zoning
- P-D
- MLS #
- O6451932
Ask about this home
Have a question? Ask the broker directly.
Ryan Solberg answers personally — no call center, no spam. Your question goes straight to him.
Interior Details
- Bedrooms
- 4
- Full bathrooms
- 3
- Half bathrooms
- 1
- Flooring
- Ceramic Tile, Vinyl, Wood
- Appliances
- Dishwasher, Disposal, Electric Water Heater, Microwave, Range, Refrigerator
- Interior features
- Ceiling Fans(s), Eat-in Kitchen, High Ceilings, Primary Bedroom Main Floor, Walk-In Closet(s)
- Laundry
- Inside
- Stories / Levels
- One
- Direction faces
- East
Heating & Cooling
- Heating
- Central
- Cooling
- Central Air
Parking
- Garage spaces
- 0
- Attached garage
- Yes
- Parking features
- Garage Door Opener
HOA & Financial
- HOA fee
- $614 / Annually
- Monthly HOA
- $51/mo
- Total monthly fees
- $81/mo
- Total annual fees
- $972
- HOA name
- Tower Management
- CDD
- No
- Homestead exemption
- Yes
- Min lease term
- 8-12 Months
- Listing terms
- Cash, Conventional, FHA, VA Loan
- Ownership
- Fee Simple
- Available for lease
- Yes
- Lease restrictions
- No
- Additional lease restrictions
- Buyer to confirm any lease restrictions with HOA and County.
- Approval process
- Buyer to confirm any approval processes with the HOA.
Exterior & Construction
- Exterior features
- Sidewalk
- Construction materials
- Block, Stucco
- Roof
- Shingle
- Foundation
- Slab
- Pool
- Private pool
- Road surface
- Paved
Utilities
- Sewer
- Public Sewer
- Water source
- Public
- Utilities
- Public
Community
- Pets allowed
- Cats OK, Dogs OK, Yes
Schools
Letter grades: Florida DOE 2024–25 school grades (Orange, Seminole, Lake, Osceola, Brevard). Assigned schools from the listing agent — verify enrollment with the district.
Room Details
| Room | Level | Dimensions |
|---|---|---|
| Bedroom 2 | 12x10 | |
| Bedroom 3 | 11x10 | |
| Bedroom 4 | 11x10 | |
| Dining Room | 12x11 | |
| Kitchen | 15x10 | |
| Living Room | ||
| Primary Bathroom | ||
| Primary Bedroom | 17x15 | |
| Dinette | 12x11 |
Listing Details
- Listing date
- 2026-10-30
- On market date
- 2026-10-30
- Original list price
- $585,000
- Occupant type
- Owner
- MLS area
- 32828 - Orlando/Alafaya/Waterford Lakes
- Listing AOR
- Orlando Regional
- Status changed
- 2026-10-30
- Tax legal description
- WATERFORD CHASE VILLAGE TRACT F 43/149 L OT 9
Flood risk
Minimal-risk area outside the mapped floodplain. Flood insurance is optional and typically low-cost.
Source: FEMA flood zone reported on the listing. Confirm current designation at FEMA Flood Map Service Center.
Location
Directions
From Alafaya Trail, turn onto Lake Underhill Road. Follow towards the back and turn right onto Waterford Chase Parkway. Turn right again onto Shadowbrook Lane. The house will be on the right.
Property sale history
Public records12051 SHADOWBROOK LN, Orlando 32828
- Oct 2025$545,000
2,392 sq ft · Built 2001 · 0.2245 acres
Sale data from Florida public records (Department of Revenue / county property appraiser). Deemed reliable but not guaranteed; may not reflect current market or MLS status. Not Stellar MLS data.
More homes like this
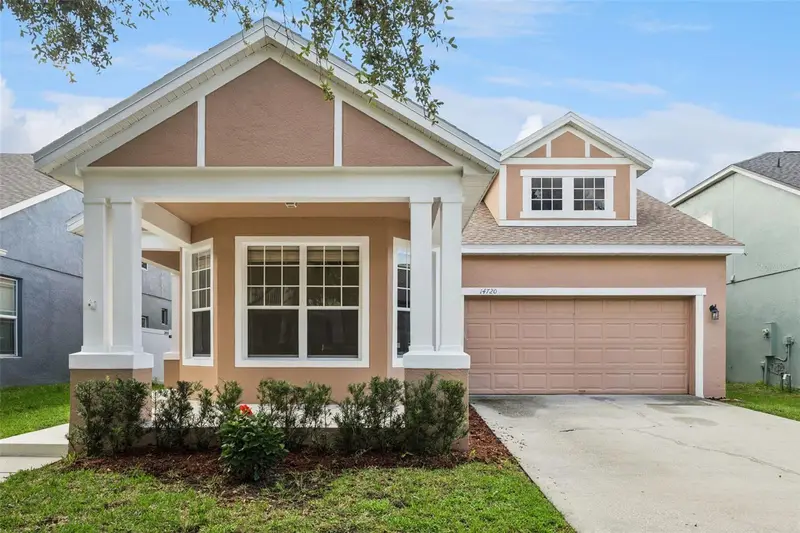
$569,900
14720 Sweet Acacia Dr
Orlando, FL 32828
5 bd · 3 ba · 2,585 sqft
Avalon Park Village 06
MLS ID #O6438222, THE WILKINS WAY LLC.
Listing provided by Stellar MLS
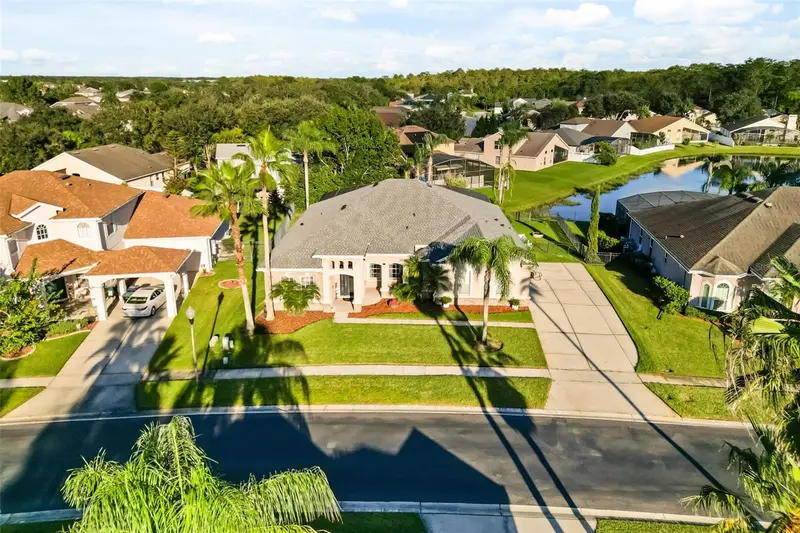
$599,900
12020 Shadowbrook Ln
Orlando, FL 32828
4 bd · 3 ba · 2,759 sqft
Waterford Chase Village Tr F
MLS ID #O6455331, DS REALTY GROUP LLC.
Listing provided by Stellar MLS
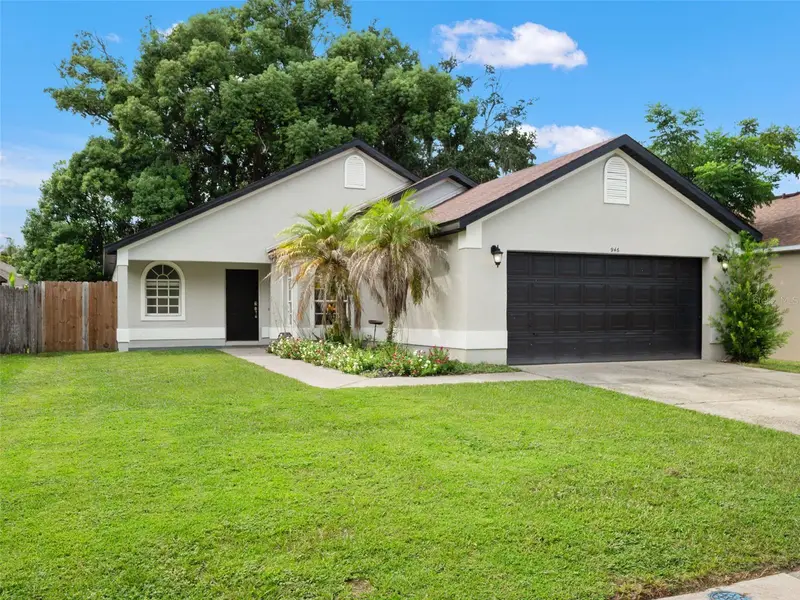
$420,000
946 Little Creek Rd
Orlando, FL 32825
3 bd · 2 ba · 1,270 sqft
Winding Creek
MLS ID #O6455408, COMPASS FLORIDA LLC.
Listing provided by Stellar MLS
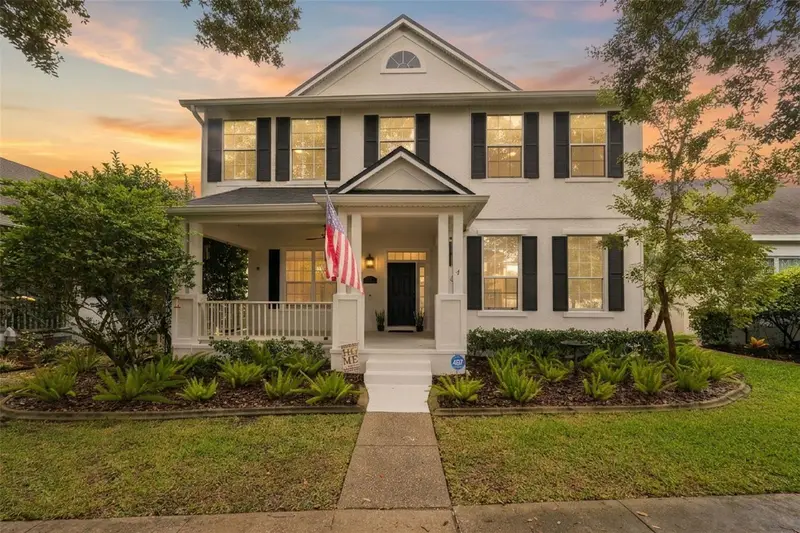
$735,000
13116 Royal Fern Dr
Orlando, FL 32828
4 bd · 3 ba · 2,622 sqft
Live Oak Village Phase 1 B
MLS ID #O6453388, KELLER WILLIAMS REALTY AT THE PARKS.
Listing provided by Stellar MLS

Listings courtesy of Stellar MLS as distributed by MLS GRID
IDX information is provided exclusively for consumers’ personal, non-commercial use and may not be used for any purpose other than to identify prospective properties consumers may be interested in purchasing.
Based on information submitted to the MLS GRID as of October 31, 2026 at 6:48 AM ET. All data is obtained from various sources and may not have been verified by broker or MLS GRID. Supplied Open House Information is subject to change without notice. All information should be independently reviewed and verified for accuracy. Properties may or may not be listed by the office/agent presenting the information.
All or a portion of the multiple listing information is provided by Stellar MLS, from a copyrighted compilation of listings. The compilation of listings and each individual listing are © 2026 Stellar MLS. All rights reserved.
Ryan Solberg, Broker · MaxLife Realty LLC · FL License #BK3354351 · Equal Housing Opportunity · Full disclaimer · DMCA