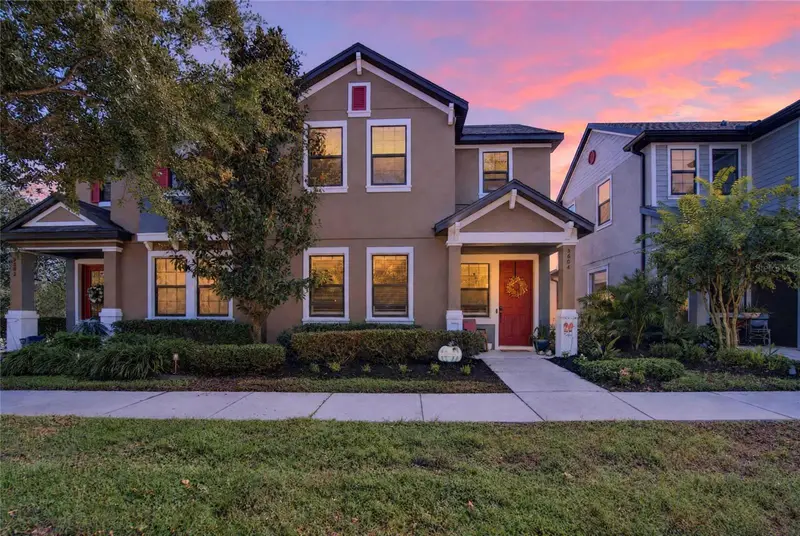

$370,000
5604 Balcony Bridge PlaceLithia, FL 33547
Listing updated: October 23, 2026 at 1:01 AM ET
Listing courtesy of Keller Williams Suburban Tampa · Kenneth Brownlee · MLS #TB8560538 · Active · 813-684-9500Property type
Year built
Lot size
Price / sq ft
HOA dues
Days on market
Flood zone
About this home
Welcome to this beautifully maintained 3-bedroom, 2.5-bath townhome in the desirable FishHawk Ranch community! Offering a comfortable and functional layout, this home features an open living and dining area with plenty of natural light and a seamless flow into the kitchen. The main living areas feature durable tile flooring, while luxury vinyl plank flooring extends throughout the primary suite and entire second floor, with no carpet anywhere in the home. The kitchen offers granite countertops, gray cabinetry, stainless steel appliances, a gas range, and a center island that provides additional workspace and seating. Conveniently located on the first floor, the primary suite features a tray ceiling, decorative accent wall, and private en-suite bathroom. Upstairs, two additional bedrooms and a spacious loft offer flexible living space, perfect for a home office, playroom, or second living area. An interior laundry area and two-car garage add to the home's everyday convenience. Living in FishHawk Ranch means enjoying access to an impressive selection of community amenities, including resort-style pools, parks, playgrounds, walking trails, and fitness facilities. With its inviting layout, low-maintenance flooring, and convenient location, this townhome offers a wonderful combination of comfort and community living!
Estimated monthly payment
Estimate only. Taxes use the listing's reported amount where available; insurance is a Florida-average estimate. Your actual payment will vary — run a full calculation or talk to a lender.
Price & listing history0 days on market
- Status: ActiveOct 22, 2026
- Listed$370,000Oct 22, 2026
Facts & features
- Property type
- Residential
- Sub type
- Townhouse
- Status
- Active
- Days on market
- 0
- Subdivision
- Fishhawk Ranch Villas
- County
- Hillsborough
- Year built
- 2018
- Living area
- 1,730 sq ft
- Price/sq ft
- $214
- Building area
- 2,130 sq ft (Public Records)
- Lot size
- 3,000 sq ft
- Lot category
- 0 to less than 1/4
- Flood zone
- x
- Annual taxes
- $5,779 (2025)
- Parcel #
- U-19-30-21-9YI-000059-00007.0
- Zoning
- PD
- MLS #
- TB8560538
Ask about this home
Have a question? Ask the broker directly.
Ryan Solberg answers personally — no call center, no spam. Your question goes straight to him.
Interior Details
- Bedrooms
- 3
- Full bathrooms
- 2
- Half bathrooms
- 1
- Flooring
- Luxury Vinyl, Tile
- Appliances
- Dishwasher, Microwave, Range, Refrigerator
- Interior features
- Eat-in Kitchen, In Wall Pest System, Open Floorplan, Solid Wood Cabinets, Stone Counters, Walk-In Closet(s)
- Laundry
- Inside
- Stories / Levels
- Two
- Direction faces
- West
Heating & Cooling
- Heating
- Central
- Cooling
- Central Air
Parking
- Garage spaces
- 0
- Attached garage
- Yes
- Parking features
- Garage Door Opener
HOA & Financial
- HOA fee
- $300 / Monthly
- Monthly HOA
- $300/mo
- Total monthly fees
- $399/mo
- Total annual fees
- $4,788
- HOA name
- Patti Piccian
- CDD
- Yes
- Homestead exemption
- Yes
- Min lease term
- 1-2 Years
- Listing terms
- Cash, Conventional, FHA, VA Loan
- Ownership
- Fee Simple
- Available for lease
- Yes
- Lease restrictions
- Yes
- Additional lease restrictions
- Refer to HOA Guidelines
- Approval process
- Refer to HOA Guidelines
Exterior & Construction
- Exterior features
- Lighting, Sidewalk
- Construction materials
- Stucco, Frame
- Roof
- Shingle
- Foundation
- Slab
- Road surface
- Paved
Utilities
- Sewer
- Public Sewer
- Water source
- Public
- Utilities
- BB/HS Internet Available, Cable Available
Community
- Pets allowed
- Breed Restrictions, Yes
Room Details
| Room | Level | Dimensions |
|---|---|---|
| Bedroom 2 | 11x11 | |
| Bedroom 3 | 10x11 | |
| Dining Room | 11x13 | |
| Great Room | 13x16 | |
| Kitchen | 12x15 | |
| Loft | 15x10 | |
| Primary Bedroom | 12x14 |
Listing Details
- Listing date
- 2026-10-22
- On market date
- 2026-10-22
- Original list price
- $370,000
- Occupant type
- Owner
- MLS area
- 33547 - Lithia
- Listing AOR
- Suncoast Tampa
- Status changed
- 2026-10-22
- Tax legal description
- FISHHAWK RANCH WEST PHASE 2A/2B LOT 7 BLOCK 59
Flood risk
Minimal-risk area outside the mapped floodplain. Flood insurance is optional and typically low-cost.
Source: FEMA flood zone reported on the listing. Confirm current designation at FEMA Flood Map Service Center.
Location
Directions
Head southwest on Fishhawk Blvd 3.7 mi Make a U-turn at Circa Fishhawk Blvd 0.3 mi Turn right onto Hometown Ln ? 171 ft Turn right onto Spector Rd 318 ft Turn left onto Balcony Bridge Pl Destination will be on the left
More homes like this
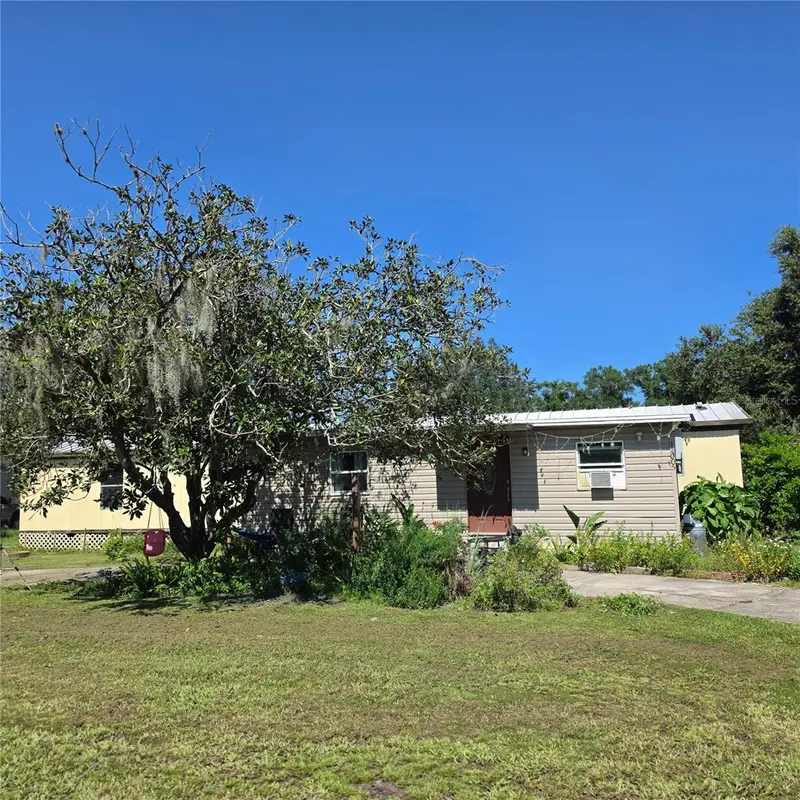
$320,000
12005 Rose Ln
Riverview, FL 33569
3 bd · 2 ba · 924 sqft
Tropical Acres Unit 2
MLS ID #TB8559025, MARKET TAMPA LLC.
Listing provided by Stellar MLS
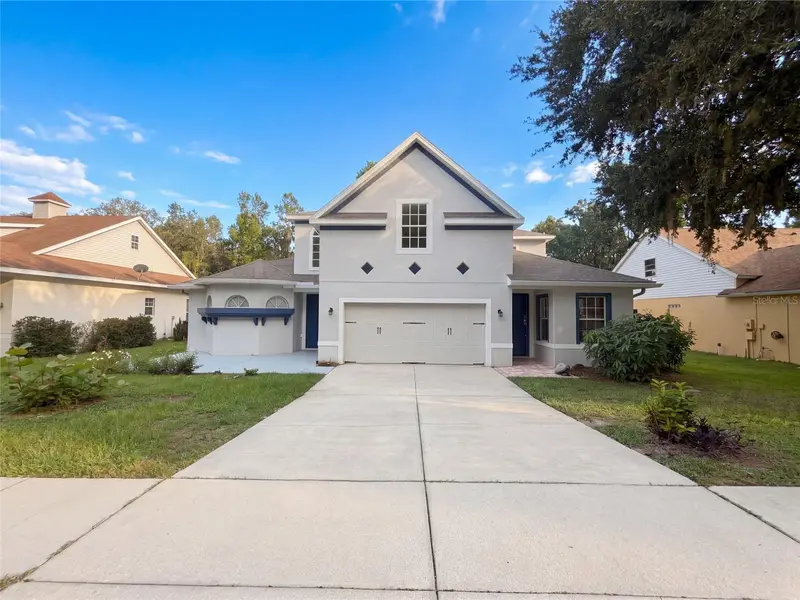
$517,000
2015 River Crossing Dr
Valrico, FL 33596
5 bd · 5 ba · 3,448 sqft
Bloomingdale Sec Bb Ph
MLS ID #O6445275, OPENDOOR BROKERAGE LLC.
Listing provided by Stellar MLS
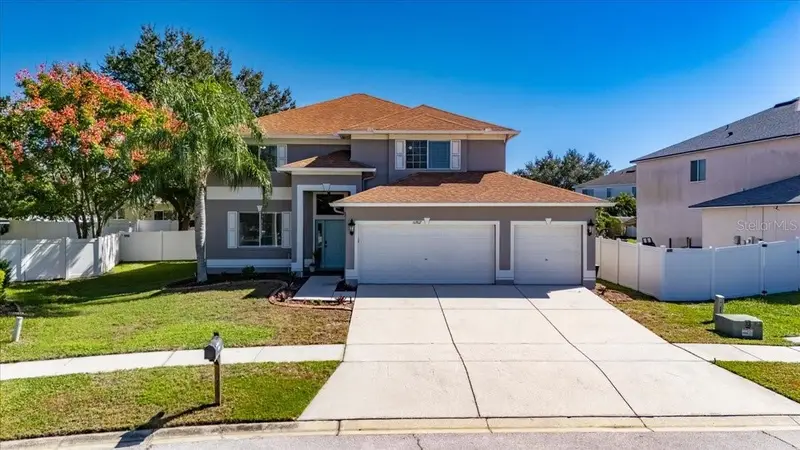
$449,000
10807 Hoffner Edge Dr
Riverview, FL 33579
5 bd · 3 ba · 2,918 sqft
Summerfield Village 1 Tr 11
MLS ID #TB8560644, DALTON WADE INC.
Listing provided by Stellar MLS
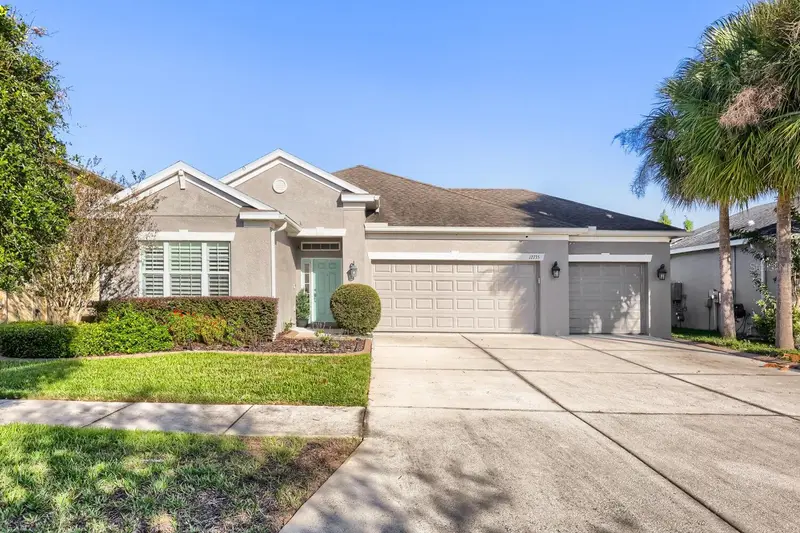
$525,000
17735 Bright Wheat Dr
Lithia, FL 33547
4 bd · 3 ba · 2,400 sqft
Enclave At Channing Park
MLS ID #TB8560655, ORCHARD BROKERAGE, LLC.
Listing provided by Stellar MLS

Listings courtesy of Stellar MLS as distributed by MLS GRID
IDX information is provided exclusively for consumers’ personal, non-commercial use and may not be used for any purpose other than to identify prospective properties consumers may be interested in purchasing.
Based on information submitted to the MLS GRID as of October 23, 2026 at 1:01 AM ET. All data is obtained from various sources and may not have been verified by broker or MLS GRID. Supplied Open House Information is subject to change without notice. All information should be independently reviewed and verified for accuracy. Properties may or may not be listed by the office/agent presenting the information.
All or a portion of the multiple listing information is provided by Stellar MLS, from a copyrighted compilation of listings. The compilation of listings and each individual listing are © 2026 Stellar MLS. All rights reserved.
Ryan Solberg, Broker · MaxLife Realty LLC · FL License #BK3354351 · Equal Housing Opportunity · Full disclaimer · DMCA