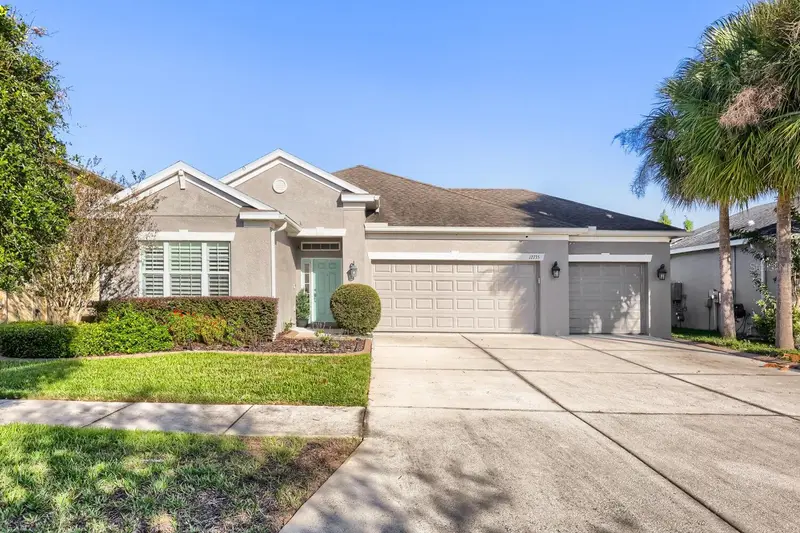

$525,000
17735 Bright Wheat DriveLithia, FL 33547
Listing updated: October 23, 2026 at 1:01 AM ET
Listing courtesy of Orchard Brokerage, Llc · Cassandra Devereaux · MLS #TB8560655 · Active · 844-515-9880Property type
Year built
Lot size
Price / sq ft
HOA dues
Days on market
Garage spaces
Flood zone
About this home
Virtually Staged. STOP SCROLLING—your dream home in FishHawk is here! Luxury finishes, stunning waterfront views, and an unforgettable design make this 4-bedroom, 3-bath beauty a must-see. Homes like this don’t come around often—make this one yours before someone else does! Inside, discover upscale upgrades throughout, elegant quartz countertops, and a showstopping waterfall island perfect for entertaining. Outside, enjoy your beautifully fenced waterfront backyard, offering the perfect blend of privacy, relaxation, and scenic views. An EV charging station adds the modern convenience today’s buyers want. Located in the coveted FishHawk community, this exceptional home delivers the style, comfort, and lifestyle you’ve been searching for. Don’t wait for your dream home to become someone else’s—schedule your private showing today!Click the Virtual Tour link to view the 3D walkthrough. Discounted rate options and no lender fee future refinancing may be available for qualified buyers of this home.
Estimated monthly payment
Estimate only. Taxes use the listing's reported amount where available; insurance is a Florida-average estimate. Your actual payment will vary — run a full calculation or talk to a lender.
Price & listing history132 days on market
- Status: ActiveOct 22, 2026
- Listed$525,000Oct 22, 2026
Property Documents
Documents the listing agent has made public for this property. Free to view and download.
Facts & features
- Property type
- Residential
- Sub type
- Single Family Residence
- Status
- Active
- Days on market
- 132
- Cumulative DOM
- 132
- Subdivision
- Enclave At Channing Park
- County
- Hillsborough
- Year built
- 2017
- Living area
- 2,400 sq ft
- Price/sq ft
- $219
- Building area
- 3,331 sq ft (Public Records)
- Lot size
- 6,610 sq ft
- Lot category
- 0 to less than 1/4
- Flood zone
- X
- Garage
- 3 spaces
- Annual taxes
- $5,858 (2025)
- Parcel #
- 088321-0106
- Zoning
- PD
- MLS #
- TB8560655
Ask about this home
Have a question? Ask the broker directly.
Ryan Solberg answers personally — no call center, no spam. Your question goes straight to him.
Interior Details
- Bedrooms
- 4
- Full bathrooms
- 3
- Flooring
- Luxury Vinyl
- Appliances
- Dishwasher, Disposal, Dryer, Freezer, Gas Water Heater, Microwave, Range, Range Hood, Refrigerator, Tankless Water Heater, Washer, Water Softener
- Interior features
- Ceiling Fans(s), Crown Molding, High Ceilings, Open Floorplan, Primary Bedroom Main Floor, Solid Surface Counters, Stone Counters, Thermostat, Walk-In Closet(s), Window Treatments
- Laundry
- Laundry Room
- Stories / Levels
- One
- Direction faces
- Southeast
Heating & Cooling
- Heating
- Central, Electric, Solar
- Cooling
- Central Air
Parking
- Garage spaces
- 3
- Attached garage
- Yes
- Parking features
- Driveway, Electric Vehicle Charging Station(s), Garage Door Opener, Oversized
HOA & Financial
- HOA fee
- $400 / Quarterly
- Monthly HOA
- $133/mo
- Total monthly fees
- $133/mo
- Total annual fees
- $1,600
- HOA name
- Terra Management
- CDD
- No
- Homestead exemption
- Yes
- Min lease term
- 1-2 Years
- Listing terms
- Cash, Conventional, FHA, VA Loan
- Ownership
- Fee Simple
- Available for lease
- Yes
- Lease restrictions
- Yes
- Additional lease restrictions
- See HOA t0 confirm any and all restrictions
- Approval process
- See HOA for to confirm all approval processes
Exterior & Construction
- Exterior features
- Private Yard, Rain Gutters, Sidewalk
- Construction materials
- Block, Stucco
- Roof
- Shingle
- Foundation
- Slab
- Waterfront
- Yes
- Water access
- Yes
- Water view
- Yes
- Road surface
- Asphalt, Paved
Utilities
- Sewer
- Public Sewer
- Water source
- Public
- Utilities
- BB/HS Internet Available, Cable Connected, Electricity Connected, Natural Gas Connected, Public, Sewer Connected, Water Connected
Community
- Pets allowed
- Breed Restrictions
Schools
Letter grades: Florida DOE 2024–25 school grades (Orange, Seminole, Lake, Osceola, Brevard). Assigned schools from the listing agent — verify enrollment with the district.
Room Details
| Room | Level | Dimensions |
|---|---|---|
| Primary Bedroom | 19x14 | |
| Kitchen | 18x10 | |
| Bathroom 2 | ||
| Bathroom 3 | ||
| Dining Room | 12x13 | |
| Living Room | 19x15 |
Listing Details
- Listing date
- 2026-10-22
- On market date
- 2026-10-22
- Original list price
- $525,000
- Occupant type
- Vacant
- MLS area
- 33547 - Lithia
- Listing AOR
- Orlando Regional
- Status changed
- 2026-10-22
- Tax legal description
- ENCLAVE AT CHANNING PARK LOT 18
Flood risk
Minimal-risk area outside the mapped floodplain. Flood insurance is optional and typically low-cost.
Source: FEMA flood zone reported on the listing. Confirm current designation at FEMA Flood Map Service Center.
Location
Directions
Take I-75 to exit 257 onto SR-60 towards Brandon. Take 60 East to right on Lithia Pinecrest Rd. In 7.5 miles turn right onto Boyett Rd then right onto Buckingham Garden Dr. right onto Bright Wheat Dr. Destination will be on the right.
More homes like this
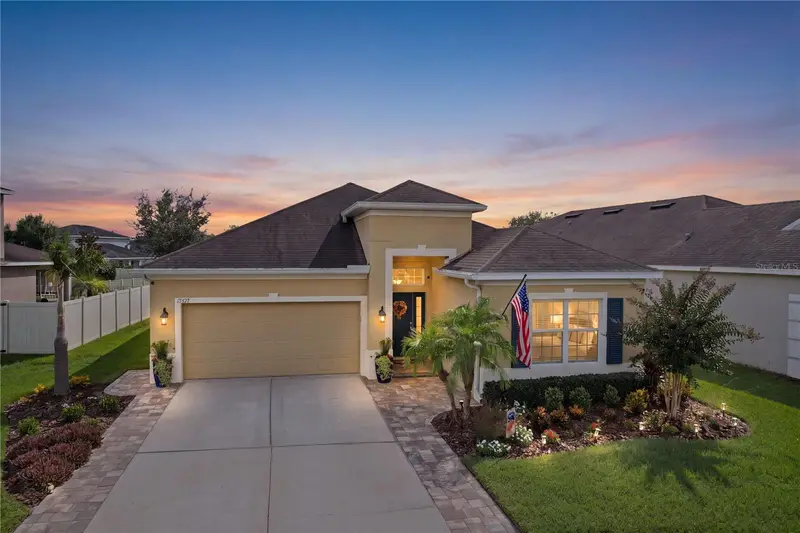
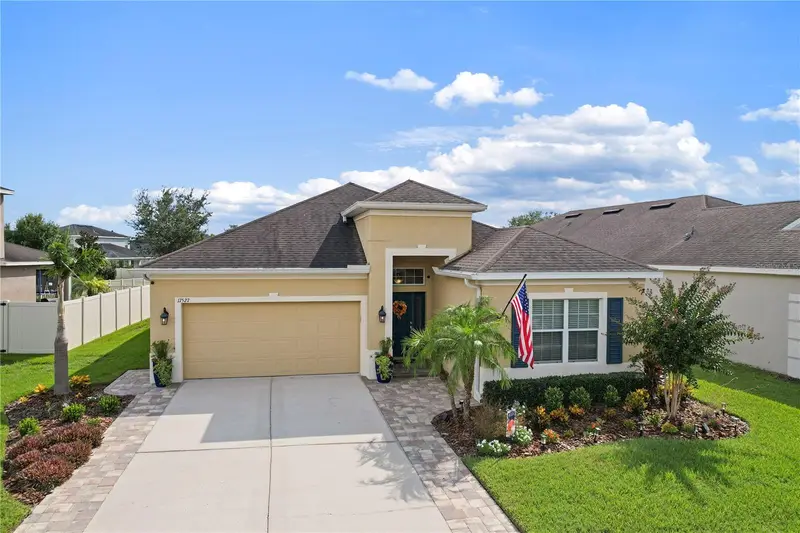
$559,900
17527 Bright Wheat Dr
Lithia, FL 33547
4 bd · 3 ba · 2,400 sqft
Enclave At Channing Park
MLS ID #TB8543613, CENTURY 21 CIRCLE.
Listing provided by Stellar MLS
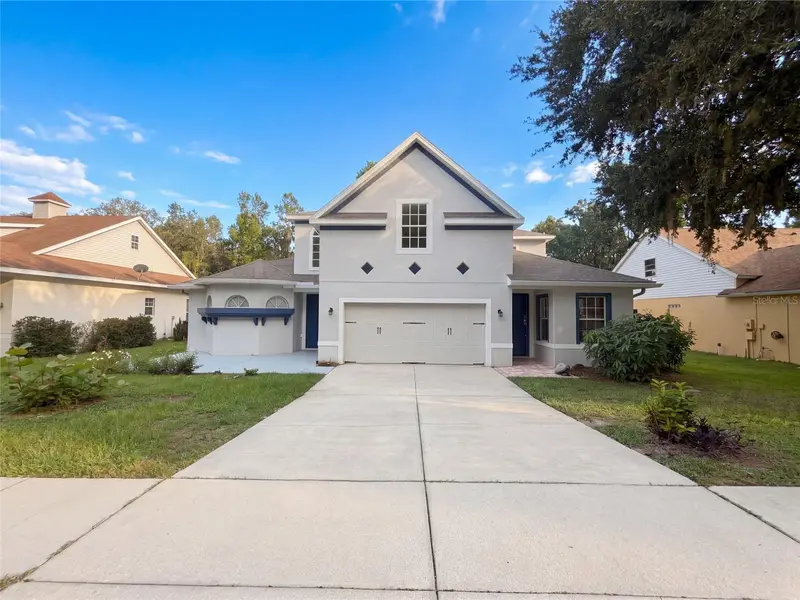
$517,000
2015 River Crossing Dr
Valrico, FL 33596
5 bd · 5 ba · 3,448 sqft
Bloomingdale Sec Bb Ph
MLS ID #O6445275, OPENDOOR BROKERAGE LLC.
Listing provided by Stellar MLS
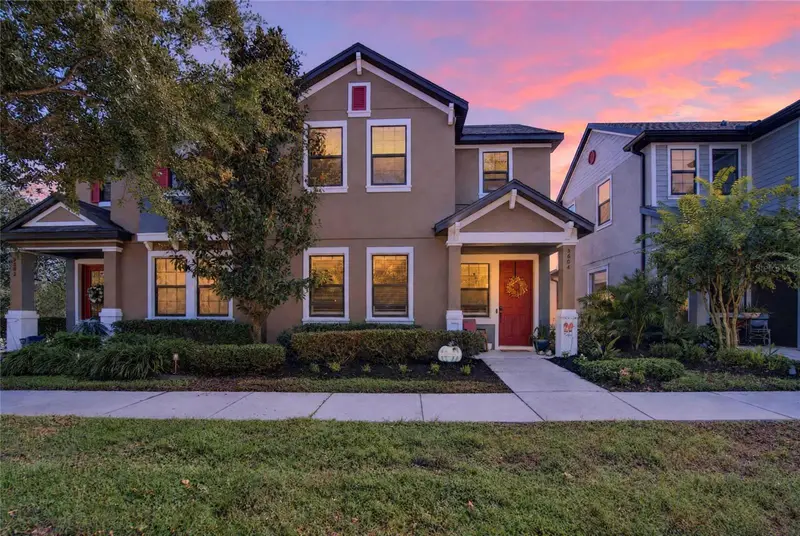
$370,000
5604 Balcony Bridge Pl
Lithia, FL 33547
3 bd · 3 ba · 1,730 sqft
Fishhawk Ranch Villas
MLS ID #TB8560538, KELLER WILLIAMS SUBURBAN TAMPA.
Listing provided by Stellar MLS
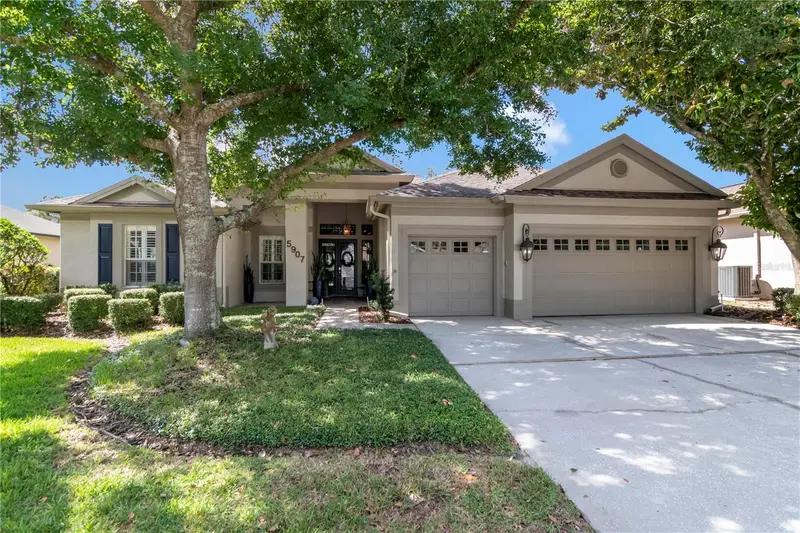
$825,000
5907 Cherry Oak Dr
Valrico, FL 33596
5 bd · 3 ba · 2,862 sqft
River Hills Country Club Parce
MLS ID #TB8559361, COLDWELL BANKER REALTY.
Listing provided by Stellar MLS

Listings courtesy of Stellar MLS as distributed by MLS GRID
IDX information is provided exclusively for consumers’ personal, non-commercial use and may not be used for any purpose other than to identify prospective properties consumers may be interested in purchasing.
Based on information submitted to the MLS GRID as of October 23, 2026 at 1:01 AM ET. All data is obtained from various sources and may not have been verified by broker or MLS GRID. Supplied Open House Information is subject to change without notice. All information should be independently reviewed and verified for accuracy. Properties may or may not be listed by the office/agent presenting the information.
All or a portion of the multiple listing information is provided by Stellar MLS, from a copyrighted compilation of listings. The compilation of listings and each individual listing are © 2026 Stellar MLS. All rights reserved.
Ryan Solberg, Broker · MaxLife Realty LLC · FL License #BK3354351 · Equal Housing Opportunity · Full disclaimer · DMCA