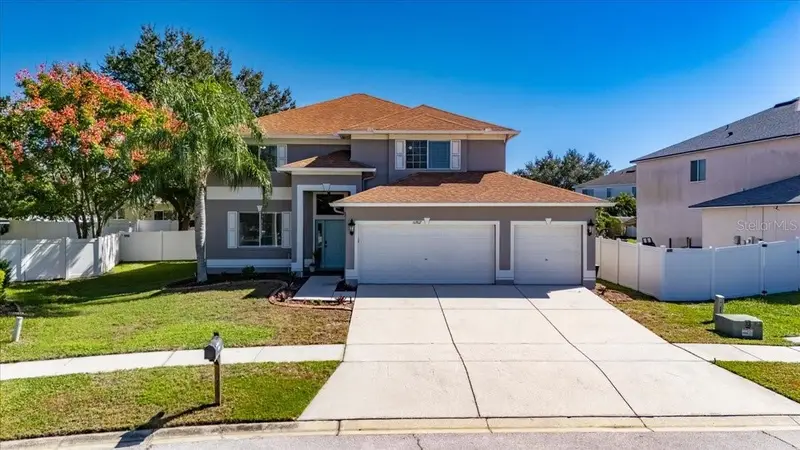

$449,000
10807 Hoffner Edge DriveRiverview, FL 33579
Listing updated: October 23, 2026 at 1:01 AM ET
Listing courtesy of Dalton Wade Inc · Lisa Herres · MLS #TB8560644 · Active · 888-668-8283Property type
Year built
Lot size
Price / sq ft
HOA dues
Days on market
Garage spaces
Flood zone
About this home
Virtually Staged. Come check out this very LARGE and UPDATED 2918 sqft, 5 bedroom, 3 bathroom, 3 car garage home in the highly desirable West Lake subdivision of the Summerfield golf community. NEW LUXURY VINYL FLOORING, NEW APPLIANCES, NEW EXTERIOR AND INTERIOR PAINT, NEW CARPET, NEW BLINDS, NEW BASEBOARDS, AND MUCH MORE! The roof is from 2020 and has many years of life left. The home is fresh and clean and ready for you to move right in! You will love the VAST SIZE of all the living spaces and bedrooms throughout this home - all 5 bedrooms are very large, and the family room, kitchen, and dining areas are HUGE as well. This home is amazing for hosting and has a beautiful screened-in porch and a very nice backyard, which includes a shed and firepit. The home features one bedroom downstairs with a bathroom right next door, which could be perfect for in-laws. All of the remaining bedrooms are upstairs with ceiling fans and large closets. The Summerfield community features a beautiful public golf course, 2 pools, indoor basketball gym, fitness center, tennis courts, volleyball court, shuffleboard court, dog park, playground, pavilion, and an event hall that can be rented out. You will be right on the main corner of Riverview that has all the food and shopping options you can ask for! Close to the hospitals, interstate, VA Clinic, Parks, Manatee viewing center, Apollo Beach, and much more. Come check it out before it's gone!
Estimated monthly payment
Estimate only. Taxes use the listing's reported amount where available; insurance is a Florida-average estimate. Your actual payment will vary — run a full calculation or talk to a lender.
Price & listing history0 days on market
- Status: ActiveOct 23, 2026
- Listed$449,000Oct 23, 2026
Facts & features
- Property type
- Residential
- Sub type
- Single Family Residence
- Status
- Active
- Days on market
- 0
- Subdivision
- Summerfield Village 1 Tr 11
- County
- Hillsborough
- Year built
- 2003
- Living area
- 2,918 sq ft
- Price/sq ft
- $154
- Building area
- 3,744 sq ft (Public Records)
- Lot size
- 7,940 sq ft
- Lot category
- 0 to less than 1/4
- Flood zone
- X (12057C0515H)
- Garage
- 3 spaces
- Annual taxes
- $7,089 (2025)
- Parcel #
- U-08-31-20-603-000003-00060.0
- Zoning
- PD
- MLS #
- TB8560644
Ask about this home
Have a question? Ask the broker directly.
Ryan Solberg answers personally — no call center, no spam. Your question goes straight to him.
Interior Details
- Bedrooms
- 5
- Full bathrooms
- 3
- Flooring
- Carpet, Ceramic Tile, Luxury Vinyl
- Appliances
- Dishwasher, Disposal, Electric Water Heater, Microwave, Range, Refrigerator, Washer
- Interior features
- Ceiling Fans(s), Eat-in Kitchen, High Ceilings, Living Room/Dining Room Combo, Solid Wood Cabinets, Walk-In Closet(s)
- Laundry
- Electric Dryer Hookup, Inside, Laundry Room, Upper Level, Washer Hookup
- Stories / Levels
- Two
- Direction faces
- West
Heating & Cooling
- Heating
- Central, Electric, Heat Pump
- Cooling
- Central Air
Parking
- Garage spaces
- 3
- Attached garage
- Yes
- Parking features
- Garage Door Opener, Oversized
HOA & Financial
- HOA fee
- $142 / Quarterly
- Monthly HOA
- $47/mo
- Total monthly fees
- $47/mo
- Total annual fees
- $567
- HOA name
- Michele Neally
- CDD
- No
- Homestead exemption
- Yes
- Min lease term
- 8-12 Months
- Listing terms
- Cash, Conventional, FHA, VA Loan
- Ownership
- Fee Simple
- Available for lease
- Yes
- Lease restrictions
- No
- Approval process
- Verify with HOA.
Exterior & Construction
- Exterior features
- Fire Pit, Private Mailbox, Private Yard, Rain Gutters, Sidewalk
- Construction materials
- Block, Stucco
- Roof
- Shingle
- Foundation
- Slab
- Road surface
- Asphalt, Paved
Utilities
- Sewer
- Public Sewer
- Water source
- Public
- Utilities
- BB/HS Internet Available, Cable Connected, Electricity Connected, Fiber Optics, Phone Available, Public, Sewer Connected, Sprinkler Meter, Underground Utilities, Water Connected
Community
- Pets allowed
- Yes
Schools
Letter grades: Florida DOE 2024–25 school grades (Orange, Seminole, Lake, Osceola, Brevard). Assigned schools from the listing agent — verify enrollment with the district.
Room Details
| Room | Level | Dimensions |
|---|---|---|
| Living Room | 23x15.5 | |
| Kitchen | 16.5x10 | |
| Dinette | 16x8 | |
| Dining Room | 12.5x22.5 | |
| Laundry | 9.5x5 | |
| Primary Bedroom | 19x18 | |
| Bedroom 2 | 23.5x14 | |
| Bedroom 3 | 13x12 | |
| Bedroom 4 | 13x14.5 | |
| Bedroom 5 | 13.5x12 |
Listing Details
- Listing date
- 2026-10-22
- On market date
- 2026-10-23
- Original list price
- $449,000
- Occupant type
- Vacant
- MLS area
- 33579 - Riverview
- Listing AOR
- Suncoast Tampa
- Status changed
- 2026-10-23
- Tax legal description
- SUMMERFIELD VILLAGE 1 TRACT 11 PHASE 1 AND 2 LOT 60 BLOCK 3
Flood risk
Minimal-risk area outside the mapped floodplain. Flood insurance is optional and typically low-cost.
Source: FEMA flood zone reported on the listing. Confirm current designation at FEMA Flood Map Service Center.
Location
Directions
From I-75 take exit 246 for Big Bend Road, Go East on Big Bend Road, Turn left onto US-301 North, Turn Right onto Fairway Meadow Drive, Turn Right onto Wickham Ridge Place, Turn Right onto Hoffner Edge Drive, Turn Right to stay on Hoffner Edge Drive, House will be on your Right side.
More homes like this
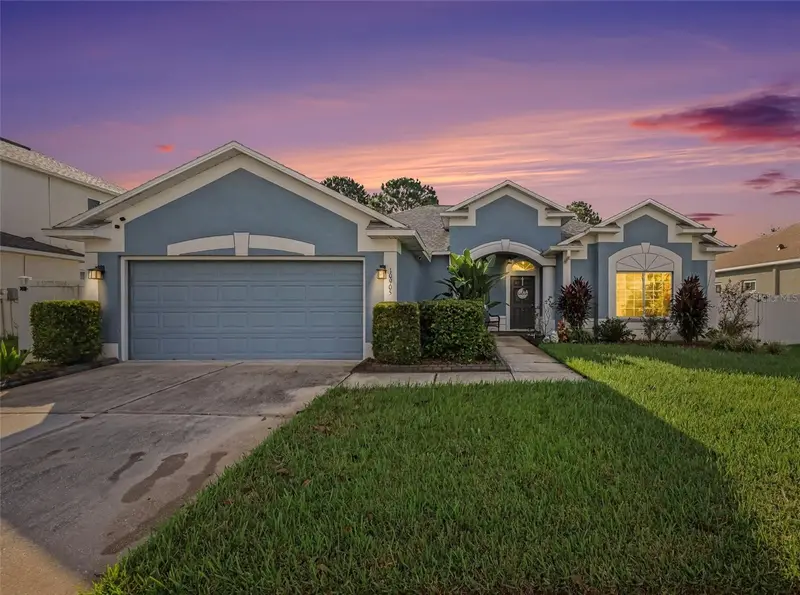
$429,000
10905 Hoffner Edge Dr
Riverview, FL 33579
3 bd · 2 ba · 2,218 sqft
Summerfield Village 1 Tr 11
MLS ID #TB8551824, LPT REALTY, LLC.
Listing provided by Stellar MLS
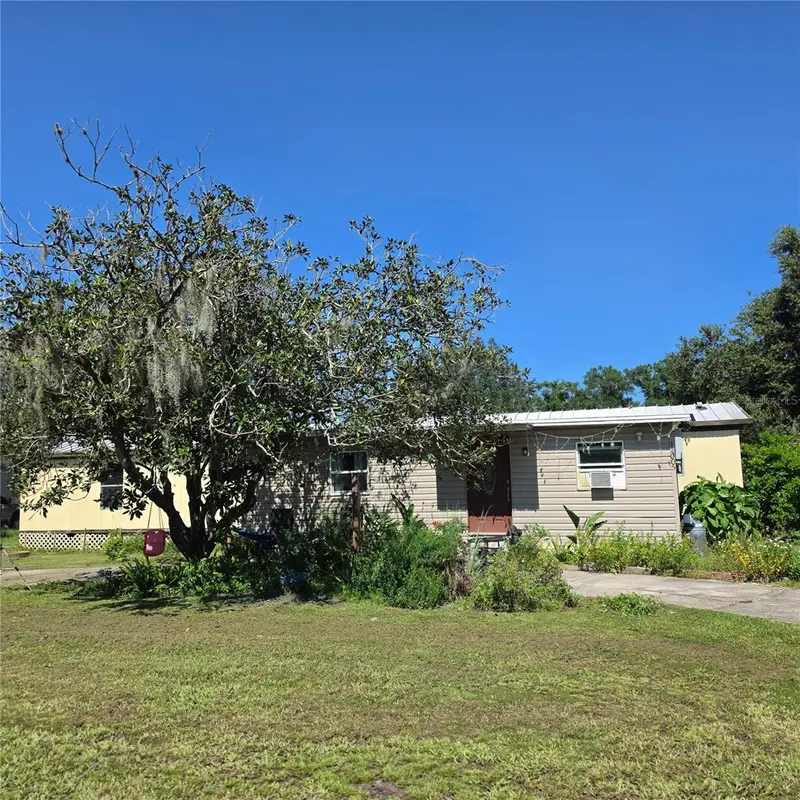
$320,000
12005 Rose Ln
Riverview, FL 33569
3 bd · 2 ba · 924 sqft
Tropical Acres Unit 2
MLS ID #TB8559025, MARKET TAMPA LLC.
Listing provided by Stellar MLS
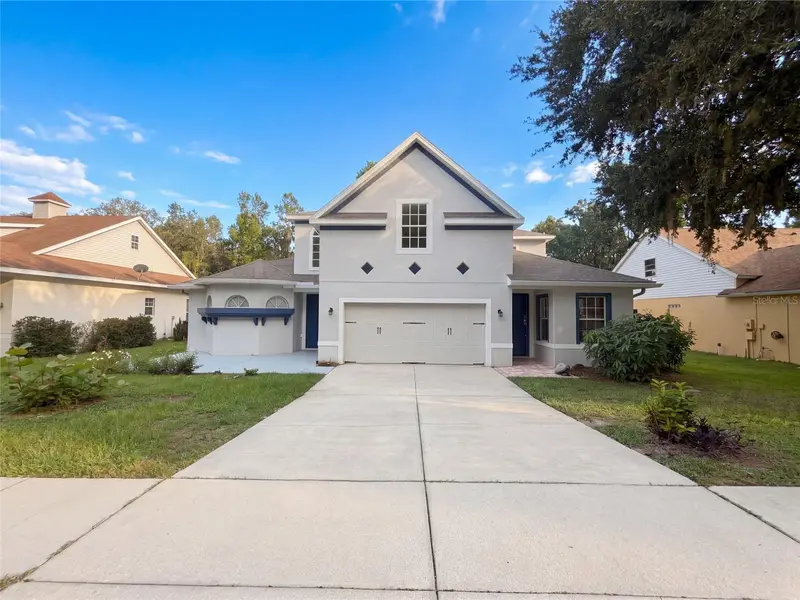
$517,000
2015 River Crossing Dr
Valrico, FL 33596
5 bd · 5 ba · 3,448 sqft
Bloomingdale Sec Bb Ph
MLS ID #O6445275, OPENDOOR BROKERAGE LLC.
Listing provided by Stellar MLS
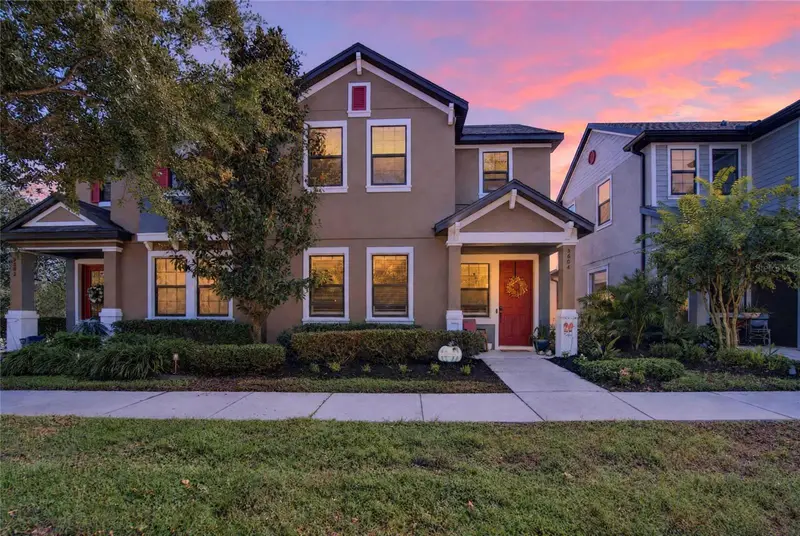
$370,000
5604 Balcony Bridge Pl
Lithia, FL 33547
3 bd · 3 ba · 1,730 sqft
Fishhawk Ranch Villas
MLS ID #TB8560538, KELLER WILLIAMS SUBURBAN TAMPA.
Listing provided by Stellar MLS

Listings courtesy of Stellar MLS as distributed by MLS GRID
IDX information is provided exclusively for consumers’ personal, non-commercial use and may not be used for any purpose other than to identify prospective properties consumers may be interested in purchasing.
Based on information submitted to the MLS GRID as of October 23, 2026 at 1:01 AM ET. All data is obtained from various sources and may not have been verified by broker or MLS GRID. Supplied Open House Information is subject to change without notice. All information should be independently reviewed and verified for accuracy. Properties may or may not be listed by the office/agent presenting the information.
All or a portion of the multiple listing information is provided by Stellar MLS, from a copyrighted compilation of listings. The compilation of listings and each individual listing are © 2026 Stellar MLS. All rights reserved.
Ryan Solberg, Broker · MaxLife Realty LLC · FL License #BK3354351 · Equal Housing Opportunity · Full disclaimer · DMCA