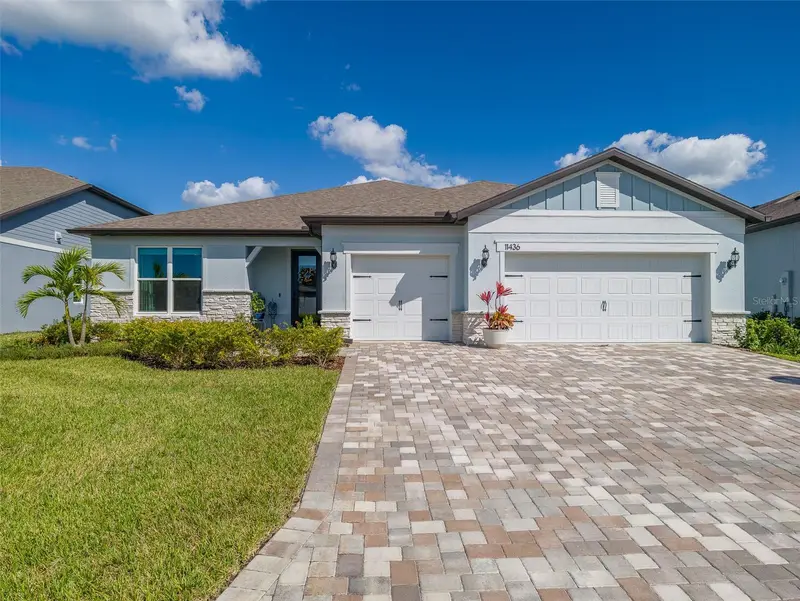

$680,000
11436 Shoreline TrailParrish, FL 34219
Listing updated: October 23, 2026 at 6:46 PM ET
Listing courtesy of Charles Rutenberg Realty Inc · Lance Willard LLC · MLS #TB8560427 · Active · 727-538-9200Property type
Year built
Lot size
Price / sq ft
HOA dues
Days on market
Garage spaces
Flood zone
About this home
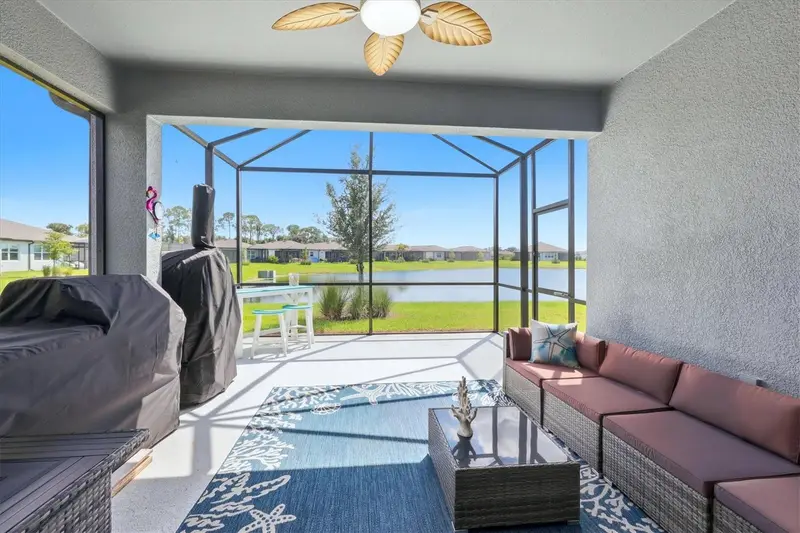
Experience upgraded Florida living at 11436 Shoreline Trl in Del Webb BayView, a gated 55+ active adult community in Parrish, Florida. Built in 2025 and positioned on approximately 0.19 acres, this beautifully appointed 3-bedroom, 2.5-bath home with a den and three-car garage pairs modern comfort with an exceptional resort-style lifestyle. Why wait to build when this move-in-ready opportunity is available now? An inviting open-concept layout connects the upgraded kitchen to the spacious gathering and dining areas, creating a natural setting for everyday living and entertaining. Upgraded cabinetry, appliances, and flooring bring style and function throughout, while the generous kitchen island provides a central place to prepare meals and gather with guests. A separate den offers flexibility for a home office, reading room, or hobby space. Impact-rated windows, doors, and sliding glass doors add a valuable upgrade, while pre-wiring for surround sound allows you to personalize your entertainment experience. The home is also stubbed for a water softener. Retreat to the private primary suite, featuring an en-suite bathroom and generous walk-in closet. Extend your living space outdoors onto the covered lanai, spanning the back of the home with approximately 15 feet of depth. With ample room for outdoor dining, comfortable seating, and entertaining, this expansive retreat invites you to enjoy Florida living throughout the year. The spacious three-car garage offers room for vehicles, golf cart storage, hobbies, or a workshop, with potential tandem parking depending on vehicle size and configuration. Its upgraded polyaspartic floor coating provides an attractive finishing touch beyond a standard builder-painted garage floor. Del Webb BayView brings recreation and connection to your doorstep. The Driftwood Club features fitness facilities, a movement studio, and welcoming social spaces. Enjoy the heated zero-entry resort-style pool, resistance pool, spa, pickleball, tennis, bocce, shuffleboard, and walking paths. Meet neighbors at Sailfish Bar & Grille, explore the community garden and dog park, or participate in clubs and events coordinated by a full-time Lifestyle Director. Conveniently located near I-75, this Parrish home provides access to Bradenton, Sarasota, St. Petersburg, Tampa, Gulf Coast beaches, shopping, dining, and recreation. Discover the combination of thoughtful upgrades, generous garage space, expansive outdoor living, and an engaging 55+ community. Schedule your private tour of 11436 Shoreline Trl today!
Estimated monthly payment
Estimate only. Taxes use the listing's reported amount where available; insurance is a Florida-average estimate. Your actual payment will vary — run a full calculation or talk to a lender.
Price & listing history0 days on market
- Status: ActiveOct 23, 2026
- Listed$680,000Oct 23, 2026
Property Documents
Documents the listing agent has made public for this property. Free to view and download.
Facts & features
- Property type
- Residential
- Sub type
- Single Family Residence
- Status
- Active
- Days on market
- 0
- Subdivision
- Del Webb At Bayview Ph Iv
- County
- Manatee
- Year built
- 2025
- Living area
- 2,281 sq ft
- Price/sq ft
- $298
- Building area
- 3,247 sq ft (Public Records)
- Lot size
- 8,311 sq ft
- Lot category
- 0 to less than 1/4
- Flood zone
- x
- Garage
- 3 spaces
- Annual taxes
- $3,056 (2025)
- Parcel #
- 6062-6705-9
- Zoning
- R
- MLS #
- TB8560427
Ask about this home
Have a question? Ask the broker directly.
Ryan Solberg answers personally — no call center, no spam. Your question goes straight to him.
Interior Details
- Bedrooms
- 3
- Full bathrooms
- 2
- Half bathrooms
- 1
- Flooring
- Luxury Vinyl, Tile
- Appliances
- Dishwasher, Disposal, Dryer, Microwave, Other, Range, Refrigerator, Washer
- Interior features
- Walk-In Closet(s)
- Laundry
- Laundry Room, Other
- Stories / Levels
- One
- Direction faces
- West
Heating & Cooling
- Heating
- Central
- Cooling
- Central Air
Parking
- Garage spaces
- 3
- Attached garage
- Yes
- Parking features
- Driveway, Garage Door Opener, Golf Cart Garage, Ground Level, Other, Oversized
HOA & Financial
- HOA fee
- $451 / Monthly
- Monthly HOA
- $451/mo
- Total monthly fees
- $451/mo
- Total annual fees
- $5,407
- HOA name
- Sam Green
- CDD
- Yes
- Homestead exemption
- Yes
- Min lease term
- 1-2 Years
- Listing terms
- Cash, FHA
- Ownership
- Fee Simple
- Available for lease
- Yes
- Lease restrictions
- Yes
- Additional lease restrictions
- please contact HOA to confirm details
- Approval process
- please contact HOA to confirm details
Exterior & Construction
- Exterior features
- Other, Sidewalk
- Construction materials
- Block, Stucco
- Roof
- Other, Shingle
- Foundation
- Slab
- Road surface
- Paved
Utilities
- Sewer
- Public Sewer
- Water source
- Public
- Utilities
- Cable Connected, Electricity Connected, Other, Public, Sewer Connected
Community
- Pets allowed
- Yes
- Senior community
- Yes
Schools
Letter grades: Florida DOE 2024–25 school grades (Orange, Seminole, Lake, Osceola, Brevard). Assigned schools from the listing agent — verify enrollment with the district.
Room Details
| Room | Level | Dimensions |
|---|---|---|
| Kitchen | 31x9 | |
| Bedroom 2 | 14x10 | |
| Bedroom 3 | 14x11 | |
| Primary Bedroom | 13x14 | |
| Living Room | 25x18 | |
| Den | 14x12 | |
| Utility Room | 8x13 |
Listing Details
- Listing date
- 2026-10-23
- On market date
- 2026-10-23
- Original list price
- $680,000
- Occupant type
- Owner
- MLS area
- 34219 - Parrish
- Listing AOR
- Suncoast Tampa
- Status changed
- 2026-10-23
- Tax legal description
- LOT 949, DEL WEBB AT BAYVIEW PH IV PI #6062.6705/9
Flood risk
Minimal-risk area outside the mapped floodplain. Flood insurance is optional and typically low-cost.
Source: FEMA flood zone reported on the listing. Confirm current designation at FEMA Flood Map Service Center.
Location
Directions
Take I-75 S to Exit 229 Take a sharp left turn onto 97th St E/Moccasin Wallow Rd (signs for US-301) Continue on Moccasin Wallow Rd for 1.4 miles to reach Carter Rd Intersection Continue approximately 0.2 miles to reach Del Webb BayView entrance on your left
More homes like this
$409,000
9457 Shorebird Ct
Parrish, FL 34219
3 bd · 2 ba · 1,640 sqft
Del Webb At Bayview Ph Iv
MLS ID #A4707271, PREMIER PROPERTIES OF SRQ LLC.
Listing provided by Stellar MLS
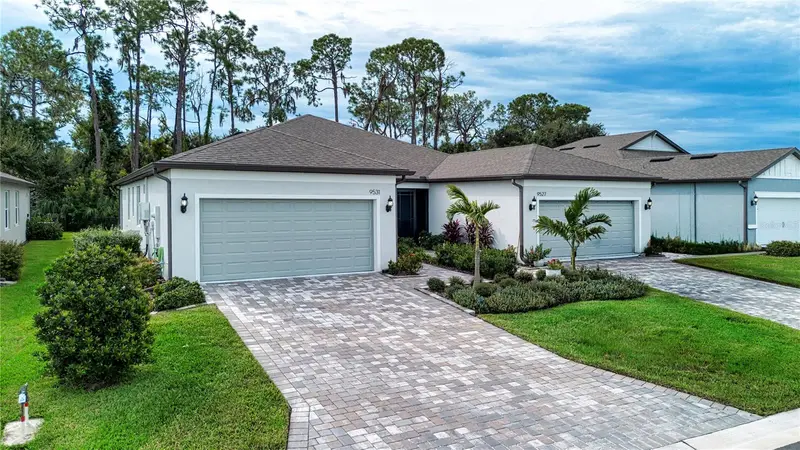
$422,000
9531 Coastline Way
Parrish, FL 34219
2 bd · 2 ba · 1,563 sqft
Del Webb At Bayview Ph Iv
MLS ID #A4707532, REGAL TOUCH REALTY INC.
Listing provided by Stellar MLS
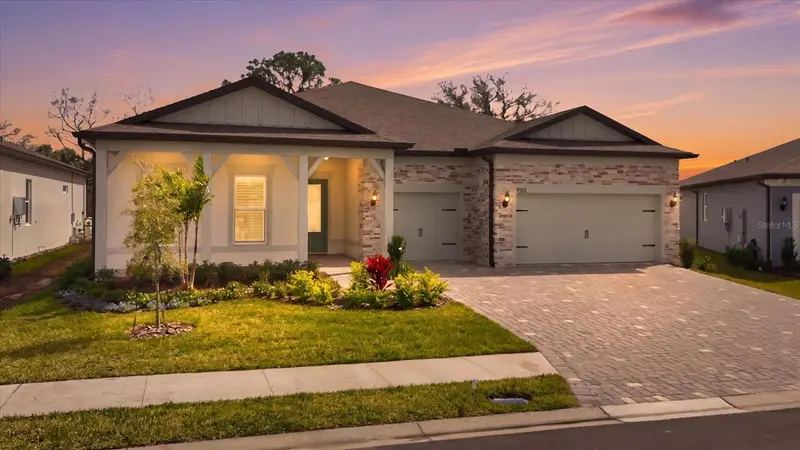
$779,000
9213 Sand Dune Cv
Parrish, FL 34219
3 bd · 4 ba · 2,936 sqft
Del Webb At Bayview Ph Iv
MLS ID #A4707954, PREMIER PROPERTIES OF SRQ LLC.
Listing provided by Stellar MLS

Listings courtesy of Stellar MLS as distributed by MLS GRID
IDX information is provided exclusively for consumers’ personal, non-commercial use and may not be used for any purpose other than to identify prospective properties consumers may be interested in purchasing.
Based on information submitted to the MLS GRID as of October 23, 2026 at 6:46 PM ET. All data is obtained from various sources and may not have been verified by broker or MLS GRID. Supplied Open House Information is subject to change without notice. All information should be independently reviewed and verified for accuracy. Properties may or may not be listed by the office/agent presenting the information.
All or a portion of the multiple listing information is provided by Stellar MLS, from a copyrighted compilation of listings. The compilation of listings and each individual listing are © 2026 Stellar MLS. All rights reserved.
Ryan Solberg, Broker · MaxLife Realty LLC · FL License #BK3354351 · Equal Housing Opportunity · Full disclaimer · DMCA