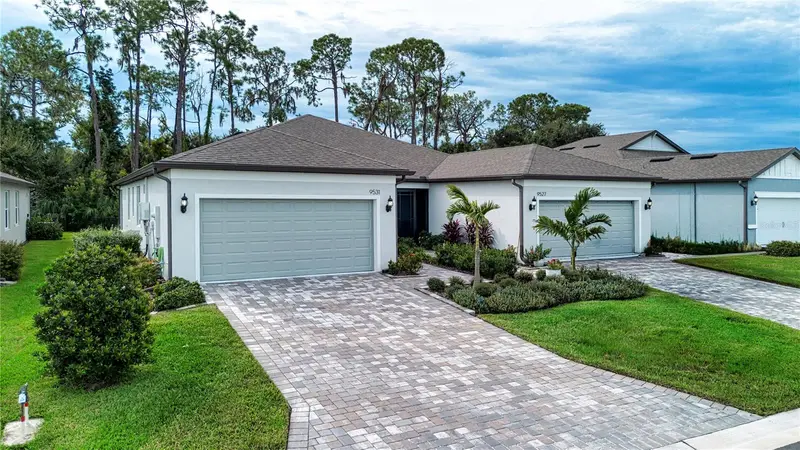

$422,000
9531 Coastline WayParrish, FL 34219
Listing updated: October 4, 2026 at 3:06 PM ET
Listing courtesy of Regal Touch Realty Inc · Chrissy Brahler · MLS #A4707532 · Active · 941-281-4885Property type
Year built
Lot size
Price / sq ft
HOA dues
Days on market
Garage spaces
Flood zone
About this home
Welcome to 9531 Coastline Way, where meticulous condition, thoughtful upgrades and a peaceful conservation setting come together in this beautifully maintained Ellenwood villa in Del Webb BayView, one of Parrish’s premier 55+ active adult communities. Offering 2 bedrooms, 2 baths plus a separate office/den, this light-filled home features an open floor plan designed for comfortable everyday living and easy entertaining. One of the home’s standout features is the extended screened lanai overlooking a very private conservation area, creating a quiet outdoor retreat with no homes directly behind you—perfect for morning coffee, afternoon reading or relaxing with friends at the end of the day. Inside, dual-pane impact-resistant windows and an impact-resistant patio door provide added peace of mind, energy efficiency and storm protection. A decorative front door with an impact-glass insert fills the entry with natural light and sets the tone for the bright, airy interior. Luxury vinyl plank flooring flows throughout the main living areas, while both bedrooms feature comfortable carpeting. Ceiling fans and blinds are already installed throughout the home. The open kitchen is both stylish and functional, featuring white soft-close cabinetry, a built-in corner Lazy Susan, quartz countertops, tile backsplash, stainless steel appliances and a spacious center island with seating that opens directly to the main living area. Whether preparing a casual meal or entertaining guests, the open design keeps everyone connected. Both bathrooms feature upgraded cabinetry and quartz countertops. The spacious primary suite includes a well-appointed bath with dual vanities, brushed-nickel fixtures and a walk-in shower. Additional features include natural gas, a Rinnai tankless water heater, whole-house water softener, Whirlpool washer and dryer, epoxy-coated garage floor and an attractive paver driveway. Exceptionally clean and meticulously cared for, this villa is truly move-in ready. Living in Del Webb BayView is about much more than the home—it’s a lifestyle. Residents enjoy an impressive resort-style amenity campus designed for staying active, socializing and making the most of Florida living. Spend your days relaxing by the resort-style pool, working out in the fitness center, playing pickleball, tennis or bocce, or meeting friends for food and drinks at the community’s Sailfish Grille. A full calendar of clubs, activities and social events makes it easy to get involved as much—or as little—as you choose. Adding to the ease of villa living, HOA fees include roof maintenance, exterior painting, lawn care, and high-speed internet and cable service through Spectrum, helping make this an ideal choice for a low-maintenance Florida lifestyle. If you’ve been searching for a low-maintenance Florida home that combines privacy, quality upgrades and an exceptional 55+ lifestyle, this Ellenwood villa deserves to be at the top of your list. The extended lanai, tranquil conservation backdrop, impact-resistant windows and doors, immaculate condition and outstanding Del Webb BayView amenities make this a home you’ll be proud to call your own.
Estimated monthly payment
Estimate only. Taxes use the listing's reported amount where available; insurance is a Florida-average estimate. Your actual payment will vary — run a full calculation or talk to a lender.
Price & listing history3 days on market
- Status: ActiveOct 1, 2026
- Listed$422,000Oct 1, 2026
Facts & features
- Property type
- Residential
- Sub type
- Villa
- Status
- Active
- Days on market
- 3
- Subdivision
- Del Webb At Bayview Ph Iv
- County
- Manatee
- Year built
- 2024
- Living area
- 1,563 sq ft
- Price/sq ft
- $270
- Building area
- 2,221 sq ft (Public Records)
- Lot size
- 4,826 sq ft
- Lot category
- 0 to less than 1/4
- Flood zone
- X (12081C0177E)
- Garage
- 2 spaces
- Annual taxes
- $3,818 (2025)
- Parcel #
- 606274859
- Zoning
- PD-R
- MLS #
- A4707532
Ask about this home
Have a question? Ask the broker directly.
Ryan Solberg answers personally — no call center, no spam. Your question goes straight to him.
Interior Details
- Bedrooms
- 2
- Full bathrooms
- 2
- Flooring
- Carpet, Ceramic Tile, Luxury Vinyl
- Appliances
- Dishwasher, Disposal, Dryer, Gas Water Heater, Microwave, Range, Refrigerator, Tankless Water Heater, Washer, Water Softener
- Interior features
- Ceiling Fans(s), High Ceilings, In Wall Pest System, Living Room/Dining Room Combo, Open Floorplan, Primary Bedroom Main Floor, Split Bedroom, Stone Counters, Thermostat, Walk-In Closet(s), Window Treatments
- Laundry
- Gas Dryer Hookup, Inside, Laundry Room, Washer Hookup
- Stories / Levels
- One
- Direction faces
- Northwest
Heating & Cooling
- Heating
- Central, Electric
- Cooling
- Central Air
Parking
- Garage spaces
- 2
- Attached garage
- Yes
- Parking features
- Garage Door Opener
HOA & Financial
- HOA fee
- $446 / Monthly
- Monthly HOA
- $446/mo
- Total monthly fees
- $446/mo
- Total annual fees
- $5,356
- HOA name
- Jessica Ruekberg
- CDD
- Yes
- Homestead exemption
- Yes
- Min lease term
- 1-2 Years
- Listing terms
- Cash, Conventional, FHA, VA Loan
- Ownership
- Fee Simple
- Available for lease
- Yes
- Lease restrictions
- Yes
- Additional lease restrictions
- Refer to HOA docs and/or contact association manager for specific details
- Approval process
- Refer to HOA docs and/or contact association manager for specific details
Exterior & Construction
- Exterior features
- Rain Gutters
- Construction materials
- Block, Stucco
- Roof
- Shingle
- Foundation
- Slab
- Road surface
- Asphalt, Paved
Utilities
- Sewer
- Public Sewer
- Water source
- Canal/Lake For Irrigation, Public
- Utilities
- BB/HS Internet Available, Cable Connected, Electricity Connected, Natural Gas Connected, Public, Sewer Connected, Sprinkler Recycled, Underground Utilities, Water Connected
Community
- Pets allowed
- Cats OK, Dogs OK
- Senior community
- Yes
Schools
Letter grades: Florida DOE 2024–25 school grades (Orange, Seminole, Lake, Osceola, Brevard). Assigned schools from the listing agent — verify enrollment with the district.
Room Details
| Room | Level | Dimensions |
|---|---|---|
| Living Room | First | 17x15 |
| Dining Room | First | 17x9 |
| Kitchen | First | 17x12 |
| Primary Bedroom | First | 13x12 |
| Bedroom 2 | First | 11x10 |
| Den | First | 12x10 |
| Balcony/Porch/Lanai | First | 14x18 |
Listing Details
- Listing date
- 2026-10-01
- On market date
- 2026-10-01
- Original list price
- $422,000
- Occupant type
- Owner
- MLS area
- 34219 - Parrish
- Listing AOR
- Sarasota - Manatee
- Status changed
- 2026-10-01
- Tax legal description
- LOT 1135, DEL WEBB AT BAYVIEW PH IV PI #6062.7485/9
Flood risk
Minimal-risk area outside the mapped floodplain. Flood insurance is optional and typically low-cost.
Source: FEMA flood zone reported on the listing. Confirm current designation at FEMA Flood Map Service Center.
Location
Directions
Take I-75 to Exit 229 (Moccasin Wallow Road). Head east on Moccasin Wallow Road toward US-301. Continue approximately 1.5 miles, passing Carter Road. Turn left onto Baywinds Parkway at the main Del Webb BayView entrance with the guard gate. Do not follow GPS to the Carter Road entrance, as that gate is resident-only. After passing through the guard gate, continue on Baywinds Parkway to the stop sign at the amenity center. Turn right onto Barrier Coast Trail, then left onto Waterway Drive, then right onto Coastline Way. Continue to 9531 Coastline Way
More homes like this
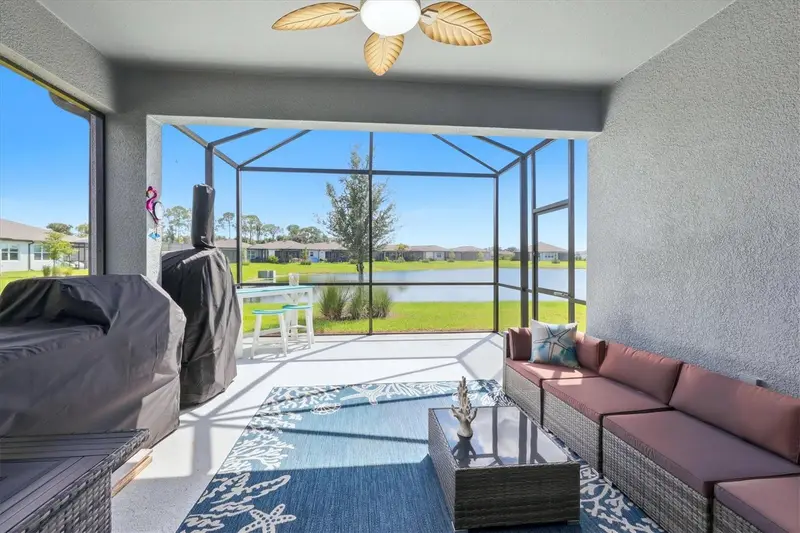
$409,000
9457 Shorebird Ct
Parrish, FL 34219
3 bd · 2 ba · 1,640 sqft
Del Webb At Bayview Ph Iv
MLS ID #A4707271, PREMIER PROPERTIES OF SRQ LLC.
Listing provided by Stellar MLS
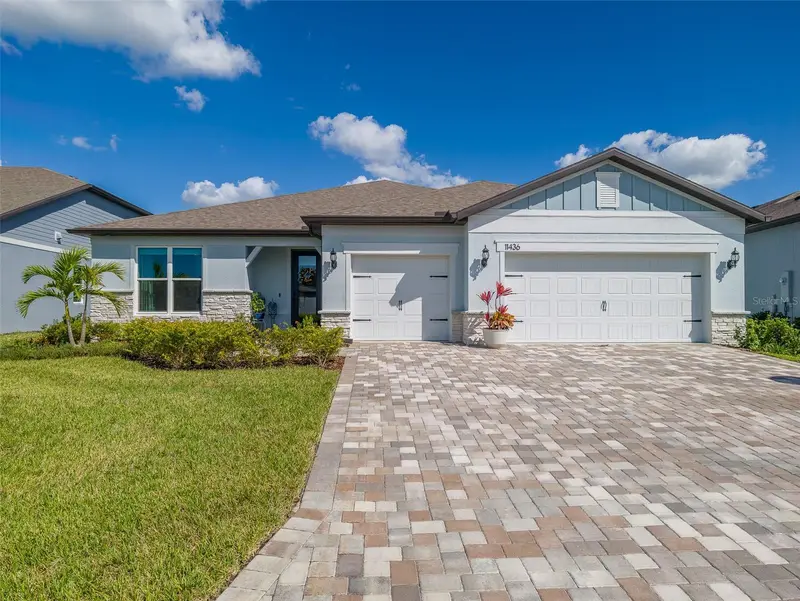
$680,000
11436 Shoreline Trl
Parrish, FL 34219
3 bd · 3 ba · 2,281 sqft
Del Webb At Bayview Ph Iv
MLS ID #TB8560427, CHARLES RUTENBERG REALTY INC.
Listing provided by Stellar MLS
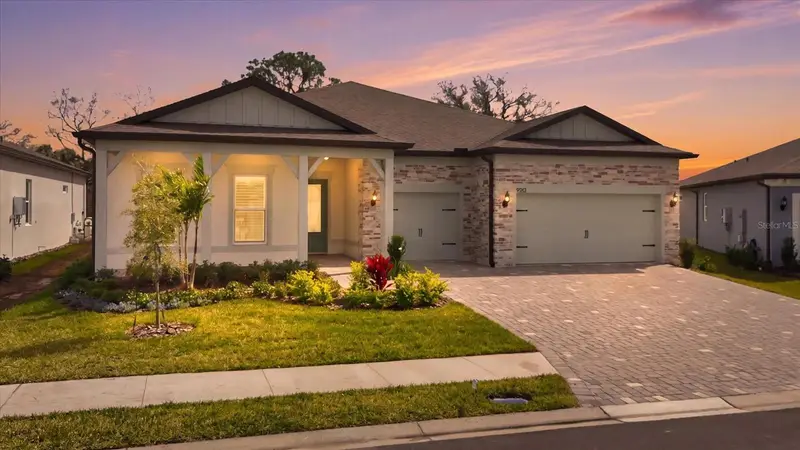
$779,000
9213 Sand Dune Cv
Parrish, FL 34219
3 bd · 4 ba · 2,936 sqft
Del Webb At Bayview Ph Iv
MLS ID #A4707954, PREMIER PROPERTIES OF SRQ LLC.
Listing provided by Stellar MLS

Listings courtesy of Stellar MLS as distributed by MLS GRID
IDX information is provided exclusively for consumers’ personal, non-commercial use and may not be used for any purpose other than to identify prospective properties consumers may be interested in purchasing.
Based on information submitted to the MLS GRID as of October 4, 2026 at 3:06 PM ET. All data is obtained from various sources and may not have been verified by broker or MLS GRID. Supplied Open House Information is subject to change without notice. All information should be independently reviewed and verified for accuracy. Properties may or may not be listed by the office/agent presenting the information.
All or a portion of the multiple listing information is provided by Stellar MLS, from a copyrighted compilation of listings. The compilation of listings and each individual listing are © 2026 Stellar MLS. All rights reserved.
Ryan Solberg, Broker · MaxLife Realty LLC · FL License #BK3354351 · Equal Housing Opportunity · Full disclaimer · DMCA