
$409,000
9457 Shorebird CourtParrish, FL 34219
Listing updated: October 23, 2026 at 10:12 AM ET
Listing courtesy of Premier Properties Of Srq Llc · Mugsie Quinlan · MLS #A4707271 · Active · 941-526-3113Property type
Year built
Lot size
Price / sq ft
HOA dues
Days on market
Garage spaces
Flood zone
About this home
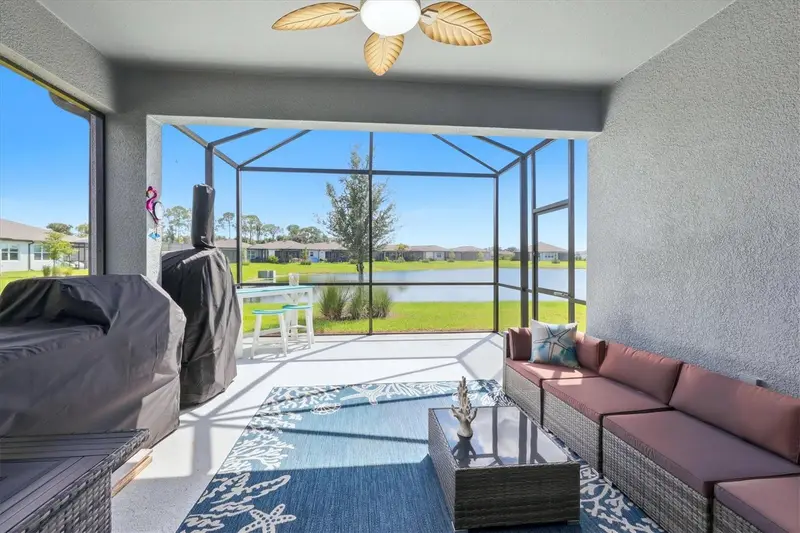
Very competitively priced pond view Hallmark floor plan sited inside Del Webb Bay View where you can be as busy as you want to be! Tax shown does include the CDD but this home is not homesteaded. Finishes you'll love include the luxury vinyl plank flooring in majority of home; 8 ft interior doors make 1640 sq ft feel so much bigger. Quartz counter tops; Culinary center with pull out lower drawers, wall oven and microwave, gas 5 burner stovetop. Entry way features a "coat" closet. But it's the soothing pond view that pulls your eye. Waterfowl for days. Extended screened lanai has a large area for all your lifestyle dreams and aspirations. Outside, a short stroll to the two dog parks for your furry friends. Bay View is a very active and a wee bit competitive 55+ community with a yummy restaurant, pickle ball, tennis, fitness and movement centers, community garden, a vast selections of clubs for every interest, and a resort pool with lap lanes and hot tub. 1.5 miles from I-75, making travel anywhere, easy
Estimated monthly payment
Estimate only. Taxes use the listing's reported amount where available; insurance is a Florida-average estimate. Your actual payment will vary — run a full calculation or talk to a lender.
Price & listing history27 days on market
- Status: ActiveSep 26, 2026
- Listed$409,000Sep 26, 2026
Property Documents
Documents the listing agent has made public for this property. Free to view and download.
Facts & features
- Property type
- Residential
- Sub type
- Single Family Residence
- Status
- Active
- Days on market
- 27
- Subdivision
- Del Webb At Bayview Ph Iv
- County
- Manatee
- Year built
- 2024
- Living area
- 1,640 sq ft
- Price/sq ft
- $249
- Building area
- 2,300 sq ft (Public Records)
- Lot size
- 5,001 sq ft
- Lot category
- 0 to less than 1/4
- Flood zone
- X
- Garage
- 2 spaces
- Annual taxes
- $7,251 (2025)
- Parcel #
- 606272459
- Zoning
- PD-R
- MLS #
- A4707271
Ask about this home
Have a question? Ask the broker directly.
Ryan Solberg answers personally — no call center, no spam. Your question goes straight to him.
Interior Details
- Bedrooms
- 3
- Full bathrooms
- 2
- Flooring
- Carpet, Laminate
- Appliances
- Built-In Oven, Dishwasher, Disposal, Microwave, Range Hood, Refrigerator
- Interior features
- Ceiling Fans(s), High Ceilings, In Wall Pest System, Open Floorplan, Primary Bedroom Main Floor, Smart Home, Solid Surface Counters, Solid Wood Cabinets, Split Bedroom, Thermostat, Window Treatments
- Laundry
- Electric Dryer Hookup, Gas Dryer Hookup, Laundry Room, Washer Hookup
- Stories / Levels
- One
- Direction faces
- North
Heating & Cooling
- Heating
- Central, Electric
- Cooling
- Central Air
Parking
- Garage spaces
- 2
- Attached garage
- Yes
- Parking features
- Driveway, Garage Door Opener
HOA & Financial
- HOA fee
- $427 / Monthly
- Monthly HOA
- $427/mo
- Total monthly fees
- $427/mo
- Total annual fees
- $5,130
- HOA name
- CLAIRE PETERSON/ ASST MANAGER
- CDD
- Yes
- Min lease term
- 8-12 Months
- Listing terms
- Cash, Conventional, FHA, USDA Loan, VA Loan
- Ownership
- Fee Simple
- Available for lease
- Yes
- Lease restrictions
- Yes
- Additional lease restrictions
- Please contact HOA for all rules and regs. Buyer background check with $250 fee required
- Approval process
- Application
Exterior & Construction
- Construction materials
- Block, Stucco
- Roof
- Shingle
- Foundation
- Slab
- Water view
- Yes
- Road surface
- Asphalt
Utilities
- Sewer
- Public Sewer
- Water source
- Public
- Utilities
- BB/HS Internet Available, Electricity Connected, Natural Gas Connected, Sewer Connected, Sprinkler Recycled, Underground Utilities, Water Connected
Community
- Pets allowed
- Breed Restrictions, Cats OK, Dogs OK, Number Limit
- Senior community
- Yes
Schools
Letter grades: Florida DOE 2024–25 school grades (Orange, Seminole, Lake, Osceola, Brevard). Assigned schools from the listing agent — verify enrollment with the district.
Room Details
| Room | Level | Dimensions |
|---|---|---|
| Great Room | 15x14 | |
| Kitchen | 13x8 | |
| Primary Bedroom | 14x14 | |
| Bedroom 2 | 11x11 | |
| Bedroom 3 | 10x10 | |
| Balcony/Porch/Lanai | 20x15 |
Listing Details
- Listing date
- 2026-09-26
- On market date
- 2026-09-26
- Original list price
- $409,000
- Occupant type
- Owner
- MLS area
- 34219 - Parrish
- Listing AOR
- Sarasota - Manatee
- Status changed
- 2026-09-26
- Tax legal description
- LOT 1087, DEL WEBB AT BAYVIEW PH IV PI #6062.7245/9
Flood risk
Minimal-risk area outside the mapped floodplain. Flood insurance is optional and typically low-cost.
Source: FEMA flood zone reported on the listing. Confirm current designation at FEMA Flood Map Service Center.
Location
Directions
Exit 229 from I-75 (Moccasin Wallow) make right and go PAST Carter Rd traffic light- GPS will want you to turn, don't. At BIG flag, make turn into Bay View and give guard address
More homes like this
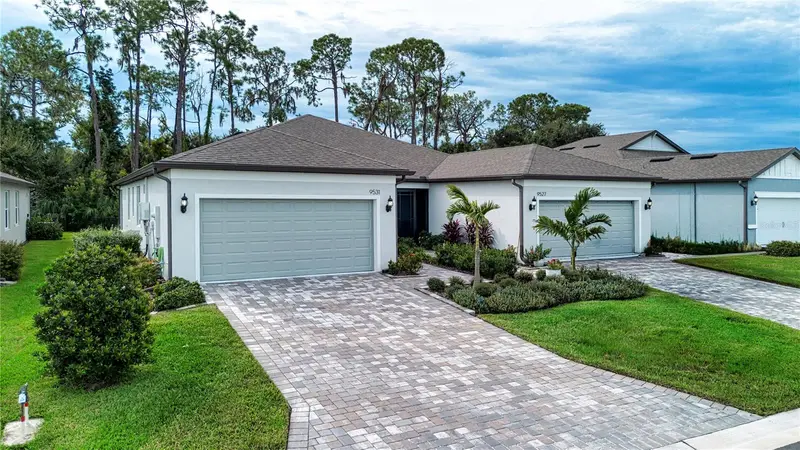
$422,000
9531 Coastline Way
Parrish, FL 34219
2 bd · 2 ba · 1,563 sqft
Del Webb At Bayview Ph Iv
MLS ID #A4707532, REGAL TOUCH REALTY INC.
Listing provided by Stellar MLS
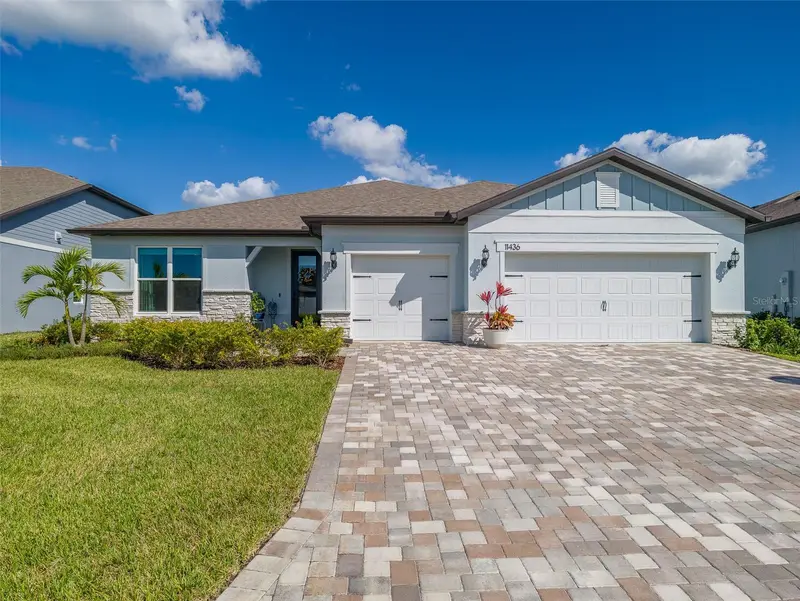
$680,000
11436 Shoreline Trl
Parrish, FL 34219
3 bd · 3 ba · 2,281 sqft
Del Webb At Bayview Ph Iv
MLS ID #TB8560427, CHARLES RUTENBERG REALTY INC.
Listing provided by Stellar MLS
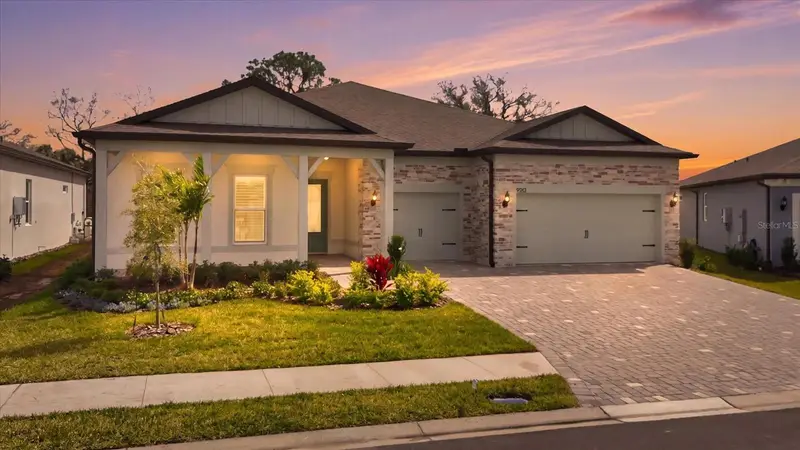
$779,000
9213 Sand Dune Cv
Parrish, FL 34219
3 bd · 4 ba · 2,936 sqft
Del Webb At Bayview Ph Iv
MLS ID #A4707954, PREMIER PROPERTIES OF SRQ LLC.
Listing provided by Stellar MLS

Listings courtesy of Stellar MLS as distributed by MLS GRID
IDX information is provided exclusively for consumers’ personal, non-commercial use and may not be used for any purpose other than to identify prospective properties consumers may be interested in purchasing.
Based on information submitted to the MLS GRID as of October 23, 2026 at 10:12 AM ET. All data is obtained from various sources and may not have been verified by broker or MLS GRID. Supplied Open House Information is subject to change without notice. All information should be independently reviewed and verified for accuracy. Properties may or may not be listed by the office/agent presenting the information.
All or a portion of the multiple listing information is provided by Stellar MLS, from a copyrighted compilation of listings. The compilation of listings and each individual listing are © 2026 Stellar MLS. All rights reserved.
Ryan Solberg, Broker · MaxLife Realty LLC · FL License #BK3354351 · Equal Housing Opportunity · Full disclaimer · DMCA