$575,000
16301 Garnet Glen PlaceWimauma, FL 33598
Listing updated: October 23, 2026 at 3:16 PM ET
 Listing courtesy of Re/Max Premier Group · Paula Dysle · MLS #TB8560420 · Active · 813-929-7600
Property type
Year built
Lot size
Price / sq ft
HOA dues
Days on market
Garage spaces
Flood zone
About this home
Thoughtful upgrades, generous entertaining spaces, and a secluded extended lanai make this customized Royal Collection Vizcaya a standout in Valencia Lakes. Built in 2018 on a spacious cul-de-sac lot, this 3-bedroom, 3.5-bath home offers a great room, den/study, formal dining room, large eat-in kitchen, and an expanded 3-car garage—all complemented by the community’s resort-style amenities. Beveled-glass double entry doors create an inviting first impression, opening to a versatile layout designed for comfortable everyday living and hosting overnight guests. Crown molding, plantation shutters, designer lighting, and tile flooring throughout bring a cohesive, finished feel with no carpet to maintain. Three en suite bedrooms provide added privacy, and every bedroom features a generous walk-in closet. The primary suite includes two walk-in closets with built-in cabinetry while its spacious bath offers separate vanities, a soaking tub, and a large shower. The well-appointed kitchen combines quartz countertops, a glass backsplash, stainless steel appliances, an oven/microwave combination, and a smooth-top cooktop with a vented hood. Upgraded cabinetry with solid wood shelving, illuminated glass-front cabinets, and upper and lower cabinet lighting provide both practical storage and an attractive setting for preparing meals and gathering with friends. Enjoy morning coffee or relaxed evenings on the extended screened lanai, framed by mature landscaping for a secluded outdoor retreat. Hurricane shutters and a motorized RollShield hurricane screen on the lanai add protection. A backup generator, whole-house water filtration system, water softener, and water heater replaced in 2025 further enhance the home’s functionality. The 3-car garage offers two additional feet of depth, ceiling-mounted storage racks, insulated doors and ceiling, and a mini-split system for heating and cooling. A widened driveway adds convenience, while the laundry room includes cabinetry for additional storage. Beyond your front door, Valencia Lakes offers an active 55+ lifestyle with a waterfront recreation area, resort-style heated pool, lap swimming area, and resistance pool. The clubhouse features a social hall, fitness facilities, exercise classes, steam rooms, saunas, billiards, and card rooms. Tennis, pickleball, bocce, shuffleboard, a dog park, softball field, and community garden offer plenty of ways to enjoy the outdoors and connect with neighbors. Discover a home with room to entertain, space to unwind, and a community lifestyle to make your own.
Estimated monthly payment
Estimate only. Taxes use the listing's reported amount where available; insurance is a Florida-average estimate. Your actual payment will vary — run a full calculation or talk to a lender.
Price & listing history0 days on market
- Status: ActiveOct 23, 2026
- Listed$575,000Oct 23, 2026
Property Documents
Documents the listing agent has made public for this property. Free to view and download.
Facts & features
- Property type
- Residential
- Sub type
- Single Family Residence
- Status
- Active
- Days on market
- 0
- Subdivision
- Valencia Lakes Tr P
- County
- Hillsborough
- Year built
- 2018
- Living area
- 2,723 sq ft
- Price/sq ft
- $211
- Building area
- 3,656 sq ft (Public Records)
- Lot size
- 11,201 sq ft
- Lot category
- 1/4 to less than 1/2
- Flood zone
- X (12057C0680H)
- Garage
- 3 spaces
- Annual taxes
- $9,988 (2025)
- Parcel #
- U-05-32-20-A4S-000000-00041.0
- Zoning
- PD
- MLS #
- TB8560420
Ask about this home
Have a question? Ask the broker directly.
Ryan Solberg answers personally — no call center, no spam. Your question goes straight to him.
Interior Details
- Bedrooms
- 3
- Full bathrooms
- 3
- Half bathrooms
- 1
- Flooring
- Ceramic Tile
- Appliances
- Cooktop, Dishwasher, Disposal, Dryer, Electric Water Heater, Microwave, Range, Washer, Water Softener
- Interior features
- Ceiling Fans(s), Crown Molding, Eat-in Kitchen, High Ceilings, Open Floorplan, Primary Bedroom Main Floor, Split Bedroom, Stone Counters, Tray Ceiling(s), Walk-In Closet(s)
- Laundry
- Inside, Laundry Room
- Stories / Levels
- One
- Direction faces
- East
Heating & Cooling
- Heating
- Central, Electric
- Cooling
- Central Air
Parking
- Garage spaces
- 3
- Attached garage
- Yes
- Parking features
- Oversized
HOA & Financial
- HOA fee
- $1,770 / Quarterly
- Monthly HOA
- $590/mo
- Total monthly fees
- $590/mo
- Total annual fees
- $7,080
- HOA name
- Natasha Smith
- CDD
- No
- Homestead exemption
- Yes
- Min lease term
- 1-2 Years
- Listing terms
- Cash, Conventional, FHA, VA Loan
- Ownership
- Fee Simple
- Available for lease
- Yes
- Lease restrictions
- Yes
- Additional lease restrictions
- Contact Castle Management for additional Lease information.
- Approval process
- Tenant required to take executed Lease to Clubhouse Front Desk to obtain gate entry passes and amenity access cards.
Exterior & Construction
- Exterior features
- Hurricane Shutters, Private Mailbox, Sidewalk
- Construction materials
- Stucco
- Roof
- Tile
- Foundation
- Slab
- Road surface
- Asphalt
Utilities
- Sewer
- Public Sewer
- Water source
- Public
- Utilities
- Public
Community
- Pets allowed
- Breed Restrictions, Number Limit, Size Limit, Yes
- Senior community
- Yes
Room Details
| Room | Level | Dimensions |
|---|---|---|
| Foyer | 10x14 | |
| Great Room | ||
| Kitchen | 13.4x10 | |
| Dining Room | 14.6x11 | |
| Primary Bedroom | 16x18 | |
| Bedroom 2 | 12.4x12 | |
| Bedroom 3 | 12.4x12.6 | |
| Den | 11x11 | |
| Balcony/Porch/Lanai | 21x18 |
Listing Details
- Listing date
- 2026-10-23
- On market date
- 2026-10-23
- Original list price
- $575,000
- Occupant type
- Owner
- MLS area
- 33598 - Wimauma
- Listing AOR
- Suncoast Tampa
- Status changed
- 2026-10-23
- Tax legal description
- VALENCIA LAKES TRACT P LOT 41
Flood risk
Minimal-risk area outside the mapped floodplain. Flood insurance is optional and typically low-cost.
Source: FEMA flood zone reported on the listing. Confirm current designation at FEMA Flood Map Service Center.
Location
Directions
Highway 301 to Valencia Lakes Main Gate Entrance; RIGHT on Valencia Lakes Blvd., RIGHT on Coral Springs, LEFT on Emerald Isle to RIGHT on Garnet Glen to Home on immediate RIGHT (16301).
More homes like this
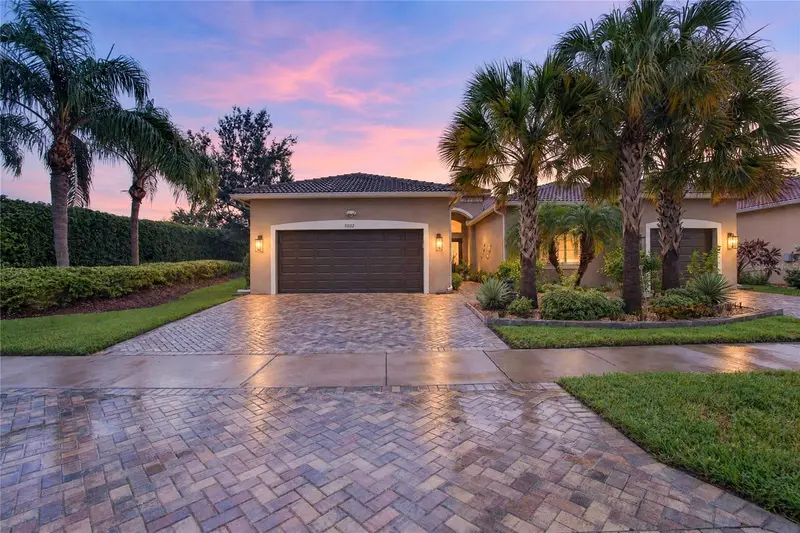
$650,000
5002 Emerald Isle Dr
Wimauma, FL 33598
3 bd · 3 ba · 2,623 sqft
Valencia Lakes Tr P
MLS ID #TB8554800, RE/MAX PREMIER GROUP.
Listing provided by Stellar MLS
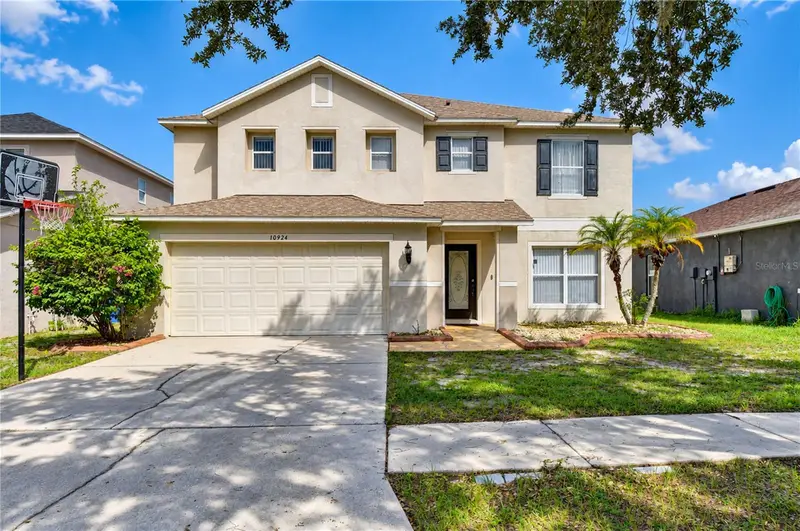
$390,000
10924 Subtle Trail Dr
Riverview, FL 33579
4 bd · 3 ba · 3,134 sqft
South Fork
MLS ID #TB8551420, KELLER WILLIAMS SOUTH TAMPA.
Listing provided by Stellar MLS
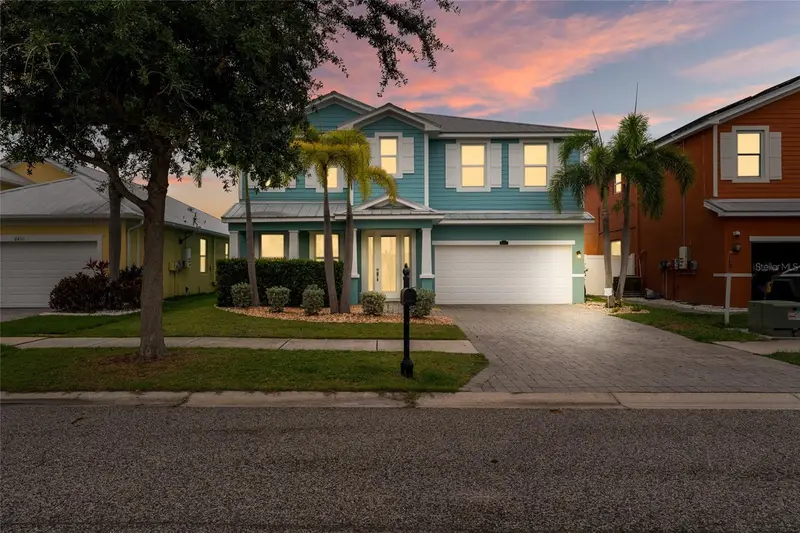
$729,000
6412 Key Island Ave
Apollo Beach, FL 33572
4 bd · 3 ba · 2,706 sqft
Bimini Bay Ph 2
MLS ID #TB8508126, ENGEL & VOLKERS TAMPA DOWNTOWN.
Listing provided by Stellar MLS
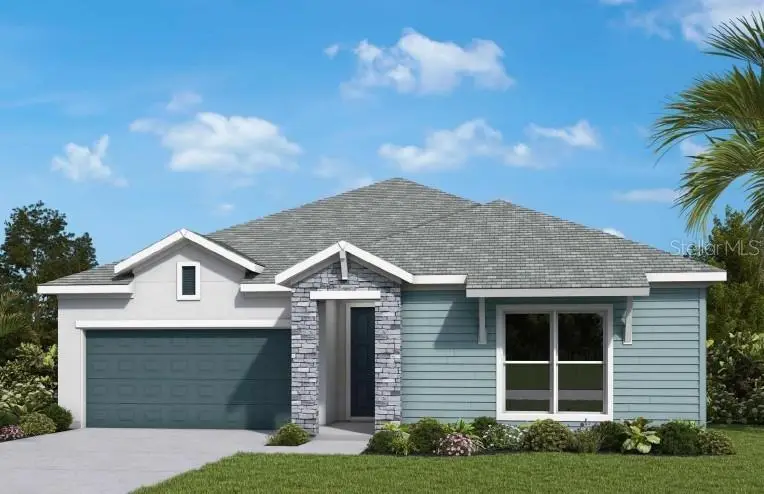
$375,035
5242 Colony Vista Dr
Apollo Beach, FL 33572
2 bd · 2 ba · 1,527 sqft
Waterset
MLS ID #TB8543204, WEEKLEY HOMES REALTY COMPANY.
Listing provided by Stellar MLS

Listings courtesy of Stellar MLS as distributed by MLS GRID
IDX information is provided exclusively for consumers’ personal, non-commercial use and may not be used for any purpose other than to identify prospective properties consumers may be interested in purchasing.
Based on information submitted to the MLS GRID as of October 23, 2026 at 3:16 PM ET. All data is obtained from various sources and may not have been verified by broker or MLS GRID. Supplied Open House Information is subject to change without notice. All information should be independently reviewed and verified for accuracy. Properties may or may not be listed by the office/agent presenting the information.
All or a portion of the multiple listing information is provided by Stellar MLS, from a copyrighted compilation of listings. The compilation of listings and each individual listing are © 2026 Stellar MLS. All rights reserved.
Ryan Solberg, Broker · MaxLife Realty LLC · FL License #BK3354351 · Equal Housing Opportunity · Full disclaimer · DMCA