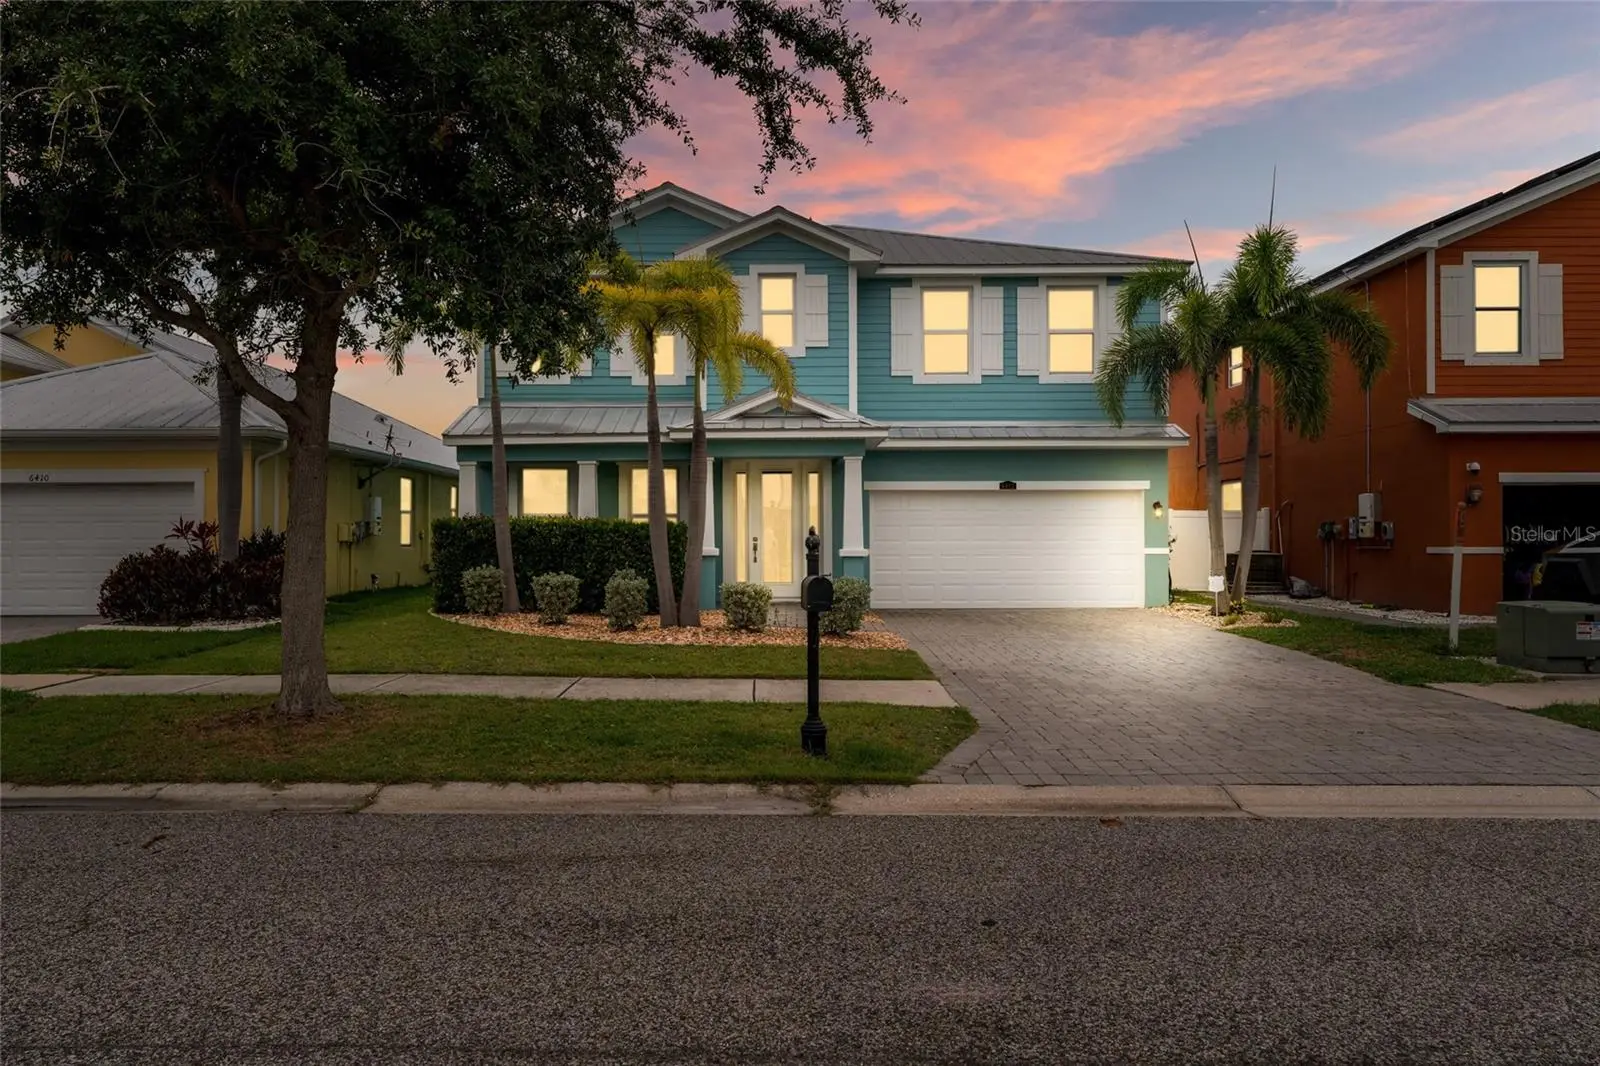

$729,000
6412 Key Island AvenueApollo Beach, FL 33572
Listing updated: October 4, 2026 at 3:05 PM ET
Listing courtesy of Engel & Volkers Tampa Downtown · Virginia Torres Bond · MLS #TB8508126 · Active · 813-863-1986Property type
Year built
Lot size
Price / sq ft
HOA dues
Days on market
Garage spaces
Flood zone
About this home
Welcome to Bimini Bay, a gated waterfront community in Apollo Beach, Florida 33572, in southern Hillsborough County. This two-story home has four bedrooms plus a bonus room and sits on a saltwater canal with bridge-free access to Tampa Bay. It has a private 12,000 lb boat lift, a metal roof, a remodeled kitchen and a renovated primary bathroom. It also comes with an assumable Chase mortgage at 3.625%. The community has low monthly HOA fees and no CDD fees. The kitchen was fully remodeled. It has extended granite countertops, an oversized island with seating and prep space, contemporary cabinetry, a large walk-in pantry and updated appliances. The kitchen opens to a bright living room and a breakfast nook, so the main living area is connected and easy to move through. The first floor also has a formal dining room and a separate family room, which gives you room for both everyday living and entertaining. Upstairs, the primary suite has a large walk-in closet and connects to a bonus room that can work as a home office, sitting room, reading area or flex space. The renovated primary bathroom has a garden tub, a walk-in shower and a double vanity. The three other bedrooms are generously sized and give each occupant privacy. The upstairs laundry room is near the bedrooms and has extra storage. The extended lanai looks out over the saltwater canal and has room for outdoor dining and seating. A brick paver walkway runs from the lanai to the private boat lift, which has a 12,000 lb capacity. From the canal, boats can reach Tampa Bay without passing under any bridges. The home has been freshly painted inside and out. The two-car garage has room for vehicles, kayaks, paddleboards and fishing gear. The metal roof is built for durability and a long service life. Apollo Beach sits on the eastern shore of Tampa Bay. Nearby dining includes waterfront restaurants such as Circles Waterfront Restaurant and Apollo's Bistro, along with casual local cafes. Recreation options include the TECO Manatee Viewing Center, local nature preserves, Apollo Beach's public beach, area golf courses and marinas. The Gulf beaches of Pinellas County and Busch Gardens Tampa Bay are within day-trip distance, and there is shopping and everyday services close by. For travel, I-75, US-41, US-301, the Selmon Expressway and I-4 connect Apollo Beach to Downtown Tampa, MacDill Air Force Base and St. Petersburg. Tampa International Airport (TPA) is a short drive away, which makes business trips and visits from out-of-town guests easy. The Chase mortgage can be assumed at 3.625% with a balance of about $334,000, subject to lender approval. The existing flood insurance policy is also assumable, and details are available on request. Depending on current market rates, assuming a 3.625% loan may lower the buyer's monthly payment compared with new financing. Buyers should confirm the terms with the lender. This waterfront home combines boating access, updated interiors and a location close to the Tampa Bay region. Schedule a private showing today.
Estimated monthly payment
Estimate only. Taxes use the listing's reported amount where available; insurance is a Florida-average estimate. Your actual payment will vary — run a full calculation or talk to a lender.
Price & listing history98 days on market
- Status: ActiveSep 17, 2026
- Listed$769,900Jun 16, 2026
- Price reduced$729,000
Facts & features
- Property type
- Residential
- Sub type
- Single Family Residence
- Status
- Active
- Days on market
- 98
- Subdivision
- Bimini Bay Ph 2
- County
- Hillsborough
- Year built
- 2015
- Living area
- 2,706 sq ft
- Price/sq ft
- $269
- Building area
- 3,358 sq ft (Public Records)
- Lot size
- 4,583 sq ft
- Lot category
- 0 to less than 1/4
- Flood zone
- AE
- Garage
- 2 spaces
- Annual taxes
- $5,898 (2025)
- Parcel #
- U-21-31-19-95W-000000-00069.0
- Zoning
- PD
- MLS #
- TB8508126
Ask about this home
Have a question? Ask the broker directly.
Ryan Solberg answers personally — no call center, no spam. Your question goes straight to him.
Interior Details
- Bedrooms
- 4
- Full bathrooms
- 2
- Half bathrooms
- 1
- Flooring
- Carpet, Ceramic Tile, Luxury Vinyl
- Appliances
- Dishwasher, Dryer, Microwave, Range, Refrigerator, Washer
- Interior features
- Ceiling Fans(s), Crown Molding, Eat-in Kitchen, High Ceilings, PrimaryBedroom Upstairs, Solid Surface Counters, Solid Wood Cabinets, Tray Ceiling(s), Walk-In Closet(s)
- Laundry
- Inside, Laundry Room, Upper Level
- Stories / Levels
- Two
- Direction faces
- Southeast
Heating & Cooling
- Heating
- Central, Electric
- Cooling
- Central Air
Parking
- Garage spaces
- 2
- Attached garage
- Yes
- Parking features
- Garage Door Opener
HOA & Financial
- HOA fee
- $510 / Quarterly
- Monthly HOA
- $170/mo
- Total monthly fees
- $170/mo
- Total annual fees
- $2,040
- HOA name
- Courtney Vlastnik
- CDD
- No
- Homestead exemption
- Yes
- Min lease term
- 7 Months
- Listing terms
- Assumable, Cash, Conventional, FHA, VA Loan
- Ownership
- Fee Simple
- Available for lease
- Yes
- Lease restrictions
- Yes
- Additional lease restrictions
- Verify Lease Restrictions with HOA.
- Approval process
- Verify Approval Process with HOA.
Exterior & Construction
- Exterior features
- Hurricane Shutters, Private Mailbox, Sidewalk
- Construction materials
- Block, Concrete, Stucco
- Roof
- Metal
- Foundation
- Slab
- Waterfront
- Yes
- Water access
- Yes
- Water view
- Yes
- Road surface
- Paved
Utilities
- Sewer
- Public Sewer
- Water source
- Public
- Utilities
- Cable Connected, Electricity Connected, Water Connected
Community
- Pets allowed
- Dogs OK, Yes
Schools
Letter grades: Florida DOE 2024–25 school grades (Orange, Seminole, Lake, Osceola, Brevard). Assigned schools from the listing agent — verify enrollment with the district.
Room Details
| Room | Level | Dimensions |
|---|---|---|
| Kitchen | First | 13x12 |
| Living Room | First | 12x14 |
| Primary Bedroom | Second | 13x25 |
| Family Room | First | 18x15 |
| Bedroom 2 | Second | 14x10 |
| Bedroom 3 | Second | 13x11 |
| Bedroom 4 | Second | 17x11 |
Listing Details
- Listing date
- 2026-05-25
- On market date
- 2026-06-16
- Original list price
- $769,900
- Occupant type
- Owner
- MLS area
- 33572 - Apollo Beach / Ruskin
- Listing AOR
- Suncoast Tampa
- Status changed
- 2026-09-17
- Tax legal description
- BIMINI BAY PHASE 2 LOT 69
Flood risk
FEMA Special Flood Hazard Area (1% annual-chance / “100-year” floodplain). Flood insurance is generally required by mortgage lenders.
Source: FEMA flood zone reported on the listing. Confirm current designation at FEMA Flood Map Service Center.
Location
Directions
Head south on Interstate 75 South and take exit 246 toward Big Bend Road. Turn right onto Big Bend Road and travel west for approximately 2.5 miles toward US Highway 41 South. Turn left onto US Highway 41 South and continue south for approximately 2.2 miles. Turn right onto Apollo Beach Boulevard and proceed west for nearly 2 miles. Turn left onto Harbor Village Lane and then take an immediate right onto Key Island Avenue. Follow Key Island Avenue west and the destination, 6412 Key Island Avenue, will be on the left.
More homes like this
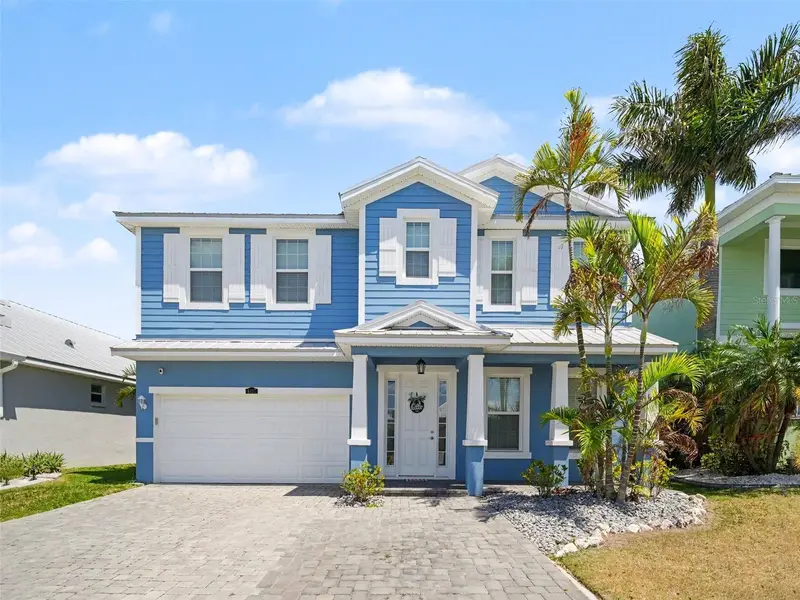
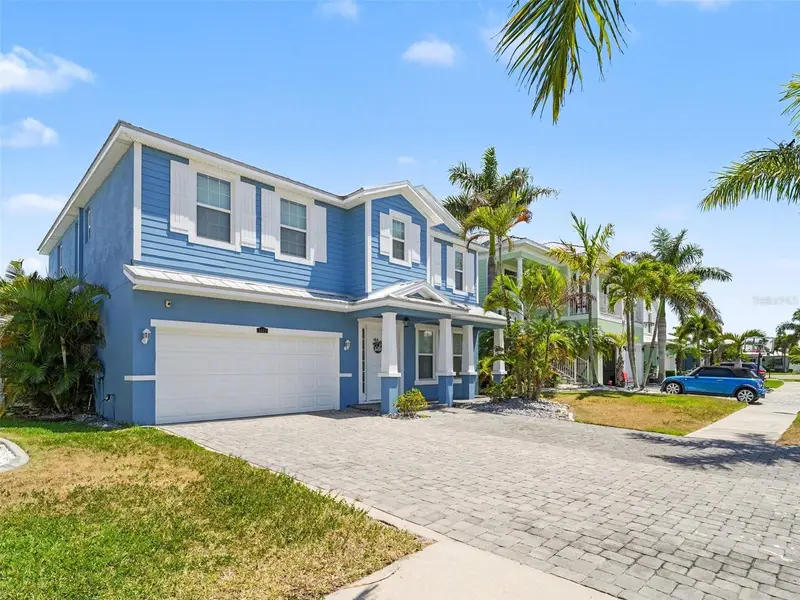
$748,999
6417 Key Island Ave
Apollo Beach, FL 33572
4 bd · 3 ba · 2,706 sqft
Bimini Bay Ph 2
MLS ID #TB8502853, ORCHARD BROKERAGE, LLC.
Listing provided by Stellar MLS
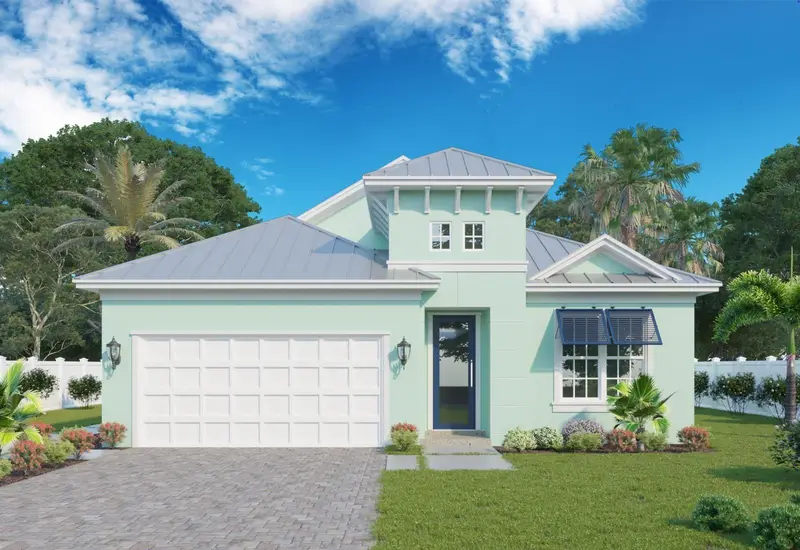
$975,000
421 Bahama Grande Blvd
Apollo Beach, FL 33572
3 bd · 3 ba · 2,059 sqft
Bimini Bay Ph 2
MLS ID #T3456018, SCHMIDT REAL ESTATE, INC..
Listing provided by Stellar MLS
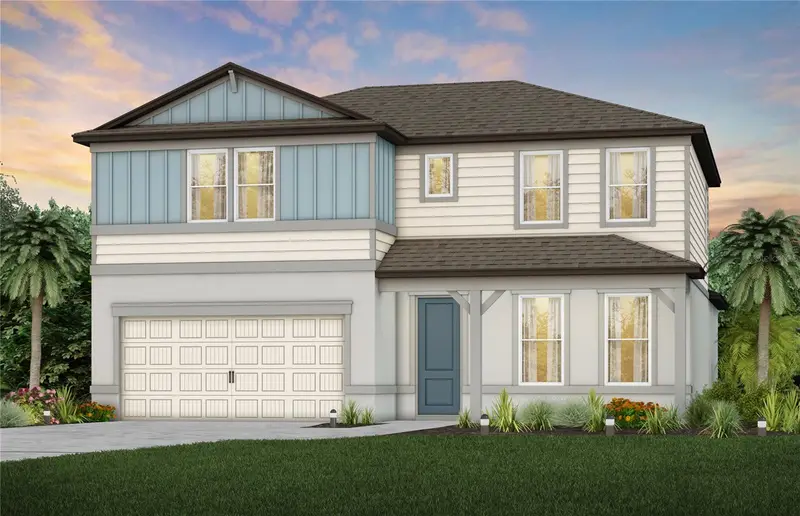
$544,870
9877 Hickory Pines Ave
Riverview, FL 33578
5 bd · 4 ba · 2,894 sqft
Spencer Glen South
MLS ID #TB8549813, PULTE REALTY OF WEST FLORIDA LLC.
Listing provided by Stellar MLS
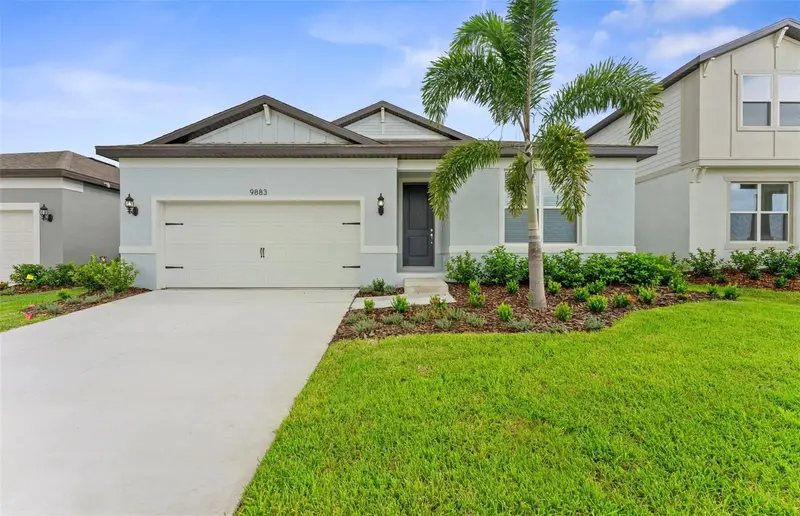
$440,790
9883 Hickory Pines Ave
Riverview, FL 33578
4 bd · 2 ba · 1,850 sqft
Spencer Glen South
MLS ID #TB8522255, PULTE REALTY OF WEST FLORIDA LLC.
Listing provided by Stellar MLS

Listings courtesy of Stellar MLS as distributed by MLS GRID
IDX information is provided exclusively for consumers’ personal, non-commercial use and may not be used for any purpose other than to identify prospective properties consumers may be interested in purchasing.
Based on information submitted to the MLS GRID as of October 4, 2026 at 3:05 PM ET. All data is obtained from various sources and may not have been verified by broker or MLS GRID. Supplied Open House Information is subject to change without notice. All information should be independently reviewed and verified for accuracy. Properties may or may not be listed by the office/agent presenting the information.
All or a portion of the multiple listing information is provided by Stellar MLS, from a copyrighted compilation of listings. The compilation of listings and each individual listing are © 2026 Stellar MLS. All rights reserved.
Ryan Solberg, Broker · MaxLife Realty LLC · FL License #BK3354351 · Equal Housing Opportunity · Full disclaimer · DMCA