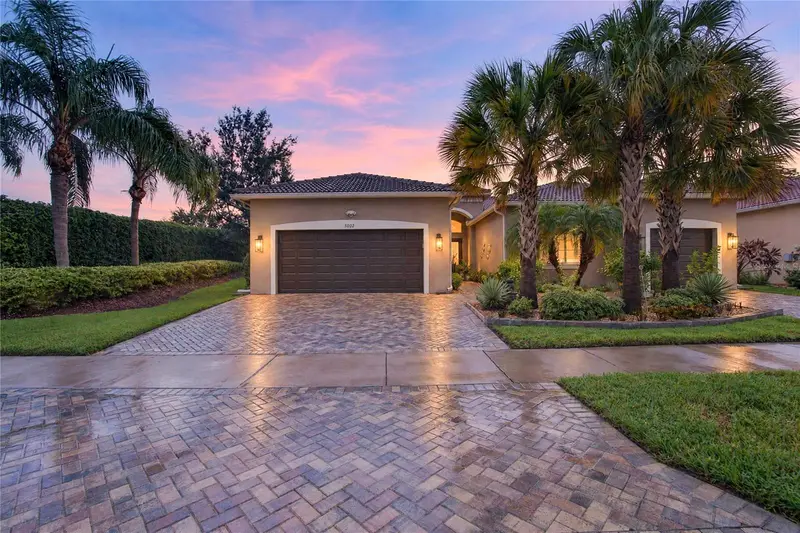

$650,000
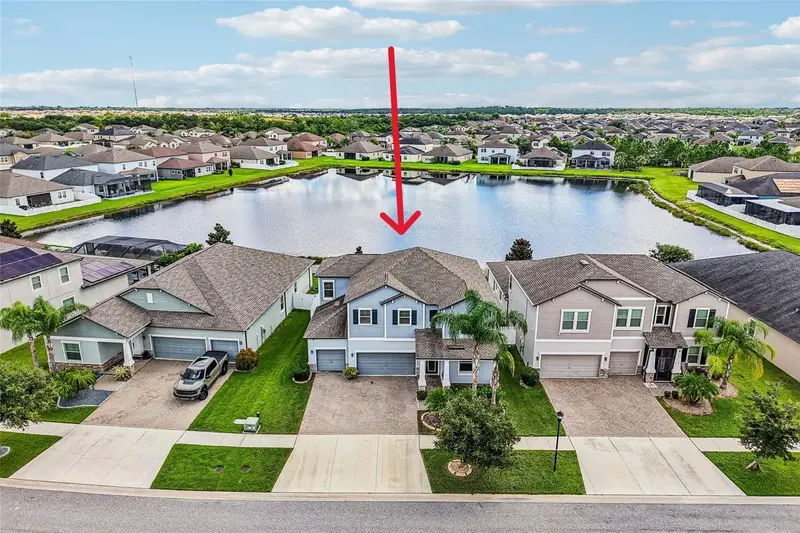
5002 Emerald Isle DriveWimauma, FL 33598
Listing updated: October 11, 2026 at 2:07 PM ET
Listing courtesy of Re/Max Premier Group · Paula Dysle · MLS #TB8554800 · Active · 813-929-7600Property type
Year built
Lot size
Price / sq ft
HOA dues
Days on market
Garage spaces
Flood zone
About this home
Shows better than a new model home!!!! Thoughtful upgrades, spacious living areas, and nature preserve views distinguish this meticulously maintained, one-owner home. Featuring three bedrooms, three bathrooms, and a den/office, the home offers upgraded tile in the main areas and hardwood flooring in the bedrooms, with tray ceilings in the primary bedroom and living room. Triple crown molding, wood-trimmed door openings, and an interior dry bar with a wine refrigerator add character and detail. In addition, the primary suite includes Closet by Design built ins. The GL Model View kitchen features an expansive 41.7-square-foot island, generous storage including pull-out drawers, a GE Profile microwave/convection double oven and an induction cooktop. Plantation shutters and motorized shades on windows without shutters provide exquisite lighting. Separate two-car and one-car extended garages measure approximately 20 by 22 feet and 18.5 by 11 feet, respectively. Swisstrax special flooring (takes weight off of cars), overhead storage, and mini-split HVAC systems enhance these versatile spaces. Additional features include frameless showers, a water softener, a new water heater, insulated garage doors and new garage door springs. Both driveways and the extended walkway entrance have been widened with upgraded pavers. Enjoy sunrise views toward the nature preserve and an oversized lanai with room to relax or entertain. The outdoor kitchen by Built Dreams includes cabinets constructed of marine grade PVC Polymer, a Lion 40"Stainless Steel Built-In Gas Grill and Santa Silica granite with backsplash. With abundant storage and evident pride of ownership, this home combines comfort, function, and thoughtful finishes. Schedule your private showing to appreciate it in person.
Estimated monthly payment
Estimate only. Taxes use the listing's reported amount where available; insurance is a Florida-average estimate. Your actual payment will vary — run a full calculation or talk to a lender.
Price & listing history2 days on market
- Status: ActiveOct 9, 2026
- Listed$650,000Oct 9, 2026
- Price increased$650,000
Property Documents
Documents the listing agent has made public for this property. Free to view and download.
- Property DisclosurePDFView / Download ↓
- Housing For Older PersonsPDFView / Download ↓
- HOA DisclosurePDFView / Download ↓
- Flood DisclosurePDFView / Download ↓
- Floor PlanPDFView / Download ↓
- Community InformationPDFView / Download ↓
- Community InformationPDFView / Download ↓
- Community InformationPDFView / Download ↓
- Community InformationXLSXView / Download ↓
- Feature & Upgrade ListDOCXView / Download ↓
Facts & features
- Property type
- Residential
- Sub type
- Single Family Residence
- Status
- Active
- Days on market
- 2
- Subdivision
- Valencia Lakes Tr P
- County
- Hillsborough
- Year built
- 2018
- Living area
- 2,623 sq ft
- Price/sq ft
- $248
- Building area
- 3,440 sq ft (Public Records)
- Lot size
- 9,005 sq ft
- Lot category
- 0 to less than 1/4
- Flood zone
- X (12057C0680H)
- Garage
- 3 spaces
- Annual taxes
- $8,980 (2025)
- Parcel #
- U-05-32-20-A4S-000000-00001.0
- Zoning
- PD
- MLS #
- TB8554800
Ask about this home
Have a question? Ask the broker directly.
Ryan Solberg answers personally — no call center, no spam. Your question goes straight to him.
Interior Details
- Bedrooms
- 3
- Full bathrooms
- 3
- Flooring
- Ceramic Tile, Wood
- Appliances
- Built-In Oven, Convection Oven, Cooktop, Dishwasher, Disposal, Dryer, Electric Water Heater, Refrigerator, Washer, Water Softener, Wine Refrigerator
- Interior features
- Cathedral Ceiling(s), Ceiling Fans(s), Coffered Ceiling(s), Crown Molding, Dry Bar, Eat-in Kitchen, High Ceilings, Open Floorplan, Primary Bedroom Main Floor, Split Bedroom, Stone Counters, Tray Ceiling(s), Walk-In Closet(s), Window Treatments
- Laundry
- Inside, Laundry Room
- Stories / Levels
- One
- Direction faces
- South
Heating & Cooling
- Heating
- Central, Electric
- Cooling
- Central Air
Parking
- Garage spaces
- 3
- Attached garage
- Yes
- Parking features
- Garage Door Opener, Garage
HOA & Financial
- HOA fee
- $1,770 / Quarterly
- Monthly HOA
- $590/mo
- Total monthly fees
- $590/mo
- Total annual fees
- $7,080
- HOA name
- Natasha Smith
- CDD
- No
- Homestead exemption
- Yes
- Min lease term
- 1-2 Years
- Listing terms
- Cash, Conventional, FHA, VA Loan
- Ownership
- Fee Simple
- Available for lease
- Yes
- Lease restrictions
- Yes
- Additional lease restrictions
- Contact Castle Management for additional Lease Restrictions.
- Approval process
- Executed Lease needs presented to Clubhouse Front Desk for approval and to receive Amenity Access Card(s) and Gate Entrance stickers.
Exterior & Construction
- Exterior features
- Outdoor Kitchen, Private Mailbox, Sidewalk
- Construction materials
- Stucco
- Roof
- Tile
- Foundation
- Slab
- Road surface
- Asphalt
Utilities
- Sewer
- Public Sewer
- Water source
- Public
- Utilities
- Public
Community
- Pets allowed
- Breed Restrictions, Number Limit, Size Limit, Yes
- Senior community
- Yes
Room Details
| Room | Level | Dimensions |
|---|---|---|
| Kitchen | First | 13.6x22.1 |
| Dinette | First | 13x6 |
| Great Room | First | 21.6x20.1 |
| Primary Bedroom | First | 14x19 |
| Bedroom 2 | First | 13x12.4 |
| Bedroom 3 | First | 12x12 |
| Den | First | 13.6x12 |
| Balcony/Porch/Lanai | First | 23.1x12.8 |
Listing Details
- Listing date
- 2026-10-09
- On market date
- 2026-10-09
- Original list price
- $650,000
- Occupant type
- Owner
- MLS area
- 33598 - Wimauma
- Listing AOR
- Suncoast Tampa
- Status changed
- 2026-10-09
- Tax legal description
- VALENCIA LAKES TRACT P LOT 1
Flood risk
Minimal-risk area outside the mapped floodplain. Flood insurance is optional and typically low-cost.
Source: FEMA flood zone reported on the listing. Confirm current designation at FEMA Flood Map Service Center.
Location
Directions
Highway 301 to Valencia Lakes Main Gate; RIGHT on Valencia Lakes Boulevard, RIGHT on Coral Springs, LEFT on Emerald Isle to Home on the LEFT (5002 Emerald Isle).
More homes like this
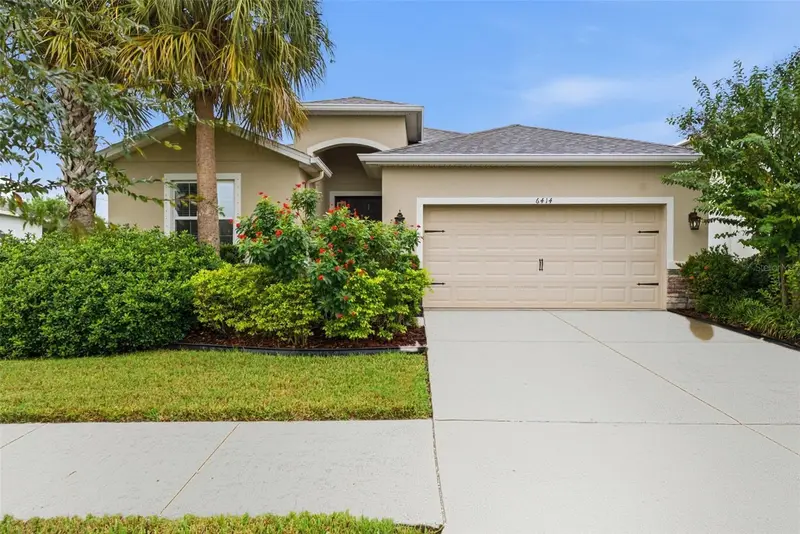
$449,999
6414 Triton Ln
Apollo Beach, FL 33572
4 bd · 3 ba · 1,984 sqft
Waterset Ph 2c3-1/2c3-2
MLS ID #TB8557030, CHARLES RUTENBERG REALTY INC.
Listing provided by Stellar MLS
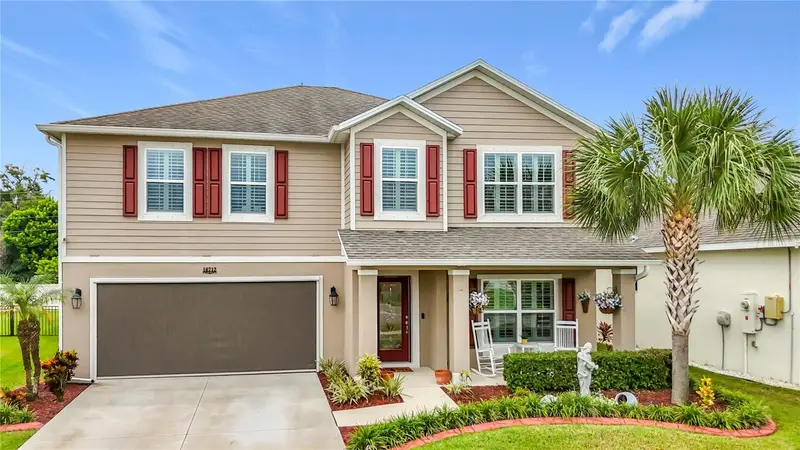
$424,900
16712 Mooner Plank Cir
Wimauma, FL 33598
4 bd · 3 ba · 2,554 sqft
Forest Brooke Ph 1a
MLS ID #TB8553761, HOMESTEAD ROAD.
Listing provided by Stellar MLS
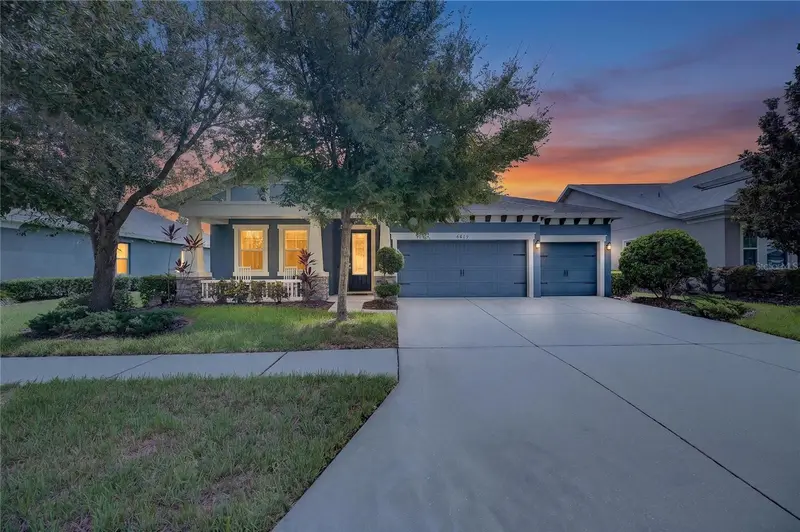
$564,000
6419 Seasound Dr
Apollo Beach, FL 33572
4 bd · 2 ba · 2,543 sqft
Waterset Ph 2c1-1/2c1-2
MLS ID #TB8549399, 27NORTH REALTY.
Listing provided by Stellar MLS
$479,999
11516 Sunburst Marble Rd
Riverview, FL 33579
5 bd · 3 ba · 3,037 sqft
South Fork Tr P Ph 2 & 3b
MLS ID #TB8543548, KELLER WILLIAMS SOUTH SHORE.
Listing provided by Stellar MLS

Listings courtesy of Stellar MLS as distributed by MLS GRID
IDX information is provided exclusively for consumers’ personal, non-commercial use and may not be used for any purpose other than to identify prospective properties consumers may be interested in purchasing.
Based on information submitted to the MLS GRID as of October 11, 2026 at 2:07 PM ET. All data is obtained from various sources and may not have been verified by broker or MLS GRID. Supplied Open House Information is subject to change without notice. All information should be independently reviewed and verified for accuracy. Properties may or may not be listed by the office/agent presenting the information.
All or a portion of the multiple listing information is provided by Stellar MLS, from a copyrighted compilation of listings. The compilation of listings and each individual listing are © 2026 Stellar MLS. All rights reserved.
Ryan Solberg, Broker · MaxLife Realty LLC · FL License #BK3354351 · Equal Housing Opportunity · Full disclaimer · DMCA