
$895,000
17114 Bevill RoadOdessa, FL 33556
Listing updated: November 3, 2026 at 7:04 AM ET
Listing courtesy of Compass Florida Llc · Meghan Richards · MLS #TB8560273 · Active · 813-365-9935Property type
Year built
Lot size
Price / sq ft
HOA dues
Days on market
Garage spaces
Flood zone
About this home
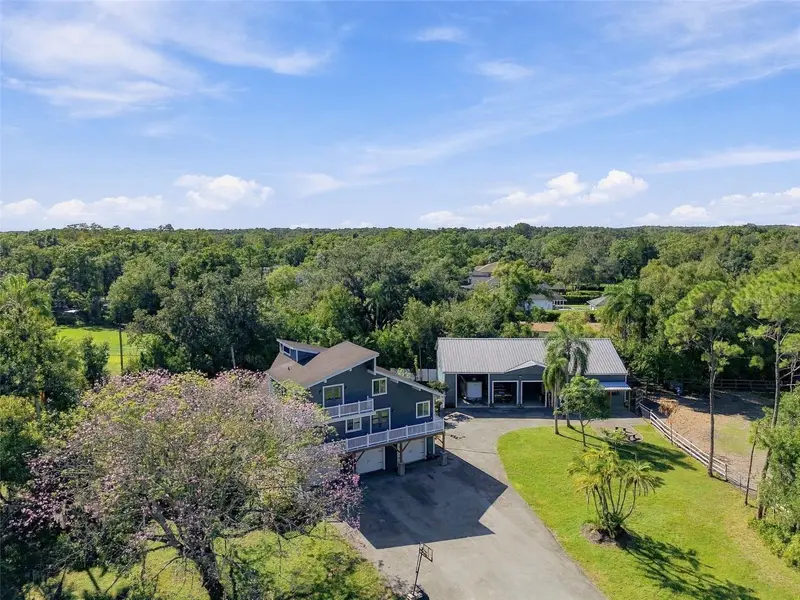
Bring your horses, your trucks, toys, and your dreams home to 1.15 acres in Odessa, with NO HOA! ASC-1 Agricultural zoning, tons of updated and beautiful interior features int he 3 BR 3.5 BA home, a barn, RV garage, paddock, private gate, perimeter fencing, a greenhouse, and sooo much more!!! All located in a top school district and quiet streets. The pasture has room for a 20m x 40m dressage arena! Welcome to 17114 Bevill Road, a rare blend of freedom, functionality, and flexibility on one of Odessa’s most idyllic streets. Agricultural zoning and no HOA give you the freedom to pursue your hobby farm or small horse farm dreams without anyone telling you what color to paint your front door. The thoughtfully designed property includes a detached oversized garage for your trucks, trailers, and toys, plus a two-stall barn with a paddock. Inside the barn, a 312 sq ft studio is fully insulated and air-conditioned with a mini-split, ready for a home office, lounge, or guest space. The home offers 3 bedrooms and 3.5 baths, including two primary suites with private bathrooms. The kitchen opens to a great room with vaulted ceilings and a fireplace. The attached 3-car garage is fully insulated and finished with drywall and trim, making it easy to convert into additional living space or possibly a permitted additional dwelling. Quartz countertops, exposed wood beams, 3 balconies with stunning views, 2 primary suites each with their own bathroom featuring a soaking tub, walk in shower, double vanities, and updated features. Step out your driveway to jog, walk the dogs, or cruise the golf cart past stunning equestrian estates and scenic landscapes near Roberts and Post Roads. You’ll be in sought-after Hillsborough County schools, at a price point that will surprise you in the best way. Freedom, functionality, flexibility, and location. This one is calling you. Schedule your private showing today!
Estimated monthly payment
Estimate only. Taxes use the listing's reported amount where available; insurance is a Florida-average estimate. Your actual payment will vary — run a full calculation or talk to a lender.
Price & listing history2 days on market
- Status: ActiveNov 1, 2026
- Listed$895,000Nov 1, 2026
Property Documents
Documents the listing agent has made public for this property. Free to view and download.
Facts & features
- Property type
- Residential
- Sub type
- Single Family Residence
- Status
- Active
- Days on market
- 2
- Subdivision
- Warren Estates
- County
- Hillsborough
- Year built
- 1983
- Living area
- 2,289 sq ft
- Price/sq ft
- $391
- Building area
- 4,225 sq ft (Estimated)
- Lot size
- 50,094 sq ft
- Lot category
- 1 to less than 2
- Flood zone
- X (12057C0180H)
- Garage
- 6 spaces
- Pool
- Private pool
- Annual taxes
- $3,419 (2025)
- Parcel #
- U-22-27-17-01B-000000-00007.1
- Zoning
- ASC-1
- MLS #
- TB8560273
Ask about this home
Have a question? Ask the broker directly.
Ryan Solberg answers personally — no call center, no spam. Your question goes straight to him.
Interior Details
- Bedrooms
- 3
- Full bathrooms
- 3
- Half bathrooms
- 1
- Flooring
- Luxury Vinyl
- Appliances
- Cooktop, Dishwasher, Exhaust Fan, Freezer, Ice Maker, Kitchen Reverse Osmosis System, Microwave, Refrigerator, Water Filtration System, Water Purifier, Water Softener
- Interior features
- Built-in Features, Ceiling Fans(s), High Ceilings, Open Floorplan, PrimaryBedroom Upstairs, Split Bedroom, Stone Counters, Vaulted Ceiling(s), Walk-In Closet(s), Window Treatments
- Laundry
- Inside, Laundry Room
- Stories / Levels
- Three Or More
- Direction faces
- Northeast
- Fireplace
- Yes
Heating & Cooling
- Heating
- Central, Electric, Heat Pump
- Cooling
- Central Air
Parking
- Garage spaces
- 6
- Attached garage
- Yes
- Parking features
- Garage Door Opener, Golf Cart Garage, RV Garage
HOA & Financial
- Total monthly fees
- None
- Total annual fees
- None
- CDD
- No
- Homestead exemption
- Yes
- Min lease term
- No Minimum
- Listing terms
- Cash, Conventional
- Ownership
- Fee Simple
- Available for lease
- Yes
- Lease restrictions
- No
Exterior & Construction
- Exterior features
- Balcony, Fire Pit, Lighting, Private Yard, Rain Gutters, Storage
- Construction materials
- Frame
- Roof
- Metal, Shingle
- Foundation
- Pillar/Post/Pier
- Pool
- Private pool
- Road surface
- Paved
Utilities
- Sewer
- Septic Tank
- Water source
- Well
- Utilities
- BB/HS Internet Available, Electricity Connected
Schools
Letter grades: Florida DOE 2024–25 school grades (Orange, Seminole, Lake, Osceola, Brevard). Assigned schools from the listing agent — verify enrollment with the district.
Room Details
| Room | Level | Dimensions |
|---|---|---|
| Laundry | First | 6x13 |
| Bathroom 1 | First | 4x5 |
| Mud Room | First | 9x10 |
| Dining Room | Second | 8x9 |
| Kitchen | Second | 12x19 |
| Dining Room | Second | 11x13 |
| Living Room | Second | 13x15 |
| Bonus Room | Second | 9x13 |
| Bedroom 3 | Second | 10x13 |
| Bathroom 2 | Second | 4x9 |
| Primary Bedroom | Third | 11x20 |
| Primary Bathroom | Third | 9x12 |
| Bedroom 2 | First | 13x13 |
| Bathroom 3 | Second | 6x11 |
Listing Details
- Listing date
- 2026-10-20
- On market date
- 2026-11-01
- Original list price
- $895,000
- Occupant type
- Owner
- MLS area
- 33556 - Odessa
- Listing AOR
- Suncoast Tampa
- Status changed
- 2026-11-01
- Tax legal description
- Lot 7 Less the North 348 feet thereof; and the East 66.25 feet of Lot 8, Less the North 348 feet thereof, of WARREN ESTATES, according to the Plat thereof recorded in Plat Book 30, Page 56, of the Public Records of Hillsborough County, Florida. Parcel Identification Number: U-22-27-17-01B-000000-00007.1
Flood risk
Minimal-risk area outside the mapped floodplain. Flood insurance is optional and typically low-cost.
Source: FEMA flood zone reported on the listing. Confirm current designation at FEMA Flood Map Service Center.
Location
Directions
From The Suncoast/Veterans Expressway take the Van Dyke Rd exit and travel west approx 1.5 miles. At Traf f ic light head south on Gunn Highway for 1/1 miles. Turn right heading west on N Mobley (Foxes corner). Travel 7/10 of a mile and turn right onto Crawley. Drive 6/10 of a mile and turn right onto Roberts, 3/10 of a mile bear right onto Bevill. Home is quarter mile on right.
More homes like this
$400,000
Rhea Dr
Odessa, FL 33556
0.73 acres
Warren Estates
MLS ID #TB8558081, KELLER WILLIAMS TAMPA PROPERTIES.
Listing provided by Stellar MLS
$1,089,000
9244 Rhea Dr
Odessa, FL 33556
5 bd · 4 ba · 3,571 sqft
Warren Estates
MLS ID #TB8545789, REAL BROKER, LLC.
Listing provided by Stellar MLS
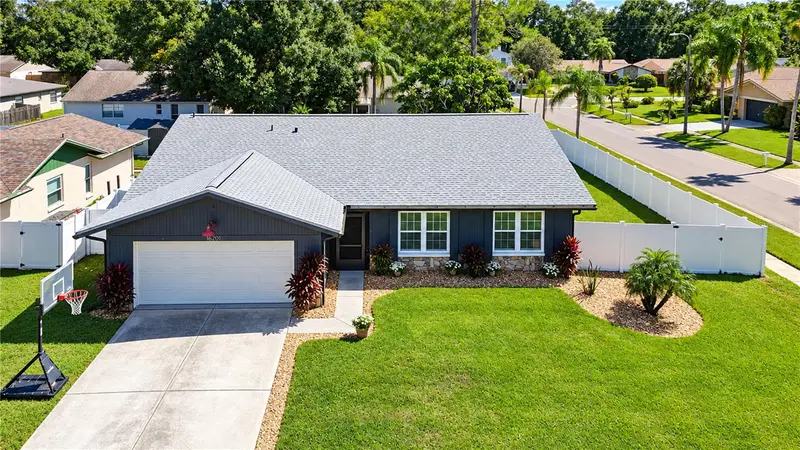
$569,999
16201 Parkside Dr
Tampa, FL 33624
4 bd · 2 ba · 1,772 sqft
Northdale Sec E Unit 4
MLS ID #TB8556729, MIHARA & ASSOCIATES INC..
Listing provided by Stellar MLS
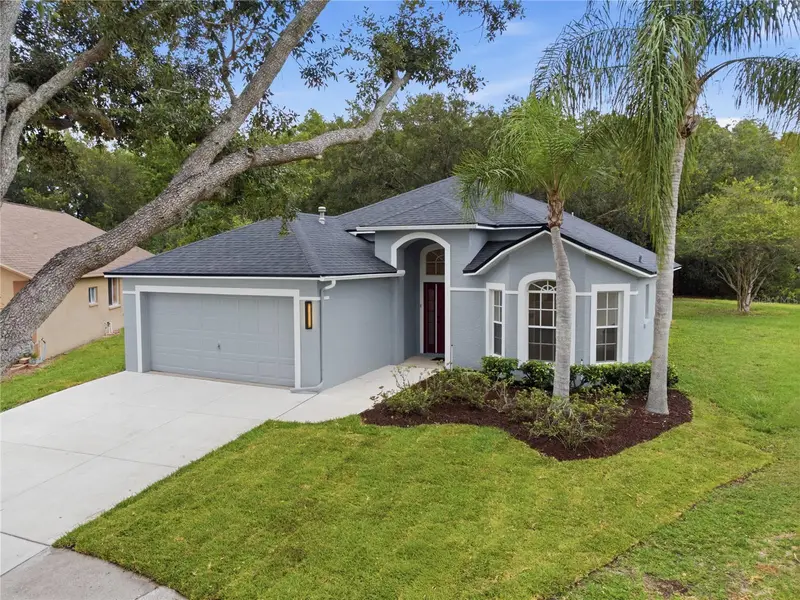
$580,200
6003 Chellas Ct
Lutz, FL 33558
3 bd · 2 ba · 1,954 sqft
Cheval West Community Association, Inc.
MLS ID #TB8519527, LCA REALTY, LLC.
Listing provided by Stellar MLS

Listings courtesy of Stellar MLS as distributed by MLS GRID
IDX information is provided exclusively for consumers’ personal, non-commercial use and may not be used for any purpose other than to identify prospective properties consumers may be interested in purchasing.
Based on information submitted to the MLS GRID as of November 3, 2026 at 7:04 AM ET. All data is obtained from various sources and may not have been verified by broker or MLS GRID. Supplied Open House Information is subject to change without notice. All information should be independently reviewed and verified for accuracy. Properties may or may not be listed by the office/agent presenting the information.
All or a portion of the multiple listing information is provided by Stellar MLS, from a copyrighted compilation of listings. The compilation of listings and each individual listing are © 2026 Stellar MLS. All rights reserved.
Ryan Solberg, Broker · MaxLife Realty LLC · FL License #BK3354351 · Equal Housing Opportunity · Full disclaimer · DMCA