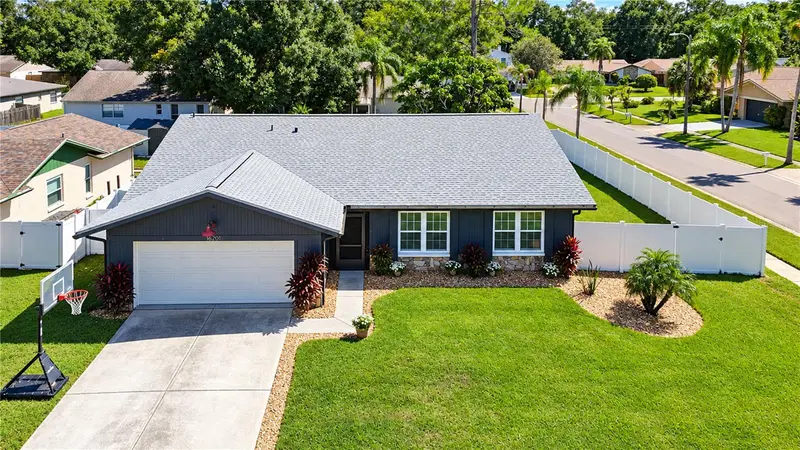

$575,000
16201 Parkside DriveTampa, FL 33624
Listing updated: October 15, 2026 at 3:46 PM ET
Listing courtesy of Mihara & Associates Inc. · Raymond Mihara · MLS #TB8556729 · Active · 813-960-2300Property type
Year built
Lot size
Price / sq ft
HOA dues
Days on market
Garage spaces
Flood zone
About this home
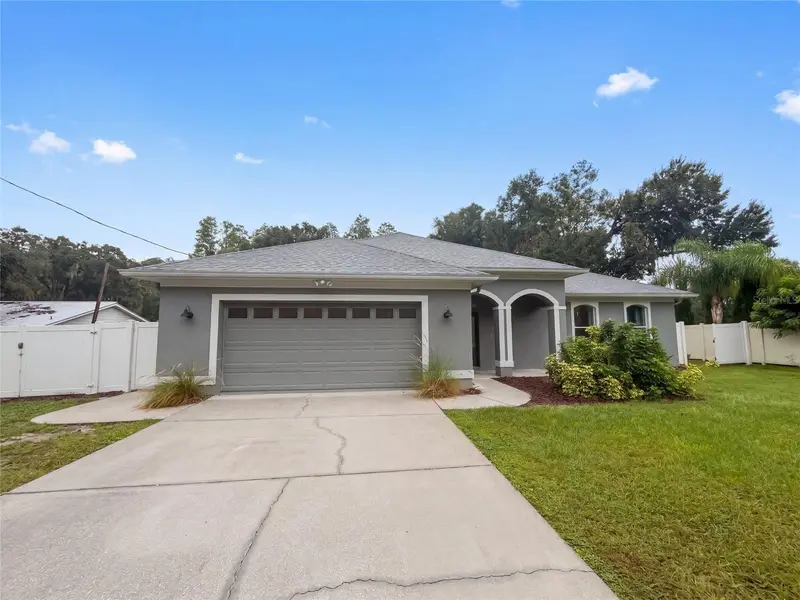
STUNNINGLY UPDATED AND READY TO IMPRESS—this Northdale pool home combines a beautifully redesigned interior, exceptional indoor/outdoor living and an impressive list of 2025 upgrades! Situated on a manicured corner lot on the outskirts of Carrollwood Village, this 4-bedroom, 2-bath, 2-car garage home features a NEW 2025 roof, 2025 inverter HVAC system, wide-plank LVP flooring, remodeled kitchen, granite countertops, stainless-steel appliances and recessed lighting throughout, plus a sparkling 12x32-foot pool and an open-concept, split-bedroom floor plan designed for comfortable Florida living. Enter through the screened front vestibule accented by cedar, stone detailing and Govee color-changing LED lighting. Inside, the foyer offers a coat closet and opens to spacious living areas. The redesigned kitchen is the heart of the home, featuring 42-inch soft-close cabinetry, granite countertops, subway tile backsplash, under-cabinet lighting and a striking 10x4-foot island with double waterfall granite edges, cabinetry on both sides and breakfast bar seating. Stainless-steel appliances include an electric slide-in GE Profile double-oven range with convection and air-fry functions, ZLINE range hood, LG ThinQ French-door refrigerator, microwave drawer and dishwasher. A farmhouse sink, reverse-osmosis water system and pop-up wireless charging station add convenience. Adjacent to the kitchen is a charming café area with a custom dry bar/buffet featuring cabinetry, wine storage, hanging stemware rack, under-cabinet lighting and dramatic waterfall granite detail. Storage is abundant with both a built-in pantry and separate closet pantry. The dining room flows into the kitchen and family room, where a vaulted ceiling enhances the open feel. Four wide sliding doors open toward the exterior walls, connecting the family room, screened lanai, pool and backyard. The private primary suite features direct lanai access, a walk-in closet and updated ensuite bath with granite-topped double vanity, bidet-feature toilet and seamless glass-enclosed tiled shower with shampoo niches, rain shower head and separate shower head. Three secondary bedrooms provide ample closet space. Outdoor living shines with a screened lanai featuring roll-down shades plus an attached screened patio. Step outside to the pool deck and impressive 12x32-foot open-air pool with commercial-grade heater and upgraded 2022 pool equipment, surrounded by palms and tropical landscaping. The fully vinyl-fenced backyard offers a large side yard, storage shed and gates on both sides. Additional improvements include hurricane-impact windows and doors, updated electrical panel, water softener, pool resurfacing and vinyl fencing. Additional features include a programmable LG thermostat, whole-house surge protector and generator connection provision. The garage offers a washer, dryer, second refrigerator, upper cabinetry and workspace area. Ideally located near shopping, dining, grocery stores, recreation and everyday services throughout Northdale and greater Carrollwood. Convenient access to N Dale Mabry Hwy, Veterans Expressway/SR 589, Tampa International Airport and destinations throughout the Tampa Bay area. The nearby Northdale YMCA offers fitness, recreation and community activities. Schedule your private showing today!
Estimated monthly payment
Estimate only. Taxes use the listing's reported amount where available; insurance is a Florida-average estimate. Your actual payment will vary — run a full calculation or talk to a lender.
Price & listing history0 days on market
- Status: ActiveOct 15, 2026
- Listed$575,000Oct 15, 2026
Property Documents
Documents the listing agent has made public for this property. Free to view and download.
Facts & features
- Property type
- Residential
- Sub type
- Single Family Residence
- Status
- Active
- Days on market
- 0
- Subdivision
- Northdale Sec E Unit 4
- County
- Hillsborough
- Year built
- 1981
- Living area
- 1,772 sq ft
- Price/sq ft
- $324
- Building area
- 2,481 sq ft (Public Records)
- Lot size
- 9,350 sq ft
- Lot category
- 0 to less than 1/4
- Flood zone
- X (12057C0182H)
- Garage
- 2 spaces
- Pool
- Private pool
- Annual taxes
- $6,117 (2025)
- Parcel #
- U-28-27-18-0P2-000007-00014.0
- Zoning
- PD
- MLS #
- TB8556729
Ask about this home
Have a question? Ask the broker directly.
Ryan Solberg answers personally — no call center, no spam. Your question goes straight to him.
Interior Details
- Bedrooms
- 4
- Full bathrooms
- 2
- Flooring
- Luxury Vinyl
- Appliances
- Dishwasher, Disposal, Dryer, Microwave, Range, Range Hood, Refrigerator, Washer, Water Softener
- Interior features
- Ceiling Fans(s), Dry Bar, Eat-in Kitchen, Open Floorplan, PrimaryBedroom Upstairs, Solid Wood Cabinets, Split Bedroom, Stone Counters, Vaulted Ceiling(s), Walk-In Closet(s)
- Laundry
- In Garage
- Stories / Levels
- One
- Direction faces
- West
Heating & Cooling
- Heating
- Central, Electric
- Cooling
- Central Air
Parking
- Garage spaces
- 2
- Attached garage
- Yes
HOA & Financial
- Total monthly fees
- None
- Total annual fees
- None
- CDD
- No
- Homestead exemption
- Yes
- Min lease term
- 8-12 Months
- Listing terms
- Cash, Conventional, FHA, VA Loan
- Ownership
- Fee Simple
- Available for lease
- Yes
- Lease restrictions
- No
- Additional lease restrictions
- Verify lease restrictions with county
- Approval process
- Verify approval process with county
Exterior & Construction
- Exterior features
- Private Entrance, Private Mailbox, Private Yard, Rain Gutters, Sidewalk
- Construction materials
- Block, Stucco
- Roof
- Shingle
- Foundation
- Slab
- Pool
- Private pool
- Road surface
- Paved
Utilities
- Sewer
- Public Sewer
- Water source
- Public
- Utilities
- Public
Schools
Letter grades: Florida DOE 2024–25 school grades (Orange, Seminole, Lake, Osceola, Brevard). Assigned schools from the listing agent — verify enrollment with the district.
Room Details
| Room | Level | Dimensions |
|---|---|---|
| Kitchen | First | 15x11 |
| Dinette | First | 12x11 |
| Dining Room | First | 14x12 |
| Family Room | First | 15x13.9 |
| Primary Bedroom | First | 16x12.5 |
| Bedroom 2 | First | 13x10.9 |
| Bedroom 3 | First | 13.9x10.8 |
| Bedroom 4 | First | 11x10.6 |
Listing Details
- Listing date
- 2026-10-15
- On market date
- 2026-10-15
- Original list price
- $575,000
- Occupant type
- Owner
- MLS area
- 33624 - Tampa / Northdale
- Listing AOR
- Suncoast Tampa
- Status changed
- 2026-10-15
- Tax legal description
- NORTHDALE SECTION E UNIT NO 4 LOT 14 BLOCK 7
Flood risk
Minimal-risk area outside the mapped floodplain. Flood insurance is optional and typically low-cost.
Source: FEMA flood zone reported on the listing. Confirm current designation at FEMA Flood Map Service Center.
Location
Directions
From Dale Mabry Hwy, Turn onto Northdale Blvd., Turn Right onto Summerdale Dr, Turn Right onto Windtree Dr, Turn Right onto Oakmanor Dr, End at 16201 Parkside Dr.
More homes like this
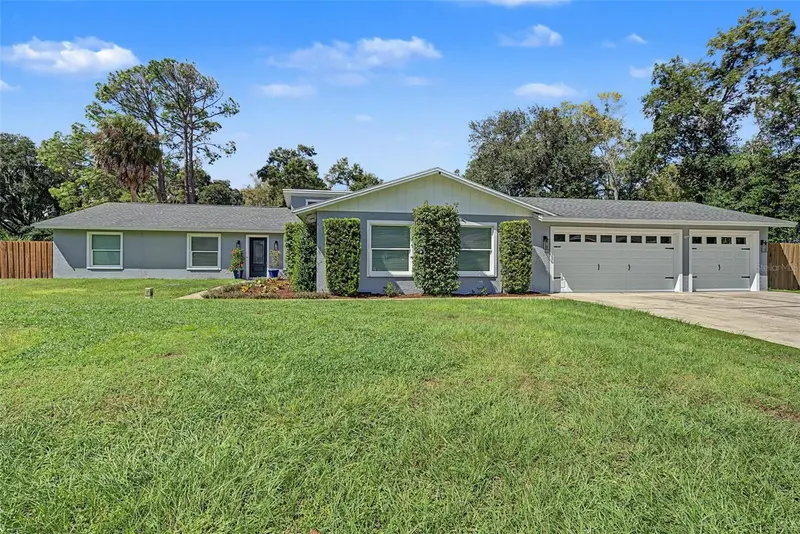
$750,000
19908 Jodi Dr
Lutz, FL 33558
6 bd · 3 ba · 2,937 sqft
Holly Lake Estates
MLS ID #TB8557119, KELLER WILLIAMS TAMPA PROPERTIES.
Listing provided by Stellar MLS
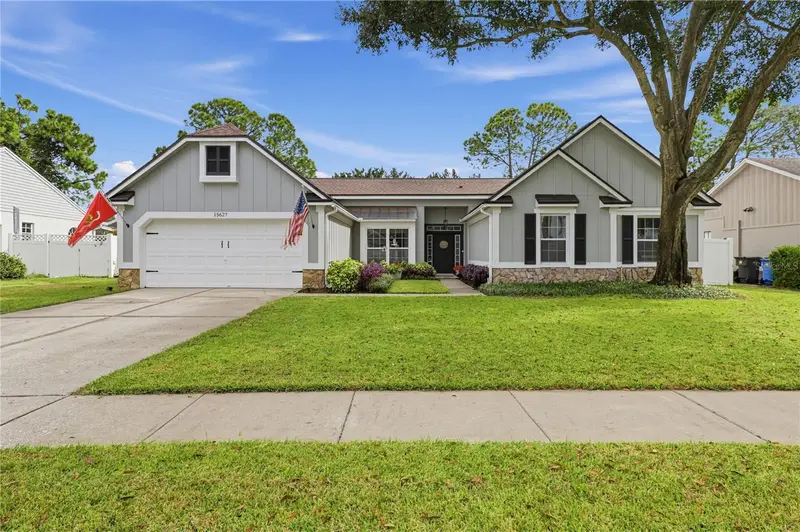
$659,000
15627 Indian Queen Dr
Odessa, FL 33556
4 bd · 3 ba · 2,543 sqft
Farmington
MLS ID #TB8552694, CIGAR CITY REALTY LLC.
Listing provided by Stellar MLS
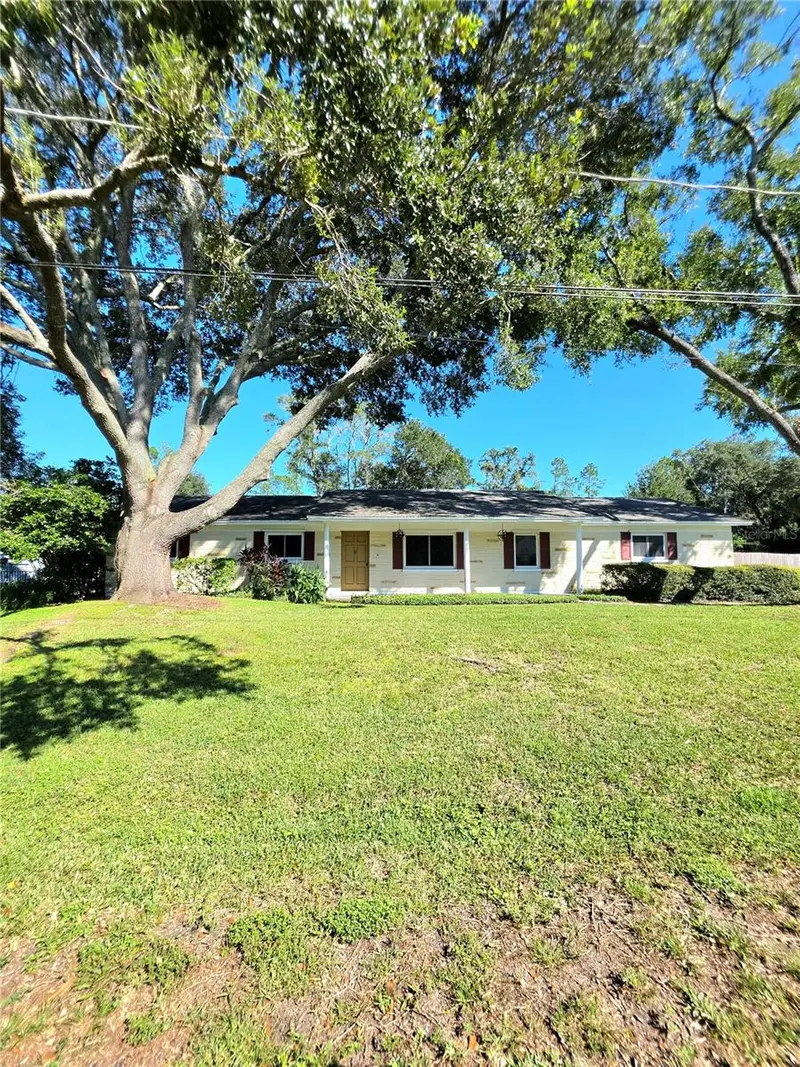
$449,900
17001 Melba Ln
Lutz, FL 33549
3 bd · 2 ba · 1,684 sqft
Walkers Ranch Estates
MLS ID #TB8558205, LPT REALTY, LLC.
Listing provided by Stellar MLS
$618,000
219 Willow Bend Pkwy
Lutz, FL 33549
3 bd · 2 ba · 2,134 sqft
North Tampa Land Cos Sub
MLS ID #O6448666, OPENDOOR BROKERAGE LLC.
Listing provided by Stellar MLS

Listings courtesy of Stellar MLS as distributed by MLS GRID
IDX information is provided exclusively for consumers’ personal, non-commercial use and may not be used for any purpose other than to identify prospective properties consumers may be interested in purchasing.
Based on information submitted to the MLS GRID as of October 15, 2026 at 3:46 PM ET. All data is obtained from various sources and may not have been verified by broker or MLS GRID. Supplied Open House Information is subject to change without notice. All information should be independently reviewed and verified for accuracy. Properties may or may not be listed by the office/agent presenting the information.
All or a portion of the multiple listing information is provided by Stellar MLS, from a copyrighted compilation of listings. The compilation of listings and each individual listing are © 2026 Stellar MLS. All rights reserved.
Ryan Solberg, Broker · MaxLife Realty LLC · FL License #BK3354351 · Equal Housing Opportunity · Full disclaimer · DMCA