
$1,089,000
9244 Rhea DriveOdessa, FL 33556
Listing updated: October 14, 2026 at 3:30 PM ET
Listing courtesy of Real Broker, Llc · Channin Medina · MLS #TB8545789 · Active · 855-450-0442Property type
Year built
Lot size
Price / sq ft
HOA dues
Days on market
Garage spaces
Flood zone
About this home
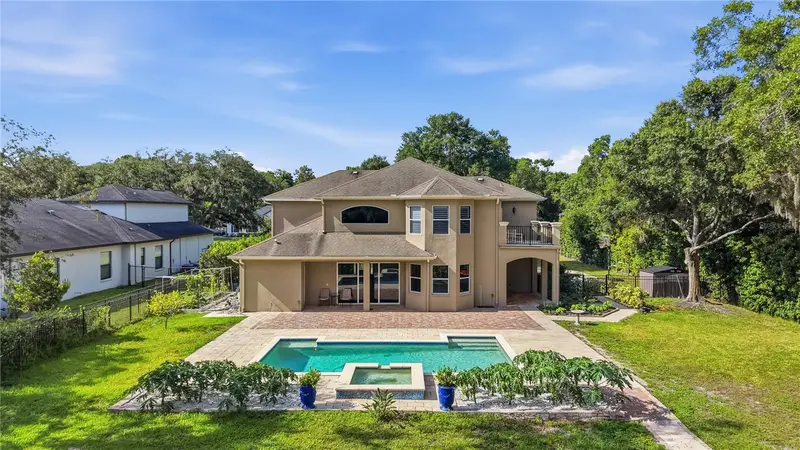
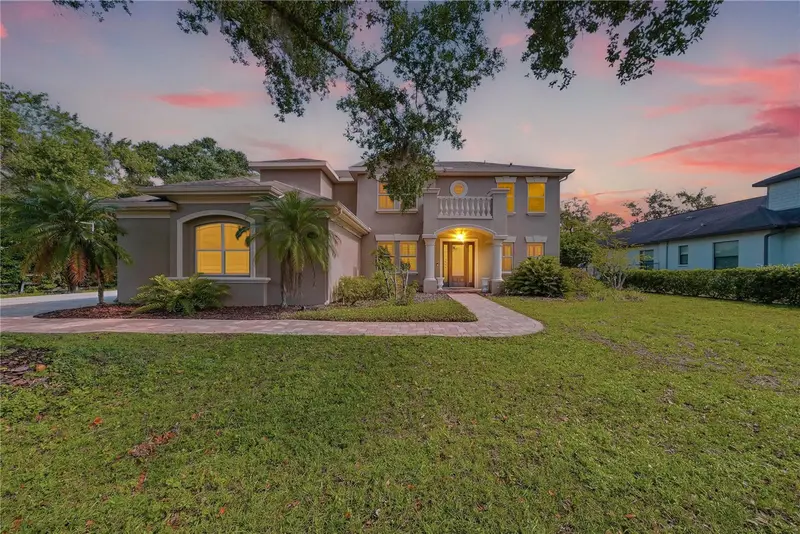
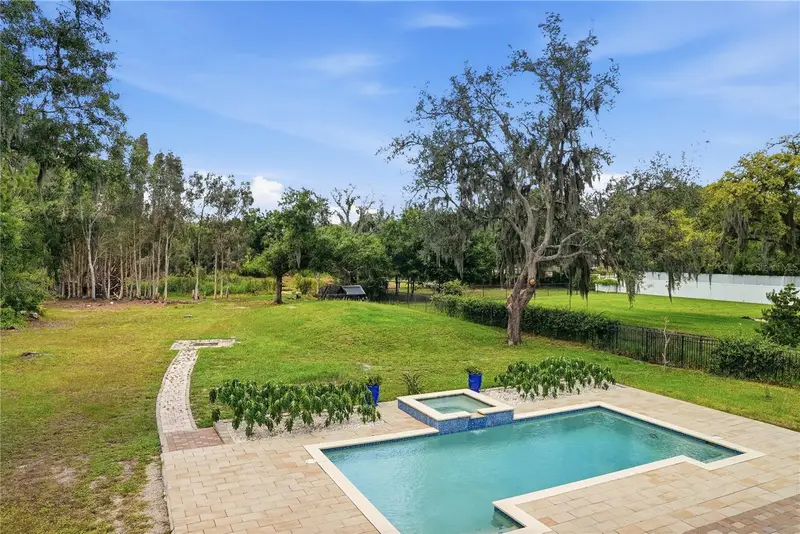
Virtually Staged. Imagine waking up to peaceful views from your private balcony, spending sunny afternoons by the pool, and ending the day under a sky full of stars with more than an acre and a half to call your own. Tucked at the end of a quiet street, this 5-bedroom, 3.5-bath Odessa retreat sits on 1.51 ACRES with AGRICULTURAL ZONING, giving you the space and freedom to truly make it yours. Inside, soaring ceilings, abundant natural light, and an open, airy layout make the home feel welcoming from the moment you step through the door. The spacious kitchen offers plenty of cabinetry and counter space and opens naturally to the dining and living areas, while a wet bar makes hosting friends and family easy. Want to see what these spaces could become? VIRTUAL RENOVATION RENDERINGS showcase a fresh, thoughtfully designed vision for the kitchen and bathrooms, with a detailed CONTRACTOR ESTIMATE available upon request. Two bedrooms are conveniently located downstairs, including one with an ensuite cabana bath, creating an ideal setup for guests, extended family, or multigenerational living. Upstairs, the primary suite feels like its own retreat, complete with a balcony overlooking the backyard. Two additional spacious bedrooms share a Jack-and-Jill bath, each with its own private vanity. Outside is where everyday life starts to feel like a vacation. The fully fenced backyard surrounds a HEATED SALTWATER POOL AND SPA, while gorgeous oak trees and mature greenery create a beautiful natural backdrop and added privacy from neighboring homes. There is plenty of room for weekend cookouts, pets, gardening, animals, or simply enjoying the peace and quiet of your own little escape. Located in a HIGHLY RATED SCHOOL DISTRICT, this home offers the best of both worlds: just minutes from the conveniences of Tampa Bay, yet with the peaceful, spacious feel of country living. This is the kind of home that gives you room to spread out, slow down, entertain, and truly live. Hard to find, and even harder to forget. Select photos have been virtually renovated for illustrative purposes only.
Estimated monthly payment
Estimate only. Taxes use the listing's reported amount where available; insurance is a Florida-average estimate. Your actual payment will vary — run a full calculation or talk to a lender.
Price & listing history115 days on market
- Status: ActiveSep 4, 2026
- Listed$1,100,000Sep 4, 2026
- Price reduced$1,089,000
Property Documents
Documents the listing agent has made public for this property. Free to view and download.
Facts & features
- Property type
- Residential
- Sub type
- Single Family Residence
- Status
- Active
- Days on market
- 115
- Cumulative DOM
- 115
- Subdivision
- Warren Estates
- County
- Hillsborough
- Year built
- 2005
- Living area
- 3,571 sq ft
- Price/sq ft
- $305
- Building area
- 4,904 sq ft (Public Records)
- Lot size
- 65,775 sq ft
- Lot category
- 1 to less than 2
- Flood zone
- X (12057C0180H)
- Garage
- 3 spaces
- Pool
- Private pool
- Annual taxes
- $6,410 (2025)
- Parcel #
- U-22-27-17-01B-000000-00012.0
- Zoning
- ASC-1
- MLS #
- TB8545789
Ask about this home
Have a question? Ask the broker directly.
Ryan Solberg answers personally — no call center, no spam. Your question goes straight to him.
Interior Details
- Bedrooms
- 5
- Full bathrooms
- 3
- Half bathrooms
- 1
- Flooring
- Hardwood, Tile
- Appliances
- Built-In Oven, Cooktop, Dishwasher, Disposal, Dryer, Electric Water Heater, Exhaust Fan, Range, Range Hood, Refrigerator, Washer, Water Filtration System
- Interior features
- Ceiling Fans(s), Coffered Ceiling(s), Crown Molding, High Ceilings, Open Floorplan, PrimaryBedroom Upstairs, Solid Surface Counters, Solid Wood Cabinets, Split Bedroom, Thermostat, Walk-In Closet(s), Wet Bar, Window Treatments
- Laundry
- Electric Dryer Hookup, Inside, Laundry Room, Washer Hookup
- Stories / Levels
- Two
- Direction faces
- South
Heating & Cooling
- Heating
- Electric
- Cooling
- Central Air, Zoned
Parking
- Garage spaces
- 3
- Attached garage
- Yes
- Parking features
- Driveway
HOA & Financial
- Total monthly fees
- None
- Total annual fees
- None
- CDD
- No
- Homestead exemption
- Yes
- Min lease term
- 1-7 Days
- Listing terms
- Cash, Conventional, VA Loan
- Ownership
- Fee Simple
- Available for lease
- Yes
- Lease restrictions
- No
Exterior & Construction
- Exterior features
- Balcony, Private Mailbox, Private Yard, Rain Gutters
- Construction materials
- Stucco
- Roof
- Shingle
- Foundation
- Block
- Pool
- Private pool
- Road surface
- Asphalt
Utilities
- Sewer
- Septic Tank
- Water source
- Well
- Utilities
- Cable Available, Electricity Connected, Phone Available, Sprinkler Well
Community
- Pets allowed
- Yes
Schools
Letter grades: Florida DOE 2024–25 school grades (Orange, Seminole, Lake, Osceola, Brevard). Assigned schools from the listing agent — verify enrollment with the district.
Room Details
| Room | Level | Dimensions |
|---|---|---|
| Kitchen | First | |
| Dining Room | First | |
| Bonus Room | First | |
| Living Room | First | |
| Laundry | First | |
| Bedroom 4 | First | |
| Bedroom 5 | First | |
| Primary Bedroom | Second | |
| Bedroom 2 | Second | |
| Bedroom 3 | Second |
Listing Details
- Listing date
- 2026-09-04
- On market date
- 2026-09-04
- Original list price
- $1,100,000
- Occupant type
- Owner
- MLS area
- 33556 - Odessa
- Listing AOR
- Orlando Regional
- Status changed
- 2026-09-04
- Tax legal description
- WARREN ESTATES LOT 12 AND ADJ ST TO W
Flood risk
Minimal-risk area outside the mapped floodplain. Flood insurance is optional and typically low-cost.
Source: FEMA flood zone reported on the listing. Confirm current designation at FEMA Flood Map Service Center.
Location
Directions
Take Keystone Rd/Tarpon Springs Rd to Crawley Rd in Keystone. South on Crawley Rd to Left/East on Roberts Rd. Turn Right onto Rhea Dr. Turn right at stop sign. Property at the end of the road on the right.
More homes like this
$400,000
Rhea Dr
Odessa, FL 33556
0.73 acres
Warren Estates
MLS ID #TB8558081, KELLER WILLIAMS TAMPA PROPERTIES.
Listing provided by Stellar MLS
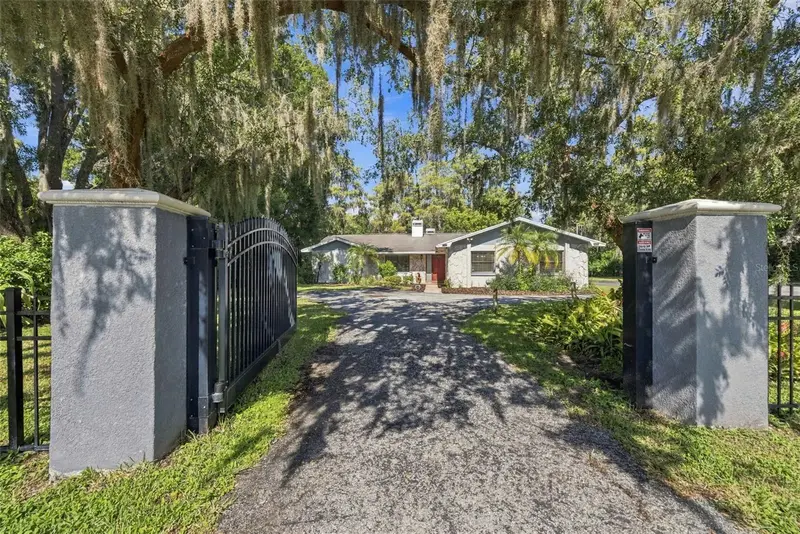
$769,000
18306 Crawley Rd
Odessa, FL 33556
4 bd · 2 ba · 2,296 sqft
Unplatted
MLS ID #TB8557898, COASTAL PIONEER REALTY.
Listing provided by Stellar MLS
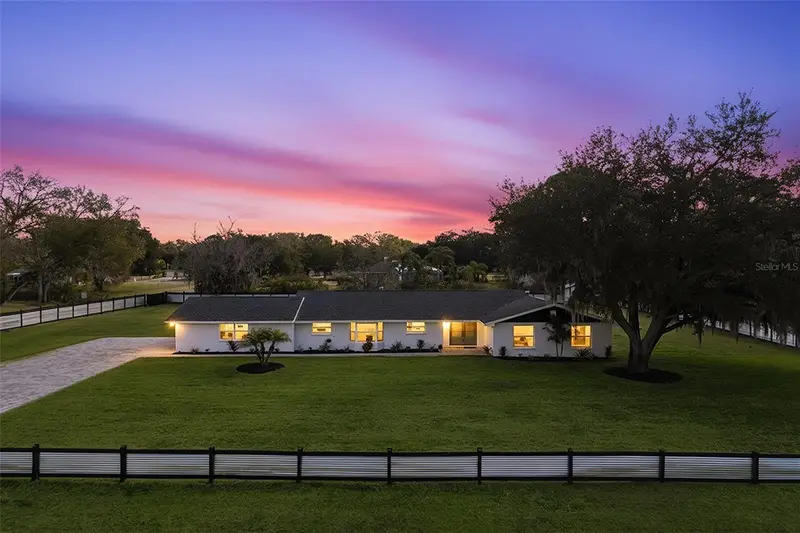
$824,900
2338 Meadowbrook Dr
Lutz, FL 33558
4 bd · 3 ba · 2,402 sqft
Non
MLS ID #TB8538382, FUTURE HOME REALTY INC.
Listing provided by Stellar MLS
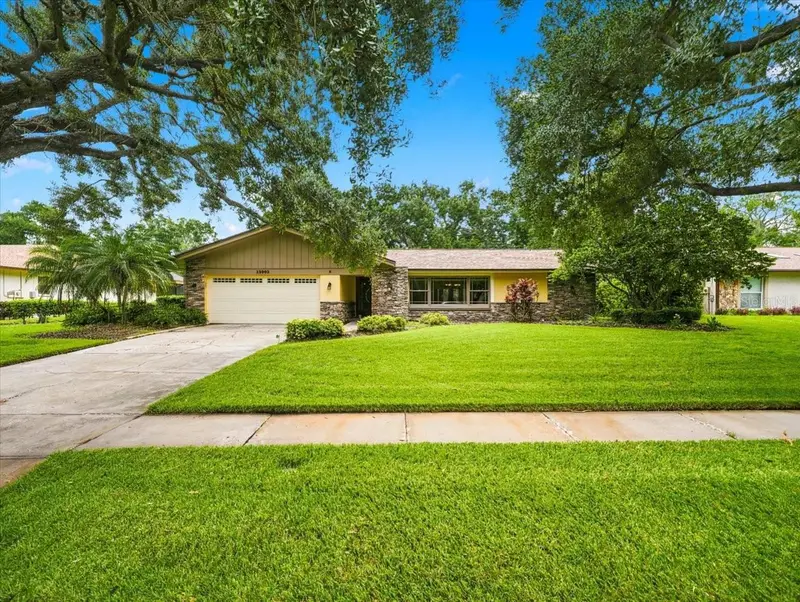
$725,000
13903 Middle Park Dr
Tampa, FL 33624
4 bd · 2 ba · 2,027 sqft
Carrollwood Village Ph 02 Village 01
MLS ID #TB8551440, COLDWELL BANKER REALTY.
Listing provided by Stellar MLS

Listings courtesy of Stellar MLS as distributed by MLS GRID
IDX information is provided exclusively for consumers’ personal, non-commercial use and may not be used for any purpose other than to identify prospective properties consumers may be interested in purchasing.
Based on information submitted to the MLS GRID as of October 14, 2026 at 3:30 PM ET. All data is obtained from various sources and may not have been verified by broker or MLS GRID. Supplied Open House Information is subject to change without notice. All information should be independently reviewed and verified for accuracy. Properties may or may not be listed by the office/agent presenting the information.
All or a portion of the multiple listing information is provided by Stellar MLS, from a copyrighted compilation of listings. The compilation of listings and each individual listing are © 2026 Stellar MLS. All rights reserved.
Ryan Solberg, Broker · MaxLife Realty LLC · FL License #BK3354351 · Equal Housing Opportunity · Full disclaimer · DMCA