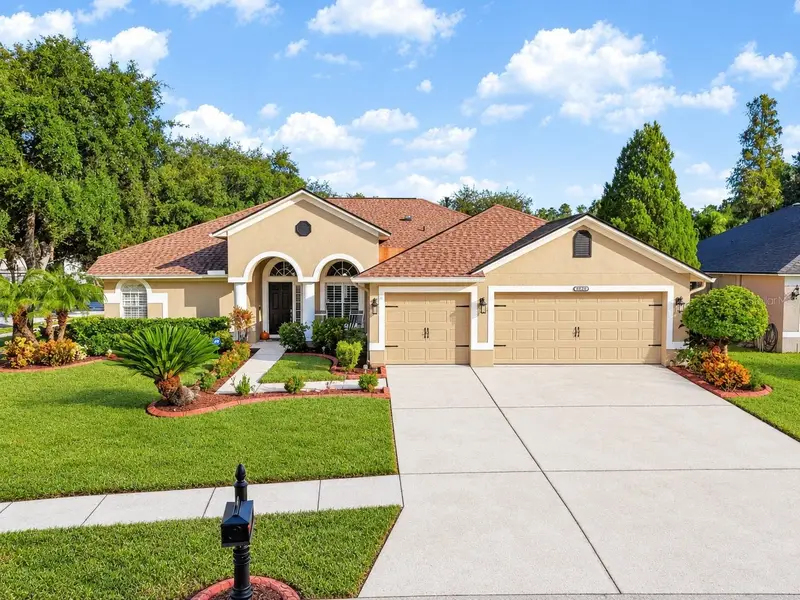

$749,900
12541 Leatherleaf DriveTampa, FL 33626
Listing updated: November 13, 2026 at 12:21 PM ET
 Listing courtesy of Exp Realty Llc · Robert Paolini · MLS #TB8560249 · Active · 866-308-7109
Property type
Year built
Lot size
Price / sq ft
HOA dues
Days on market
Garage spaces
Flood zone
About this home
Welcome to this beautifully updated four-bedroom, three-bathroom pool home in the Westwood Lakes community in Tampa’s Westchase area. Offering 2,232 square feet of living space on a large corner lot, this home has been fully updated inside and out! This gorgeous property combines thoughtfully designed interiors with an impressive outdoor living area that makes every day feel like a vacation. Freshly painted main living areas in 2026, luxury vinyl plank flooring installed in 2024, and plantation shutters and crown molding throughout the main living areas and primary bedroom create a polished feel. The layout includes formal living and dining rooms, along with a spacious kitchen remodeled with granite countertops, tall hardwood cabinets featuring crown molding and soft-close features, and a touch-activated Delta faucet. The cabinets were painted a fresh Alabaster in 2024, and the kitchen includes a Bosch dishwasher installed in 2025, along with a KitchenAid oven and microwave. The split-bedroom floor plan offers added privacy, with the spacious primary suite featuring a renovated private bathroom with oversized 24-by-48-inch tile, a frameless glass shower, garden tub, quartz countertop, and light cabinetry. The additional bedrooms are nicely sized, with two sharing a full bathroom featuring a dual-sink stone-top vanity, while the third bathroom provides convenient access to the pool area. Step outside to enjoy the extensively renovated pool and outdoor entertaining space, completed in 2023. The pool features a resurfaced finish, travertine pavers, LED color-changing water bowls and waterfall, two new pool motors, and a large electric pool heater. The screened enclosure features a painted frame and UV-protected screening, while the extended covered cabana creates the perfect setting for relaxing and entertaining. The outdoor kitchen is equipped with granite countertops, a gas barbecue grill, an additional burner, refrigerator, sink, pop-up electrical outlet, and built-in trash bin. The large fenced backyard also features landscape lighting and ample room to enjoy the Florida lifestyle. Enjoy added convenience with smart home features, including a Ring video doorbell and hardwired cameras overlooking the driveway and lanai, a Nest smart thermostat, and Chamberlain myQ garage door openers with an integrated camera. These Wi-Fi-connected features offer convenient access and monitoring from your phone. Additional highlights include a three-car garage, dedicated laundry room with sink and extra cabinetry, water softener, gutters, ground-level curbing, and a First Surge whole-house surge protector. The GAF Timberline HDZ Gold Series roof was installed in 2021 and includes a transferable 25-year warranty. Conveniently located near parks, shopping centers, dining, and the many amenities of the Westchase area, this exceptional home offers a wonderful combination of updated interiors, modern conveniences, and resort-style outdoor living. Come for the stunning interior, but stay for the outdoor living! Schedule your showing today!
Estimated monthly payment
Estimate only. Taxes use the listing's reported amount where available; insurance is a Florida-average estimate. Your actual payment will vary — run a full calculation or talk to a lender.
Price & listing history22 days on market
- Status: ActiveOct 22, 2026
- Listed$774,900Oct 22, 2026
- Price reduced$749,900
Facts & features
- Property type
- Residential
- Sub type
- Single Family Residence
- Status
- Active
- Days on market
- 22
- Subdivision
- Westwood Lakes Ph 1a
- County
- Hillsborough
- Year built
- 2000
- Living area
- 2,232 sq ft
- Price/sq ft
- $336
- Building area
- 3,351 sq ft (Public Records)
- Lot size
- 10,703 sq ft
- Lot category
- 1/4 to less than 1/2
- Flood zone
- X (12057C0159J)
- Garage
- 3 spaces
- Pool
- Private pool
- Annual taxes
- $7,361 (2025)
- Parcel #
- U-06-28-17-045-000002-00048.0
- Zoning
- PD
- MLS #
- TB8560249
Ask about this home
Have a question? Ask the broker directly.
Ryan Solberg answers personally — no call center, no spam. Your question goes straight to him.
Interior Details
- Bedrooms
- 4
- Full bathrooms
- 3
- Flooring
- Luxury Vinyl, Tile
- Appliances
- Dishwasher, Microwave, Range, Refrigerator, Water Softener
- Interior features
- Ceiling Fans(s), Crown Molding, High Ceilings, Kitchen/Family Room Combo, Living Room/Dining Room Combo, Open Floorplan, Split Bedroom, Stone Counters, Walk-In Closet(s)
- Laundry
- Inside, Laundry Room
- Stories / Levels
- One
- Direction faces
- North
Heating & Cooling
- Heating
- Central
- Cooling
- Central Air
Parking
- Garage spaces
- 3
- Attached garage
- Yes
- Parking features
- Driveway
HOA & Financial
- HOA fee
- $180 / Quarterly
- Monthly HOA
- $60/mo
- Total monthly fees
- $60/mo
- Total annual fees
- $720
- HOA name
- Westwood Lakes HOA
- CDD
- No
- Homestead exemption
- Yes
- Min lease term
- No Minimum
- Listing terms
- Cash, Conventional, FHA, VA Loan
- Ownership
- Fee Simple
- Available for lease
- Yes
- Lease restrictions
- Yes
- Additional lease restrictions
- Buyer to verify HOA leasing restrictions
- Approval process
- Approval Process to be verified by the HOA
Exterior & Construction
- Exterior features
- Lighting, Outdoor Grill, Outdoor Kitchen, Private Mailbox, Private Yard, Sidewalk, Sprinkler Metered
- Construction materials
- Stucco
- Roof
- Shingle
- Foundation
- Slab
- Pool
- Private pool
- Road surface
- Paved
Utilities
- Sewer
- Public Sewer
- Water source
- Public
- Utilities
- Cable Connected, Electricity Connected, Water Connected
Community
- Pets allowed
- Yes
Schools
Letter grades: Florida DOE 2024–25 school grades (Orange, Seminole, Lake, Osceola, Brevard). Assigned schools from the listing agent — verify enrollment with the district.
Room Details
| Room | Level | Dimensions |
|---|---|---|
| Kitchen | First | |
| Living Room | First | |
| Primary Bedroom | First |
Listing Details
- Listing date
- 2026-10-20
- On market date
- 2026-10-22
- Original list price
- $774,900
- Occupant type
- Owner
- MLS area
- 33626 - Tampa/Northdale/Westchase
- Listing AOR
- Suncoast Tampa
- Status changed
- 2026-10-22
- Tax legal description
- WESTWOOD LAKES PHASE 1A LOT 48 BLOCK 2
Flood risk
Minimal-risk area outside the mapped floodplain. Flood insurance is optional and typically low-cost.
Source: FEMA flood zone reported on the listing. Confirm current designation at FEMA Flood Map Service Center.
Location
Directions
Race Track Roads To Nine Eagles. Go One Mile To Left Onto Westwood Lakes Blvd Make A Left. Make Your First Right Onto Leatherleaf Drive- Continue Left. Home Is On The Right. CORNER LOT
More homes like this
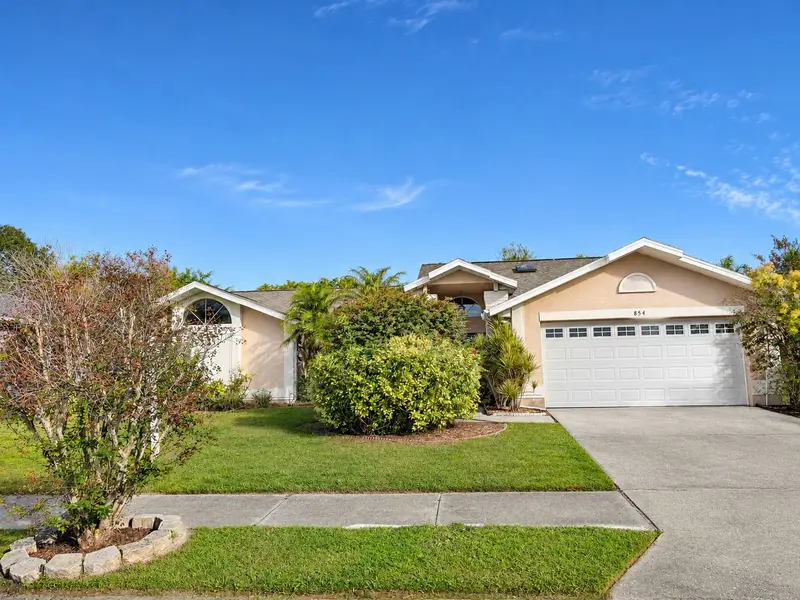
$470,000
854 Christina Cir
Oldsmar, FL 34677
3 bd · 2 ba · 2,065 sqft
Bays End
MLS ID #TB8567578, REALTY EXPERTS.
Listing provided by Stellar MLS
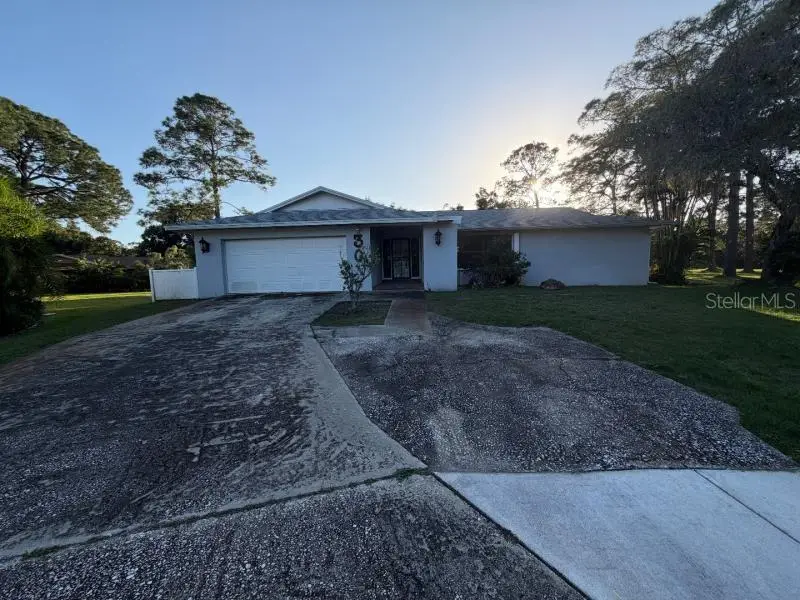
$497,500
30 Cherrywood Ct
Palm Harbor, FL 34685
3 bd · 2 ba · 2,142 sqft
Tarpon Woods
MLS ID #O6457433, MIGHTY REALTY INC.
Listing provided by Stellar MLS
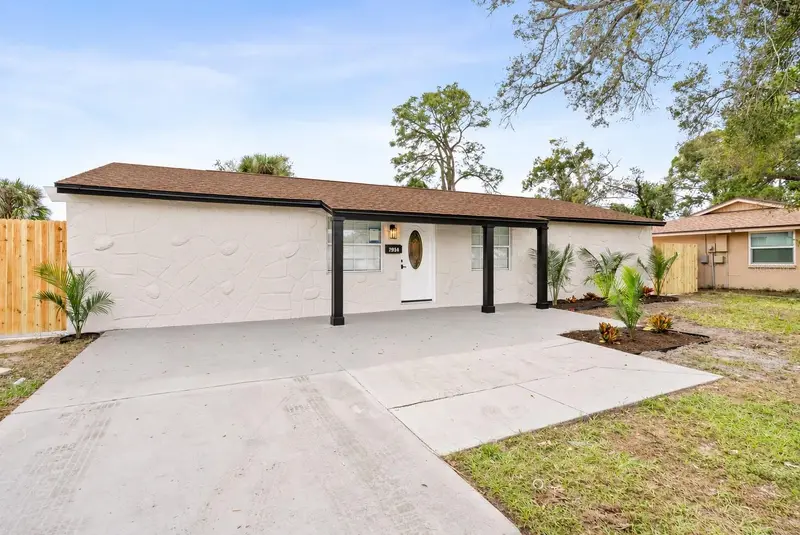
$450,000
7914 Woodgrove Cir
Tampa, FL 33615
4 bd · 3 ba · 1,274 sqft
Townn Country Park Unit 38
MLS ID #TB8567538, AVENUE HOMES LLC.
Listing provided by Stellar MLS
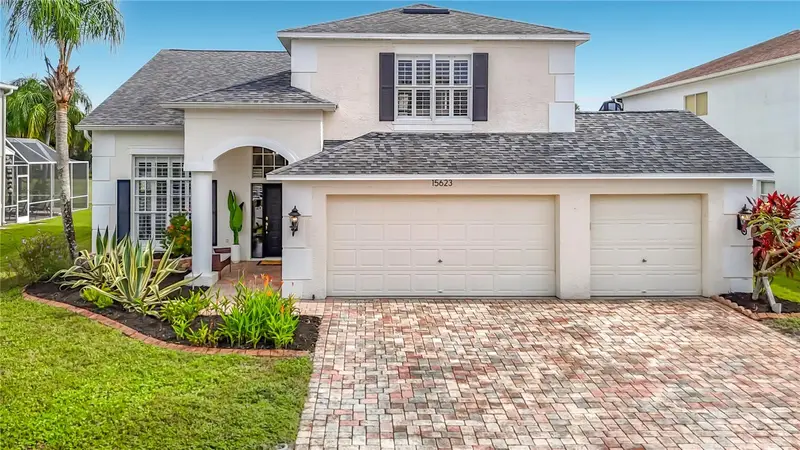
$650,000
15623 Shoal Creek Pl
Odessa, FL 33556
4 bd · 3 ba · 2,332 sqft
Windsor Park At The Eagles-Fi
MLS ID #TB8567195, FLORIDA EXECUTIVE REALTY.
Listing provided by Stellar MLS

Listings courtesy of Stellar MLS as distributed by MLS GRID
IDX information is provided exclusively for consumers’ personal, non-commercial use and may not be used for any purpose other than to identify prospective properties consumers may be interested in purchasing.
Based on information submitted to the MLS GRID as of November 13, 2026 at 12:21 PM ET. All data is obtained from various sources and may not have been verified by broker or MLS GRID. Supplied Open House Information is subject to change without notice. All information should be independently reviewed and verified for accuracy. Properties may or may not be listed by the office/agent presenting the information.
All or a portion of the multiple listing information is provided by Stellar MLS, from a copyrighted compilation of listings. The compilation of listings and each individual listing are © 2026 Stellar MLS. All rights reserved.
Ryan Solberg, Broker · MaxLife Realty LLC · FL License #BK3354351 · Equal Housing Opportunity · Full disclaimer · DMCA