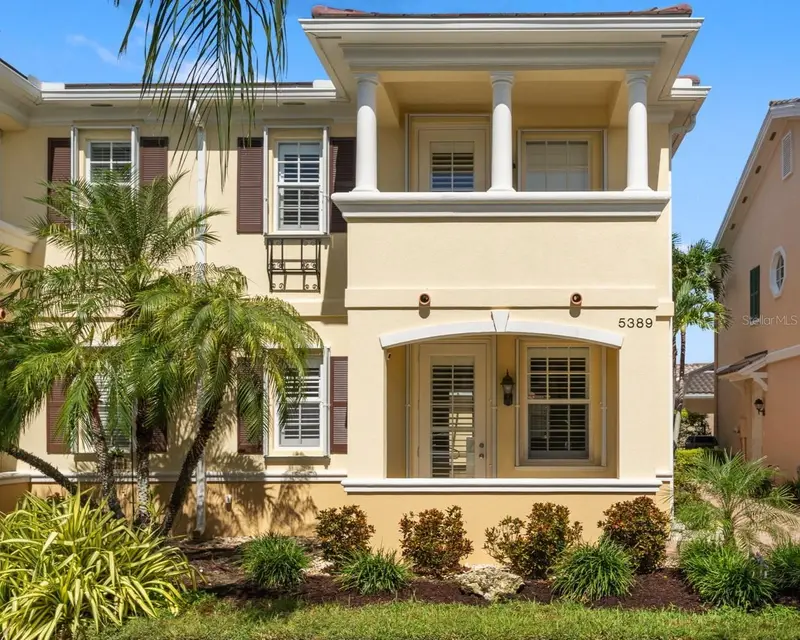

$490,000
5389 Cambiago StreetSarasota, FL 34238
Listing updated: October 22, 2026 at 5:18 PM ET
Listing courtesy of Coldwell Banker Realty · Evelyn Casella · MLS #N6146299 · Active · 941-493-1000Property type
Year built
Lot size
Price / sq ft
HOA dues
Days on market
Garage spaces
Flood zone
About this home
Nestled within the gated community of Villagewalk, this beautifully maintained 4-bedroom, 3-bath pool home offers a flexible floor plan with two primary bedrooms and plenty of space for family and guests as well as multi-generation options. The main living area is bright and inviting, featuring porcelain tile flooring throughout the first floor and three sliding glass doors that open to the lanai and pool area, creating a seamless indoor-outdoor living experience. The kitchen has been nicely updated with granite countertops, a stainless steel sink, KitchenAid stainless steel appliances, white cabinetry, recessed lighting, and a convenient storage closet nearby. Just off the kitchen, the dining area is the perfect spot for everyday meals or entertaining. THE FIRST-FLOOR PRIMARY BEDROOM offers a custom walk-in closet, ENSUITE BATH, and private access to the front porch, a peaceful place to enjoy your morning coffee. Upstairs, you'll find a SECOND PRIMARY BEDROOM with a custom walk-in closet, ensuite bath with both a soaking tub and separate shower, plantation shutters, and access to its own balcony! Two additional bedrooms, including one with a custom WALK-IN closet and another with a custom built-in closet, share a full guest bath. The upstairs laundry room includes a GE washer and dryer, utility sink, and additional cabinetry for extra storage and convenience. Outside, the lanai and private pool create the perfect setting to enjoy Florida living year-round. The pool was resurfaced in 2020, a motorized retractable awning provides shade when desired, and the new electric pool heater installed in 2025 extends the swimming season. The widened rear paver driveway provides ample parking for 4 additional vehicles and leads to the oversized 2-car garage, complete with built-in cabinetry, attic access with pull-down stairs, an insulated garage door, and durable interlocking floor mats. Recent improvements provide peace of mind and include: a NEW TILE ROOF (2025), electric pool heater (2025), hurricane accordion shutters (2023), plantation shutters (2023), upstairs carpeting (2022), hot water heater (2021), widened paver driveway and walkway to the pool gate (2021), exterior painting (2021), A/C (2020), whisper-quiet bathroom exhaust fans (2020), granite countertops and stainless steel sink (2020), and KitchenAid kitchen appliances. Villagewalk is one of Palmer Ranch's most popular gated communities, offering resort-style amenities including a clubhouse, a restaurant, fitness center, tennis and pickleball courts, resort and lap pools, a poolside tiki bar, a gas station, scenic lakes connected by charming bridges, and miles of walking and biking paths. Palmer Ranch is widely recognized as one of Sarasota's premier master-planned communities, appreciated for its beautifully maintained neighborhoods, extensive green spaces, proximity to the Legacy Trail, and convenient access to Siesta Key Beach, downtown Sarasota, shopping, dining, golf, and top-rated healthcare facilities. Best of all, VillageWalk has NO CDD FEES, making it an exceptional value in one of Sarasota's most desirable locations.
Estimated monthly payment
Estimate only. Taxes use the listing's reported amount where available; insurance is a Florida-average estimate. Your actual payment will vary — run a full calculation or talk to a lender.
Price & listing history0 days on market
- Status: ActiveOct 22, 2026
- Listed$490,000Oct 22, 2026
Property Documents
Documents the listing agent has made public for this property. Free to view and download.
Facts & features
- Property type
- Residential
- Sub type
- Townhouse
- Status
- Active
- Days on market
- 0
- Subdivision
- Villagewalk
- County
- Sarasota
- Year built
- 2004
- Living area
- 1,846 sq ft
- Price/sq ft
- $265
- Building area
- 1,984 sq ft (Public Records)
- Lot size
- 3,497 sq ft
- Lot category
- 0 to less than 1/4
- Flood zone
- X (12115C0227G)
- Garage
- 2 spaces
- Pool
- Private pool
- Annual taxes
- $3,297 (2025)
- Parcel #
- 0118120080
- Zoning
- RSF2
- MLS #
- N6146299
Ask about this home
Have a question? Ask the broker directly.
Ryan Solberg answers personally — no call center, no spam. Your question goes straight to him.
Interior Details
- Bedrooms
- 4
- Full bathrooms
- 3
- Flooring
- Carpet, Tile
- Appliances
- Cooktop, Dishwasher, Disposal, Dryer, Microwave, Range, Refrigerator, Washer
- Interior features
- Ceiling Fans(s), Central Vaccum, Primary Bedroom Main Floor, PrimaryBedroom Upstairs
- Laundry
- Laundry Room
- Stories / Levels
- Two
- Direction faces
- South
Heating & Cooling
- Heating
- Central, Electric
- Cooling
- Central Air
Parking
- Garage spaces
- 2
- Attached garage
- Yes
HOA & Financial
- HOA fee
- $1,413 / Quarterly
- Monthly HOA
- $471/mo
- Total monthly fees
- $471/mo
- Total annual fees
- $5,652
- HOA name
- Heather Guido
- CDD
- No
- Homestead exemption
- Yes
- Min lease term
- 4 Months
- Listing terms
- Cash, Conventional, FHA, VA Loan
- Ownership
- Fee Simple
- Available for lease
- Yes
- Lease restrictions
- Yes
- Additional lease restrictions
- 4 MINIMUN LEASE PERIOD
- Approval process
- Please check rules and regulations.
Exterior & Construction
- Exterior features
- Hurricane Shutters, Sidewalk
- Construction materials
- Stucco
- Roof
- Concrete, Tile
- Foundation
- Slab
- Pool
- Private pool
- Road surface
- Asphalt
Utilities
- Sewer
- Public Sewer
- Water source
- Public
- Utilities
- Public
Community
- Pets allowed
- Yes
Schools
Letter grades: Florida DOE 2024–25 school grades (Orange, Seminole, Lake, Osceola, Brevard). Assigned schools from the listing agent — verify enrollment with the district.
Room Details
| Room | Level | Dimensions |
|---|---|---|
| Primary Bedroom | 11.8x14 | |
| Primary Bathroom | 7.9x6 | |
| Kitchen | 15.3x7.4 | |
| Dining Room | 8x10.7 | |
| Great Room | 19.4x15.6 | |
| Balcony/Porch/Lanai | 10.4x5.1 | |
| Balcony/Porch/Lanai | 25.11x19.7 | |
| Primary Bedroom 2 | 14x13.8 | |
| Bedroom 3 | 10.7x11.3 | |
| Laundry | 5.1x6.1 | |
| Bathroom 3 | 5.1x8.8 | |
| Bedroom 4 | 8.2x10.9 |
Listing Details
- Listing date
- 2026-10-19
- On market date
- 2026-10-22
- Original list price
- $490,000
- Occupant type
- Vacant
- MLS area
- 34238 - Sarasota/Sarasota Square
- Listing AOR
- Venice
- Status changed
- 2026-10-22
- Tax legal description
- LOT 926, VILLAGEWALK UNIT 4B
Flood risk
Minimal-risk area outside the mapped floodplain. Flood insurance is optional and typically low-cost.
Source: FEMA flood zone reported on the listing. Confirm current designation at FEMA Flood Map Service Center.
Location
Directions
Head North on I-75, take exit toward FL-72 Clark Rd, Left onto Honore Ave, turn Left onto Palmer Ranch Pkwy them Left onto Camminare Dr, Right onto Andora Dr and Right onto Cambiago St.
More homes like this
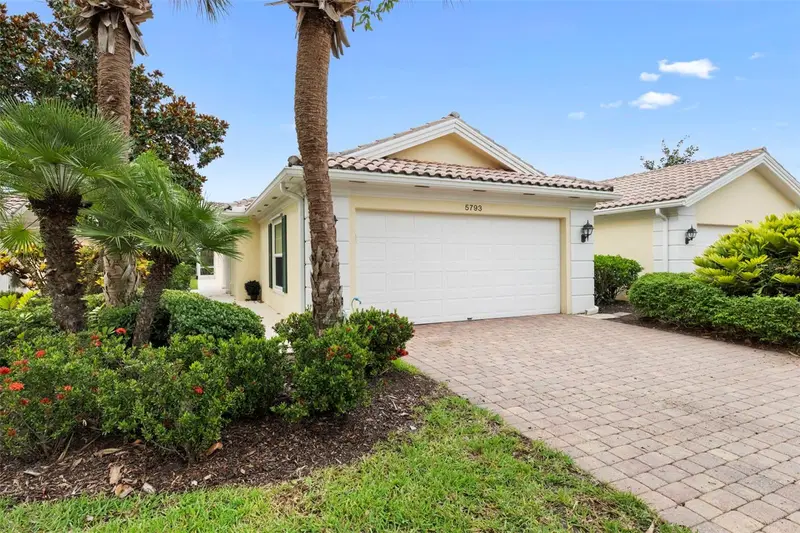
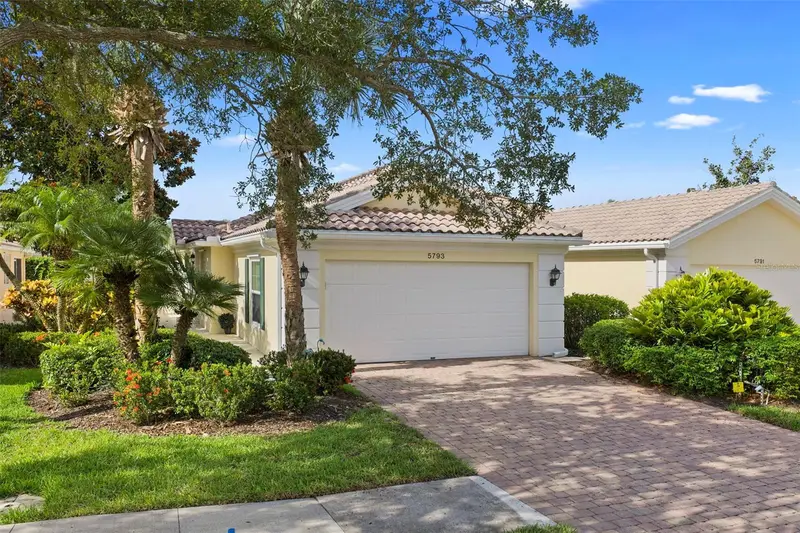
$419,000
5793 Ithaca Way
Sarasota, FL 34238
2 bd · 2 ba · 1,693 sqft
Villagewalk
MLS ID #A4696958, TOWN CENTER REALTY.
Listing provided by Stellar MLS
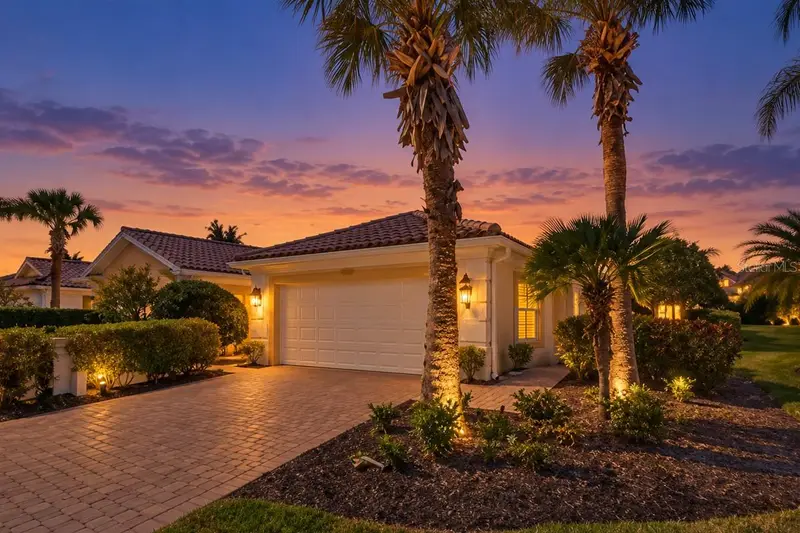
$449,000
7526 Quinto Dr
Sarasota, FL 34238
2 bd · 2 ba · 1,534 sqft
Villagewalk
MLS ID #A4706526, COLDWELL BANKER REALTY.
Listing provided by Stellar MLS

$449,427
5868 Helicon Pl
Sarasota, FL 34238
2 bd · 2 ba · 1,534 sqft
Villagewalk
MLS ID #A4705578, TOWN CENTER REALTY.
Listing provided by Stellar MLS

$659,900
8375 Jesolo Ln
Sarasota, FL 34238
3 bd · 2 ba · 2,008 sqft
Villagewalk
MLS ID #A4705803, TOWN CENTER REALTY.
Listing provided by Stellar MLS

Listings courtesy of Stellar MLS as distributed by MLS GRID
IDX information is provided exclusively for consumers’ personal, non-commercial use and may not be used for any purpose other than to identify prospective properties consumers may be interested in purchasing.
Based on information submitted to the MLS GRID as of October 22, 2026 at 5:18 PM ET. All data is obtained from various sources and may not have been verified by broker or MLS GRID. Supplied Open House Information is subject to change without notice. All information should be independently reviewed and verified for accuracy. Properties may or may not be listed by the office/agent presenting the information.
All or a portion of the multiple listing information is provided by Stellar MLS, from a copyrighted compilation of listings. The compilation of listings and each individual listing are © 2026 Stellar MLS. All rights reserved.
Ryan Solberg, Broker · MaxLife Realty LLC · FL License #BK3354351 · Equal Housing Opportunity · Full disclaimer · DMCA