

$659,900
8375 Jesolo LaneSarasota, FL 34238
Listing updated: October 3, 2026 at 10:04 AM ET
Listing courtesy of Town Center Realty · Brenda Mazzone · MLS #A4705803 · Active · 941-929-9333Property type
Year built
Lot size
Price / sq ft
HOA dues
Days on market
Garage spaces
Flood zone
About this home
SUNSET VIEWS & VILLAGEWALK LIFESTYLE! BRAND NEW ROOF COMING!!! Move-in ready Oakmont model featuring 3 bedrooms, 2 baths, den, and 2-car garage on a desirable cul-de-sac. Located in the 24-hour guard-gated community of VillageWalk on Palmer Ranch. No carpet! Ceramic tile and engineered wood flooring throughout. Updated kitchen with quartz countertops, pull-out pantry drawers, and 2021 appliances. Custom wall unit in great room and den with built-in shelving and bench. Primary suite offers a walk-in closet and recently updated bath with new shower and comfort-height toilet (2026). Guest bath also features a new shower. Enjoy spectacular sunsets from the oversized west-facing screened lanai. Additional features include 2019 water heater, 2017 A/C, central vacuum, hurricane shutters, and attic storage. VillageWalk offers an exceptional active lifestyle with restaurant/bar, tiki bar, geothermal-heated resort and lap pools, 6 Har-Tru tennis courts, pickleball, bocce, basketball, walking/biking trails, hair salon, clubhouse, card rooms, and event space, plus onsite HOA management and activities director. Built by DiVosta with poured concrete reinforced construction. Close to Costco, Publix, Legacy Trail, shopping, dining, and Siesta Key Beach. Ready to move in and enjoy!
Estimated monthly payment
Estimate only. Taxes use the listing's reported amount where available; insurance is a Florida-average estimate. Your actual payment will vary — run a full calculation or talk to a lender.
Price & listing history7 days on market
- Status: ActiveOct 3, 2026
- Listed$635,000Sep 11, 2026
- Price increased$659,900
Facts & features
- Property type
- Residential
- Sub type
- Single Family Residence
- Status
- Active
- Days on market
- 7
- Subdivision
- Villagewalk
- County
- Sarasota
- Year built
- 2002
- Living area
- 2,008 sq ft
- Price/sq ft
- $329
- Building area
- 2,685 sq ft (Public Records)
- Lot size
- 7,563 sq ft
- Lot category
- 0 to less than 1/4
- Flood zone
- X (12115C0227G)
- Garage
- 2 spaces
- Annual taxes
- $4,612 (2025)
- Parcel #
- 0120060045
- Zoning
- RSF2
- MLS #
- A4705803
Ask about this home
Have a question? Ask the broker directly.
Ryan Solberg answers personally — no call center, no spam. Your question goes straight to him.
Interior Details
- Bedrooms
- 3
- Full bathrooms
- 2
- Flooring
- Hardwood, Tile
- Appliances
- Dishwasher, Disposal, Dryer, Electric Water Heater, Microwave, Range, Refrigerator, Washer
- Interior features
- Central Vaccum, Open Floorplan
- Laundry
- Laundry Room
- Stories / Levels
- One
- Direction faces
- East
Heating & Cooling
- Heating
- Central, Electric
- Cooling
- Central Air
Parking
- Garage spaces
- 2
- Attached garage
- Yes
- Parking features
- Driveway, Garage Faces Side
HOA & Financial
- HOA fee
- $1,472 / Quarterly
- Monthly HOA
- $491/mo
- Total monthly fees
- $491/mo
- Total annual fees
- $5,888
- HOA name
- Heather Guido
- CDD
- No
- Homestead exemption
- Yes
- Min lease term
- 4 Months
- Listing terms
- Cash, Conventional
- Ownership
- Fee Simple
- Available for lease
- Yes
- Lease restrictions
- Yes
- Additional lease restrictions
- see HOA documents and rules
- Approval process
- application fee for HOA approval 100.
Exterior & Construction
- Exterior features
- Hurricane Shutters, Sidewalk
- Construction materials
- Other
- Roof
- Tile
- Foundation
- Slab
- Waterfront
- Yes
- Water view
- Yes
- Road surface
- Paved
Utilities
- Sewer
- Public Sewer
- Water source
- Canal/Lake For Irrigation, Public
- Utilities
- Public
Community
- Pets allowed
- Cats OK, Dogs OK
Room Details
| Room | Level | Dimensions |
|---|---|---|
| Great Room | First | 16x24 |
| Primary Bedroom | First | 14x16 |
| Bedroom 2 | First | 12x11 |
| Bedroom 3 | First | 12x11 |
| Kitchen | First | 10x11 |
| Den | First | 10x13 |
Listing Details
- Listing date
- 2026-09-10
- On market date
- 2026-09-11
- Original list price
- $635,000
- Occupant type
- Vacant
- MLS area
- 34238 - Sarasota/Sarasota Square
- Listing AOR
- Sarasota - Manatee
- Status changed
- 2026-10-03
- Tax legal description
- LOT 349 VILLAGEWALK UNIT 1C
Flood risk
Minimal-risk area outside the mapped floodplain. Flood insurance is optional and typically low-cost.
Source: FEMA flood zone reported on the listing. Confirm current designation at FEMA Flood Map Service Center.
Location
Directions
from 75 take Clark Road exit. Head towards Siesta Key. take left onto Honore Avenue, follow to MAIN GATE of Villagewalk, GPS will send you to resident gate. Through gate take right onto Camminare Drive. take another right to continue on Camminare Drive take right onto Jesolo Lane, home will be on your right.
More homes like this
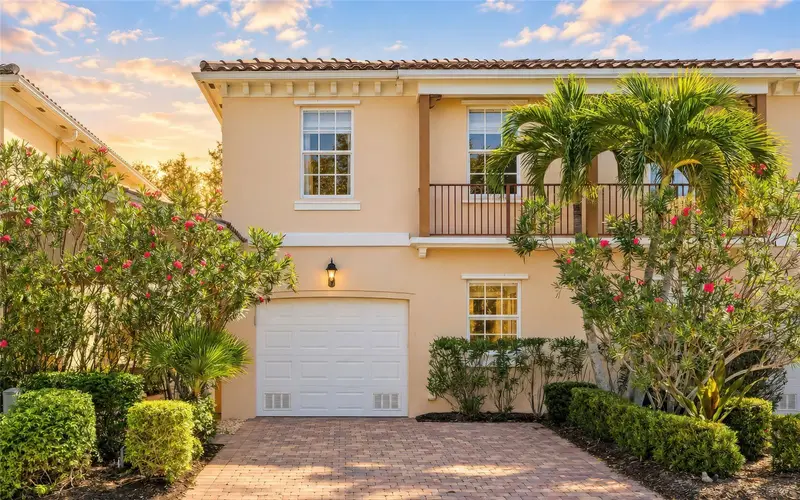
$390,000
7632 Bergamo Ave
Sarasota, FL 34238
3 bd · 3 ba · 1,672 sqft
Villagewalk
MLS ID #A4706365, PREMIER SOTHEBY'S INTERNATIONAL REALTY.
Listing provided by Stellar MLS
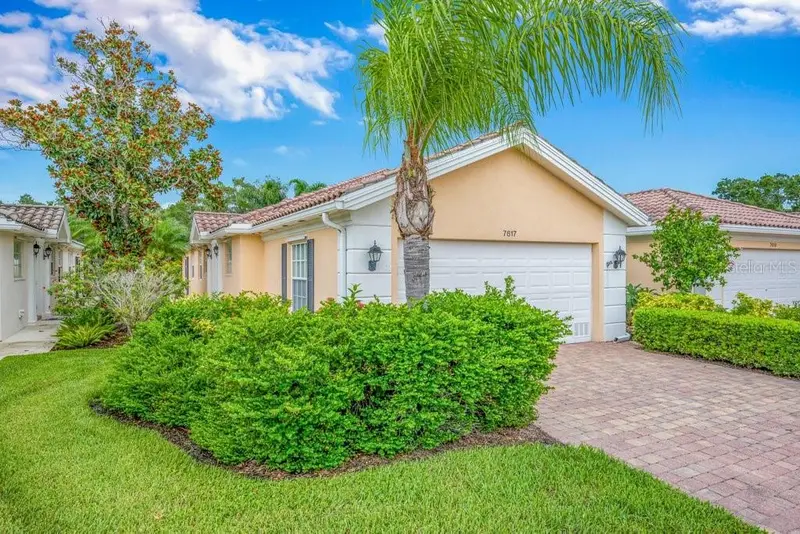
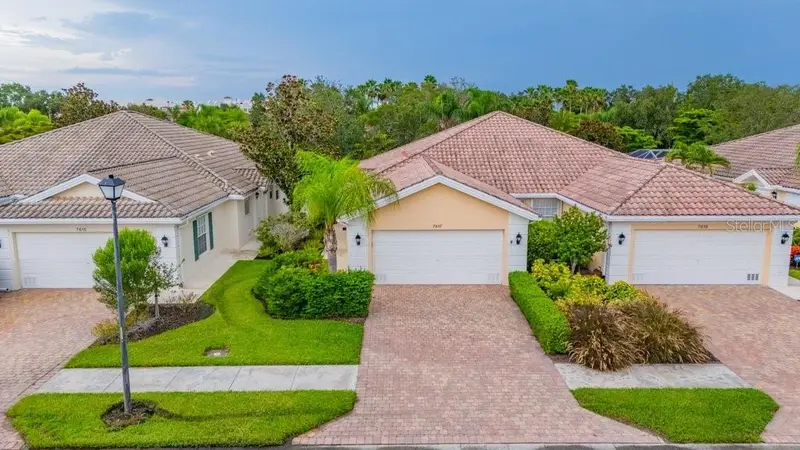
$405,000
7617 Camminare Dr
Sarasota, FL 34238
2 bd · 2 ba · 1,534 sqft
Villagewalk
MLS ID #A4700528, TOWN CENTER REALTY.
Listing provided by Stellar MLS
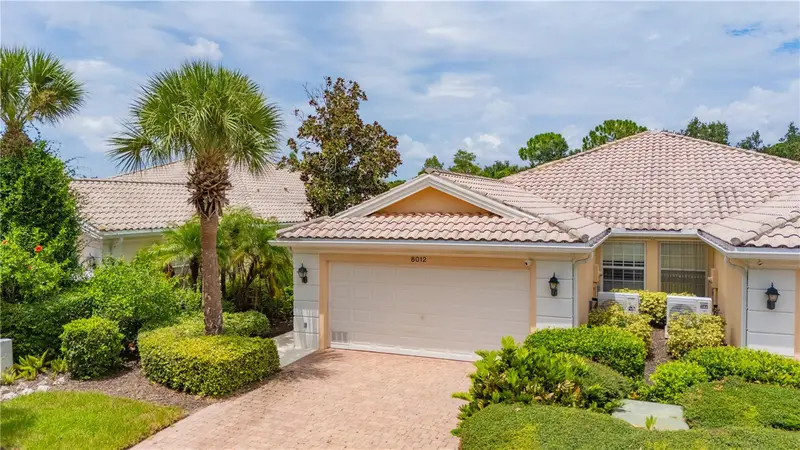
$415,000
8012 Camminare Dr
Sarasota, FL 34238
2 bd · 2 ba · 1,693 sqft
Villagewalk
MLS ID #A4703777, TOWN CENTER REALTY.
Listing provided by Stellar MLS
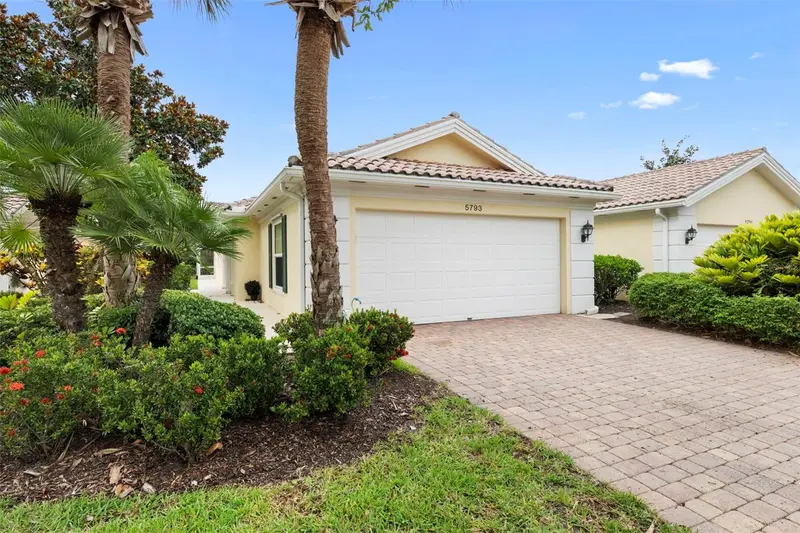
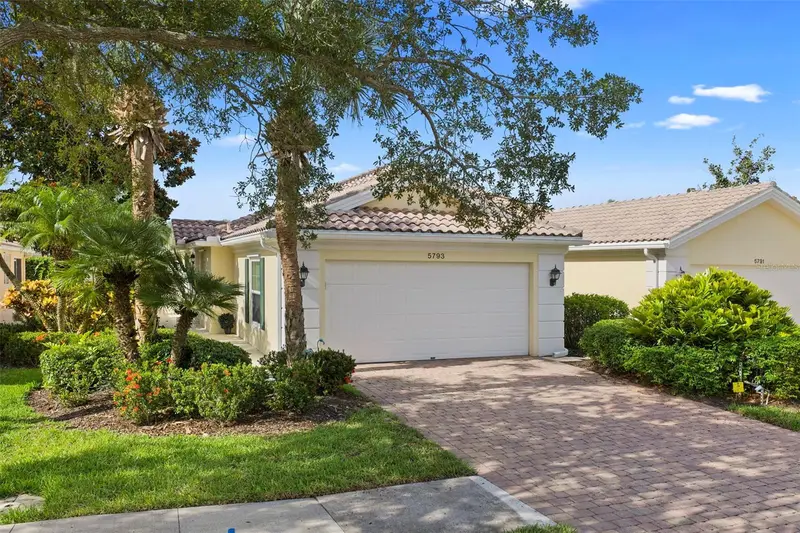
$419,000
5793 Ithaca Way
Sarasota, FL 34238
2 bd · 2 ba · 1,693 sqft
Villagewalk
MLS ID #A4696958, TOWN CENTER REALTY.
Listing provided by Stellar MLS

Listings courtesy of Stellar MLS as distributed by MLS GRID
IDX information is provided exclusively for consumers’ personal, non-commercial use and may not be used for any purpose other than to identify prospective properties consumers may be interested in purchasing.
Based on information submitted to the MLS GRID as of October 3, 2026 at 10:04 AM ET. All data is obtained from various sources and may not have been verified by broker or MLS GRID. Supplied Open House Information is subject to change without notice. All information should be independently reviewed and verified for accuracy. Properties may or may not be listed by the office/agent presenting the information.
All or a portion of the multiple listing information is provided by Stellar MLS, from a copyrighted compilation of listings. The compilation of listings and each individual listing are © 2026 Stellar MLS. All rights reserved.
Ryan Solberg, Broker · MaxLife Realty LLC · FL License #BK3354351 · Equal Housing Opportunity · Full disclaimer · DMCA