

$419,000
5793 Ithaca WaySarasota, FL 34238
Listing updated: September 19, 2026 at 3:06 PM ET
Listing courtesy of Town Center Realty · Scott Albert · MLS #A4696958 · Active · 941-929-9333Property type
Year built
Lot size
Price / sq ft
HOA dues
Days on market
Garage spaces
Flood zone
About this home
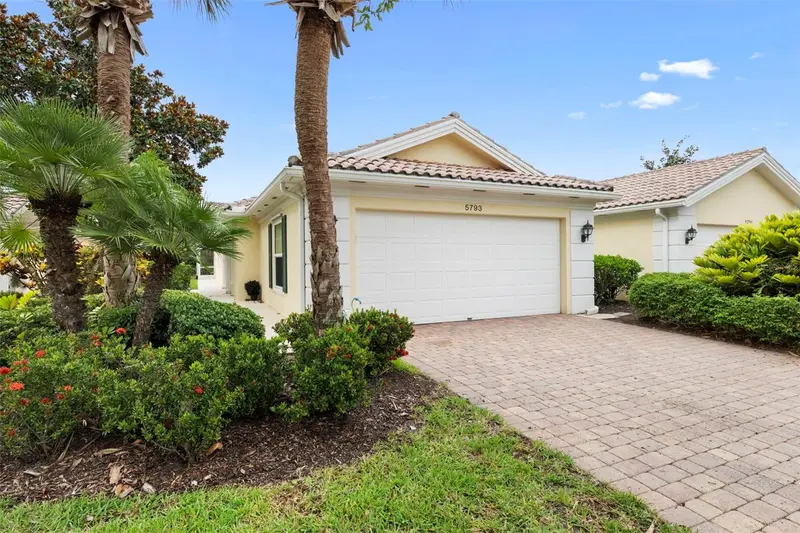
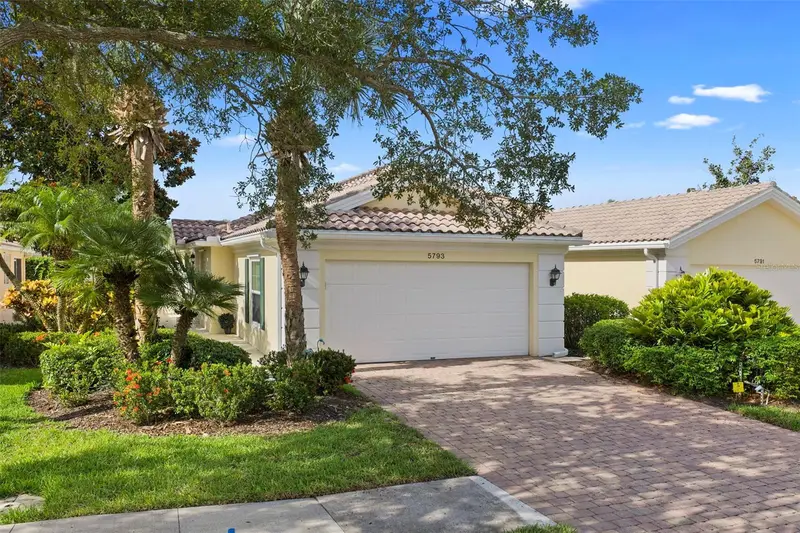
Big Price Improvement!! This rarely available extended Capri III Villa w/heated swimming pool has been well maintained and recently upgraded with double pane storm windows. The home was “Built Solid” by DiVosta utilizing poured concrete and steel walls with a cement tile roof. Located in the resort lifestyle community of VillageWalk this is a home for full-time or “lock n’ leave” seasonal owners. Enjoy virtual maintenance free living in VillageWalk. The split 2 bedroom, 2 bath floor plan offers privacy for you and your guests. Both bedroom suites offer walk-in closets w/modular organizers. The kitchen countertops and appliances have been upgraded as well. A recently installed efficient A.C. system will keep you cool for less. VillageWalk is one of Sarasota county's jewels. A true lifestyle community VillageWalk has a full time activities director, 2 heated pools, 6 HAR-TRU tennis courts, Pickleball and basketball courts plus a State-of-the-Art fitness Center and miles off walking trail's. The community TownCenter hosts a variety of activities daily activities incl. card games, club meetings, guest speakers, stretching and Pilates classes and much more. While there residents can get bite at the onsite Cafe' or visit to the gift shop or hair salon. There's even a gas station for convenience!! Schedule a showing today!
Estimated monthly payment
Estimate only. Taxes use the listing's reported amount where available; insurance is a Florida-average estimate. Your actual payment will vary — run a full calculation or talk to a lender.
Price & listing history98 days on market
- Status: ActiveJun 13, 2026
- Listed$439,000Jun 13, 2026
- Price reduced$419,000
Property Documents
Documents the listing agent has made public for this property. Free to view and download.
Facts & features
- Property type
- Residential
- Sub type
- Villa
- Status
- Active
- Days on market
- 98
- Subdivision
- Villagewalk
- County
- Sarasota
- Year built
- 2002
- Living area
- 1,693 sq ft
- Price/sq ft
- $247
- Building area
- 2,121 sq ft (Public Records)
- Lot size
- 7,660 sq ft
- Lot category
- 0 to less than 1/4
- Flood zone
- X (12115C0227G)
- Garage
- 2 spaces
- Pool
- Private pool
- Annual taxes
- $4,942 (2025)
- Parcel #
- 0120-07-0003
- Zoning
- RSF2
- MLS #
- A4696958
Ask about this home
Have a question? Ask the broker directly.
Ryan Solberg answers personally — no call center, no spam. Your question goes straight to him.
Interior Details
- Bedrooms
- 2
- Full bathrooms
- 2
- Flooring
- Carpet, Tile
- Appliances
- Dishwasher, Dryer, Electric Water Heater, Microwave, Range, Refrigerator, Washer
- Interior features
- Ceiling Fans(s), Central Vaccum, High Ceilings
- Laundry
- Inside, Laundry Room
- Stories / Levels
- One
- Direction faces
- North
Heating & Cooling
- Heating
- Central, Electric
- Cooling
- Central Air
Parking
- Garage spaces
- 2
- Attached garage
- Yes
HOA & Financial
- HOA fee
- $1,418 / Quarterly
- Monthly HOA
- $473/mo
- Total monthly fees
- $473/mo
- Total annual fees
- $5,672
- HOA name
- VW HOA / Colin Smart
- CDD
- No
- Min lease term
- 4 Months
- Ownership
- Fee Simple
- Available for lease
- Yes
- Lease restrictions
- Yes
- Additional lease restrictions
- Application and Application Fee
- Approval process
- Application fee and application
Exterior & Construction
- Exterior features
- Hurricane Shutters, Rain Gutters, Sidewalk
- Construction materials
- Concrete
- Roof
- Concrete
- Foundation
- Slab
- Pool
- Private pool
- Road surface
- Asphalt
Utilities
- Sewer
- Public Sewer
- Water source
- None
- Utilities
- Cable Connected, Electricity Connected, Fiber Optics, Fire Hydrant, Sewer Connected, Sprinkler Recycled, Underground Utilities, Water Connected
Community
- Pets allowed
- Breed Restrictions, Cats OK, Dogs OK
Schools
Letter grades: Florida DOE 2024–25 school grades (Orange, Seminole, Lake, Osceola, Brevard). Assigned schools from the listing agent — verify enrollment with the district.
Room Details
| Room | Level | Dimensions |
|---|---|---|
| Great Room | First | 16.6x17.9 |
| Dining Room | First | 14.1x9.8 |
| Den | First | 14.1x10.2 |
| Primary Bedroom | First | 12.5x14.11 |
| Bedroom 2 | First | 11.2x14.8 |
| Laundry | First | 5x12 |
| Dining Room | First | 14.1x9.8 |
| Kitchen | First | 10x11.9 |
Listing Details
- Listing date
- 2026-06-12
- On market date
- 2026-06-13
- Original list price
- $439,000
- Occupant type
- Vacant
- MLS area
- 34238 - Sarasota/Sarasota Square
- Listing AOR
- Sarasota - Manatee
- Status changed
- 2026-06-13
- Tax legal description
- LOT 311 VILLAGEWALK UNIT 1C
Flood risk
Minimal-risk area outside the mapped floodplain. Flood insurance is optional and typically low-cost.
Source: FEMA flood zone reported on the listing. Confirm current designation at FEMA Flood Map Service Center.
Location
Directions
From Clark Rd (HWY 72) turn left at the Honore Ave. traffic light. Travel 2.5 miles South to the main Entry Gate. Do not follow Google as it will take you to the residents gate. Upon entry turn right past the guardhouse. VillageWalk's streets are in alphabetical order.At the 1st Stop sign turn left onto Camminare Dr. follow around to Ithaca Way.
More homes like this
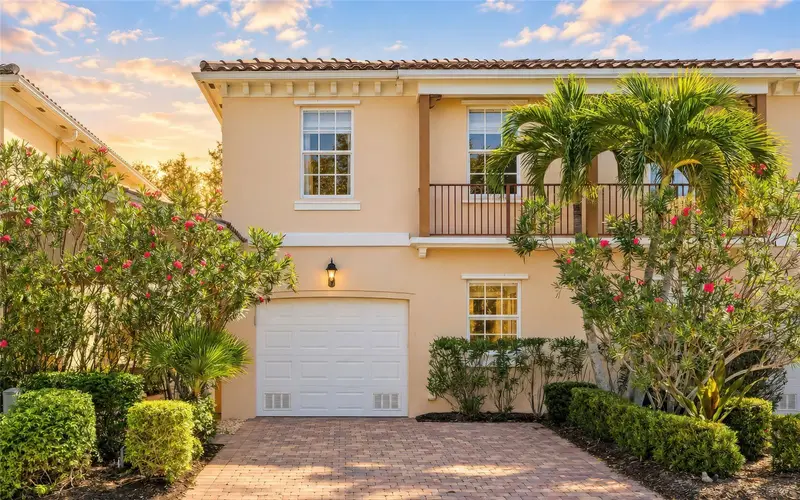
$390,000
7632 Bergamo Ave
Sarasota, FL 34238
3 bd · 3 ba · 1,672 sqft
Villagewalk
MLS ID #A4706365, PREMIER SOTHEBY'S INTERNATIONAL REALTY.
Listing provided by Stellar MLS
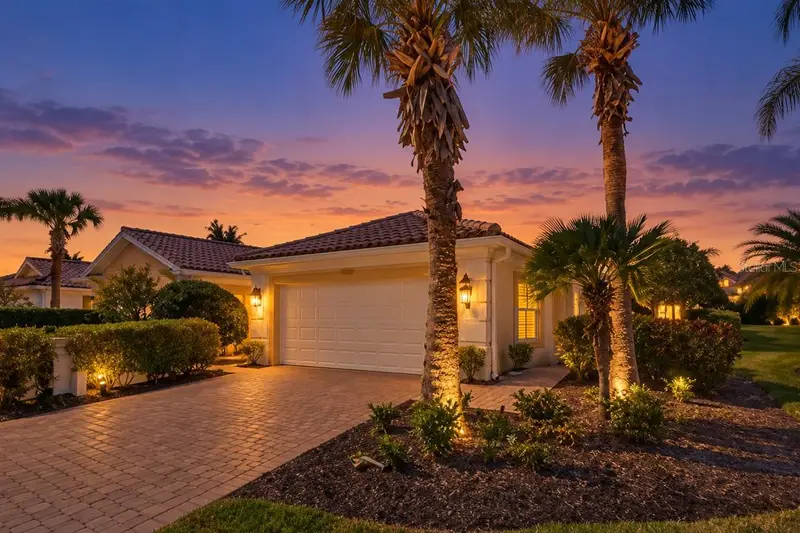
$449,000
7526 Quinto Dr
Sarasota, FL 34238
2 bd · 2 ba · 1,534 sqft
Villagewalk
MLS ID #A4706526, COLDWELL BANKER REALTY.
Listing provided by Stellar MLS

$449,427
5868 Helicon Pl
Sarasota, FL 34238
2 bd · 2 ba · 1,534 sqft
Villagewalk
MLS ID #A4705578, TOWN CENTER REALTY.
Listing provided by Stellar MLS

$659,900
8375 Jesolo Ln
Sarasota, FL 34238
3 bd · 2 ba · 2,008 sqft
Villagewalk
MLS ID #A4705803, TOWN CENTER REALTY.
Listing provided by Stellar MLS

Listings courtesy of Stellar MLS as distributed by MLS GRID
IDX information is provided exclusively for consumers’ personal, non-commercial use and may not be used for any purpose other than to identify prospective properties consumers may be interested in purchasing.
Based on information submitted to the MLS GRID as of September 19, 2026 at 3:06 PM ET. All data is obtained from various sources and may not have been verified by broker or MLS GRID. Supplied Open House Information is subject to change without notice. All information should be independently reviewed and verified for accuracy. Properties may or may not be listed by the office/agent presenting the information.
All or a portion of the multiple listing information is provided by Stellar MLS, from a copyrighted compilation of listings. The compilation of listings and each individual listing are © 2026 Stellar MLS. All rights reserved.
Ryan Solberg, Broker · MaxLife Realty LLC · FL License #BK3354351 · Equal Housing Opportunity · Full disclaimer · DMCA