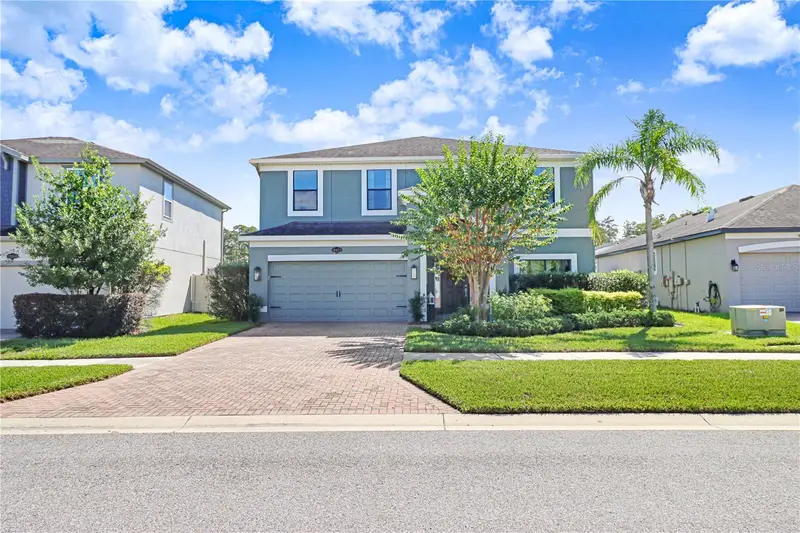

$799,000
19472 Long Lake Ranch BoulevardLutz, FL 33558
Listing updated: October 27, 2026 at 12:19 PM ET
Listing courtesy of Realty Hub · Sheri Kozlar · MLS #TB8560124 · Active · 407-900-1001Property type
Year built
Lot size
Price / sq ft
HOA dues
Days on market
Garage spaces
Flood zone
About this home
Welcome to the perfect combination of home, where your heart is, and the relaxation ambiance of being on vacation. This impeccable home allows you to truly enjoy the benefits of living in Florida with the beautiful conservation & STUNNING waterfront views in a very secluded country setting perfectly positioned on one of the most private lakefront homesites in the highly sought-after Long Lake Ranch community. Showcasing modern elegance, extensive builder upgrades, and impeccable attention to detail, this stunning residence offers a highly desirable floor plan providing exceptional comfort, privacy, and flexibility. From the moment you enter, you'll be captivated by the grand dining room, designer lighting, architectural ceiling details, and walls of windows that fill the home with natural light. Designed with both everyday living and entertaining in mind, the open-concept layout seamlessly connects each living space while highlighting the home's impressive craftsmanship and model-home-quality finishes. The chef-inspired gourmet kitchen is truly the heart of the home, featuring premium cabinetry, quartz countertops, stainless steel appliances, dual wall ovens, designer tile backsplash, oversized breakfast bar and reverse osmosis water system. The spacious family room flows effortlessly into the dining area, creating the perfect setting for gatherings large and small. The upstairs primary suite serves as a private retreat featuring a spa-inspired bathroom with dual vanities, a soaking tub, oversized walk-in shower, generous walk-in closets with stunning water views from all rooms. The second level features a flexible living space with endless possibilities! In addition to three enclosed bedrooms, this home features a spacious bonus room with hardwood floors, an adjoining bathroom and closet. Ideal for a guest retreat, home office, or multigenerational living, this versatile space offers the opportunity to customize the layout to fit your needs, including the potential to create an additional private bedroom. Step outside and discover your own private resort-style paradise with mature landscaping for the ultimate in privacy. Watch spectacular sunrises in the expansive pool while overlooking a sparkling lake and conservation views, creating a tranquil setting that feels like a luxury retreat. Watch deer graze, bald eagles soar and a plethora of other wildlife while sipping your morning coffee. The oversized covered lanai, elegant paver deck, and panoramic views combine to create one of the most impressive outdoor living spaces in the community. Enjoy breathtaking sunrises over the water, peaceful evenings by the pool, and year-round outdoor entertaining while taking in the beauty of the surrounding landscape. The premium lakefront setting provides more privacy without pedestrian traffic as seen on the big lake. Picturesque views, and a serene backdrop rarely found in today's market. Residents of Long Lake Ranch enjoy an impressive collection of resort-style amenities including a clubhouse, community pool, tennis/pickleball courts, basketball courts, playgrounds, dog parks, walking trails, fishing pier, and year-round community events. Conveniently located near top-rated schools, premier shopping, dining, healthcare facilities, golf courses, and major highways with easy access to Tampa International Airport, Downtown Tampa, and the Gulf Coast beaches. This incredible home will not last, book your private tour today!
Estimated monthly payment
Estimate only. Taxes use the listing's reported amount where available; insurance is a Florida-average estimate. Your actual payment will vary — run a full calculation or talk to a lender.
Price & listing history0 days on market
- Status: ActiveOct 27, 2026
- Listed$815,000Oct 27, 2026
- Price reduced$799,000
Facts & features
- Property type
- Residential
- Sub type
- Single Family Residence
- Status
- Active
- Days on market
- 0
- Subdivision
- Long Lake Ranch Village
- County
- Pasco
- Year built
- 2016
- Living area
- 2,952 sq ft
- Price/sq ft
- $271
- Building area
- 3,542 sq ft (Public Records)
- Lot size
- 7,027 sq ft
- Lot category
- 0 to less than 1/4
- Flood zone
- X (12101C0411F)
- Garage
- 2 spaces
- Pool
- Private pool
- Annual taxes
- $9,399 (2025)
- Parcel #
- 27-26-18-0060-02800-0030
- Zoning
- MPUD
- MLS #
- TB8560124
Ask about this home
Have a question? Ask the broker directly.
Ryan Solberg answers personally — no call center, no spam. Your question goes straight to him.
Interior Details
- Bedrooms
- 4
- Full bathrooms
- 2
- Half bathrooms
- 1
- Flooring
- Carpet, Ceramic Tile, Hardwood
- Appliances
- Built-In Oven, Dishwasher, Disposal, Dryer, Exhaust Fan, Ice Maker, Kitchen Reverse Osmosis System, Microwave, Range, Range Hood, Refrigerator, Washer
- Interior features
- Carbon Monoxide Detector(s), Cathedral Ceiling(s), Ceiling Fans(s), Crown Molding, Eat-in Kitchen, High Ceilings, Kitchen/Family Room Combo, Open Floorplan, PrimaryBedroom Upstairs, Solid Surface Counters, Thermostat, Tray Ceiling(s), Vaulted Ceiling(s), Walk-In Closet(s), Window Treatments
- Laundry
- Electric Dryer Hookup, Inside, Laundry Room, Sink, Washer Hookup
- Stories / Levels
- Two
- Direction faces
- Northwest
Heating & Cooling
- Heating
- Central
- Cooling
- Central Air
Parking
- Garage spaces
- 2
- Attached garage
- Yes
HOA & Financial
- HOA fee
- $328 / Annually
- Monthly HOA
- $27/mo
- Total monthly fees
- $27/mo
- Total annual fees
- $328
- HOA name
- Greenacre Properties Inc. - Laura Coleman
- CDD
- Yes
- Homestead exemption
- Yes
- Min lease term
- 8-12 Months
- Listing terms
- Cash, Conventional, FHA, VA Loan
- Ownership
- Fee Simple
- Available for lease
- Yes
- Lease restrictions
- Yes
- Additional lease restrictions
- Buyer and/or buyer agent to verify pet restrictions.
- Approval process
- Buyer and/or buyer agent to verify pet restrictions.
Exterior & Construction
- Exterior features
- Fire Pit, Rain Gutters, Sidewalk
- Construction materials
- Block, Stucco, Frame
- Roof
- Shingle
- Foundation
- Slab
- Pool
- Private pool
- Waterfront
- Yes
- Water access
- Yes
- Water view
- Yes
- Road surface
- Asphalt
Utilities
- Sewer
- Public Sewer
- Water source
- Public
- Utilities
- Cable Available, Electricity Connected, Public, Sewer Connected, Water Connected
Community
- Pets allowed
- Cats OK, Dogs OK, Yes
Schools
Letter grades: Florida DOE 2024–25 school grades (Orange, Seminole, Lake, Osceola, Brevard). Assigned schools from the listing agent — verify enrollment with the district.
Room Details
| Room | Level | Dimensions |
|---|---|---|
| Kitchen | 14x22 | |
| Living Room | 12x18 | |
| Primary Bathroom | ||
| Primary Bedroom | 15x18 | |
| Media Room |
Listing Details
- Listing date
- 2026-10-20
- On market date
- 2026-10-27
- Original list price
- $815,000
- Occupant type
- Owner
- MLS area
- 33558 - Lutz
- Listing AOR
- Orlando Regional
- Home warranty
- Yes
- Status changed
- 2026-10-27
- Tax legal description
- LONG LAKE RANCH VILLAGE 3PARCELS A B AND VILLAGE6 PARC PB 71 PG 060 BLOCK 28 LOT 3 OR 9357 PG 2939
Flood risk
Minimal-risk area outside the mapped floodplain. Flood insurance is optional and typically low-cost.
Source: FEMA flood zone reported on the listing. Confirm current designation at FEMA Flood Map Service Center.
Location
Directions
54 to Sunlake Blvd. to left on Long Lake Ranch Blvd.
More homes like this
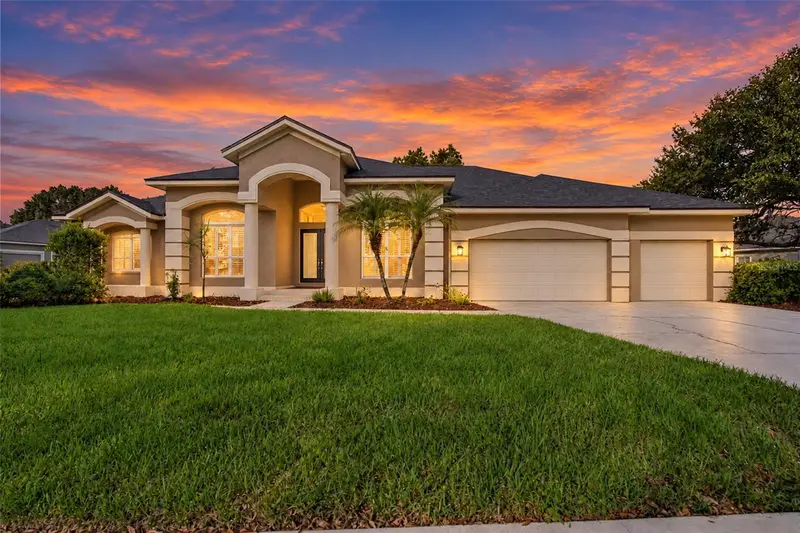
$1,099,000
19108 Centre Rose Blvd
Lutz, FL 33558
4 bd · 4 ba · 4,388 sqft
Villarosa Ph 1c
MLS ID #TB8500101, SIGNATURE REALTY ASSOCIATES.
Listing provided by Stellar MLS
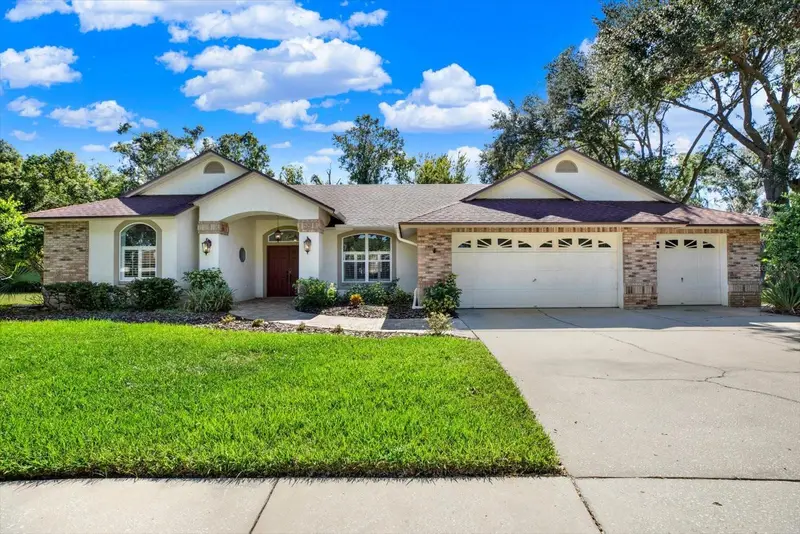
$630,000
507 Surrey Ln
Lutz, FL 33549
4 bd · 2 ba · 2,769 sqft
Surrey Chase
MLS ID #TB8561070, KELLER WILLIAMS TAMPA PROPERTIES.
Listing provided by Stellar MLS
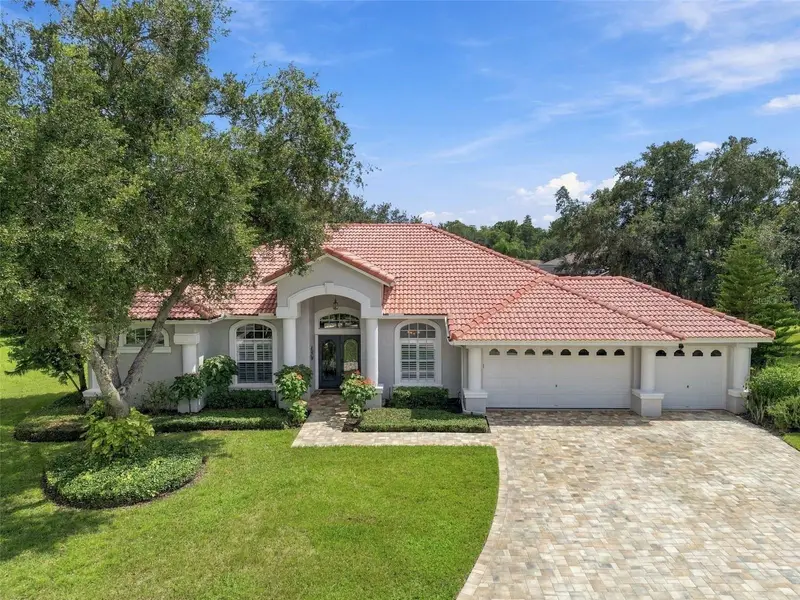
$900,000
6901 Aqueduct Ter
Odessa, FL 33556
4 bd · 3 ba · 2,878 sqft
The Trails At Van Dyke Farms
MLS ID #TB8539575, FLORIDA EXECUTIVE REALTY.
Listing provided by Stellar MLS
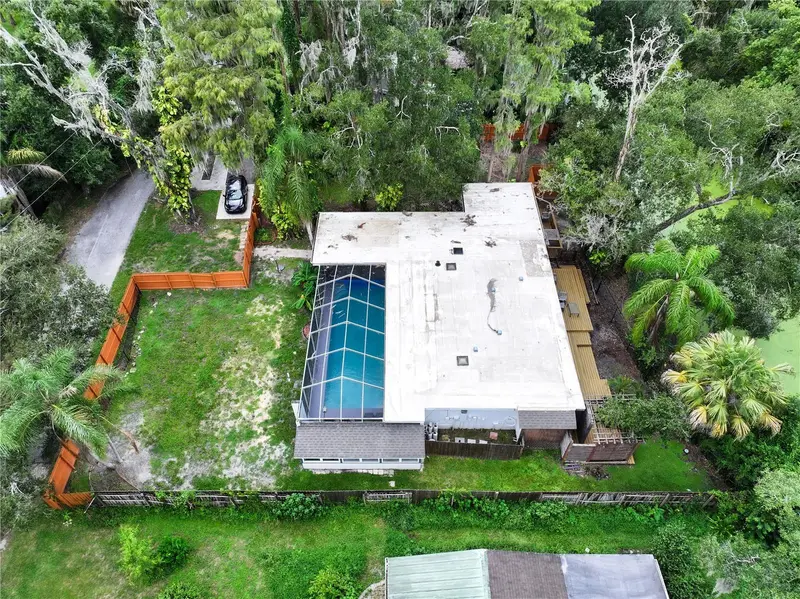
$499,900
111 Oak Lee Dr
Lutz, FL 33548
3 bd · 2 ba · 1,386 sqft
Unplatted
MLS ID #TB8543280, CENTURY 21 CIRCLE.
Listing provided by Stellar MLS

Listings courtesy of Stellar MLS as distributed by MLS GRID
IDX information is provided exclusively for consumers’ personal, non-commercial use and may not be used for any purpose other than to identify prospective properties consumers may be interested in purchasing.
Based on information submitted to the MLS GRID as of October 27, 2026 at 12:19 PM ET. All data is obtained from various sources and may not have been verified by broker or MLS GRID. Supplied Open House Information is subject to change without notice. All information should be independently reviewed and verified for accuracy. Properties may or may not be listed by the office/agent presenting the information.
All or a portion of the multiple listing information is provided by Stellar MLS, from a copyrighted compilation of listings. The compilation of listings and each individual listing are © 2026 Stellar MLS. All rights reserved.
Ryan Solberg, Broker · MaxLife Realty LLC · FL License #BK3354351 · Equal Housing Opportunity · Full disclaimer · DMCA