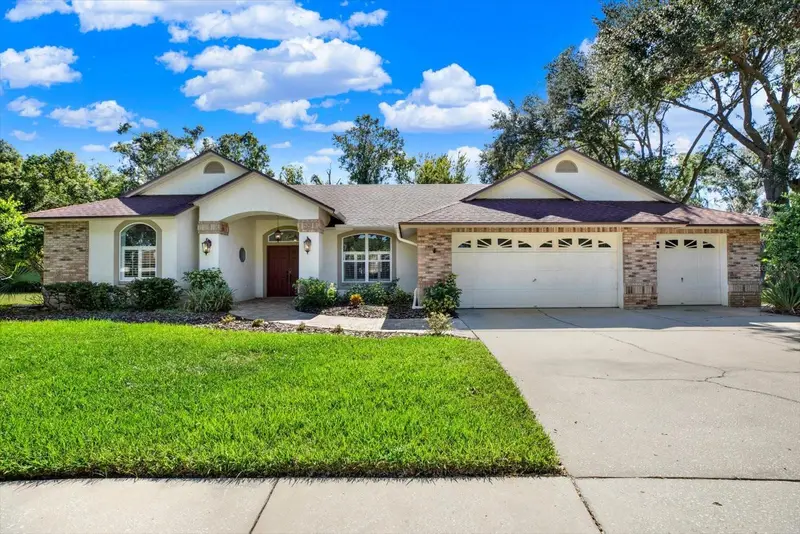

$630,000
507 Surrey LaneLutz, FL 33549
Listing updated: October 27, 2026 at 1:00 PM ET
Listing courtesy of Keller Williams Tampa Properties · Crystal Tipton, P.A. · MLS #TB8561070 · Active · 813-264-7754Property type
Year built
Lot size
Price / sq ft
HOA dues
Days on market
Garage spaces
Flood zone
About this home
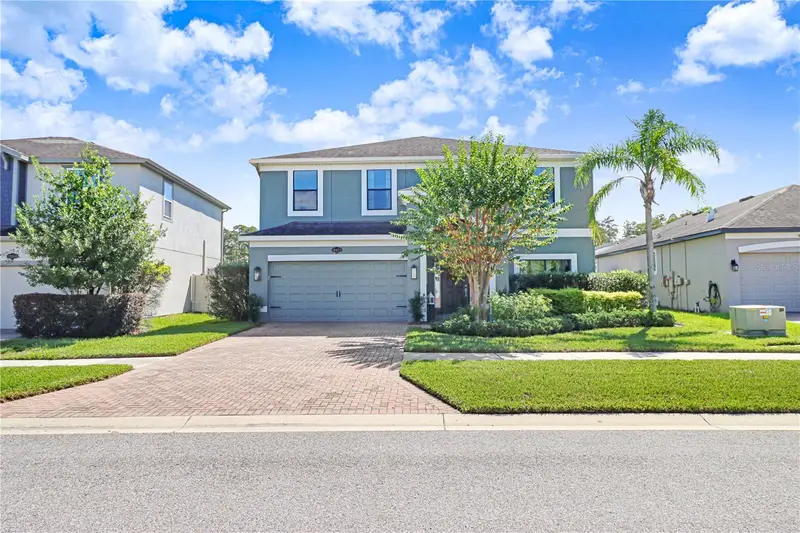
Virtually Staged. Welcome to 507 Surrey Lane! Situated on a spacious half-acre lot in the highly desirable Lutz area, this 4-bedroom, 2-bath pool home offers an incredible opportunity to update, customize, and make it your own! Inside, you'll appreciate the vaulted ceilings, oversized bedrooms, and generous living spaces that provide plenty of room to spread out. The kitchen is centrally located at the heart of the home, creating a natural gathering space with great potential to transform into something truly special. Step outside and enjoy your own private pool and expansive half-acre property, offering plenty of space for outdoor activities, entertaining, or simply relaxing. The 3-car garage and driveway with parking for 3 additional vehicles provide exceptional space for vehicles, storage, and hobbies. Several important updates have already been completed, including a New roof (3 years ago), appliances replaced approximately 4 years ago (all included in the sale), a new well bladder tank in 2025, and a new pool salt cell in 2025. Even better, this property features a LOW HOA and NO CDD fees! With its spacious floor plan, vaulted ceilings, generously sized bedrooms, private pool, half-acre lot, and desirable Lutz location, 507 Surrey Lane offers the space and potential you've been searching for. Bring your vision and create a home that perfectly reflects your style and needs!
Estimated monthly payment
Estimate only. Taxes use the listing's reported amount where available; insurance is a Florida-average estimate. Your actual payment will vary — run a full calculation or talk to a lender.
Price & listing history265 days on market
- Status: ActiveOct 26, 2026
- Listed$630,000Oct 26, 2026
Property Documents
Documents the listing agent has made public for this property. Free to view and download.
Facts & features
- Property type
- Residential
- Sub type
- Single Family Residence
- Status
- Active
- Days on market
- 265
- Cumulative DOM
- 265
- Subdivision
- Surrey Chase
- County
- Hillsborough
- Year built
- 1992
- Living area
- 2,769 sq ft
- Price/sq ft
- $228
- Building area
- 4,101 sq ft (Public Records)
- Lot size
- 22,032 sq ft
- Lot category
- 1/2 to less than 1
- Flood zone
- X
- Garage
- 3 spaces
- Pool
- Private pool
- Annual taxes
- $5,342 (2025)
- Parcel #
- U-24-27-18-0LM-000002-00004.0
- Zoning
- PD
- MLS #
- TB8561070
Ask about this home
Have a question? Ask the broker directly.
Ryan Solberg answers personally — no call center, no spam. Your question goes straight to him.
Interior Details
- Bedrooms
- 4
- Full bathrooms
- 2
- Flooring
- Carpet, Ceramic Tile, Wood
- Appliances
- Dishwasher, Dryer, Electric Cooktop, Electric Water Heater, Microwave, Range, Refrigerator, Washer, Water Softener
- Interior features
- Ceiling Fans(s), Crown Molding, Primary Bedroom Main Floor, Solid Wood Cabinets, Stone Counters, Vaulted Ceiling(s), Walk-In Closet(s), Window Treatments
- Laundry
- Inside, Laundry Room
- Stories / Levels
- One
- Direction faces
- North
- Fireplace
- Yes
Heating & Cooling
- Heating
- Central
- Cooling
- Central Air
Parking
- Garage spaces
- 3
- Attached garage
- Yes
- Parking features
- Driveway, Garage Door Opener
HOA & Financial
- HOA fee
- $600 / Annually
- Monthly HOA
- $50/mo
- Total monthly fees
- $50/mo
- Total annual fees
- $600
- HOA name
- Lynn Whitman
- CDD
- No
- Min lease term
- No Minimum
- Listing terms
- Cash, Conventional, FHA, VA Loan
- Ownership
- Fee Simple
- Available for lease
- Yes
- Lease restrictions
- No
- Additional lease restrictions
- Buyers to verify potential leasing restrictions with applicable governing authorities.
Exterior & Construction
- Exterior features
- Outdoor Shower, Private Mailbox, Rain Gutters, Sidewalk
- Construction materials
- Block, Stucco
- Roof
- Shingle
- Foundation
- Slab
- Pool
- Private pool
- Road surface
- Paved
Utilities
- Sewer
- Septic Tank
- Water source
- Well
- Utilities
- Electricity Connected, Underground Utilities
Community
- Pets allowed
- Yes
Schools
Letter grades: Florida DOE 2024–25 school grades (Orange, Seminole, Lake, Osceola, Brevard). Assigned schools from the listing agent — verify enrollment with the district.
Room Details
| Room | Level | Dimensions |
|---|---|---|
| Primary Bedroom | ||
| Bedroom 2 | ||
| Bedroom 3 | ||
| Bedroom 4 | ||
| Family Room | ||
| Living Room | ||
| Dining Room | ||
| Dinette | ||
| Kitchen |
Listing Details
- Listing date
- 2026-10-21
- On market date
- 2026-10-26
- Original list price
- $630,000
- Occupant type
- Vacant
- MLS area
- 33549 - Lutz
- Listing AOR
- Suncoast Tampa
- Status changed
- 2026-10-26
- Tax legal description
- SURREY CHASE LOT 4 BLOCK 2
Flood risk
Minimal-risk area outside the mapped floodplain. Flood insurance is optional and typically low-cost.
Source: FEMA flood zone reported on the listing. Confirm current designation at FEMA Flood Map Service Center.
Location
Directions
N on Florida Ave/US 41 to Right onto Debuel to right onto Surrey Chase Lane. Home is on the right.
More homes like this
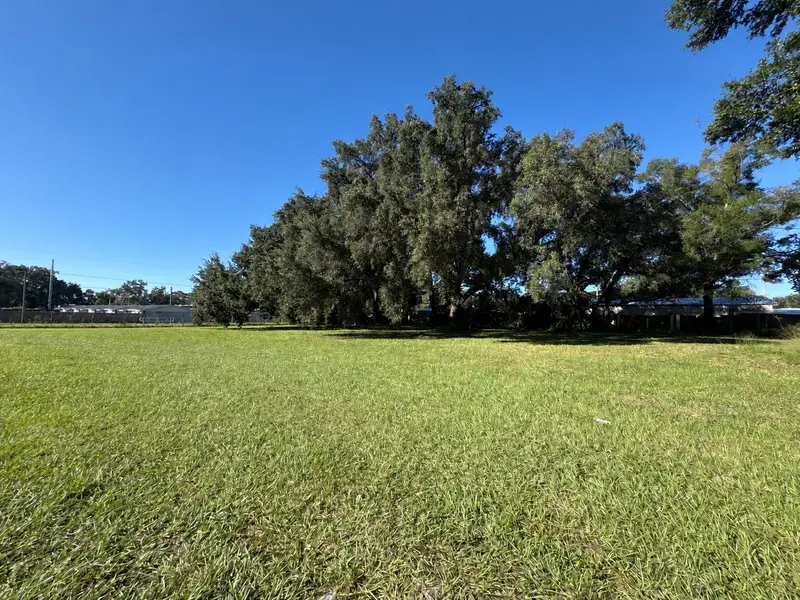
$550,000
1116 E 142nd Ave
Tampa, FL 33613
1 acres
Wanakah Unit 1 Rev Map
MLS ID #TB8561546, SMITH & ASSOCIATES REAL ESTATE.
Listing provided by Stellar MLS
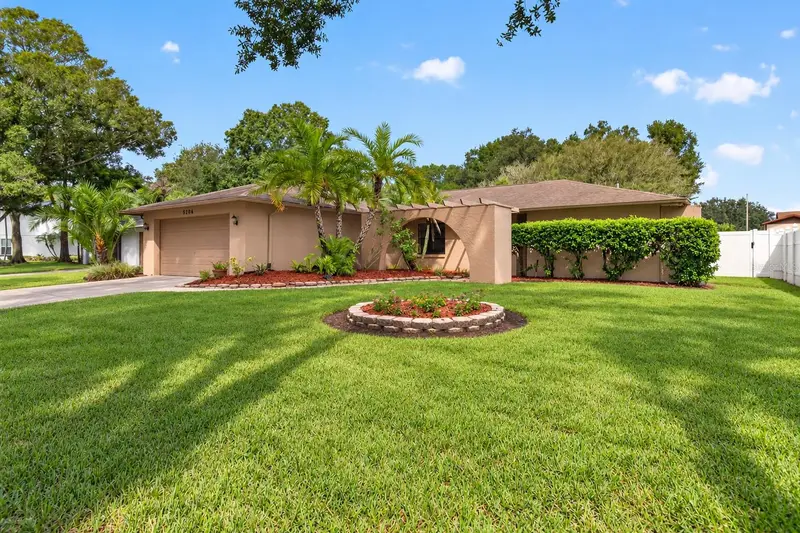
$465,000
4206 Grainary Ave
Tampa, FL 33624
3 bd · 2 ba · 1,648 sqft
Country Place Unit 5
MLS ID #TB8557002, ALIGN RIGHT REALTY LLC.
Listing provided by Stellar MLS
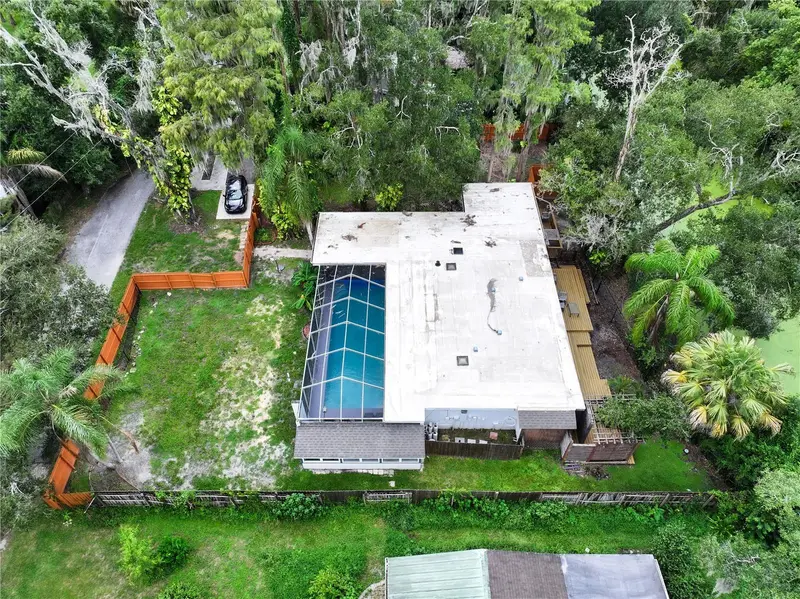
$499,900
111 Oak Lee Dr
Lutz, FL 33548
3 bd · 2 ba · 1,386 sqft
Unplatted
MLS ID #TB8543280, CENTURY 21 CIRCLE.
Listing provided by Stellar MLS
$799,000
19472 Long Lake Ranch Blvd
Lutz, FL 33558
4 bd · 3 ba · 2,952 sqft
Long Lake Ranch Village
MLS ID #TB8560124, REALTY HUB.
Listing provided by Stellar MLS

Listings courtesy of Stellar MLS as distributed by MLS GRID
IDX information is provided exclusively for consumers’ personal, non-commercial use and may not be used for any purpose other than to identify prospective properties consumers may be interested in purchasing.
Based on information submitted to the MLS GRID as of October 27, 2026 at 1:00 PM ET. All data is obtained from various sources and may not have been verified by broker or MLS GRID. Supplied Open House Information is subject to change without notice. All information should be independently reviewed and verified for accuracy. Properties may or may not be listed by the office/agent presenting the information.
All or a portion of the multiple listing information is provided by Stellar MLS, from a copyrighted compilation of listings. The compilation of listings and each individual listing are © 2026 Stellar MLS. All rights reserved.
Ryan Solberg, Broker · MaxLife Realty LLC · FL License #BK3354351 · Equal Housing Opportunity · Full disclaimer · DMCA