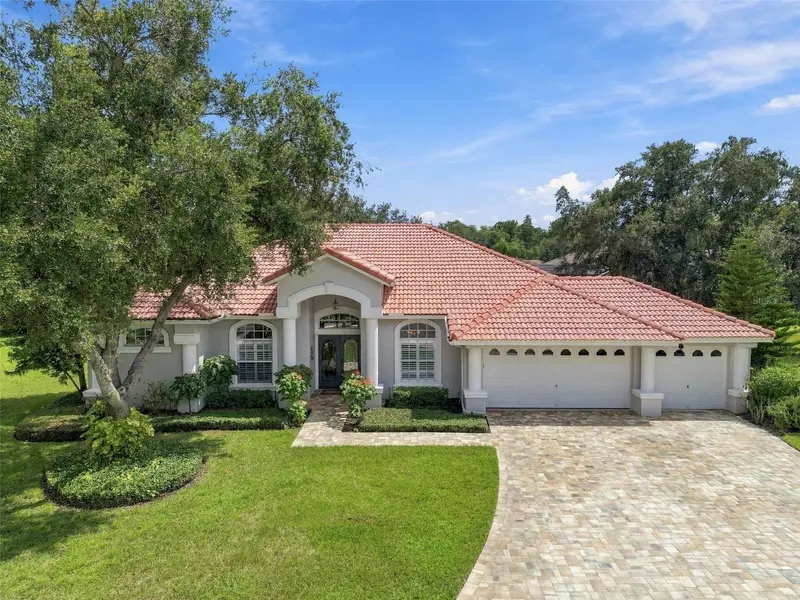

$900,000
6901 Aqueduct TerraceOdessa, FL 33556
Listing updated: October 13, 2026 at 5:36 PM ET
Listing courtesy of Florida Executive Realty · Angela Thomas · MLS #TB8539575 · Active · 813-972-3430Property type
Year built
Lot size
Price / sq ft
HOA dues
Days on market
Garage spaces
Flood zone
About this home
Introducing 6901 Aqueduct Terrace, nestled at the end of a CUL DE SAC street, framed by beautiful oak trees. This Van Dyke Farms pool home offers an OVERSIZED HOMESITE, generous indoor space and a backyard perfectly designed for Florida living. Situated on over 1/2 ACRE with sweeping BRICK PAVER DRIVEWAY, the mature landscaping and refinished double front doors create a striking first impression. Inside, 2,878 square feet of living space offers 4 spacious bedrooms, a den / office and 3 full bathrooms in a highly functional layout that gives everyone room to spread out. The generous living and dining rooms are the perfect place to host gatherings, while the kitchen and family room overlooks the pool. The updated kitchen features soft gray Shaker style cabinetry, generous counter space, a herringbone tile backsplash and stainless steel appliances. A breakfast bar connects it to the family room, while the adjacent breakfast area offers a comfortable place for everyday meals beside sliding glass doors to the pool. The spacious family room draws your eye to the pool through a wall of sliding glass doors, while a wood burning fireplace with a chevron tile surround adds warmth and character. The spacious primary suite has direct access to the pool and a walk in closet with built in storage. Its updated bathroom features dual vanities, a soaking tub, a glass enclosed shower and additional cabinetry for storage. Three generously sized bedrooms feature shutters and ceiling fans. The back secondary bedroom has access to its own bathroom that can also function as pool bathroom. Outside, the HEATED SALTWATER POOL and SPA feel like a private retreat. An EXPANSIVE BRICK PAVER DECK leaves plenty of room for lounging, while the covered patio offers a shaded spot for dining. Beyond the screened enclosure, the oversized homesite offers a large yard with plenty of room for pets to play or a future playground. A WHOLE HOME 500 gallon Generac GENERATOR offers added peace of mind, while the garage EV CHARGER and RECLAIMED WATER provide practical options that may help reduce everyday costs. Van Dyke Farms is known for its tree lined streets, lakes and extensive recreational amenities. Residents can enjoy tennis and pickleball courts, basketball, racquetball, volleyball, sports fields, a playground, walking and nature trails, fishing and a lakeside gazebo. With NO CDD fee and LOW HOA fee of $800 per year, this home pairs a remarkable homesite and inviting outdoor living with all that this established Odessa community has to offer. Van Dyke Farms offers convenient access to the Veterans Expressway, area hospitals, Tampa International Airport, downtown Tampa, shopping and dining, with the Upper Tampa Bay Trail and Suncoast Trail nearby for walking and cycling. The community is served by the highly regarded and top rated Hammond Elementary, Martinez Middle and Steinbrenner High schools.
Estimated monthly payment
Estimate only. Taxes use the listing's reported amount where available; insurance is a Florida-average estimate. Your actual payment will vary — run a full calculation or talk to a lender.
Price & listing history7 days on market
- Status: ActiveOct 6, 2026
- Listed$900,000Oct 6, 2026
Facts & features
- Property type
- Residential
- Sub type
- Single Family Residence
- Status
- Active
- Days on market
- 7
- Subdivision
- The Trails At Van Dyke Farms
- County
- Hillsborough
- Year built
- 1998
- Living area
- 2,878 sq ft
- Price/sq ft
- $313
- Building area
- 3,763 sq ft (Public Records)
- Lot size
- 15,132 sq ft
- Lot category
- 1/4 to less than 1/2
- Flood zone
- X, AE (12057C0181H)
- Garage
- 3 spaces
- Pool
- Private pool
- Annual taxes
- $5,667 (2025)
- Parcel #
- U-24-27-17-01Q-E00000-00069.0
- Zoning
- PD
- MLS #
- TB8539575
Ask about this home
Have a question? Ask the broker directly.
Ryan Solberg answers personally — no call center, no spam. Your question goes straight to him.
Interior Details
- Bedrooms
- 4
- Full bathrooms
- 3
- Flooring
- Carpet, Ceramic Tile, Luxury Vinyl
- Appliances
- Dishwasher, Disposal, Dryer, Microwave, Range, Refrigerator, Washer
- Interior features
- High Ceilings, Open Floorplan, Stone Counters
- Laundry
- Inside, Laundry Room
- Stories / Levels
- One
- Direction faces
- West
- Fireplace
- Yes
Heating & Cooling
- Heating
- Central
- Cooling
- Central Air
Parking
- Garage spaces
- 3
- Attached garage
- Yes
- Parking features
- Driveway, Electric Vehicle Charging Station(s), Garage Door Opener
HOA & Financial
- HOA fee
- $800 / Annually
- Monthly HOA
- $67/mo
- Total monthly fees
- $67/mo
- Total annual fees
- $800
- HOA name
- Greenacre Properties Inc Laura Coleman
- CDD
- No
- Homestead exemption
- Yes
- Listing terms
- Cash, Conventional
- Ownership
- Fee Simple
- Available for lease
- No
- Additional lease restrictions
- Verify all lease restrictions with the HOA.
Exterior & Construction
- Exterior features
- Sidewalk
- Construction materials
- Block, Stucco
- Roof
- Tile
- Foundation
- Slab
- Pool
- Private pool
- Road surface
- Paved
Utilities
- Sewer
- Public Sewer
- Water source
- Public
- Utilities
- Electricity Connected, Propane, Public, Sprinkler Recycled, Water Connected
Community
- Pets allowed
- Yes
Schools
Letter grades: Florida DOE 2024–25 school grades (Orange, Seminole, Lake, Osceola, Brevard). Assigned schools from the listing agent — verify enrollment with the district.
Room Details
| Room | Level | Dimensions |
|---|---|---|
| Primary Bedroom | First | 14x18 |
| Bedroom 2 | First | 11x13 |
| Bedroom 3 | First | 11x13 |
| Bedroom 4 | First | 11x13 |
| Kitchen | First | 14x12 |
| Dinette | First | 6x12 |
| Family Room | First | 14x16 |
Listing Details
- Listing date
- 2026-08-25
- On market date
- 2026-10-06
- Original list price
- $900,000
- Occupant type
- Owner
- MLS area
- 33556 - Odessa
- Listing AOR
- Suncoast Tampa
- Status changed
- 2026-10-06
- Tax legal description
- THE TRAILS AT VAN DYKE FARMS LOT 69 BLOCK E
Flood risk
See FEMA for this zone’s designation and insurance requirements.
Source: FEMA flood zone reported on the listing. Confirm current designation at FEMA Flood Map Service Center.
Location
Directions
Heading North on Veterans Expressway, take the Van Dyke Road exit, turn left on Van Dyke Rd. Left on Van Dyke Farms Blvd, left on Equestrian Trail, left onto Aqueduct Terrace. Home is at the end of the cul-de-sac.
More homes like this
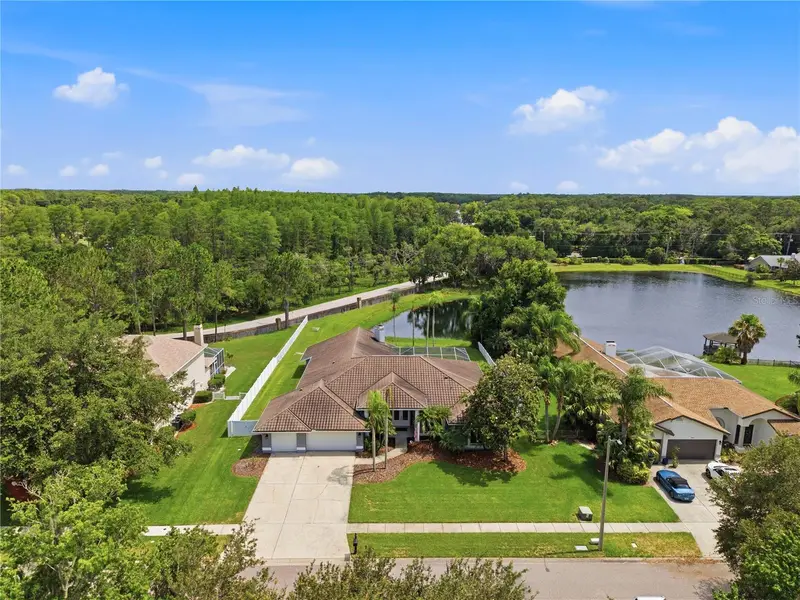
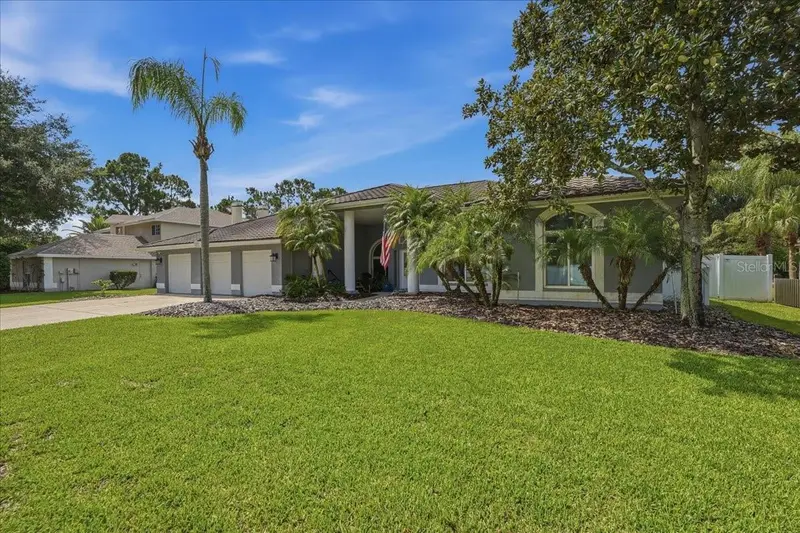
$960,000
17024 Winners Cir
Odessa, FL 33556
5 bd · 4 ba · 3,503 sqft
The Trails At Van Dyke Farms
MLS ID #TB8515575, FUTURE HOME REALTY INC.
Listing provided by Stellar MLS
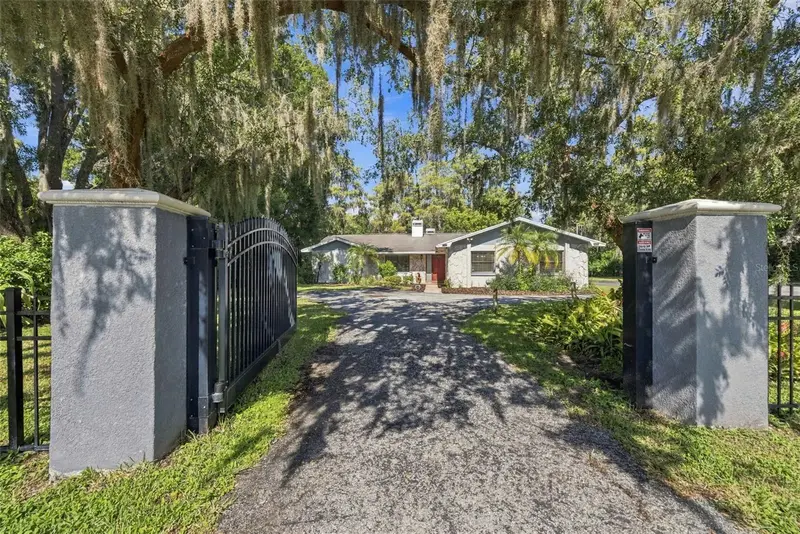
$769,000
18306 Crawley Rd
Odessa, FL 33556
4 bd · 2 ba · 2,296 sqft
Unplatted
MLS ID #TB8557898, COASTAL PIONEER REALTY.
Listing provided by Stellar MLS
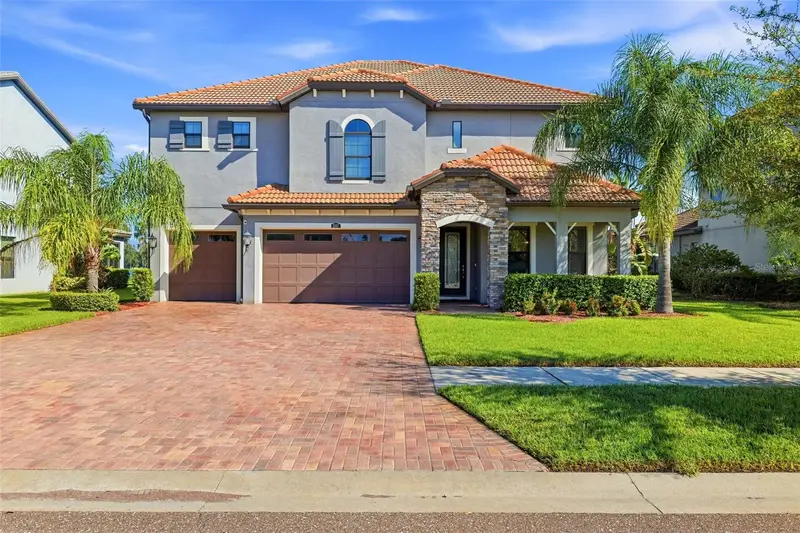
$1,210,000
5157 Lakecastle Dr
Tampa, FL 33624
4 bd · 4 ba · 3,445 sqft
Reserve At Lake Leclare
MLS ID #TB8551794, BHHS FLORIDA PROPERTIES GROUP.
Listing provided by Stellar MLS
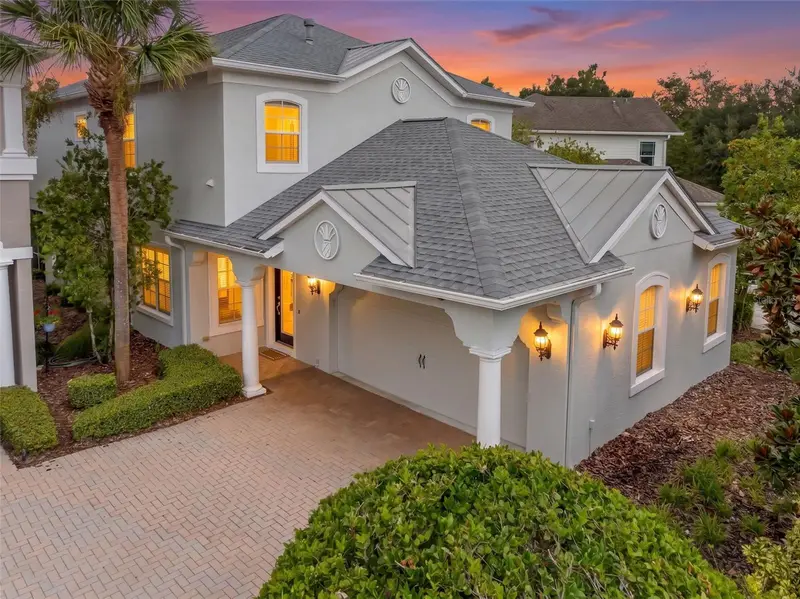
$595,000
11201 Green Park Cir
Tampa, FL 33626
3 bd · 3 ba · 2,694 sqft
Highland Park Prcl N
MLS ID #TB8542296, KELLER WILLIAMS TAMPA PROPERTIES.
Listing provided by Stellar MLS

Listings courtesy of Stellar MLS as distributed by MLS GRID
IDX information is provided exclusively for consumers’ personal, non-commercial use and may not be used for any purpose other than to identify prospective properties consumers may be interested in purchasing.
Based on information submitted to the MLS GRID as of October 13, 2026 at 5:36 PM ET. All data is obtained from various sources and may not have been verified by broker or MLS GRID. Supplied Open House Information is subject to change without notice. All information should be independently reviewed and verified for accuracy. Properties may or may not be listed by the office/agent presenting the information.
All or a portion of the multiple listing information is provided by Stellar MLS, from a copyrighted compilation of listings. The compilation of listings and each individual listing are © 2026 Stellar MLS. All rights reserved.
Ryan Solberg, Broker · MaxLife Realty LLC · FL License #BK3354351 · Equal Housing Opportunity · Full disclaimer · DMCA