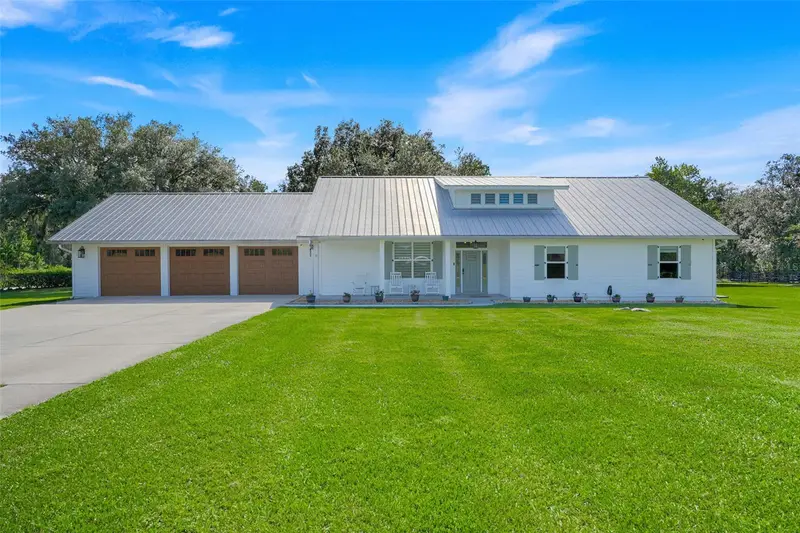
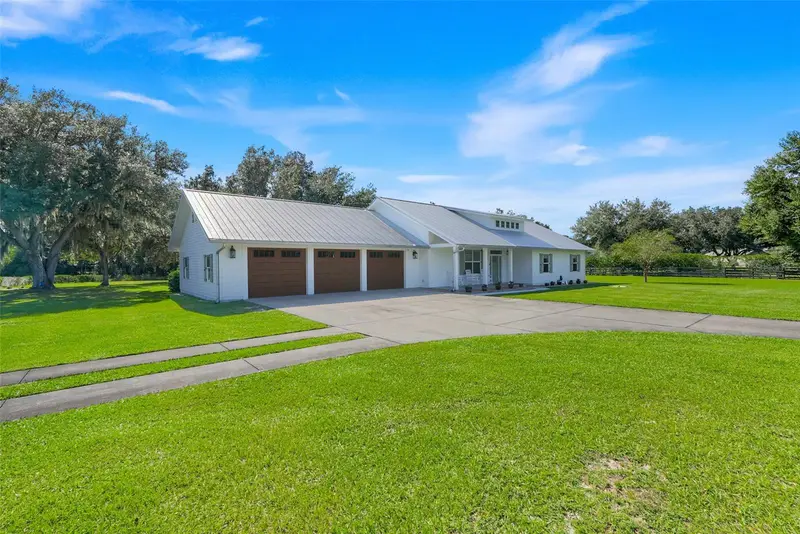


$863,000
6100 Ocilla LoopClermont, FL 34714
Listing updated: October 23, 2026 at 6:48 AM ET
Listing courtesy of Lpt Realty, Llc · Deborah Govin · MLS #G5119302 · Active · 877-366-2213Property type
Year built
Lot size
Price / sq ft
HOA dues
Day on market
Flood zone
About this home
Discover this modern farmhouse with exceptional space, thoughtful craftsmanship, and charm in Greengrove Estates, a gated, horse-friendly community. Set on over 2 acres, this unique property features an inviting open floor plan, beautiful coffered ceilings, and a spacious kitchen designed for gathering and entertaining, complete with a gas range, walk-in pantry, and impressive 11-foot island. The primary suite includes a generous 15-foot walk-in closet and a beautifully appointed ensuite bath featuring a soaking tub, spacious shower with a rainfall showerhead, and recessed medicine cabinets with integrated electrical outlets. Upstairs, an expansive loft with over 1,000sf and an additional bonus room of nearly 500sf provide incredible flexibility for a media room, home office, gym, hobby space, or recreation area. Car enthusiasts, hobbyists, and those needing workspace will appreciate the impressive 1,384-square-foot drive-through garage, complete with a dedicated storage room, AC, an electric vehicle charger, and an integrated air-compression line. Additional highlights include a large, bright laundry room, an energy-efficient foamed attic designed to help maintain comfortable indoor temperatures and reduce cooling costs, shutters, 2x6 exterior framing walls, and a whole-house 22kW generator for added peace of mind. Enjoy the space and privacy of acreage living with the convenience of a gated community. A distinctive property offering room to spread out, work, entertain, and enjoy the modern farmhouse!
Estimated monthly payment
Estimate only. Taxes use the listing's reported amount where available; insurance is a Florida-average estimate. Your actual payment will vary — run a full calculation or talk to a lender.
Price & listing history1 days on market
- Status: ActiveOct 22, 2026
- Listed$863,000Oct 22, 2026
Property Documents
Documents the listing agent has made public for this property. Free to view and download.
Facts & features
- Property type
- Residential
- Sub type
- Single Family Residence
- Status
- Active
- Days on market
- 1
- Subdivision
- Greengrove Estates
- County
- Lake
- Year built
- 2016
- Living area
- 3,792 sq ft
- Price/sq ft
- $228
- Building area
- 5,610 sq ft (Public Records)
- Lot size
- 100,096 sq ft
- Lot category
- 2 to less than 5
- Flood zone
- X* (12069C0650E)
- Annual taxes
- $5,779 (2025)
- Parcel #
- 31-23-25-0700-000-06100
- Zoning
- PUD
- MLS #
- G5119302
Ask about this home
Have a question? Ask the broker directly.
Ryan Solberg answers personally — no call center, no spam. Your question goes straight to him.
Interior Details
- Bedrooms
- 3
- Full bathrooms
- 2
- Half bathrooms
- 1
- Flooring
- Luxury Vinyl, Tile
- Appliances
- Dishwasher, Disposal, Dryer, Gas Cooktop, Gas Water Heater, Range, Range Hood, Refrigerator, Washer, Water Filtration System, Water Softener
- Interior features
- Ceiling Fans(s), Coffered Ceiling(s), High Ceilings, Living Room/Dining Room Combo, Open Floorplan, Primary Bedroom Main Floor, Solid Wood Cabinets, Stone Counters, Thermostat, Tray Ceiling(s), Walk-In Closet(s), Window Treatments
- Laundry
- Inside, Laundry Room
- Stories / Levels
- Two
- Direction faces
- Northeast
Heating & Cooling
- Heating
- Central
- Cooling
- Central Air
Parking
- Garage spaces
- 0
- Attached garage
- Yes
- Parking features
- Circular Driveway, Driveway, Electric Vehicle Charging Station(s), Garage Door Opener
HOA & Financial
- HOA fee
- $225 / Annually
- Monthly HOA
- $19/mo
- Total monthly fees
- $19/mo
- Total annual fees
- $225
- HOA name
- Tammy Hardt
- CDD
- No
- Homestead exemption
- Yes
- Min lease term
- 8-12 Months
- Listing terms
- Cash, Conventional, VA Loan
- Ownership
- Fee Simple
- Available for lease
- Yes
- Lease restrictions
- Yes
- Additional lease restrictions
- To be verified with HOA
Exterior & Construction
- Exterior features
- Lighting, Private Yard, Rain Gutters, Shade Shutter(s)
- Construction materials
- Metal Frame, Vinyl Siding, Frame
- Roof
- Metal
- Foundation
- Slab
- Road surface
- Asphalt
Utilities
- Sewer
- Septic Tank
- Water source
- Well
- Utilities
- BB/HS Internet Available, Electricity Connected, Fiber Optics, Propane, Water Connected
Community
- Pets allowed
- Yes
Schools
Letter grades: Florida DOE 2024–25 school grades (Orange, Seminole, Lake, Osceola, Brevard). Assigned schools from the listing agent — verify enrollment with the district.
Room Details
| Room | Level | Dimensions |
|---|---|---|
| Kitchen | 12x20 | |
| Dining Room | 10x20 | |
| Great Room | 18x20 | |
| Primary Bedroom | 14x16 | |
| Bedroom 2 | 11x12 | |
| Bedroom 3 | 11x14 | |
| Office | 11x7 | |
| Loft | 23x57 | |
| Bonus Room | 35x10 | |
| Primary Bathroom | 9x12 | |
| Bathroom 2 | 11x11 |
Listing Details
- Listing date
- 2026-10-20
- On market date
- 2026-10-22
- Original list price
- $863,000
- Occupant type
- Owner
- MLS area
- 34714 - Clermont
- Listing AOR
- Orlando Regional
- Status changed
- 2026-10-22
- Tax legal description
- GREENGROVE ESTATES PB 47 PG 46-60 LOT 61 ORB 5312 PG 615
Flood risk
See FEMA for this zone’s designation and insurance requirements.
Source: FEMA flood zone reported on the listing. Confirm current designation at FEMA Flood Map Service Center.
Location
Directions
From Highway 50 head South on SR 33 for 13 Miles. Turn right onto Greengrove Blvd. On Ocilla Loop make a left.
More homes like this
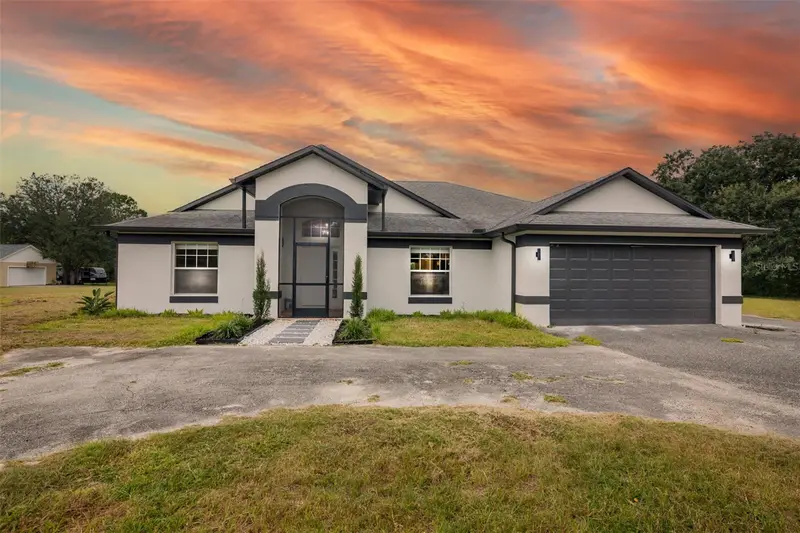
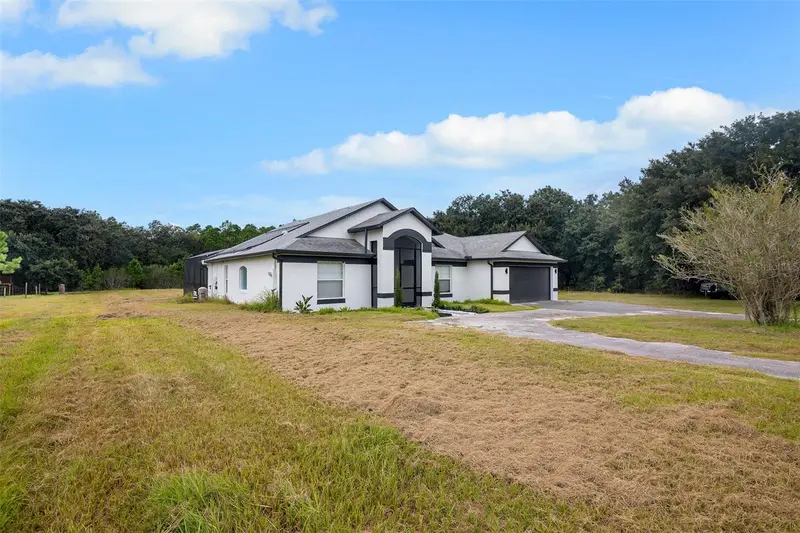
$799,900
6549 State Road 33
Clermont, FL 34714
3 bd · 2 ba · 1,878 sqft
Greengrove Estates
MLS ID #S5158854, AGENT TRUST REALTY CORPORATION.
Listing provided by Stellar MLS
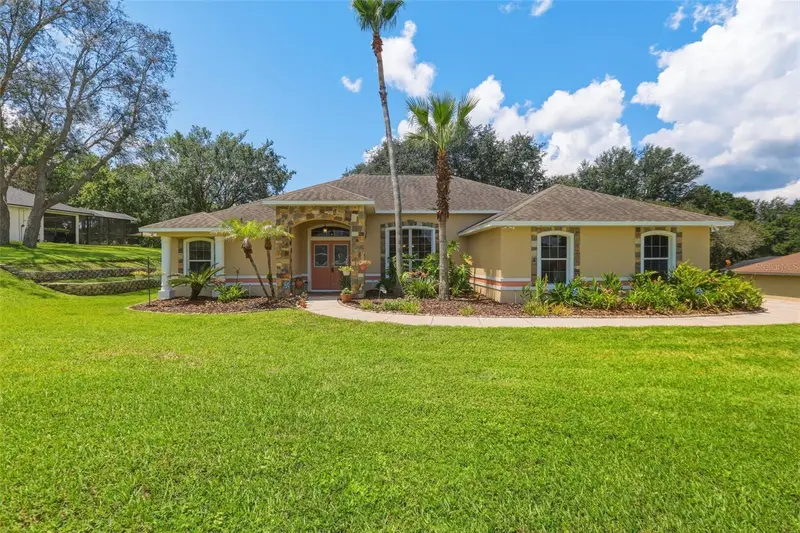
$525,000
11340 Alameda Sandra Dr
Clermont, FL 34711
4 bd · 2 ba · 2,246 sqft
Crescent Lake Club First Add
MLS ID #O6423688, SERHANT.
Listing provided by Stellar MLS
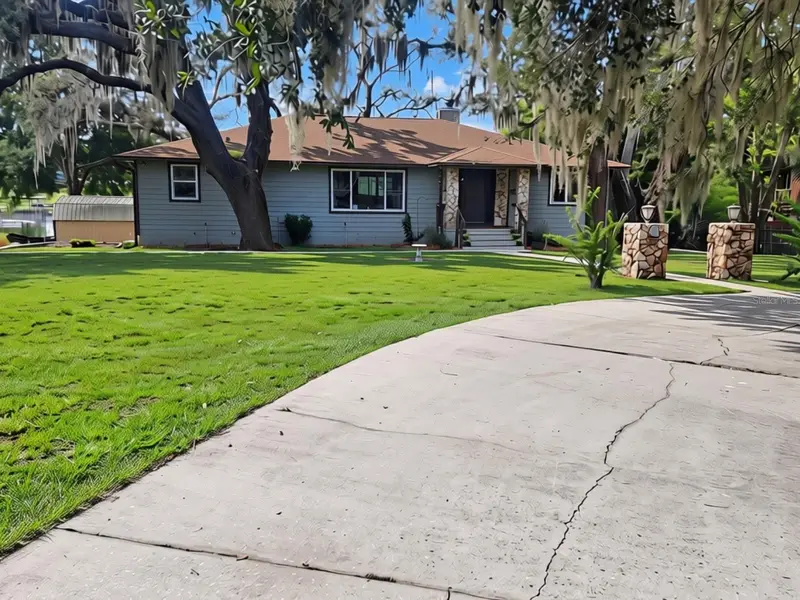
$679,900
10844 Poinciana Dr
Clermont, FL 34711
3 bd · 3 ba · 3,528 sqft
Saw Mill Run Sub
MLS ID #O6427086, CARLISLE REALTY, LLC.
Listing provided by Stellar MLS
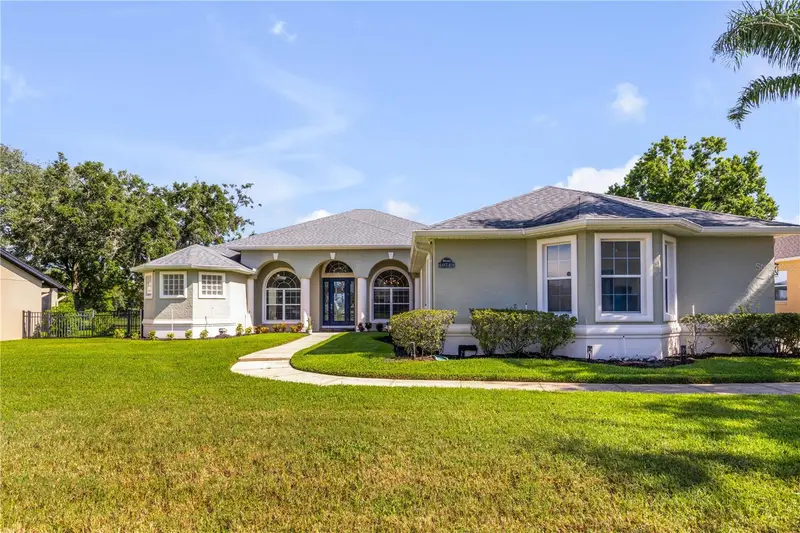
$649,000
10749 Astatula Ln
Clermont, FL 34711
4 bd · 3 ba · 2,798 sqft
Lake Crescent Hills Sub
MLS ID #O6455610, REDFIN CORPORATION.
Listing provided by Stellar MLS

Listings courtesy of Stellar MLS as distributed by MLS GRID
IDX information is provided exclusively for consumers’ personal, non-commercial use and may not be used for any purpose other than to identify prospective properties consumers may be interested in purchasing.
Based on information submitted to the MLS GRID as of October 23, 2026 at 6:48 AM ET. All data is obtained from various sources and may not have been verified by broker or MLS GRID. Supplied Open House Information is subject to change without notice. All information should be independently reviewed and verified for accuracy. Properties may or may not be listed by the office/agent presenting the information.
All or a portion of the multiple listing information is provided by Stellar MLS, from a copyrighted compilation of listings. The compilation of listings and each individual listing are © 2026 Stellar MLS. All rights reserved.
Ryan Solberg, Broker · MaxLife Realty LLC · FL License #BK3354351 · Equal Housing Opportunity · Full disclaimer · DMCA