
$689,900
10844 Poinciana Drive
Clermont, FL 34711
Listing updated: October 1, 2026 at 11:01 PM ET
Listing courtesy of Carlisle Realty, Llc · James Rouadi · MLS #O6427086 · Active · 407-557-4024Property type
Year built
Lot size
Price / sq ft
HOA dues
Days on market
Garage spaces
Flood zone
About this home
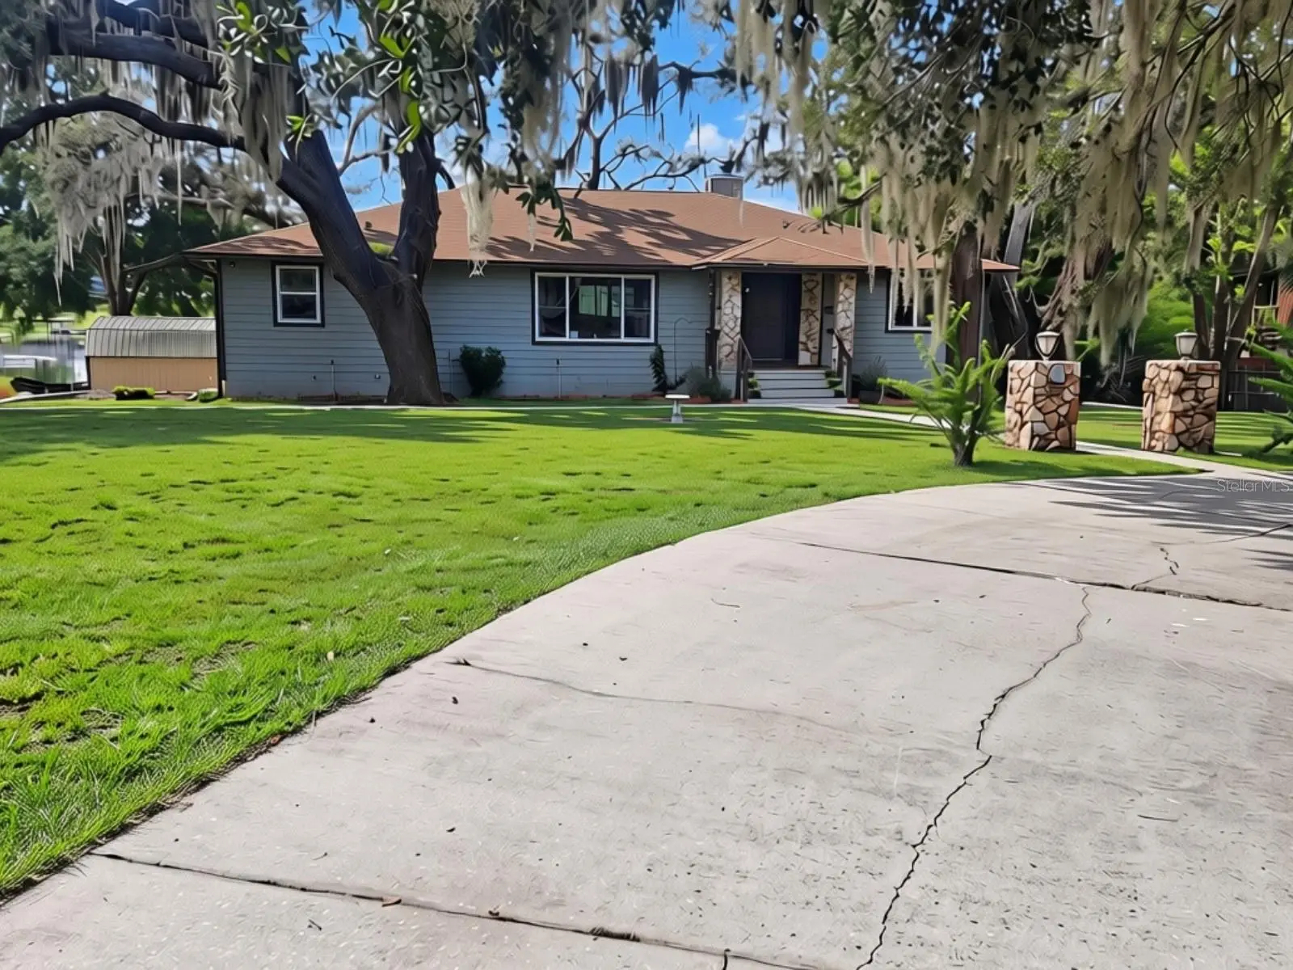
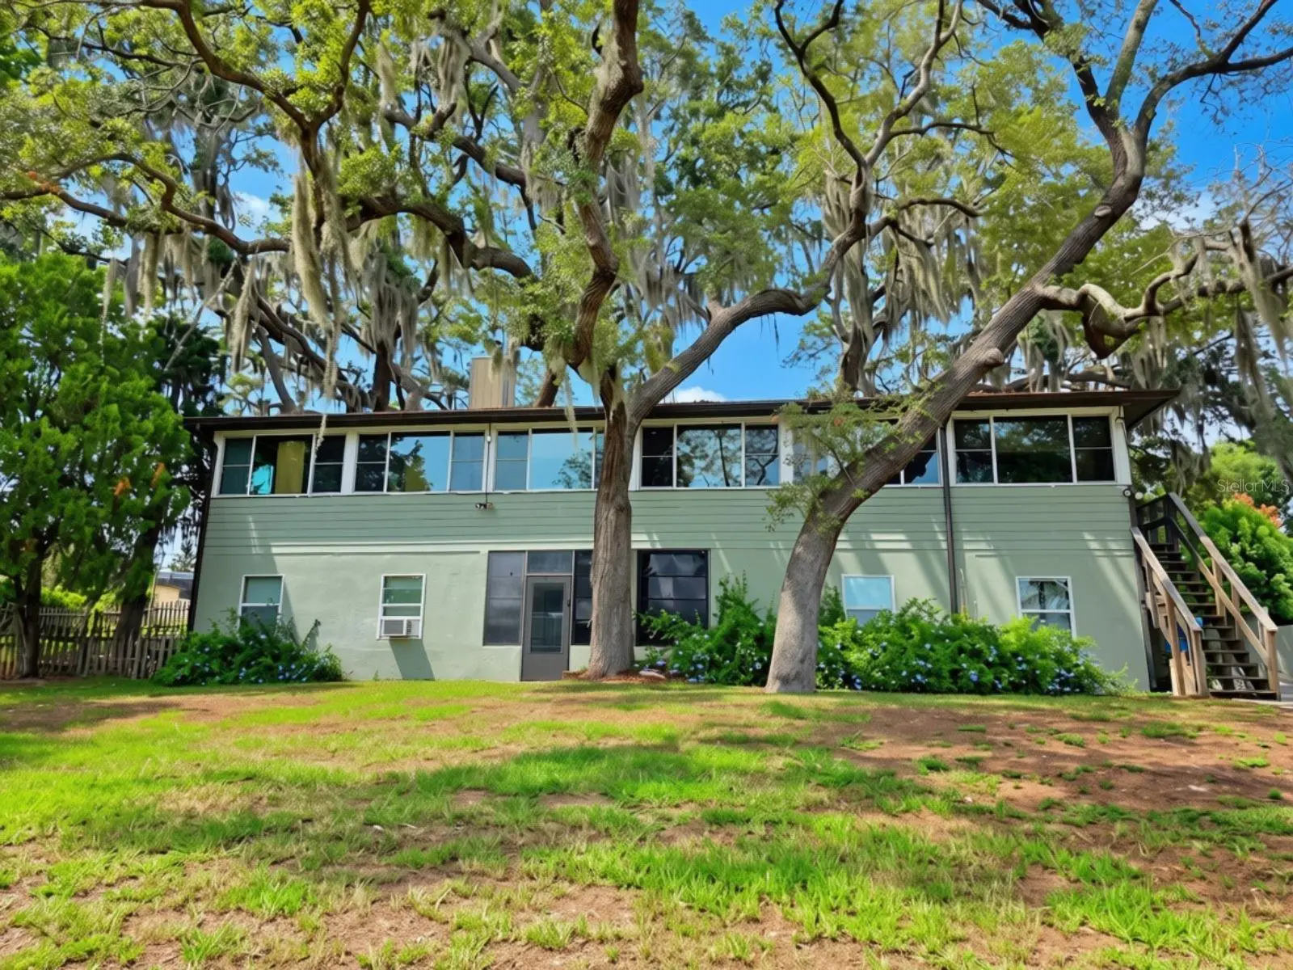
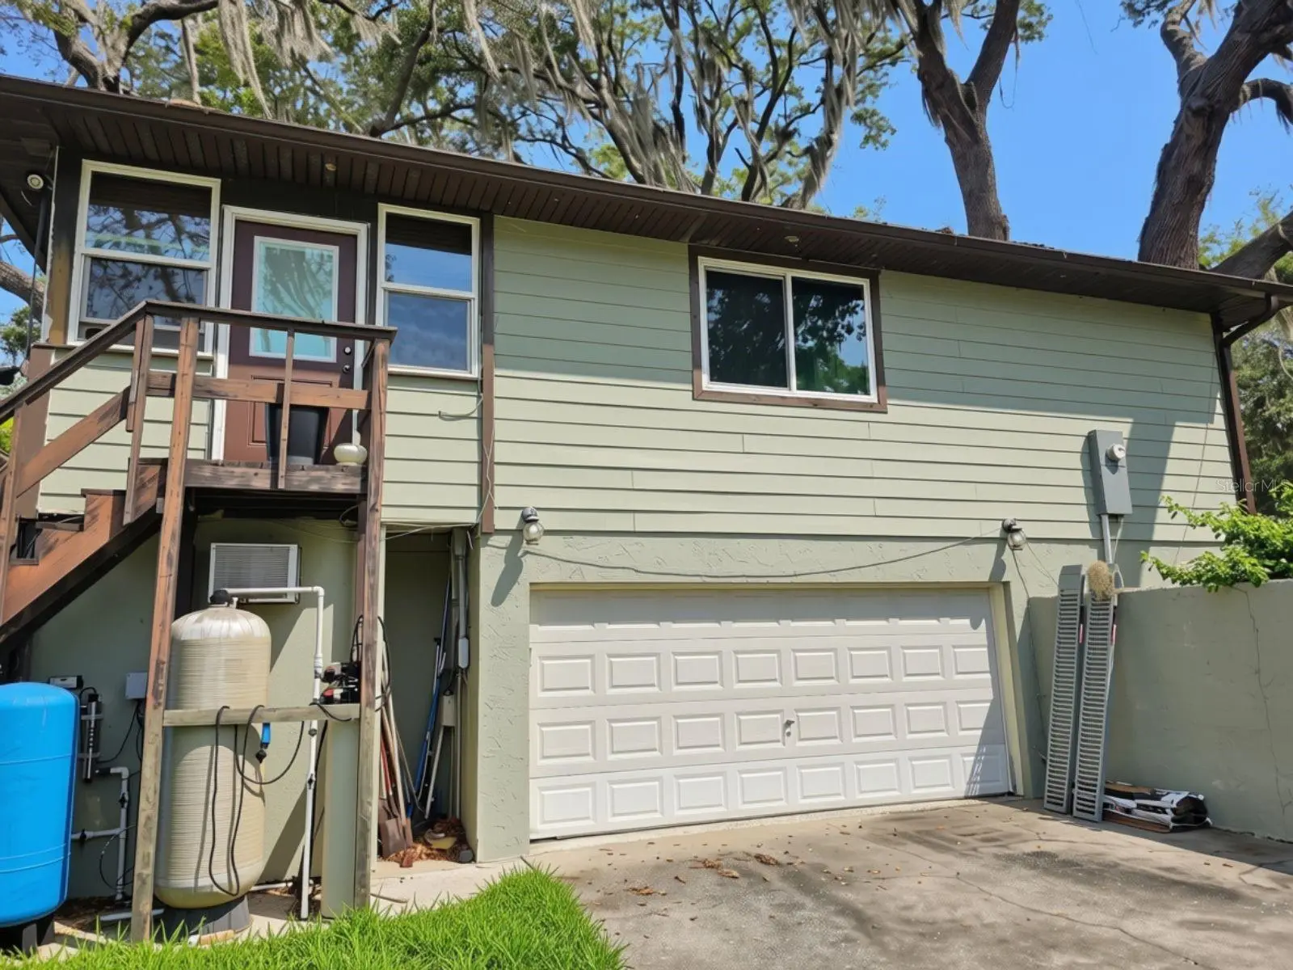
Discover the rare combination of space, privacy, and waterfront living at 10844 Poinciana Drive in Clermont. Nestled on a scenic 0.90-acre lakefront lot overlooking Little Saw Mill Lake with canal access to Saw Mill Lake, this exceptional split-level home offers endless possibilities for everyday living, entertaining, and enjoying Florida's natural beauty. With 3,528 square feet of living space, the thoughtfully designed floor plan features 3 bedrooms and 2 bathrooms on the main level, creating comfortable day-to-day living, while the expansive lower level provides incredible flexibility. Complete with a spacious living area, kitchenette, and full bathroom, this versatile space is ideal for an in-law suite, guest accommodations, a recreation area, home office, or multi-purpose living space. The home's outdoor spaces are just as impressive. Expansive upper and lower rear porches provide the perfect setting to take in tranquil lake views, sip your morning coffee, unwind at sunset, or host gatherings surrounded by nature. The nearly one-acre property offers room to spread out, garden, play, or simply enjoy the peaceful waterfront setting. Additional highlights include a two-car garage, no HOA, and direct access to two connected lakes for boating, skiing, fishing, kayaking, paddleboarding, or simply embracing the waterfront lifestyle. If you've been searching for a property that combines generous living space, flexible design, and a picturesque lakefront setting, this Clermont home is one you won't want to miss. Schedule your private showing today and experience everything this unique waterfront property has to offer.
Estimated monthly payment
Estimate only. Taxes use the listing's reported amount where available; insurance is a Florida-average estimate. Your actual payment will vary — run a full calculation or talk to a lender.
Price & listing history71 days on market
- Status: ActiveJul 22, 2026
- Listed$699,000Jul 22, 2026
- Price reduced$689,900
Facts & features
- Property type
- Residential
- Sub type
- Single Family Residence
- Status
- Active
- Days on market
- 71
- Subdivision
- Saw Mill Run Sub
- County
- Lake
- Year built
- 1991
- Living area
- 3,528 sq ft
- Price/sq ft
- $196
- Building area
- 3,996 sq ft (Public Records)
- Lot size
- 39,230 sq ft
- Lot category
- 1/2 to less than 1
- Flood zone
- X* (12069C0650E)
- Garage
- 2 spaces
- Annual taxes
- $4,464 (2025)
- Parcel #
- 14-23-25-0300-000-00500
- Zoning
- R-6
- MLS #
- O6427086
Ask about this home
Have a question? Ask the broker directly.
Ryan Solberg answers personally — no call center, no spam. Your question goes straight to him.
Interior Details
- Bedrooms
- 3
- Full bathrooms
- 3
- Flooring
- Carpet, Tile
- Appliances
- Disposal, Electric Water Heater, Microwave, Range, Refrigerator
- Interior features
- Ceiling Fans(s), Eat-in Kitchen, Open Floorplan, Primary Bedroom Main Floor, Stone Counters
- Laundry
- Laundry Room
- Stories / Levels
- Two
- Direction faces
- North
- Fireplace
- Yes
- In-law suite
- Yes
Heating & Cooling
- Heating
- Central
- Cooling
- Central Air
Parking
- Garage spaces
- 2
- Attached garage
- Yes
HOA & Financial
- Total monthly fees
- $0/mo
- Total annual fees
- $0
- CDD
- No
- Homestead exemption
- Yes
- Min lease term
- 1-2 Years
- Listing terms
- Cash, Conventional
- Ownership
- Fee Simple
- Available for lease
- Yes
- Lease restrictions
- No
- Additional lease restrictions
- See county for rules and regulations
- Approval process
- See county for rules and regulations
Exterior & Construction
- Exterior features
- Private Yard, Rain Gutters, Storage
- Construction materials
- Block, Frame
- Roof
- Shingle
- Foundation
- Pillar/Post/Pier
- Waterfront
- Yes
- Water access
- Yes
- Water view
- Yes
- Road surface
- Asphalt
Utilities
- Sewer
- Septic Tank
- Water source
- Well
- Utilities
- Electricity Connected, Water Connected
Schools
Letter grades: Florida DOE 2024–25 school grades (Orange, Seminole, Lake, Osceola, Brevard). Assigned schools from the listing agent — verify enrollment with the district.
Room Details
| Room | Level | Dimensions |
|---|---|---|
| Living Room | Upper | 15x18 |
| Kitchen | Upper | 14x12 |
| Dining Room | Upper | 18x12 |
| Primary Bedroom | Upper | 16x18 |
| Bedroom 2 | Upper | 11x12 |
| Bathroom 3 | Upper | 11x11 |
| Office | Upper | 10x20 |
| Family Room | Basement | 18x17 |
| Kitchen | Basement | 13x9 |
| Den | Basement | 10x20 |
| Balcony/Porch/Lanai | Basement | 10x15 |
| Balcony/Porch/Lanai | Upper | 10x40 |
| Additional Bedroom | Basement | 15x20 |
Listing Details
- Listing date
- 2026-07-21
- On market date
- 2026-07-22
- Original list price
- $699,000
- Occupant type
- Owner
- MLS area
- 34711 - Clermont
- Listing AOR
- Orlando Regional
- Status changed
- 2026-07-22
- Tax legal description
- SAW MILL RUN SUB LOT 5 PB 29 PG 40 ORB 2249 PG 2277
Flood risk
See FEMA for this zone’s designation and insurance requirements.
Source: FEMA flood zone reported on the listing. Confirm current designation at FEMA Flood Map Service Center.
Location
Directions
From S Highway 27, turn right on Anderson Hill Rd, turn left onto S Lakeshore Dr, turn right onto Lakeshore Drive an then turn right onto Poinciana Dr. The house will be on the left.
More homes like this
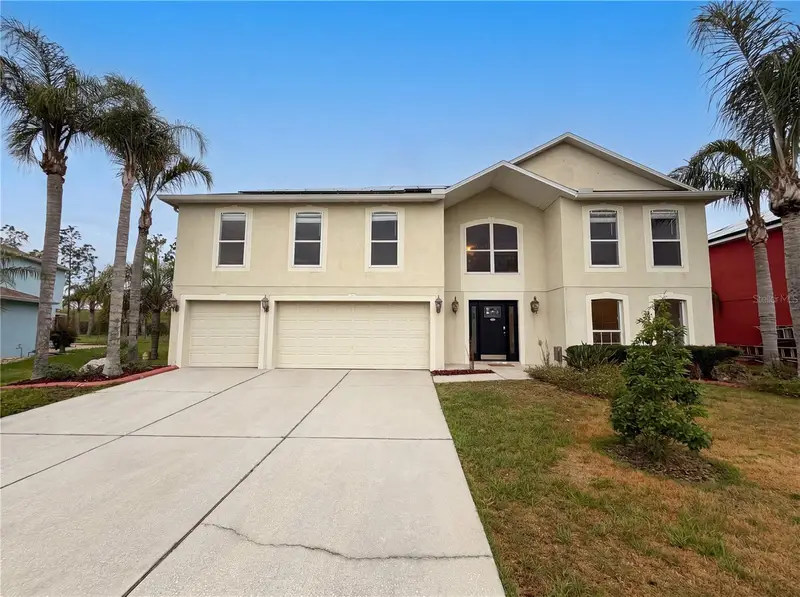
$500,000
3312 White Blossom Ln
Clermont, FL 34711
6 bd · 5 ba · 3,952 sqft
Clermont Magnolia Park Ph 02 Lt 78 Pb 05
MLS ID #O6413059, OPENDOOR BROKERAGE LLC.
Listing provided by Stellar MLS
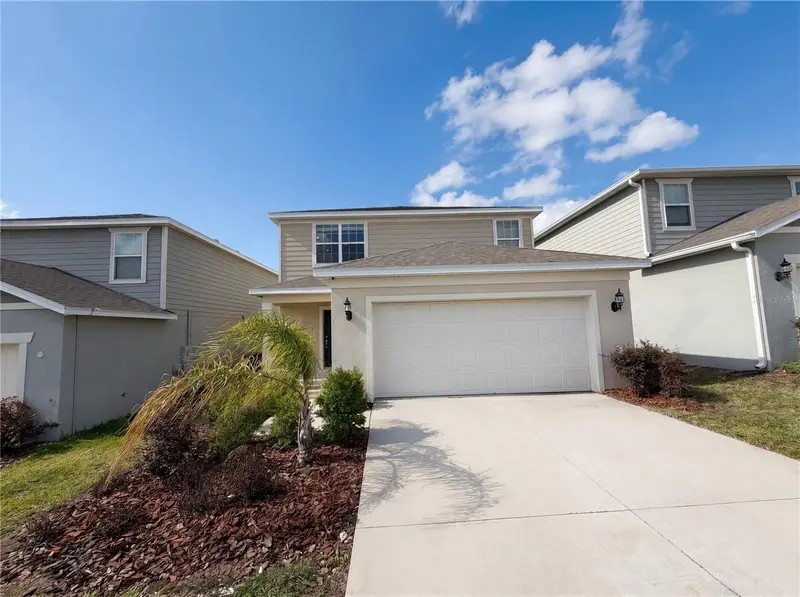
$430,000
7768 Syracuse Dr
Clermont, FL 34714
4 bd · 3 ba · 2,207 sqft
Ridgeview Ph 2
MLS ID #O6403029, OPENDOOR BROKERAGE LLC.
Listing provided by Stellar MLS
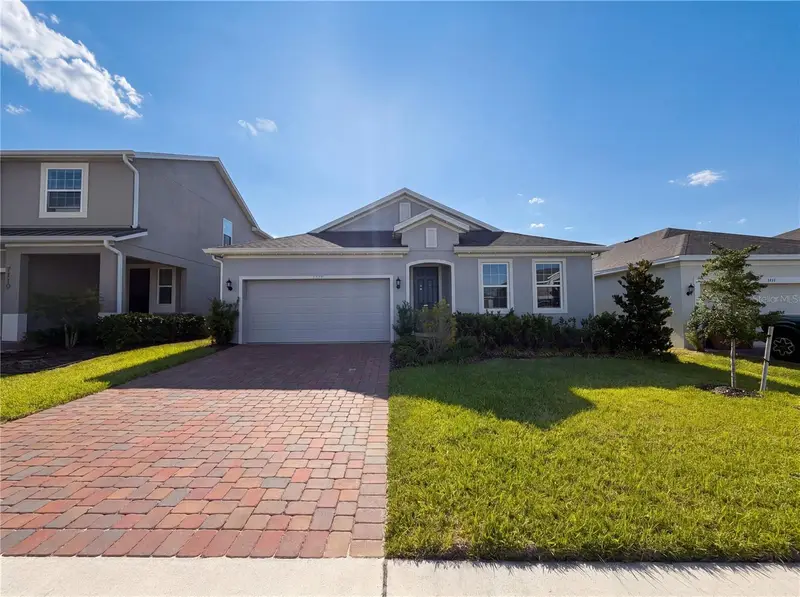
$435,000
7725 Scicli Way
Clermont, FL 34714
4 bd · 2 ba · 2,100 sqft
Ridgeview
MLS ID #O6402614, OPENDOOR BROKERAGE LLC.
Listing provided by Stellar MLS
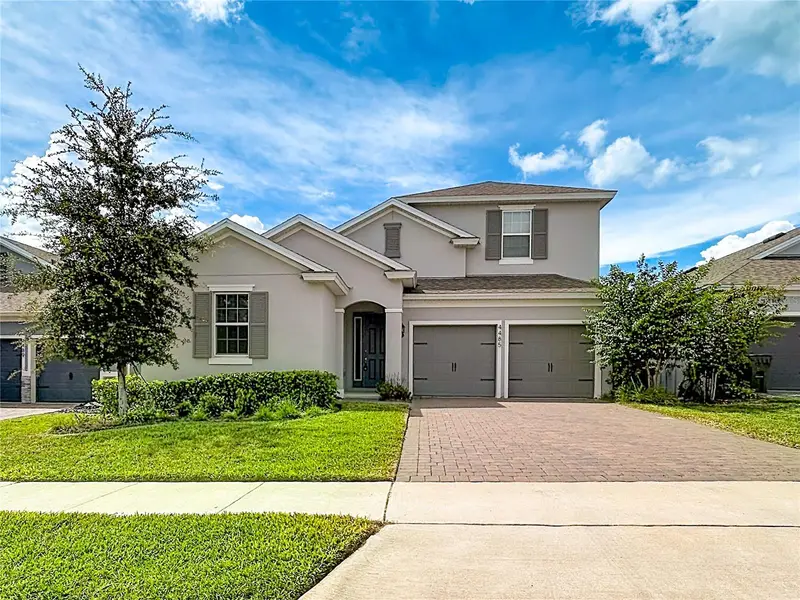
$619,000
4485 Davos Dr
Clermont, FL 34711
5 bd · 4 ba · 3,087 sqft
Hartwood Lndg
MLS ID #O6430205, RE/MAX SELECT GROUP.
Listing provided by Stellar MLS

Listings courtesy of Stellar MLS as distributed by MLS GRID
IDX information is provided exclusively for consumers’ personal, non-commercial use and may not be used for any purpose other than to identify prospective properties consumers may be interested in purchasing.
Based on information submitted to the MLS GRID as of October 1, 2026 at 11:01 PM ET. All data is obtained from various sources and may not have been verified by broker or MLS GRID. Supplied Open House Information is subject to change without notice. All information should be independently reviewed and verified for accuracy. Properties may or may not be listed by the office/agent presenting the information.
All or a portion of the multiple listing information is provided by Stellar MLS, from a copyrighted compilation of listings. The compilation of listings and each individual listing are © 2026 Stellar MLS. All rights reserved.
Ryan Solberg, Broker · MaxLife Realty LLC · FL License #BK3354351 · Equal Housing Opportunity · Full disclaimer · DMCA