
$799,900
6549 State Road 33Clermont, FL 34714
Listing updated: October 8, 2026 at 5:29 PM ET
Listing courtesy of Agent Trust Realty Corporation · Lidia Barberini · MLS #S5158854 · Active · 407-251-0669Property type
Year built
Lot size
Price / sq ft
HOA dues
Days on market
Garage spaces
Flood zone
About this home
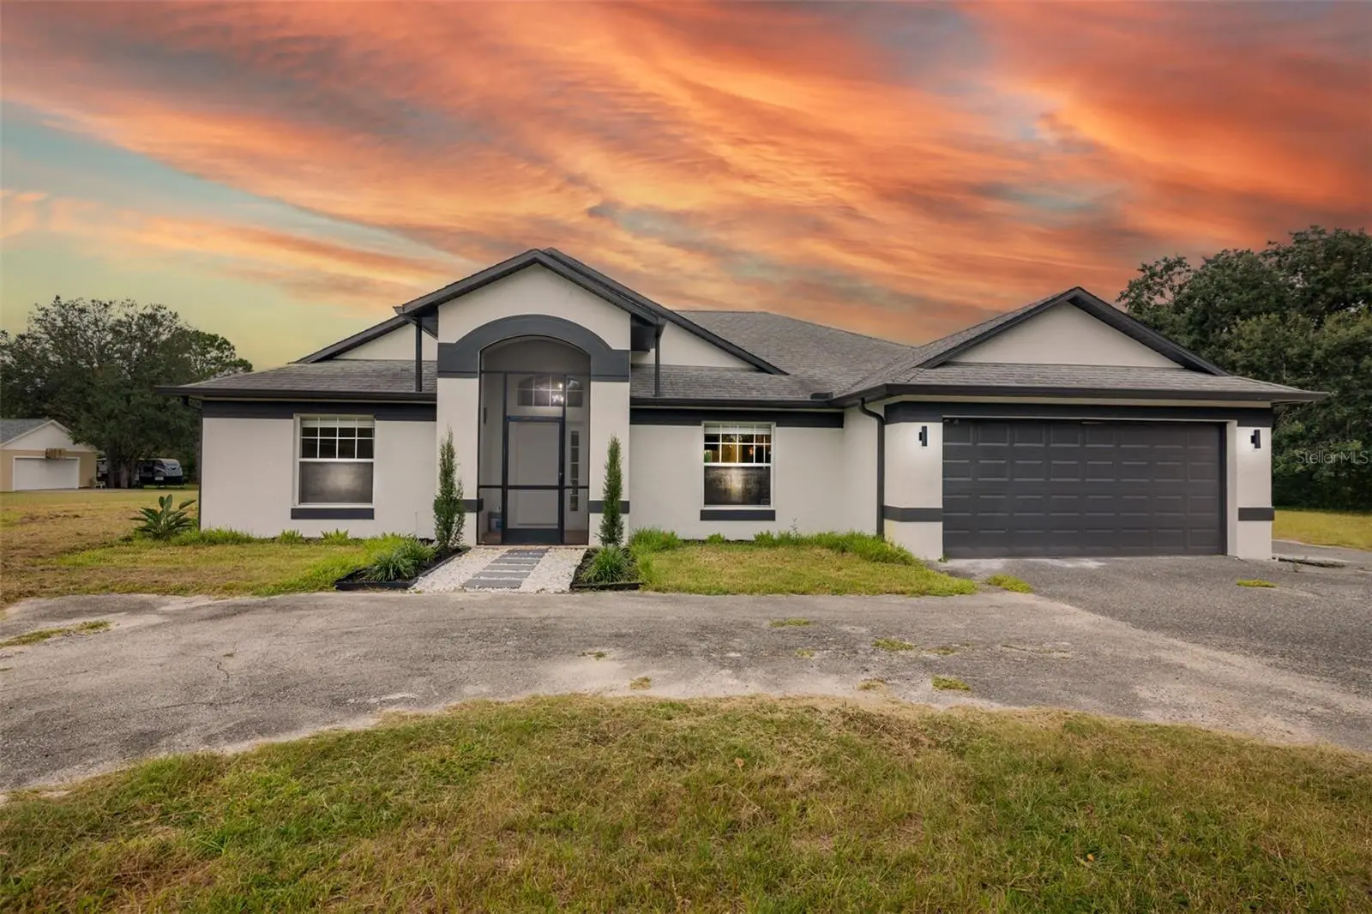
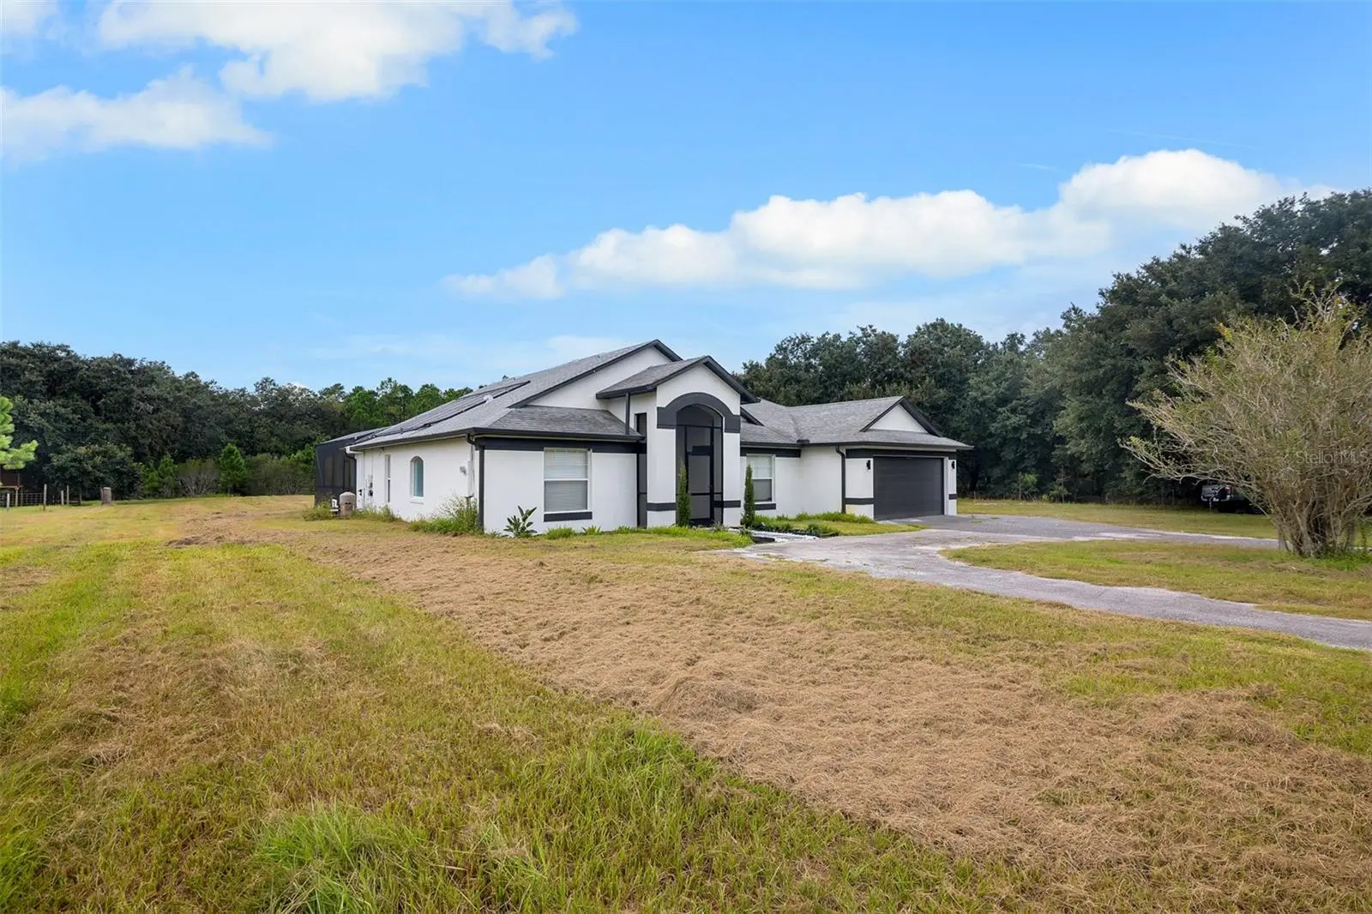
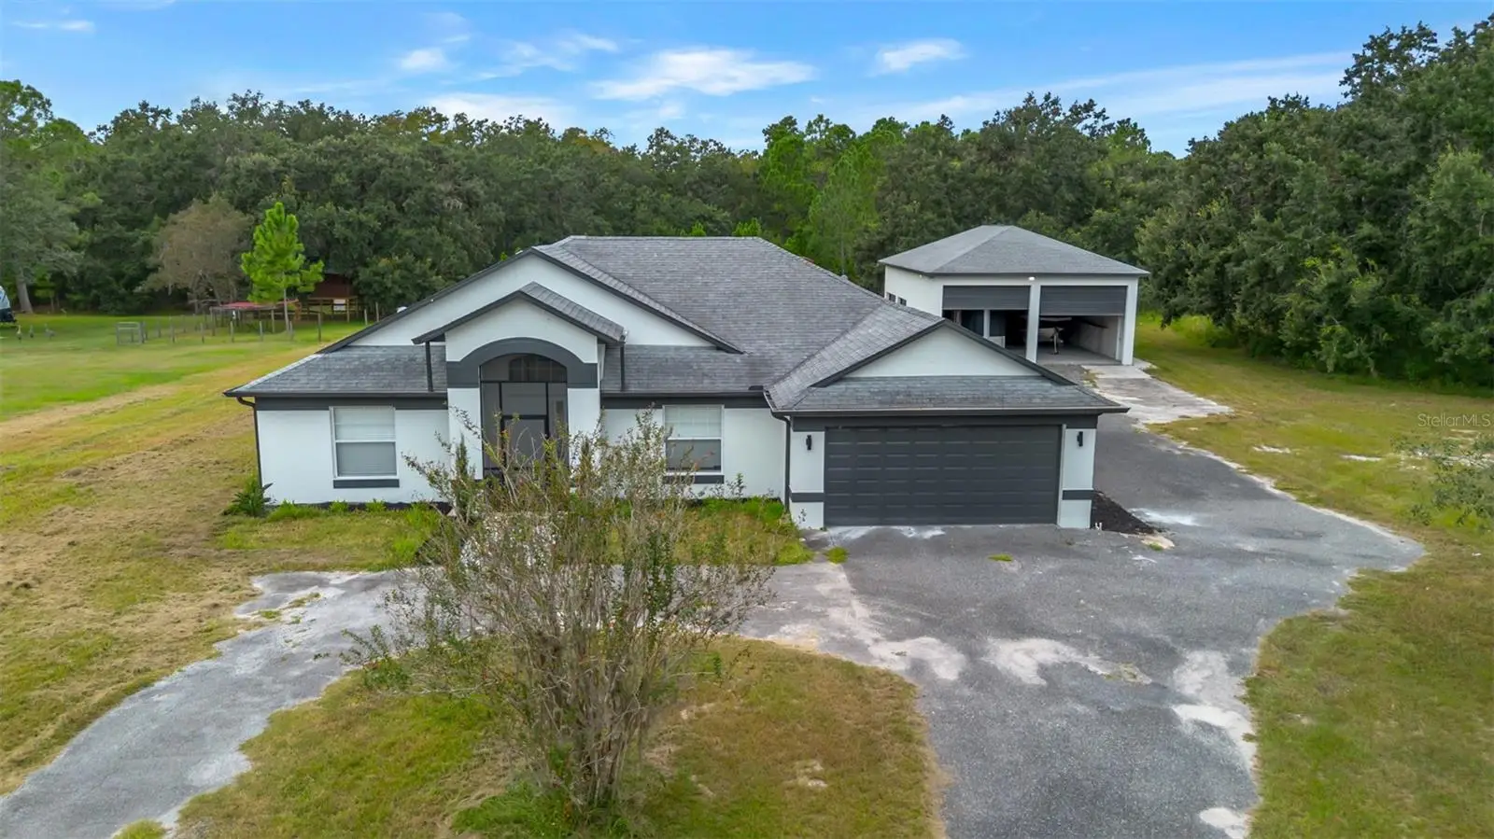
Discover an exceptional Central Florida property offering nearly six acres of land, extensive outdoor space, and impressive storage and workshop options. Situated on 5.94 acres, this residence features 3 bedrooms, 2 bathrooms, a dedicated office, a screened solar-heated pool, and a detached workshop with more than 1,900 square feet. The property provides generous space for vehicles, recreational equipment, tools, projects, storage, and additional outdoor uses. Inside, the home offers an open floor plan with luxury vinyl flooring throughout the main living areas and bedrooms, complemented by tile flooring in the bathrooms. A dedicated office provides a separate and functional space for remote work, studying, or managing everyday tasks. The kitchen features quartz countertops, a large center island with seating, built-in appliances, a wine refrigerator, and pantry storage. Its open design connects directly with the main living area and creates a functional layout for everyday use and entertaining. French doors lead to a covered paver lanai and screened pool enclosure. The solar-heated swimming pool and spacious deck provide additional outdoor living and entertaining space while taking advantage of Florida’s year-round climate. The primary suite is positioned separately from the secondary bedrooms and includes a walk-in closet and an en-suite bathroom with dual sinks and a seamless walk-in shower. Two additional bedrooms provide flexible space, while the second full bathroom also offers direct access to the pool area. The acreage is one of the property’s standout features. A detached double-bay workshop provides substantial space for vehicles, boats, equipment, storage, and projects. The expansive grounds provide additional flexibility for outdoor activities and property use. Current zoning may permit certain livestock, including horses and cows. Buyers should independently verify zoning, permitted uses, and animal restrictions with the appropriate local authorities. Located in the Clermont area, the property offers convenient access to Lake Louisa State Park, local lakes, trails, recreational areas, shopping, dining, Downtown Clermont, and the Lake Minneola waterfront. With 5.94 acres, 3 bedrooms, 2 bathrooms, a dedicated office, a screened solar-heated pool, substantial detached workshop space, and a versatile floor plan, this property offers a combination of acreage and functionality that is difficult to find in Central Florida.
Estimated monthly payment
Estimate only. Taxes use the listing's reported amount where available; insurance is a Florida-average estimate. Your actual payment will vary — run a full calculation or talk to a lender.
Price & listing history2 days on market
- Status: ActiveOct 6, 2026
- Listed$794,900Oct 6, 2026
- Price increased$799,900
Facts & features
- Property type
- Residential
- Sub type
- Single Family Residence
- Status
- Active
- Days on market
- 2
- Cumulative DOM
- 35
- Subdivision
- Greengrove Estates
- County
- Lake
- Year built
- 2005
- Living area
- 1,878 sq ft
- Price/sq ft
- $426
- Building area
- 2,440 sq ft (Public Records)
- Lot size
- 258,828 sq ft
- Lot category
- 5 to less than 10
- Flood zone
- X* (12069C0650E)
- Garage
- 4 spaces
- Pool
- Private pool
- Annual taxes
- $6,965 (2025)
- Parcel #
- 31-23-25-0700-000-00400
- Zoning
- PUD
- MLS #
- S5158854
Ask about this home
Have a question? Ask the broker directly.
Ryan Solberg answers personally — no call center, no spam. Your question goes straight to him.
Interior Details
- Bedrooms
- 3
- Full bathrooms
- 2
- Flooring
- Ceramic Tile, Luxury Vinyl
- Appliances
- Dishwasher, Dryer, Electric Water Heater, Microwave, Range, Washer, Wine Refrigerator
- Interior features
- Ceiling Fans(s), High Ceilings, Kitchen/Family Room Combo, Primary Bedroom Main Floor, Split Bedroom, Stone Counters, Thermostat, Tray Ceiling(s), Walk-In Closet(s)
- Laundry
- Laundry Room
- Stories / Levels
- One
- Direction faces
- East
Heating & Cooling
- Heating
- Central
- Cooling
- Central Air
Parking
- Garage spaces
- 4
- Attached garage
- Yes
- Parking features
- Boat, Driveway, Garage Door Opener, Ground Level, Garage, Workshop in Garage
HOA & Financial
- HOA fee
- $250 / Annually
- Monthly HOA
- $21/mo
- Total monthly fees
- $21/mo
- Total annual fees
- $250
- HOA name
- Extreme Management Team / Shamara Gordon
- CDD
- No
- Listing terms
- Cash, Conventional, Other
- Ownership
- Fee Simple
- Available for lease
- No
- Lease restrictions
- No
Exterior & Construction
- Exterior features
- Private Mailbox, Rain Gutters, Storage
- Construction materials
- Block, Stucco
- Roof
- Shingle
- Foundation
- Slab
- Pool
- Private pool
- Road surface
- Asphalt, Paved
Utilities
- Sewer
- Septic Tank
- Water source
- Well
- Utilities
- Electricity Connected, Private, Water Connected
Community
- Pets allowed
- No
Room Details
| Room | Level | Dimensions |
|---|---|---|
| Living Room | First | |
| Kitchen | First | |
| Dining Room | Second | |
| Den | First | |
| Primary Bedroom | First | |
| Laundry | First | |
| Bathroom 1 | First | |
| Bathroom 2 | First | |
| Bedroom 2 | First | |
| Bedroom 3 | First |
Listing Details
- Listing date
- 2026-10-01
- On market date
- 2026-10-06
- Original list price
- $794,900
- Occupant type
- Vacant
- MLS area
- 34714 - Clermont
- Listing AOR
- Osceola
- Status changed
- 2026-10-06
- Tax legal description
- GREENGROVE ESTATES PB 47 PG 46-60 LOT 4 ORB 4326 PG 2456
Flood risk
See FEMA for this zone’s designation and insurance requirements.
Source: FEMA flood zone reported on the listing. Confirm current designation at FEMA Flood Map Service Center.
Location
Directions
Orlando: FL-408 W to Florida's Turnpike exit toward Ocala, exit 272 for FL-50 W toward Clermont, turn left onto FL-50 W/E Hwy 50, left onto FL-33 S, Home is on the Right Side.
More homes like this
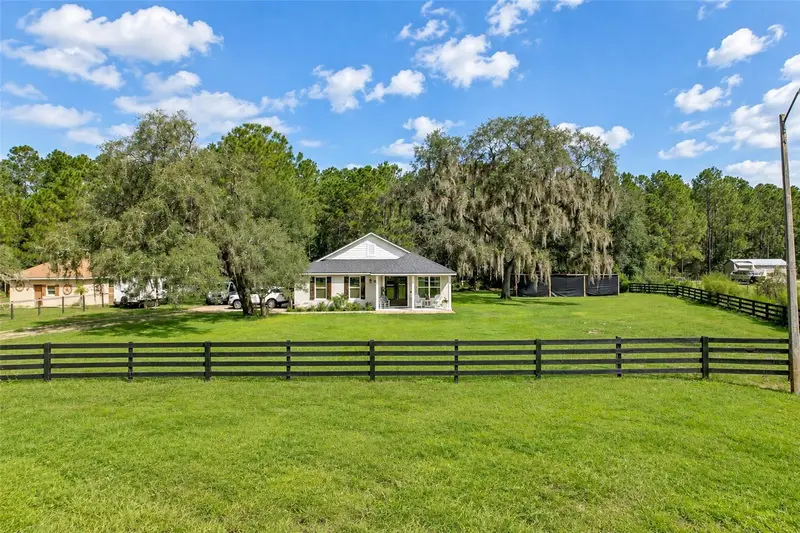
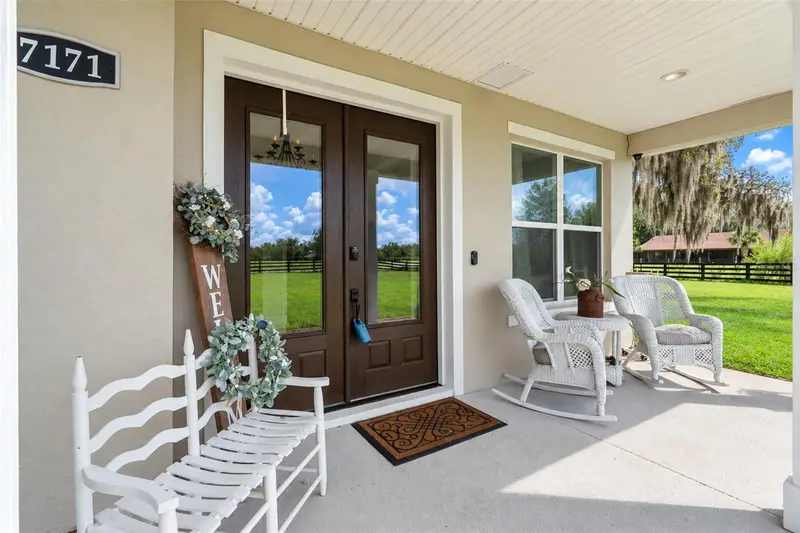
$649,000
7171 Greengrove Blvd
Clermont, FL 34714
3 bd · 2 ba · 1,915 sqft
Greengrove Estates
MLS ID #G5117550, DW&CO. REAL ESTATE, LLC.
Listing provided by Stellar MLS
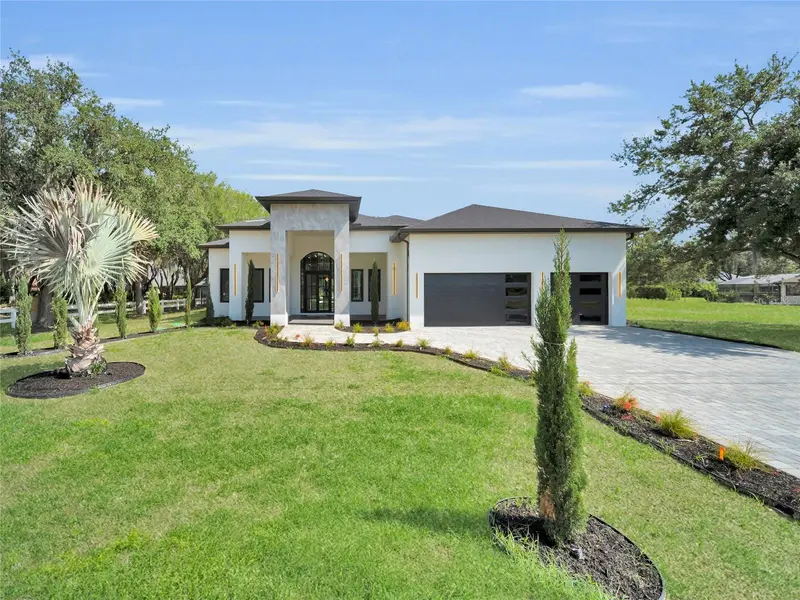
$1,099,000
11241 Oswalt Rd
Clermont, FL 34711
4 bd · 3 ba · 2,642 sqft
Crescent Lake Club Sub
MLS ID #S5148795, LA ROSA REALTY LLC.
Listing provided by Stellar MLS
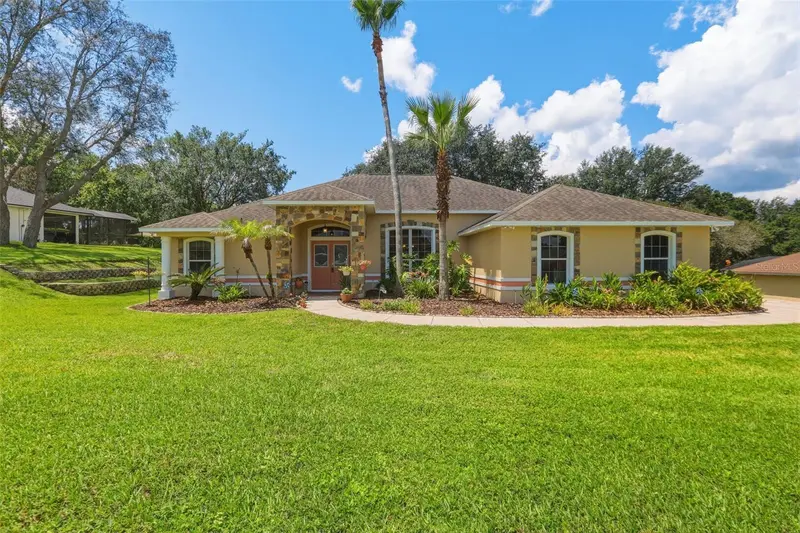
$539,000
11340 Alameda Sandra Dr
Clermont, FL 34711
4 bd · 2 ba · 2,246 sqft
Crescent Lake Club First Add
MLS ID #O6423688, SERHANT.
Listing provided by Stellar MLS
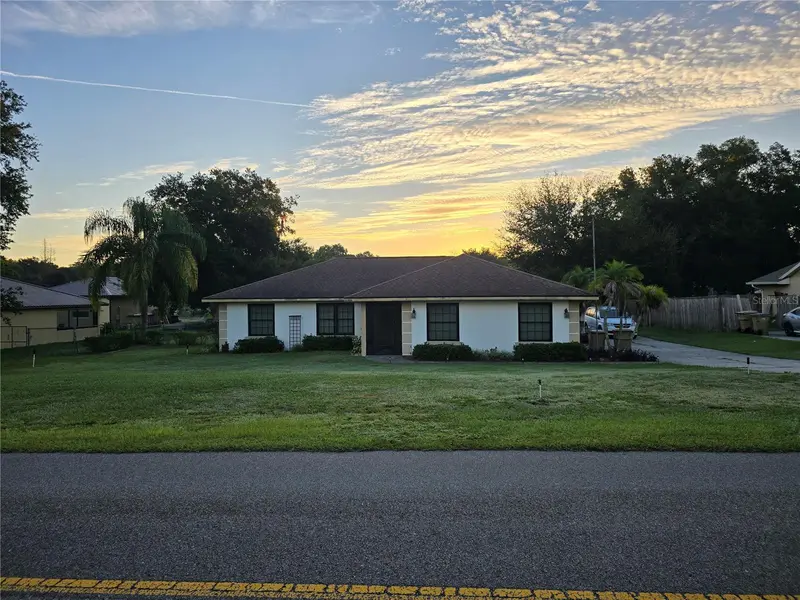
$599,000
11759 Oswalt Rd
Clermont, FL 34711
5 bd · 3 ba · 2,456 sqft
Silver Glen Sub
MLS ID #O6444529, CHARLES RUTENBERG REALTY ORLANDO.
Listing provided by Stellar MLS

Listings courtesy of Stellar MLS as distributed by MLS GRID
IDX information is provided exclusively for consumers’ personal, non-commercial use and may not be used for any purpose other than to identify prospective properties consumers may be interested in purchasing.
Based on information submitted to the MLS GRID as of October 8, 2026 at 5:29 PM ET. All data is obtained from various sources and may not have been verified by broker or MLS GRID. Supplied Open House Information is subject to change without notice. All information should be independently reviewed and verified for accuracy. Properties may or may not be listed by the office/agent presenting the information.
All or a portion of the multiple listing information is provided by Stellar MLS, from a copyrighted compilation of listings. The compilation of listings and each individual listing are © 2026 Stellar MLS. All rights reserved.
Ryan Solberg, Broker · MaxLife Realty LLC · FL License #BK3354351 · Equal Housing Opportunity · Full disclaimer · DMCA