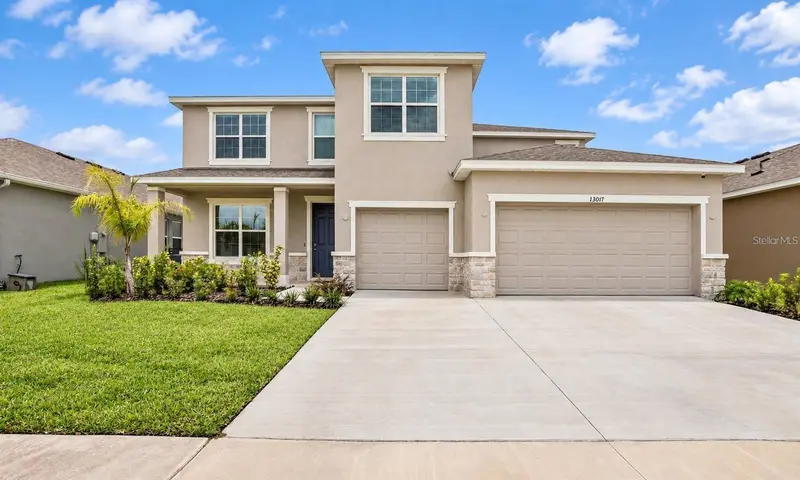

$609,499
13017 Willow Grove DriveRiverview, FL 33579
Listing updated: October 20, 2026 at 7:53 PM ET
Listing courtesy of Global Sapphire Realty · Dennesha Leachman · MLS #O6451327 · Active · 321-638-7738Property type
Year built
Lot size
Price / sq ft
HOA dues
Days on market
Flood zone
About this home
INCREDIBLE OPPORTUNITY FOR ELIGIBLE VA BUYERS! Take advantage of the opportunity to assume the seller’s existing VA mortgage at an attractive 4.75 interest rate, subject to buyer eligibility, lender/servicer approval, and applicable VA requirements. Welcome to this spacious, beautifully designed home in Riverview, offering 4 bedrooms, 3.5 bathrooms, 3,316 square feet of living space, and a desirable three-car garage. Built in 2022, this residence combines modern style, generous living areas, and a thoughtfully designed layout to accommodate a variety of lifestyles. Step inside to a bright, open-concept floor plan where the kitchen, dining area, and expansive living room flow seamlessly together, creating an inviting space for everyday living and entertaining. A private first-floor bedroom with an en-suite bathroom offers added flexibility for guests, multigenerational living, or a private home office. Upstairs, the impressive 26-by-20-foot loft provides endless possibilities, whether you envision a media room, game room, home workspace, or additional gathering area. The spacious primary suite offers a relaxing retreat, complete with a large walk-in closet and an ensuite bathroom featuring a separate soaking tub and shower. Enjoy the outdoors from the covered rear patio overlooking a generous backyard, perfect for relaxing, entertaining, or creating your own outdoor retreat. Additional highlights include abundant storage and access to community amenities, including a swimming pool, playground, park, and dog park. Conveniently located near shopping, dining, major commuter routes, and everyday essentials, this home offers the perfect blend of space, comfort, and accessibility. Don't miss this opportunity to explore a potential VA loan assumption and experience the exceptional lifestyle this beautiful Riverview home provides. Schedule your private showing today!
Estimated monthly payment
Estimate only. Taxes use the listing's reported amount where available; insurance is a Florida-average estimate. Your actual payment will vary — run a full calculation or talk to a lender.
Price & listing history80 days on market
- Status: ActiveOct 20, 2026
- Listed$609,499Oct 20, 2026
Facts & features
- Property type
- Residential
- Sub type
- Single Family Residence
- Status
- Active
- Days on market
- 80
- Cumulative DOM
- 80
- Subdivision
- Belmond Reserve Ph 1
- County
- Hillsborough
- Year built
- 2022
- Living area
- 3,316 sq ft
- Price/sq ft
- $184
- Building area
- 3,600 sq ft (Public Records)
- Lot size
- 7,200 sq ft
- Lot category
- 0 to less than 1/4
- Flood zone
- X (12057C0509H)
- Annual taxes
- $4,383 (2025)
- Parcel #
- U-02-31-20-C5J-000000-00094.0
- Zoning
- PD
- MLS #
- O6451327
Ask about this home
Have a question? Ask the broker directly.
Ryan Solberg answers personally — no call center, no spam. Your question goes straight to him.
Interior Details
- Bedrooms
- 4
- Full bathrooms
- 3
- Half bathrooms
- 1
- Flooring
- Carpet, Tile
- Appliances
- Convection Oven, Cooktop, Dishwasher, Electric Water Heater, Microwave, Range, Refrigerator, Water Softener
- Interior features
- Built-in Features, Ceiling Fans(s), Eat-in Kitchen, Kitchen/Family Room Combo, Living Room/Dining Room Combo, Open Floorplan, Solid Surface Counters, Solid Wood Cabinets, Thermostat, Walk-In Closet(s)
- Laundry
- Inside
- Stories / Levels
- Two
- Direction faces
- North
Heating & Cooling
- Heating
- Central, Electric
- Cooling
- Central Air
Parking
- Garage spaces
- 0
- Attached garage
- Yes
HOA & Financial
- HOA fee
- $9 / Annually
- Monthly HOA
- $1/mo
- Total monthly fees
- $1/mo
- Total annual fees
- $9
- HOA name
- Heather Dilley
- CDD
- Yes
- Min lease term
- 8-12 Months
- Listing terms
- Assumable, Cash, Conventional, FHA, VA Loan
- Ownership
- Fee Simple
- Available for lease
- Yes
- Lease restrictions
- No
- Additional lease restrictions
- Please verify lease restrictions with the HOA
- Approval process
- Please verify with the HOA
Exterior & Construction
- Exterior features
- Lighting, Private Mailbox, Sidewalk
- Construction materials
- Block, Stucco
- Roof
- Shingle
- Foundation
- Slab
- Road surface
- Paved
Utilities
- Sewer
- Public Sewer
- Water source
- Public
- Utilities
- Cable Connected, Water Connected
Community
- Pets allowed
- Yes
Room Details
| Room | Level | Dimensions |
|---|---|---|
| Living Room | 20x19 | |
| Dining Room | 14x10 | |
| Kitchen | 19x13 | |
| Bonus Room | 13x12 | |
| Primary Bedroom | 17x14 | |
| Bedroom 3 | 15x10 | |
| Bedroom 4 | 12x11 | |
| Primary Bathroom | 13x10 | |
| Bathroom 2 | 9x6 | |
| Bathroom 3 | 11x6 | |
| Bathroom 4 | 6x5 | |
| Loft | 26x20 | |
| Balcony/Porch/Lanai | 18x7 |
Listing Details
- Listing date
- 2026-10-20
- On market date
- 2026-10-20
- Original list price
- $609,499
- Occupant type
- Owner
- MLS area
- 33579 - Riverview
- Listing AOR
- Orlando Regional
- Status changed
- 2026-10-20
- Tax legal description
- BELMOND RESERVE PHASE 1 LOT 94
Flood risk
Minimal-risk area outside the mapped floodplain. Flood insurance is optional and typically low-cost.
Source: FEMA flood zone reported on the listing. Confirm current designation at FEMA Flood Map Service Center.
Location
Directions
Take I-75 South to Gibsonton Dr (Exit 250). Turn left onto Gibsonton Dr. Turn right on US 301 S. Drive 4 miles, then turn left on Rhodine Rd; the community will be about 9 miles east, just past Balm Riverview Rd.
More homes like this
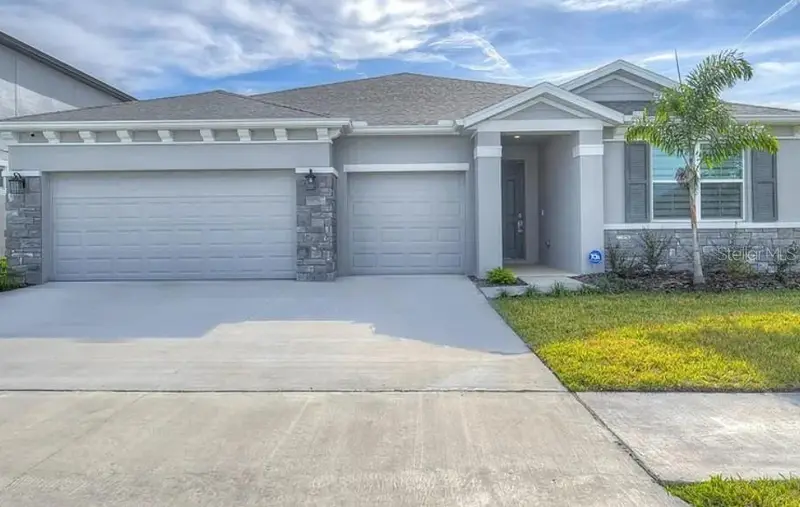
$459,000
12463 Shining Willow St
Riverview, FL 33579
4 bd · 4 ba · 2,798 sqft
Belmond Reserve Ph 1
MLS ID #TB8552877, MR BIGGS LLC.
Listing provided by Stellar MLS
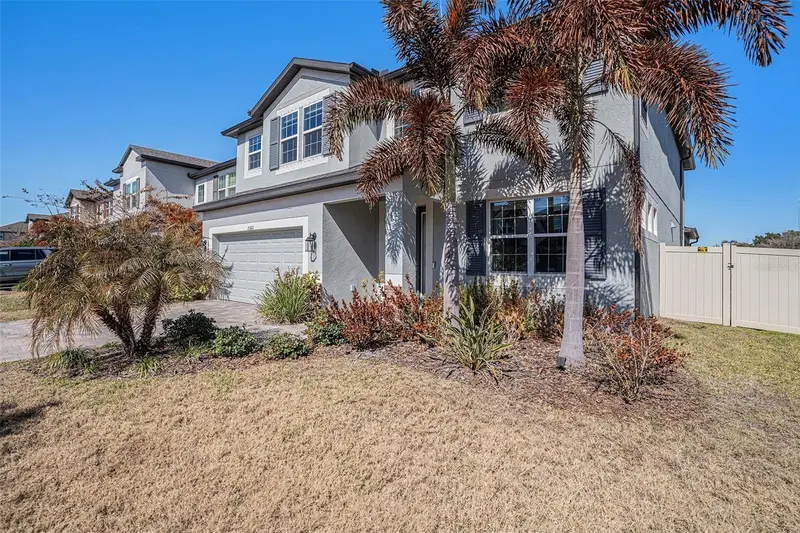
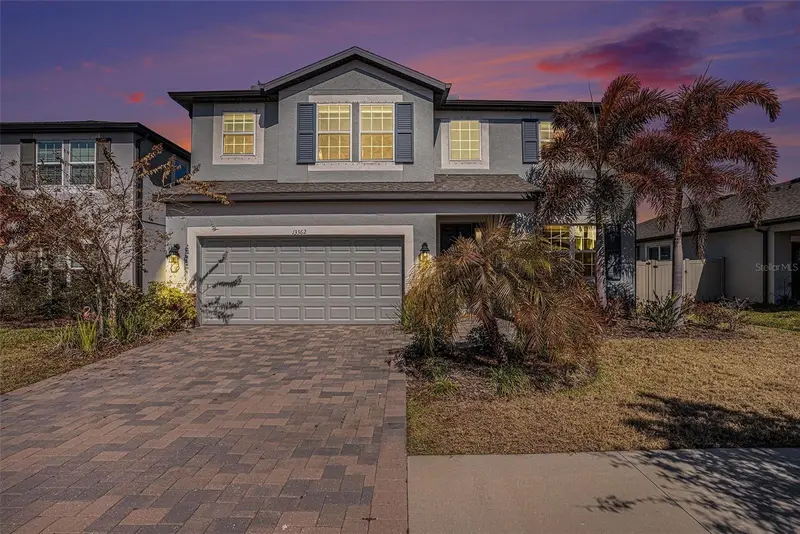
$495,000
13362 Sage Hollow Ave
Riverview, FL 33579
5 bd · 4 ba · 3,638 sqft
Belmond Reserve Ph 1
MLS ID #TB8473942, PREMIER REALTY OF TAMPA.
Listing provided by Stellar MLS
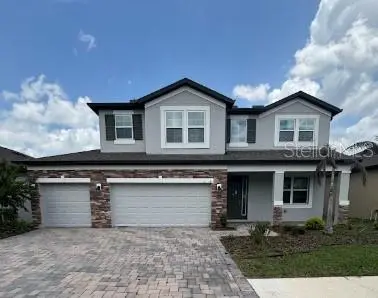
$541,000
12964 Willow Grove Dr
Riverview, FL 33579
5 bd · 4 ba · 3,552 sqft
Belmond Reserve Ph 1
MLS ID #TB8553588, MR BIGGS LLC.
Listing provided by Stellar MLS
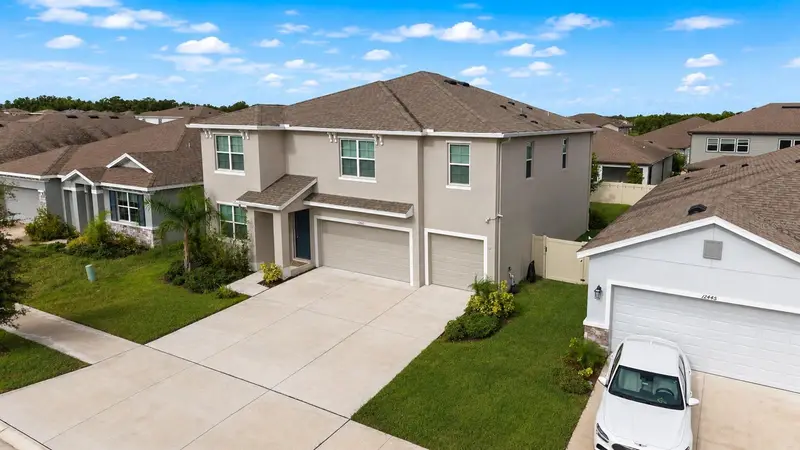
$585,000
12455 Shining Willow St
Riverview, FL 33579
5 bd · 5 ba · 4,084 sqft
Belmond Reserve Ph 1
MLS ID #TB8543369, YELLOWFIN REALTY.
Listing provided by Stellar MLS

Listings courtesy of Stellar MLS as distributed by MLS GRID
IDX information is provided exclusively for consumers’ personal, non-commercial use and may not be used for any purpose other than to identify prospective properties consumers may be interested in purchasing.
Based on information submitted to the MLS GRID as of October 20, 2026 at 7:53 PM ET. All data is obtained from various sources and may not have been verified by broker or MLS GRID. Supplied Open House Information is subject to change without notice. All information should be independently reviewed and verified for accuracy. Properties may or may not be listed by the office/agent presenting the information.
All or a portion of the multiple listing information is provided by Stellar MLS, from a copyrighted compilation of listings. The compilation of listings and each individual listing are © 2026 Stellar MLS. All rights reserved.
Ryan Solberg, Broker · MaxLife Realty LLC · FL License #BK3354351 · Equal Housing Opportunity · Full disclaimer · DMCA